

6547 Sapphire Drive
South Glengarry (South Glengarry, Charlottenburgh Twp)6547 Sapphire Drive
South Glengarry (South Glengarry, Charlottenburgh Twp)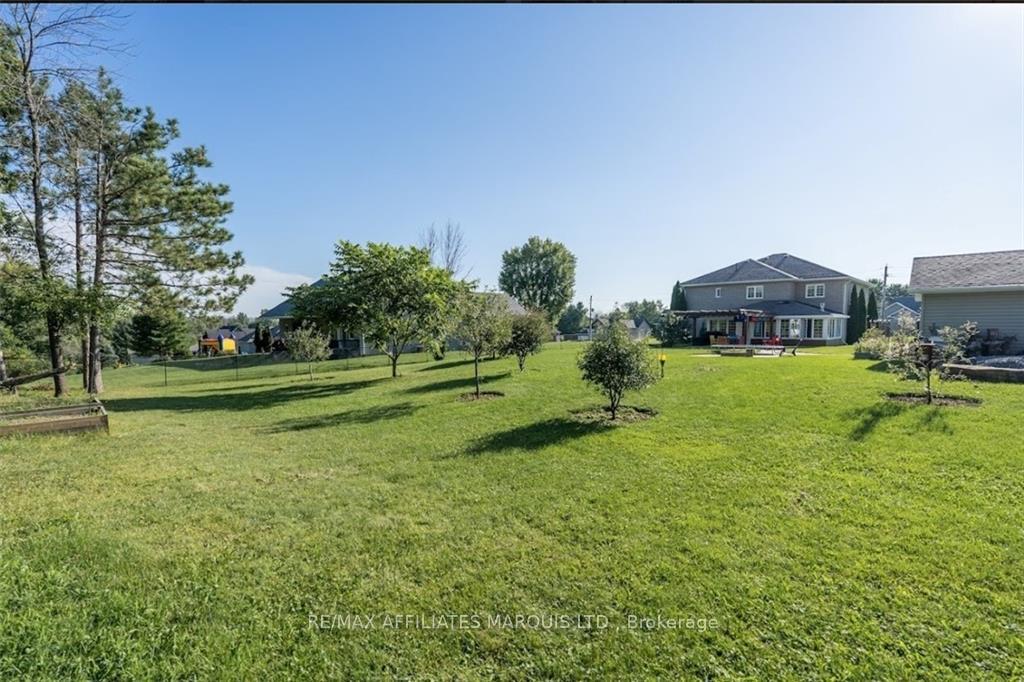
 See all 7 photos
Property history

This listing has ended. It is no longer available.
Property not available for sale or for rent.
Ask about this home
A HOMEH agent will answer your questions about this home.Ask HOMEH
About this home
6547 Sapphire Drive, South Glengarry
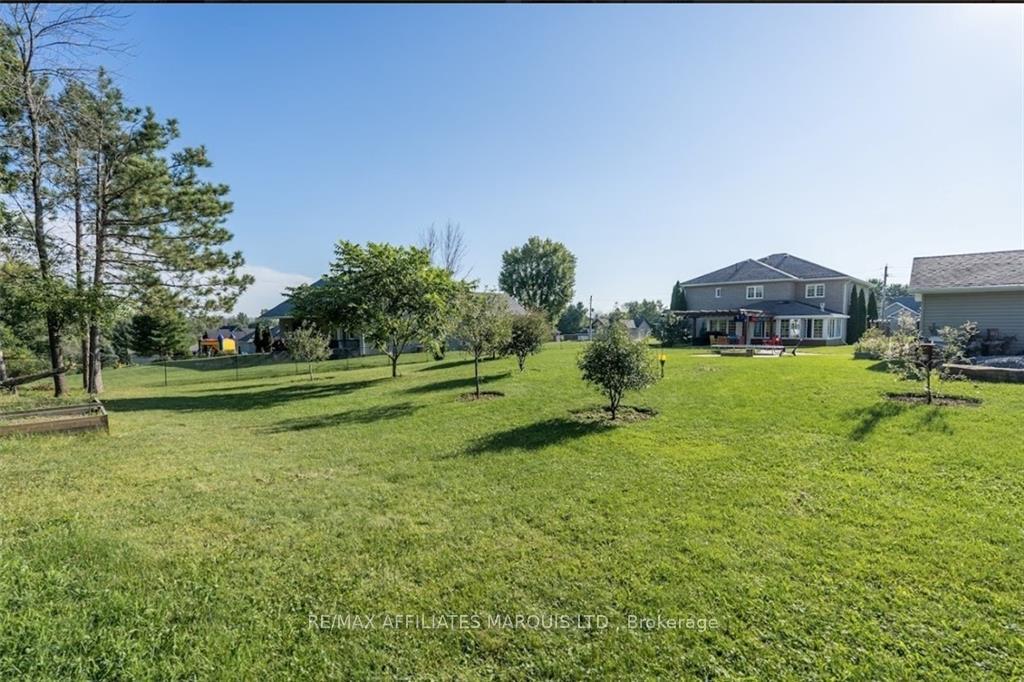
Start the new year in a new home! Location is everything and Sapphire Estates is prime! This upscale neighbourhood offers sprawling estate lots, with rolling topography and mature curated landscaping. All the convenience of suburban life, piped natural gas, Cornwall electric and high speed internet but with a rural country backdrop. Minutes from the City, sacrifice nothing. Built in 2007, this 2 story stone home features 4 beds, 3 baths, a flex-room, sunroom and the most unique layout. This homes vantage-point overlooks the neighbourhood capturing the Addirondak mountain range in the distance. Must be experienced to fully appreciate. Enjoy the attached 2-car garage and detached 1.5 bay shop with its own separate drive. Fruit trees, perennial gardens, huge patio with pergola and a 244' deep private yard. Property is designed to be enjoyed year-long. Watch the snow fall from 4-season hot-tub room, cozy-up around the interlocking fire pit this fall, and splash in the pool summer-long. 24hr irrevocable. Call now!
Facts & features
Ask about this home
A HOMEH agent will answer your questions about this home.
Rooms
91 rooms · 3 bathrooms
- Recreation20′ × 16′319 sq.ft.
- Bedroom10′9″ × 10′107 sq.ft.
- Sunroom22′3″ × 20′444 sq.ft.
- Recreation20′ × 16′319 sq.ft.
- Bedroom10′9″ × 10′107 sq.ft.
- Sunroom22′3″ × 20′444 sq.ft.
- Bathroom—
- Foyer—
- Other—
- Recreation20′ × 16′319 sq.ft.
- Bedroom10′9″ × 10′107 sq.ft.
- Sunroom22′3″ × 20′444 sq.ft.
- Bathroom—
- Foyer—
- Other—
- Recreation20′ × 16′319 sq.ft.
- Bedroom10′9″ × 10′107 sq.ft.
- Sunroom22′3″ × 20′444 sq.ft.
- Bathroom—
- Foyer—
- Other—
- Recreation20′ × 16′319 sq.ft.
- Bedroom10′9″ × 10′107 sq.ft.
- Sunroom22′3″ × 20′444 sq.ft.
- Bathroom—
- Foyer—
- Other—
- Recreation20′ × 16′319 sq.ft.
- Bedroom10′9″ × 10′107 sq.ft.
- Sunroom22′3″ × 20′444 sq.ft.
- Bathroom—
- Foyer—
- Other—
- Recreation20′ × 16′319 sq.ft.
- Bedroom10′9″ × 10′107 sq.ft.
- Sunroom22′3″ × 20′444 sq.ft.
- Bathroom—
- Foyer—
- Other—
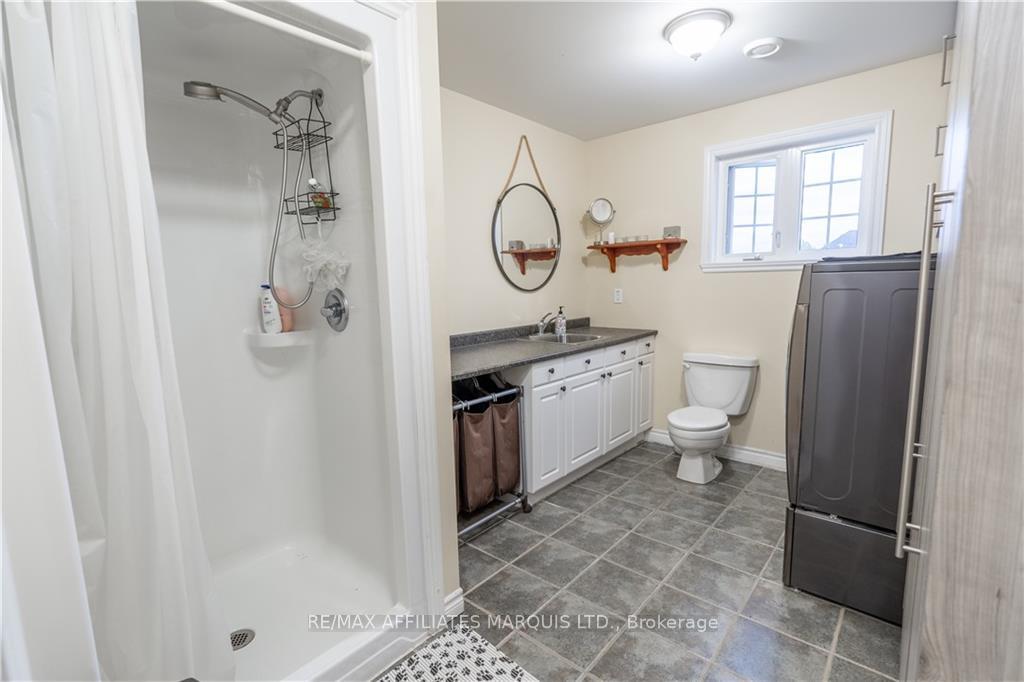
- Bathroom13′1″ × 9′10″129 sq.ft.
- Foyer16′5″ × 9′10″161 sq.ft.
- Other—
- Living room17′2″ × 12′3″210 sq.ft.
- Kitchen26′6″ × 22′582 sq.ft.
- Primary bedroom14′ × 12′167 sq.ft.
- Bedroom10′8″ × 10′2″108 sq.ft.
- Bedroom10′4″ × 10′103 sq.ft.
- Living room17′2″ × 12′3″210 sq.ft.
- Kitchen26′6″ × 22′582 sq.ft.
- Primary bedroom14′ × 12′167 sq.ft.
- Bedroom10′8″ × 10′2″108 sq.ft.
- Bedroom10′4″ × 10′103 sq.ft.
- Bathroom—
- Bathroom—
- Living room17′2″ × 12′3″210 sq.ft.
- Kitchen26′6″ × 22′582 sq.ft.
- Primary bedroom14′ × 12′167 sq.ft.
- Bedroom10′8″ × 10′2″108 sq.ft.
- Bedroom10′4″ × 10′103 sq.ft.
- Bathroom—
- Bathroom—
- Living room17′2″ × 12′3″210 sq.ft.
- Kitchen26′6″ × 22′582 sq.ft.
- Primary bedroom14′ × 12′167 sq.ft.
- Bedroom10′8″ × 10′2″108 sq.ft.
- Bedroom10′4″ × 10′103 sq.ft.
- Bathroom—
- Bathroom—
- Living room17′2″ × 12′3″210 sq.ft.
- Kitchen26′6″ × 22′582 sq.ft.
- Primary bedroom14′ × 12′167 sq.ft.
- Bedroom10′8″ × 10′2″108 sq.ft.
- Bedroom10′4″ × 10′103 sq.ft.
- Bathroom—
- Bathroom—
- Living room17′2″ × 12′3″210 sq.ft.
- Kitchen26′6″ × 22′582 sq.ft.
- Primary bedroom14′ × 12′167 sq.ft.
- Bedroom10′8″ × 10′2″108 sq.ft.
- Bedroom10′4″ × 10′103 sq.ft.
- Bathroom—
- Bathroom—
- Living room17′2″ × 12′3″210 sq.ft.
- Kitchen26′6″ × 22′582 sq.ft.
- Primary bedroom14′ × 12′167 sq.ft.
- Bedroom10′8″ × 10′2″108 sq.ft.
- Bedroom10′4″ × 10′103 sq.ft.
- Bathroom—
- Bathroom—
- Bathroom13′1″ × 9′10″129 sq.ft.
- Bathroom13′1″ × 9′10″129 sq.ft.
Around this home
Listing details
Helpful tools
Your HOMEH agent
"I would see it this week."
Ask HOMEH about this home
Price, neighbourhood, monthly cost. Ask anything.
HOMEH Intelligent Agent is an AI, not a licensed representative. Check anything important with your agent.