
6625 Sutherland Avenue
South Glengarry (South Glengarry, Charlottenburgh Twp)6625 Sutherland Avenue
South Glengarry (South Glengarry, Charlottenburgh Twp)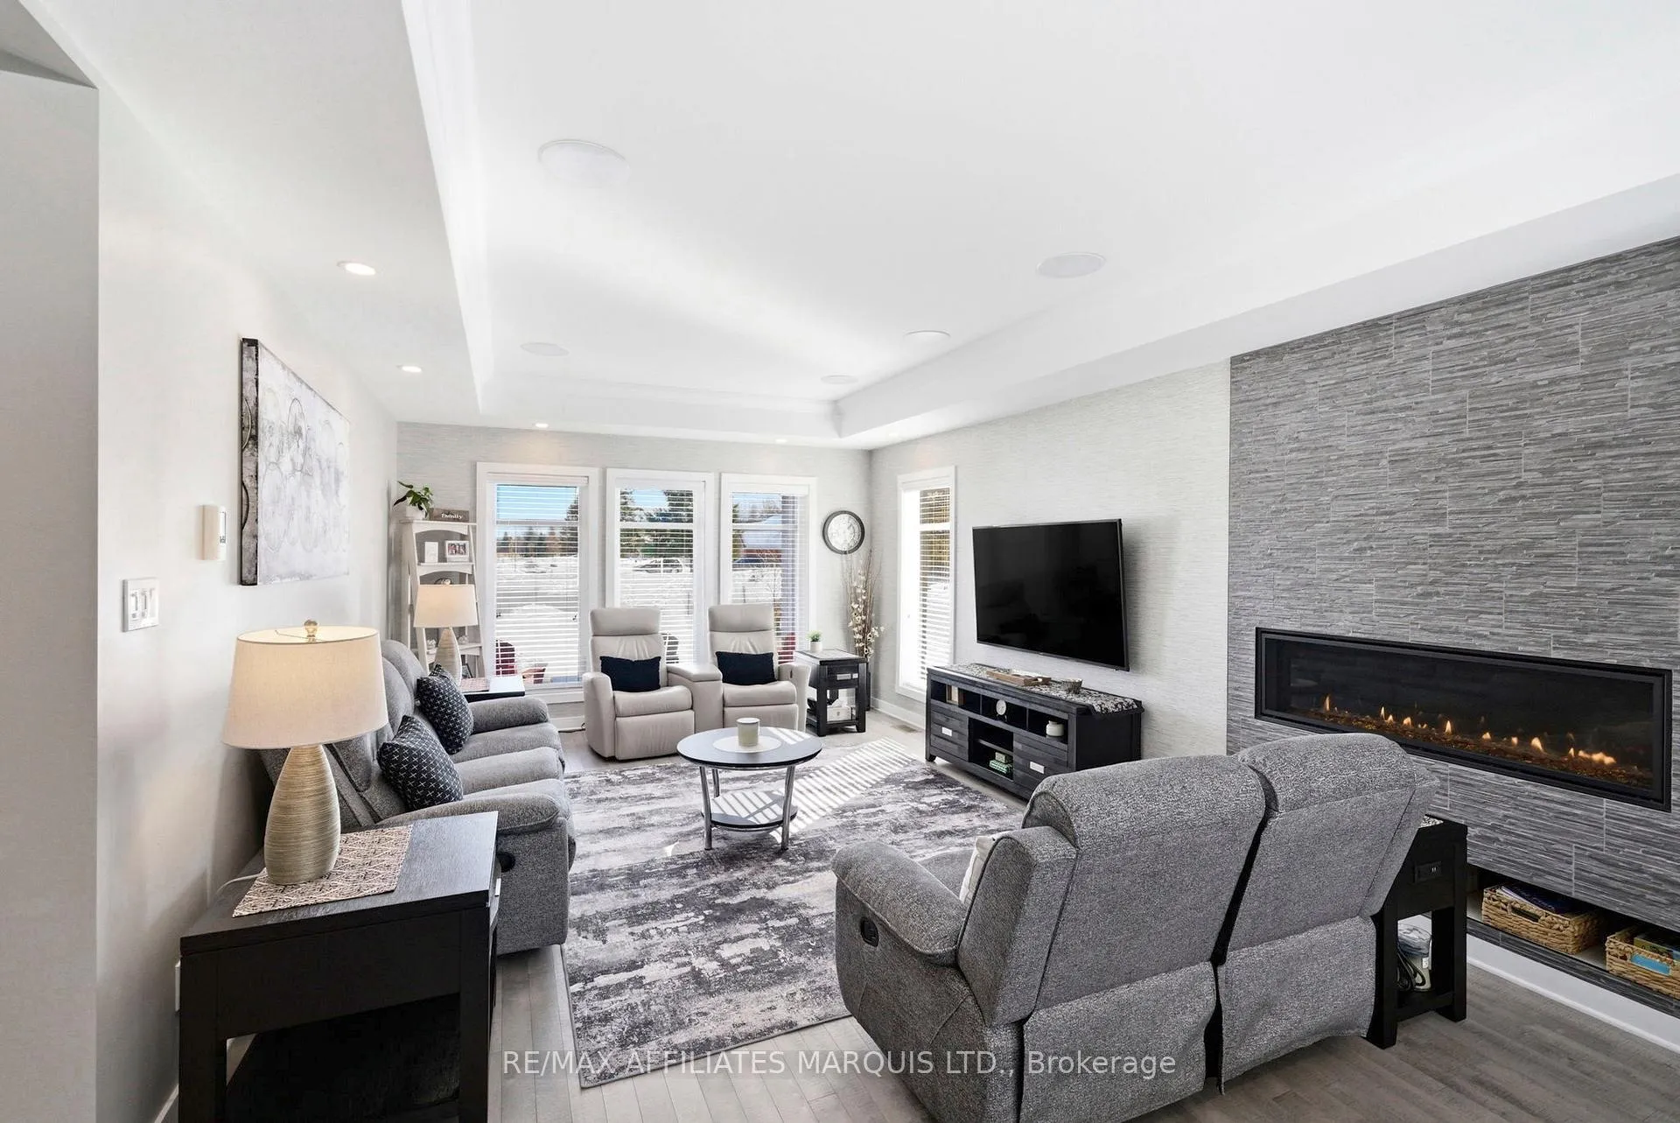
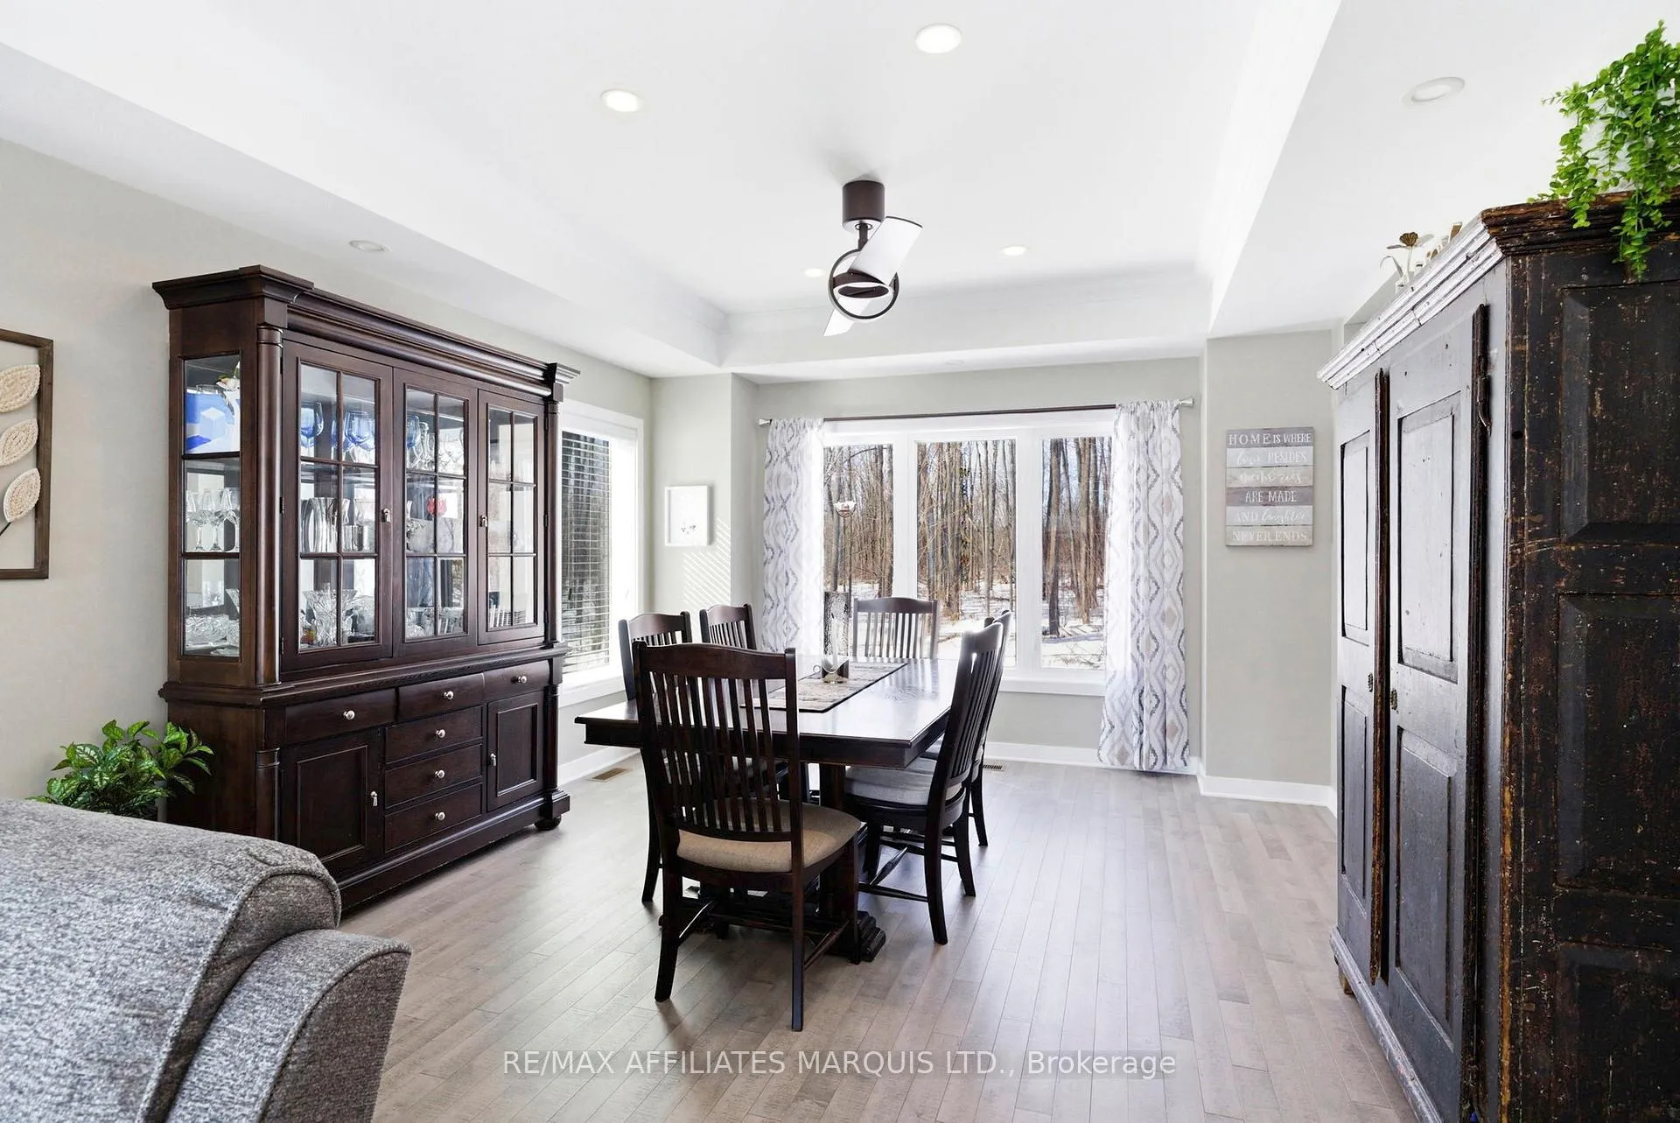 See all 48 photos
Property history

This listing has ended. It is no longer available.
Property not available for sale or for rent.
Ask about this home
A HOMEH agent will answer your questions about this home.Ask HOMEH
About this home
6625 Sutherland Avenue, South Glengarry
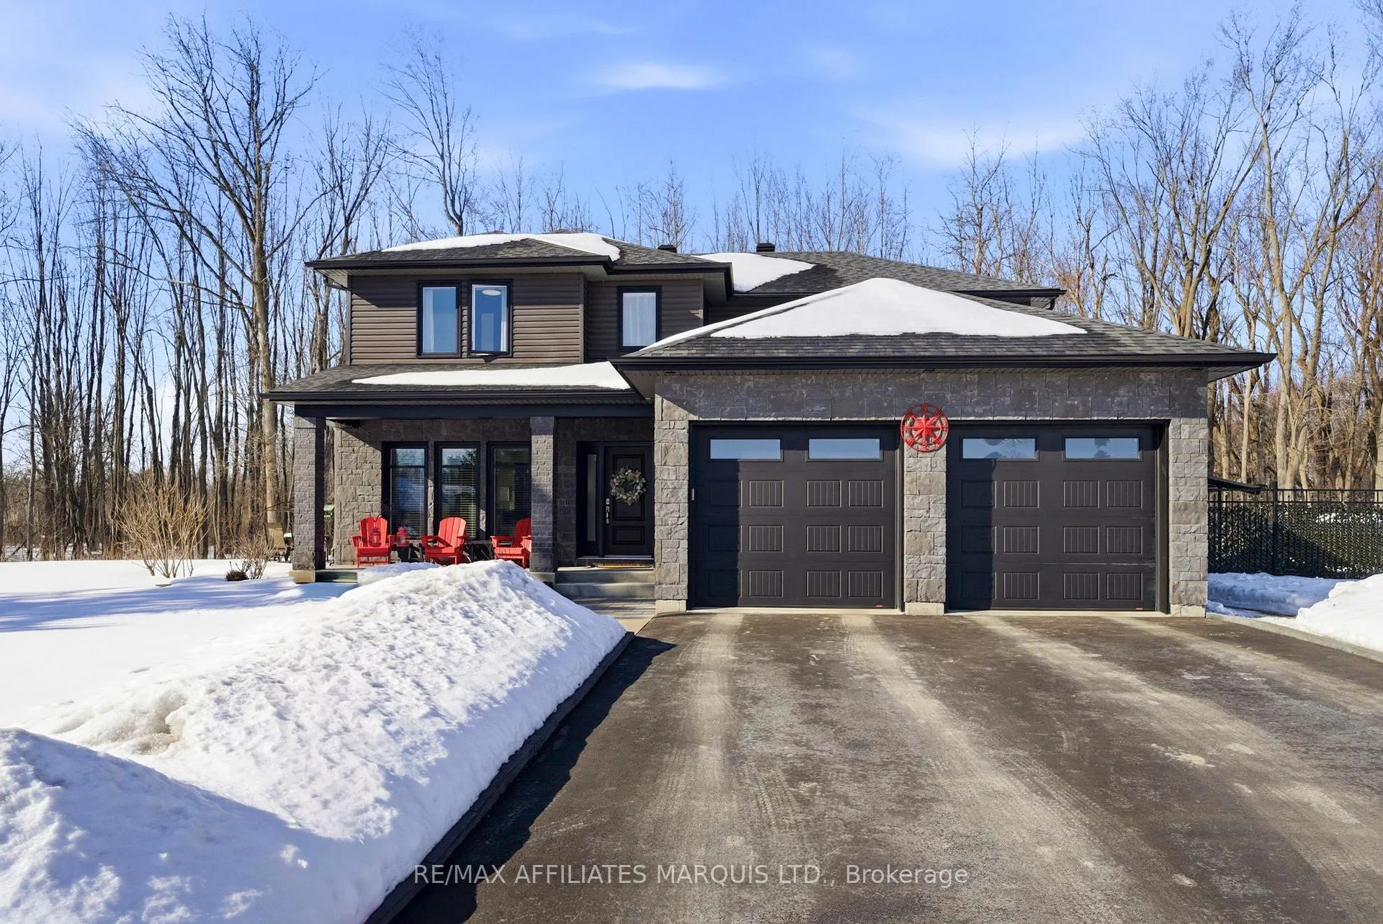
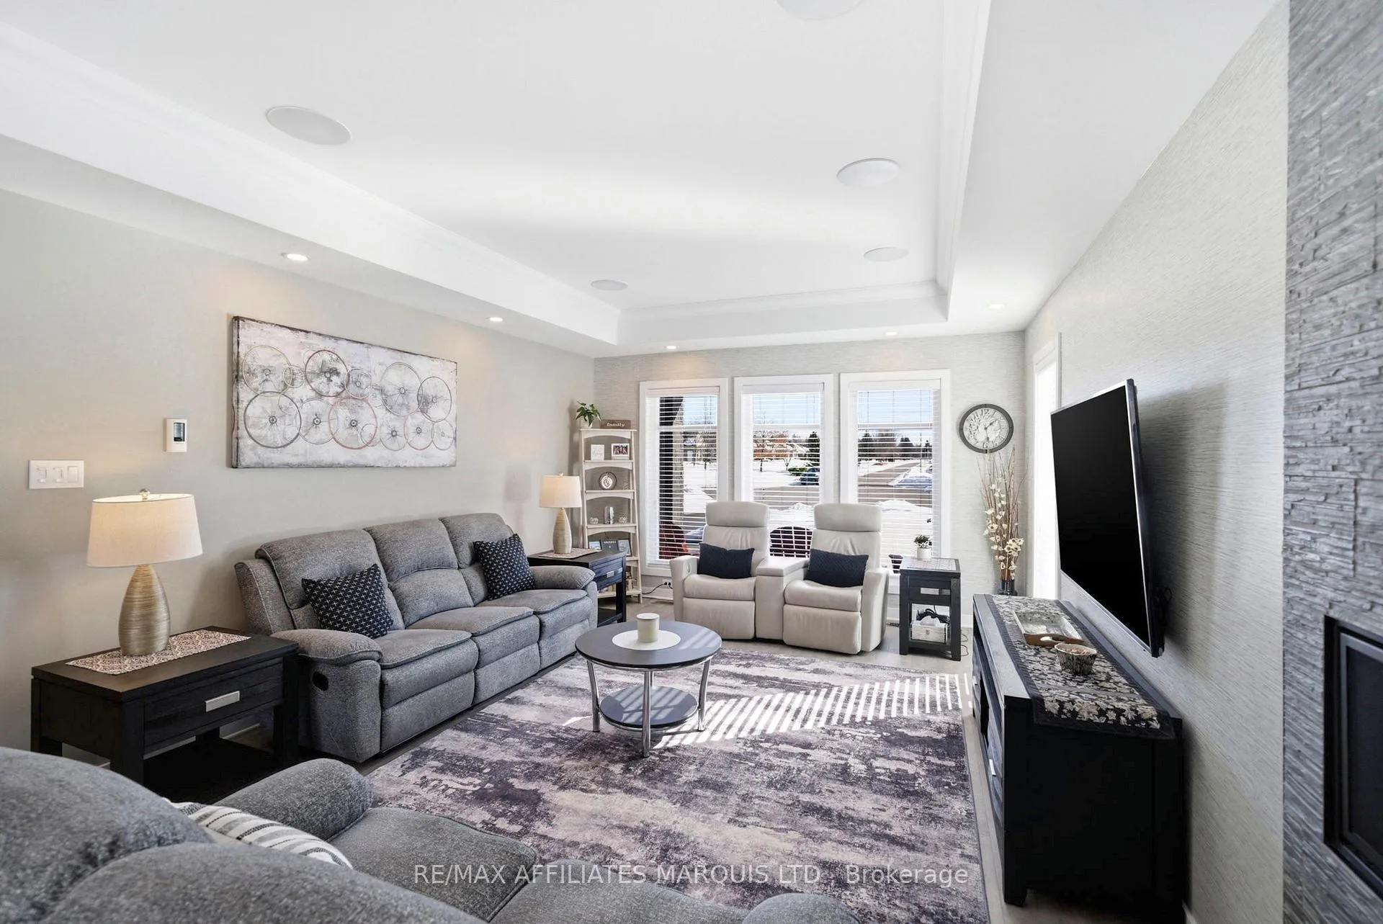
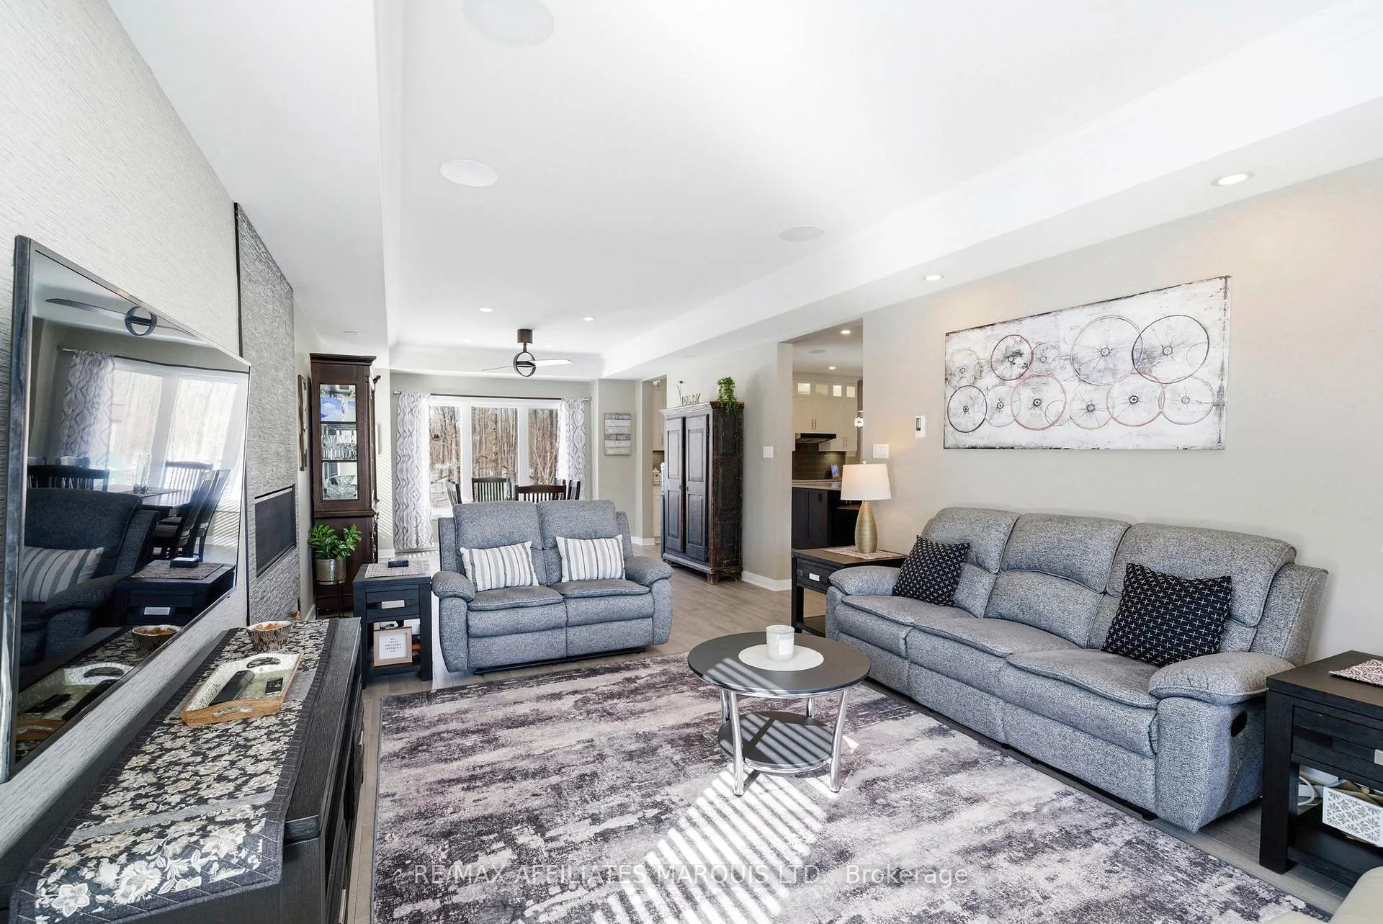
Welcome to this prestigious Menard-built 3+1 bedroom residence, where timeless elegance meets refined comfort. Designed with both sophistication and functionality in mind, the home offers a bright, thoughtfully curated layout, convenient main floor laundry, and a stunning gas fireplace that anchors the main living space with warmth and style.The gourmet kitchen is a true showpiece, featuring quartz countertops, abundant custom cabinetry, and a spacious walk-in pantry, perfectly suited for both elevated entertaining and everyday living.The second level offers a private bonus office, ideal for working from home, along with an impressive primary retreat complete with two walk-in closets and an spa-inspired ensuite. Two additional generously sized bedrooms and a full bathroom complete the upper level with comfort and versatility.The professionally finished basement expands the living space with a large family room, an additional bedroom, and ample storage.The crown jewel of this home is the 3-season sunroom overlooking the 8th hole of the golf course - a breathtaking backdrop that creates a serene and exclusive atmosphere. With no rear neighbours, a 17-ft AquaSport Hydropool swim spa, and an oversized retractable awning, the backyard offers a private oasis designed for relaxation and upscale entertaining.Complete with a 2-car garage, Generac generator, and located in a highly desirable neighbourhood, this exceptional home delivers luxury living inside and out.Equipped with an in-ground sprinkler system to keep the lawn and landscaping lush.
Facts & features
Ask about this home
A HOMEH agent will answer your questions about this home.
Rooms
13 rooms · 3 bathrooms
- Kitchen20′10″ × 13′6″282 sq.ft.
- Dining room13′1″ × 14′7″191 sq.ft.
- Living room13′1″ × 16′8″219 sq.ft.
- Bathroom3′10″ × 6′11″27 sq.ft.
- Laundry7′5″ × 7′8″57 sq.ft.
- Primary bedroom17′2″ × 21′360 sq.ft.
- Bedroom11′1″ × 10′111 sq.ft.
- Bedroom10′9″ × 10′107 sq.ft.
- Bathroom8′2″ × 10′81 sq.ft.
- Bathroom5′1″ × 10′51 sq.ft.
- Bedroom12′3″ × 10′4″126 sq.ft.
- Family room23′2″ × 19′9″457 sq.ft.
- Utility room14′2″ × 16′7″235 sq.ft.
Around this home
Listing details
Helpful tools
Your HOMEH agent
"I would see it this week."
Ask HOMEH about this home
Price, neighbourhood, monthly cost. Ask anything.
HOMEH Intelligent Agent is an AI, not a licensed representative. Check anything important with your agent.