
 See all 15 photos
Property history

This listing has ended. It is no longer available.
Property not available for sale or for rent.
Ask about this home
A HOMEH agent will answer your questions about this home.Ask HOMEH
About this home
6683 Yacht Boulevard, South Glengarry
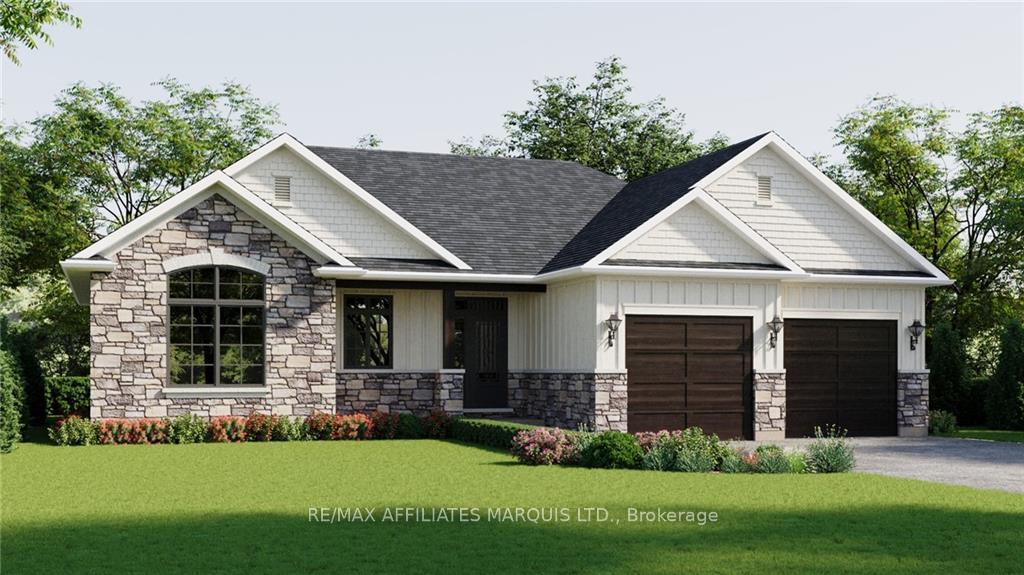
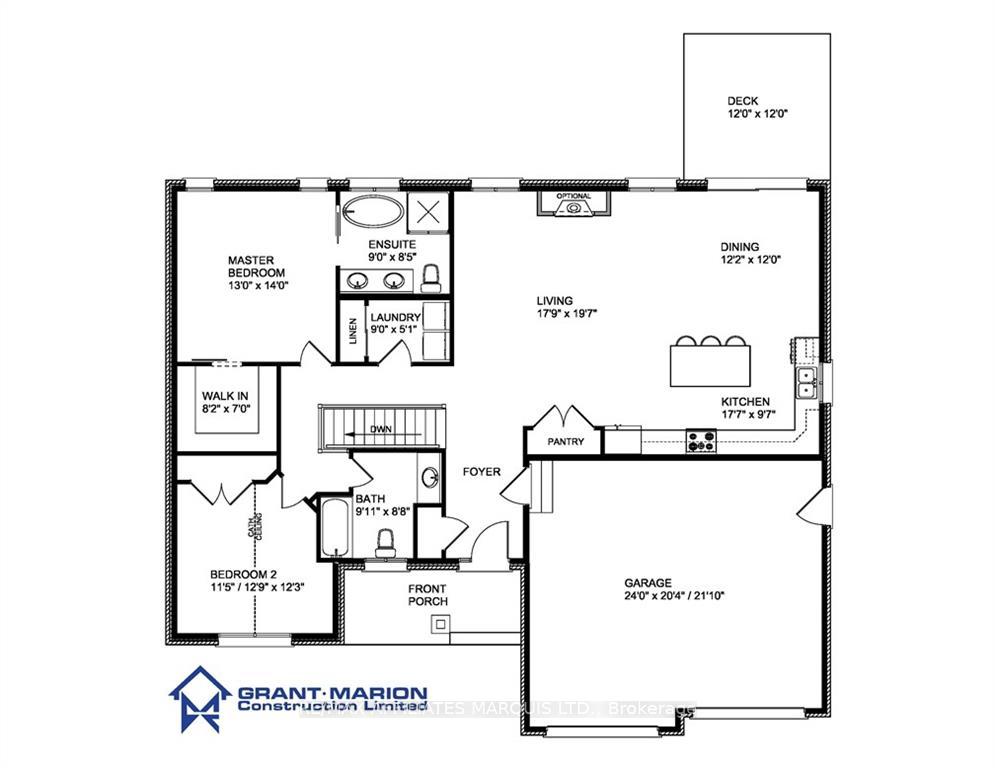
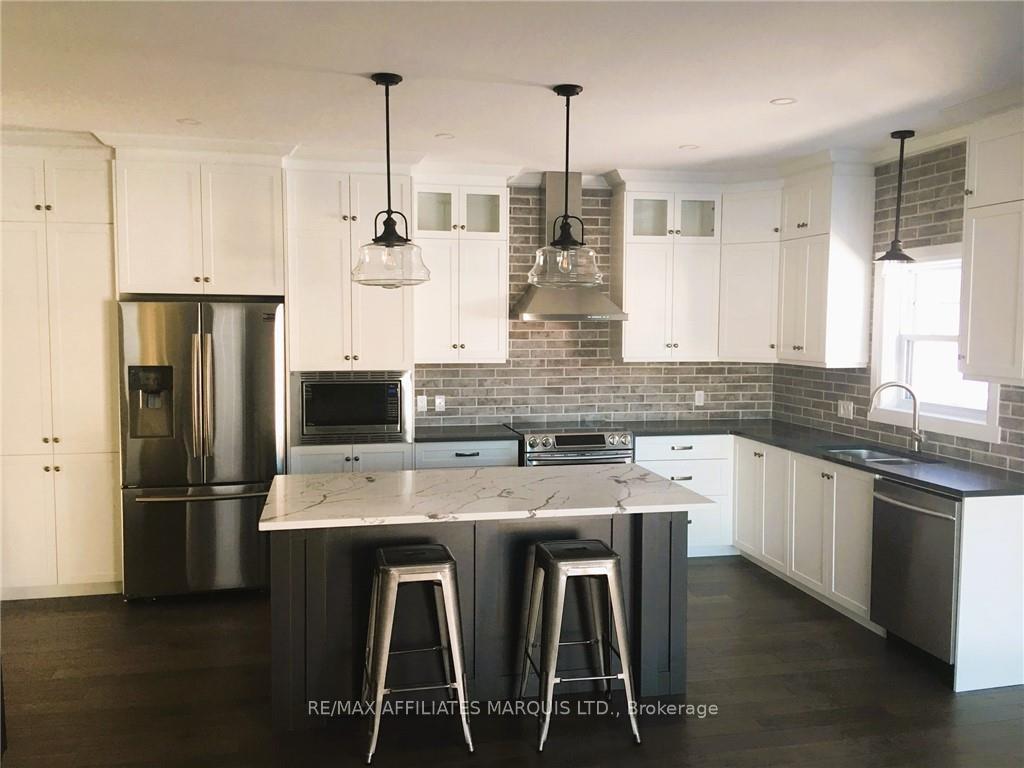
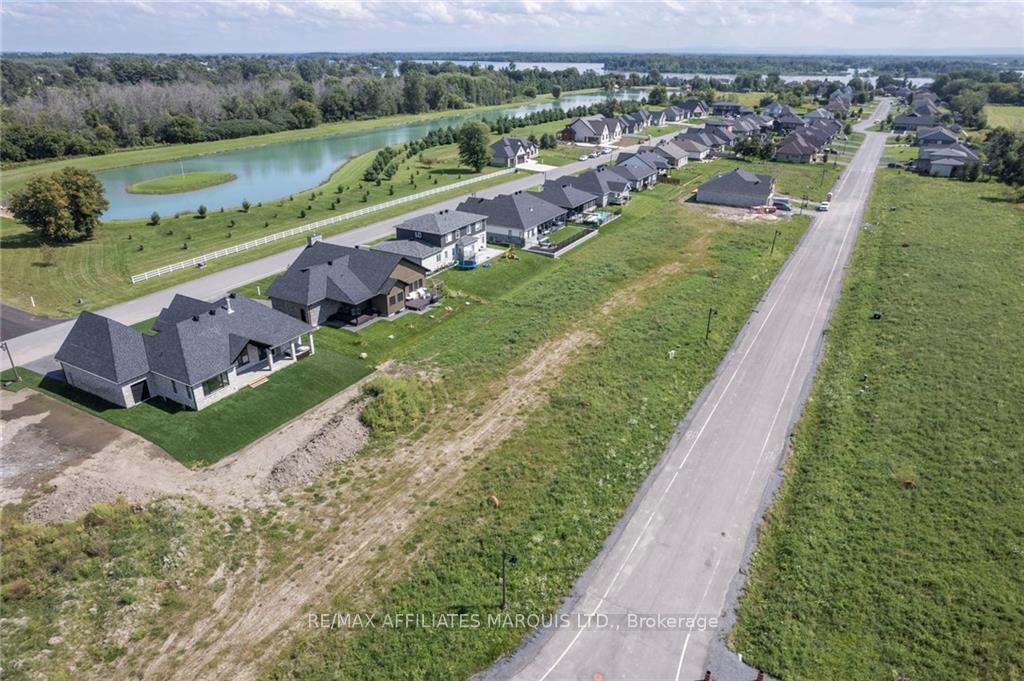
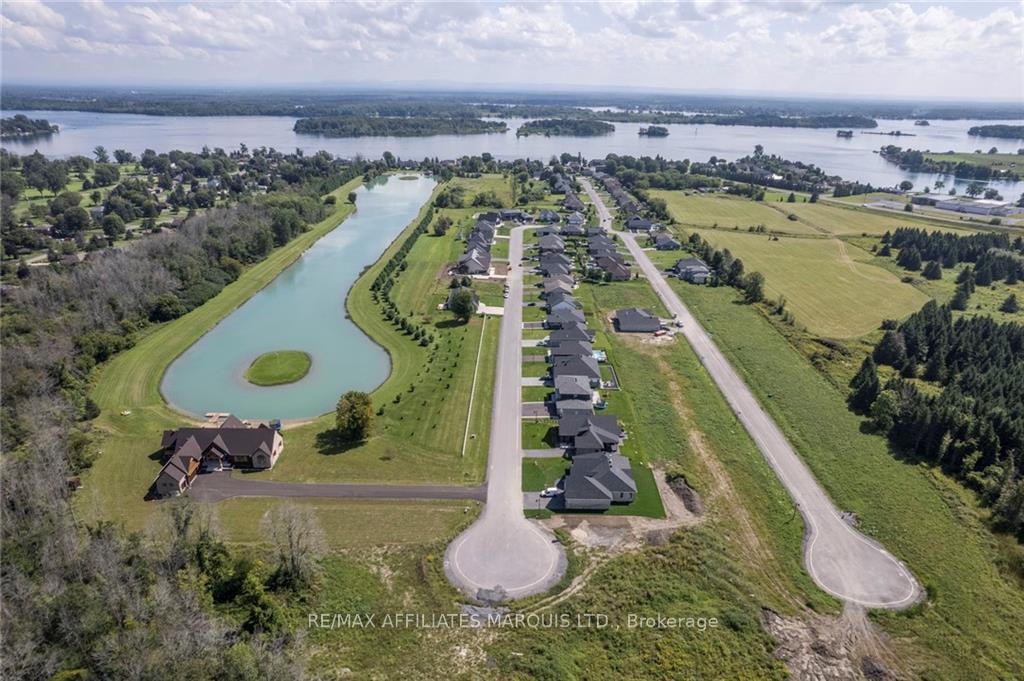
Flooring: Hardwood, Flooring: Ceramic, Welcome to this stunning 1,607 sf bungalow custom built by Grant Marion Construction in prestigious Place St Laurent. You will fall in love with this home's curb appeal and be sold the minute you walk in! This gorgeous home boasts high quality finishes throughout. The open concept floorplan lends itself well to today's lifestyle. The home features a large Primary Bedroom with 5pc Spa-like ensuite, a gorgeous kitchen with quartz counters & large pantry, spacious living room & dining room, second bedroom has cathedral ceilings, main-floor laundry, 9’ ceilings throughout, hardwood & ceramic throughout, covered front porch, 12’ x 12’ rear deck, basement rough in for 3pc bath, & fully covered by Tarion warranty. The neighborhood is spectacular; from your home it’s a short walk to the St Lawrence River where residents of Place St Laurent enjoy a community waterfront and dock. Call today to have your custom choices incorporated. Price includes H.S.T. with HST rebates back to seller/contractor
Facts & features
Ask about this home
A HOMEH agent will answer your questions about this home.
Rooms
45 rooms · 2 bathrooms
- Primary bedroom14′ × 13′182 sq.ft.
- Bathroom—
- Bedroom11′5″ × 12′9″145 sq.ft.
- Kitchen17′7″ × 9′7″168 sq.ft.
- Dining room12′2″ × 12′145 sq.ft.
- Living room17′9″ × 19′7″347 sq.ft.
- Bathroom—
- Laundry—
- Foyer—
- Primary bedroom14′ × 13′182 sq.ft.
- Bathroom—
- Bedroom11′5″ × 12′9″145 sq.ft.
- Kitchen17′7″ × 9′7″168 sq.ft.
- Dining room12′2″ × 12′145 sq.ft.
- Living room17′9″ × 19′7″347 sq.ft.
- Bathroom—
- Laundry—
- Foyer—
- Primary bedroom14′ × 13′182 sq.ft.
- Bathroom—
- Bedroom11′5″ × 12′9″145 sq.ft.
- Kitchen17′7″ × 9′7″168 sq.ft.
- Dining room12′2″ × 12′145 sq.ft.
- Living room17′9″ × 19′7″347 sq.ft.
- Bathroom—
- Laundry—
- Foyer—
- Primary bedroom14′ × 13′182 sq.ft.
- Bathroom—
- Bedroom11′5″ × 12′9″145 sq.ft.
- Kitchen17′7″ × 9′7″168 sq.ft.
- Dining room12′2″ × 12′145 sq.ft.
- Living room17′9″ × 19′7″347 sq.ft.
- Bathroom—
- Laundry—
- Foyer—
- Primary bedroom14′ × 13′182 sq.ft.
- Bathroom—
- Bedroom11′5″ × 12′9″145 sq.ft.
- Kitchen17′7″ × 9′7″168 sq.ft.
- Dining room12′2″ × 12′145 sq.ft.
- Living room17′9″ × 19′7″347 sq.ft.
- Bathroom—
- Laundry—
- Foyer—
Around this home
Schools nearby
School rating, out of 10.
Listing details
Helpful tools
Your HOMEH agent
"I would see it this week."
Ask HOMEH about this home
Price, neighbourhood, monthly cost. Ask anything.
HOMEH Intelligent Agent is an AI, not a licensed representative. Check anything important with your agent.