
6711 Purcell Road
South Glengarry (South Glengarry, Charlottenburgh Twp)6711 Purcell Road
South Glengarry (South Glengarry, Charlottenburgh Twp)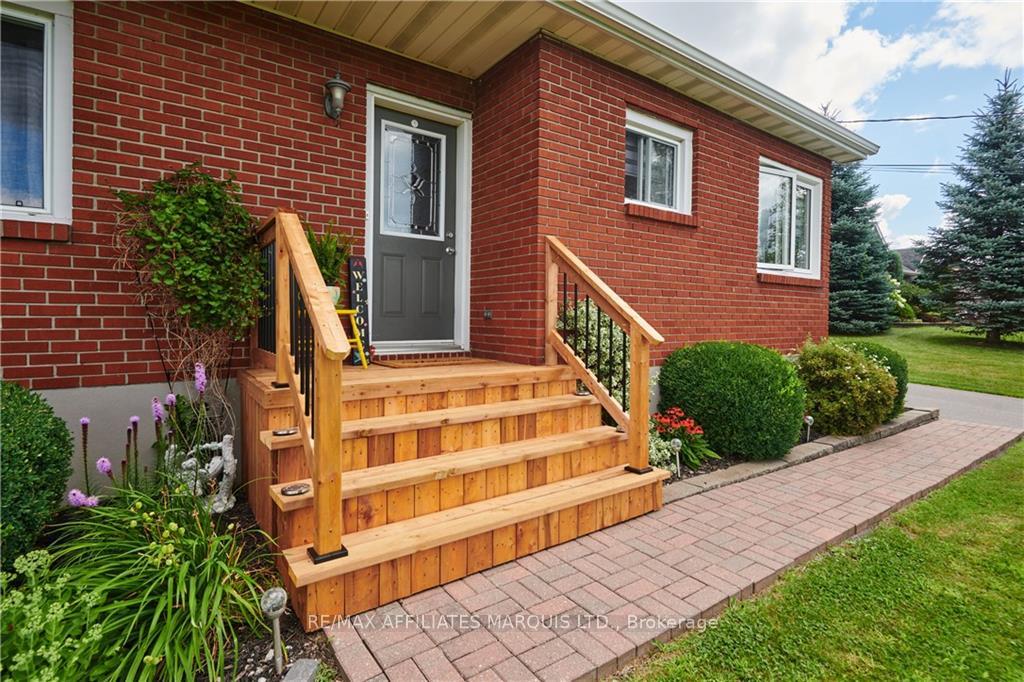
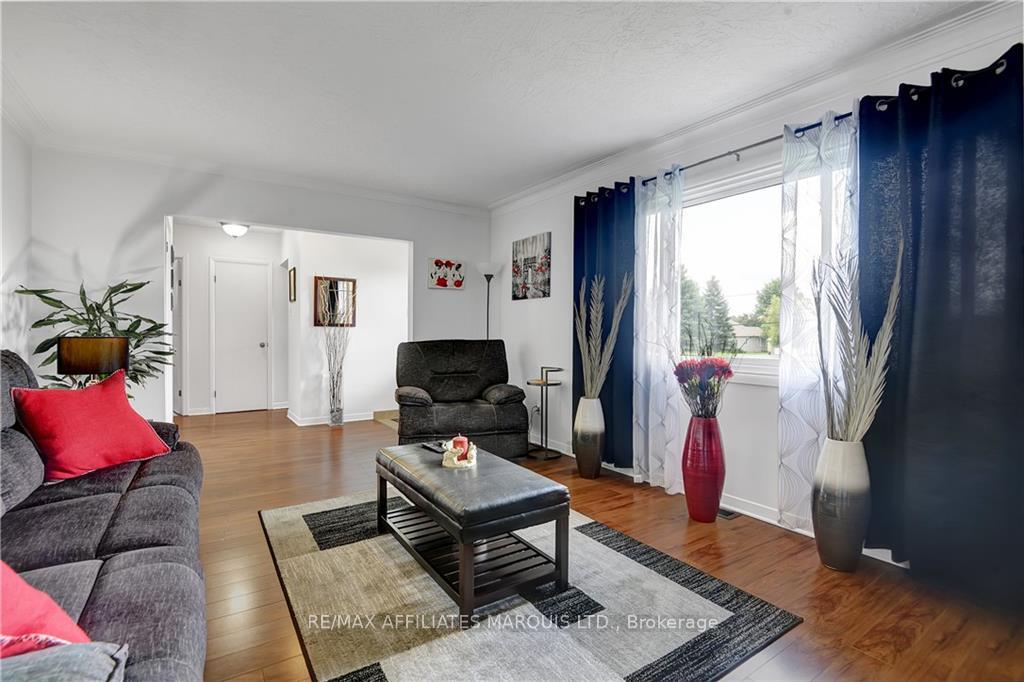 See all 12 photos
Property history

This listing has ended. It is no longer available.
Property not available for sale or for rent.
Ask about this home
A HOMEH agent will answer your questions about this home.Ask HOMEH
About this home
6711 Purcell Road, South Glengarry
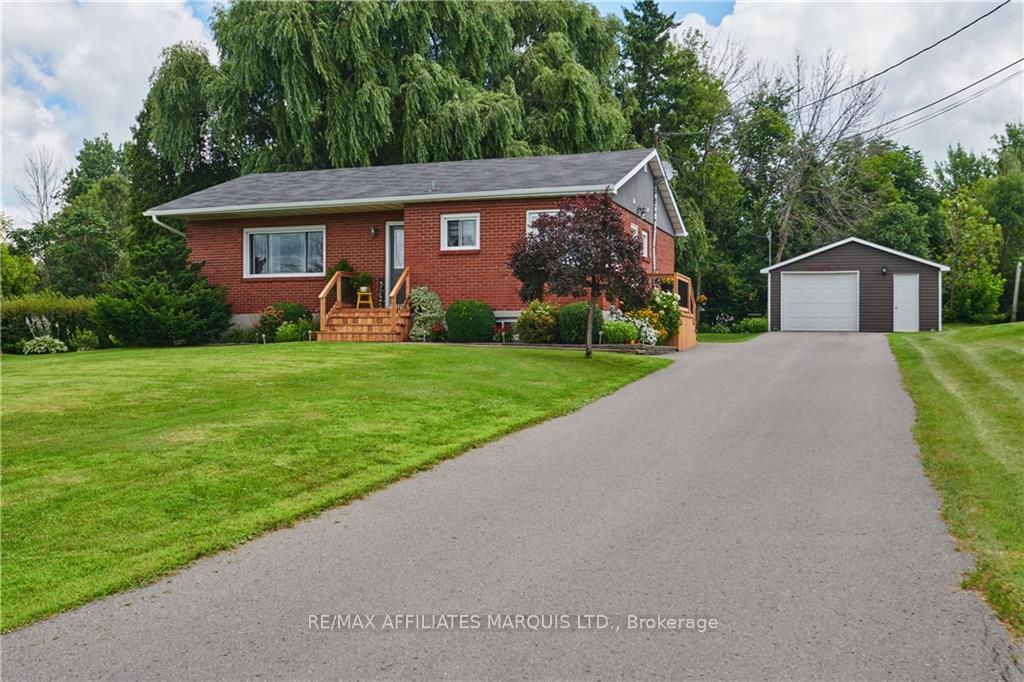
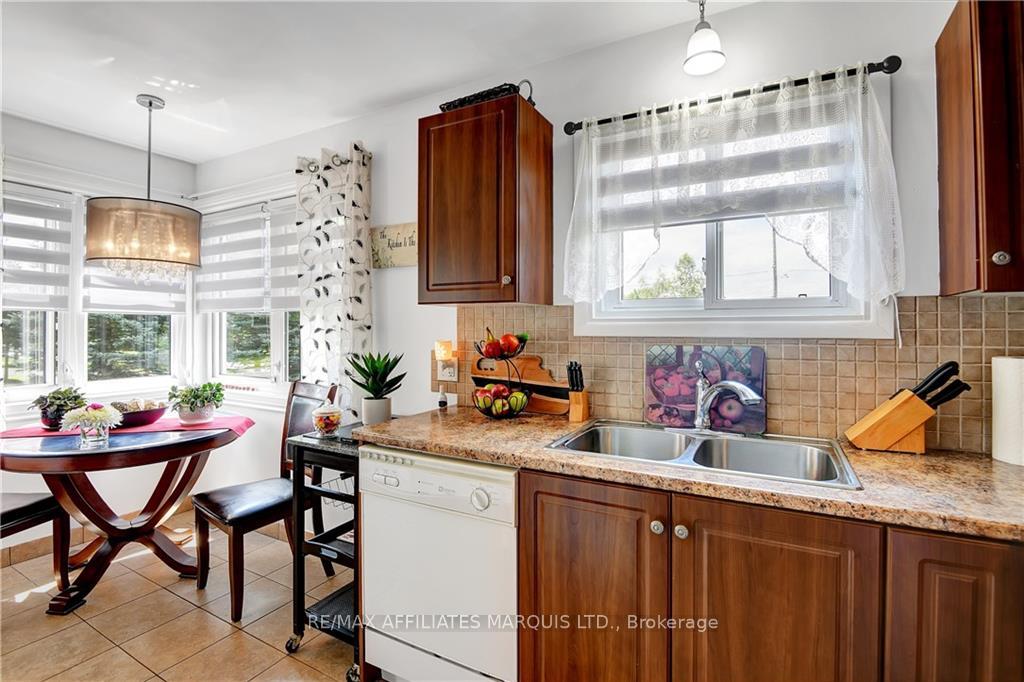
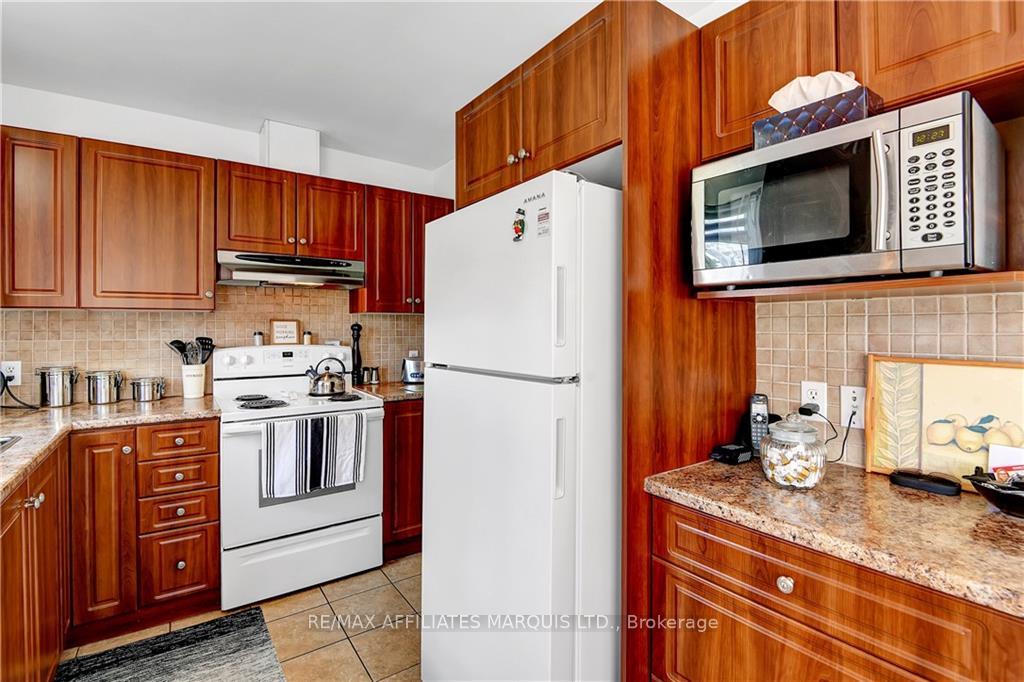
Welcome to your perfect country retreat! Nestled in a neighborhood characterized by large yards and plenty of open space between homes, this charming bungalow offers the best of both worlds - tranquility and convenience. Situated close to the waterfront and city amenities, this home provides easy access to everything you need, while still allowing you to enjoy the peace and quiet of a large lot with mature trees and beautifully landscaped gardens. The well-maintained interior features a renovated eat-in kitchen, spacious living room, 3 bright, main floor bedrooms, and the lower level houses a family room, perfect for game nights and entertaining, as well as a 4th bedroom, storage, and laundry room/bath. Park your vehicles and toys in the massive 2 car detached garage. Don't miss this opportunity to own a slice of country paradise within city limits - schedule your viewing today!, Flooring: Mixed
Facts & features
Ask about this home
A HOMEH agent will answer your questions about this home.
Rooms
100 rooms · 3 bathrooms
- Kitchen8′2″ × 9′2″74 sq.ft.
- Dining room8′2″ × 5′10″47 sq.ft.
- Bathroom4′10″ × 10′1″49 sq.ft.
- Living room12′ × 18′9″224 sq.ft.
- Bedroom8′3″ × 10′10″89 sq.ft.
- Bedroom9′10″ × 13′9″135 sq.ft.
- Primary bedroom11′9″ × 10′3″120 sq.ft.
- Kitchen8′2″ × 9′2″74 sq.ft.
- Dining room8′2″ × 5′10″47 sq.ft.
- Bathroom4′10″ × 10′1″49 sq.ft.
- Living room12′ × 18′9″224 sq.ft.
- Bedroom8′3″ × 10′10″89 sq.ft.
- Bedroom9′10″ × 13′9″135 sq.ft.
- Primary bedroom11′9″ × 10′3″120 sq.ft.
- Kitchen8′2″ × 9′2″74 sq.ft.
- Dining room8′2″ × 5′10″47 sq.ft.
- Bathroom4′10″ × 10′1″49 sq.ft.
- Living room12′ × 18′9″224 sq.ft.
- Bedroom8′3″ × 10′10″89 sq.ft.
- Bedroom9′10″ × 13′9″135 sq.ft.
- Primary bedroom11′9″ × 10′3″120 sq.ft.
- Kitchen8′2″ × 9′2″74 sq.ft.
- Dining room8′2″ × 5′10″47 sq.ft.
- Bathroom4′10″ × 10′1″49 sq.ft.
- Living room12′ × 18′9″224 sq.ft.
- Bedroom8′3″ × 10′10″89 sq.ft.
- Bedroom9′10″ × 13′9″135 sq.ft.
- Primary bedroom11′9″ × 10′3″120 sq.ft.
- Kitchen8′2″ × 9′2″74 sq.ft.
- Dining room8′2″ × 5′10″47 sq.ft.
- Bathroom4′10″ × 10′1″49 sq.ft.
- Living room12′ × 18′9″224 sq.ft.
- Bedroom8′3″ × 10′10″89 sq.ft.
- Bedroom9′10″ × 13′9″135 sq.ft.
- Primary bedroom11′9″ × 10′3″120 sq.ft.
- Kitchen8′2″ × 9′2″74 sq.ft.
- Dining room8′2″ × 5′10″47 sq.ft.
- Bathroom4′10″ × 10′1″49 sq.ft.
- Living room12′ × 18′9″224 sq.ft.
- Bedroom8′3″ × 10′10″89 sq.ft.
- Bedroom9′10″ × 13′9″135 sq.ft.
- Primary bedroom11′9″ × 10′3″120 sq.ft.
- Kitchen8′2″ × 9′2″74 sq.ft.
- Dining room8′2″ × 5′10″47 sq.ft.
- Bathroom4′10″ × 10′1″49 sq.ft.
- Living room12′ × 18′9″224 sq.ft.
- Bedroom8′3″ × 10′10″89 sq.ft.
- Bedroom9′10″ × 13′9″135 sq.ft.
- Primary bedroom11′9″ × 10′3″120 sq.ft.
- Kitchen8′2″ × 9′2″74 sq.ft.
- Dining room8′2″ × 5′10″47 sq.ft.
- Bathroom4′10″ × 10′1″49 sq.ft.
- Living room12′ × 18′9″224 sq.ft.
- Bedroom8′3″ × 10′10″89 sq.ft.
- Bedroom9′10″ × 13′9″135 sq.ft.
- Primary bedroom11′9″ × 10′3″120 sq.ft.
- Kitchen8′2″ × 9′2″74 sq.ft.
- Dining room8′2″ × 5′10″47 sq.ft.
- Bathroom4′10″ × 10′1″49 sq.ft.
- Living room12′ × 18′9″224 sq.ft.
- Bedroom8′3″ × 10′10″89 sq.ft.
- Bedroom9′10″ × 13′9″135 sq.ft.
- Primary bedroom11′9″ × 10′3″120 sq.ft.
- Kitchen8′2″ × 9′2″74 sq.ft.
- Recreation11′4″ × 22′3″252 sq.ft.
- Bedroom11′8″ × 13′9″160 sq.ft.
- Bathroom7′10″ × 13′7″106 sq.ft.
- Other14′9″ × 23′2″341 sq.ft.
- Recreation11′4″ × 22′3″252 sq.ft.
- Bedroom11′8″ × 13′9″160 sq.ft.
- Bathroom7′10″ × 13′7″106 sq.ft.
- Other14′9″ × 23′2″341 sq.ft.
- Recreation11′4″ × 22′3″252 sq.ft.
- Bedroom11′8″ × 13′9″160 sq.ft.
- Bathroom7′10″ × 13′7″106 sq.ft.
- Other14′9″ × 23′2″341 sq.ft.
- Recreation11′4″ × 22′3″252 sq.ft.
- Bedroom11′8″ × 13′9″160 sq.ft.
- Bathroom7′10″ × 13′7″106 sq.ft.
- Other14′9″ × 23′2″341 sq.ft.
- Recreation11′4″ × 22′3″252 sq.ft.
- Bedroom11′8″ × 13′9″160 sq.ft.
- Bathroom7′10″ × 13′7″106 sq.ft.
- Other14′9″ × 23′2″341 sq.ft.
- Recreation11′4″ × 22′3″252 sq.ft.
- Bedroom11′8″ × 13′9″160 sq.ft.
- Bathroom7′10″ × 13′7″106 sq.ft.
- Other14′9″ × 23′2″341 sq.ft.
- Recreation11′4″ × 22′3″252 sq.ft.
- Bedroom11′8″ × 13′9″160 sq.ft.
- Bathroom7′10″ × 13′7″106 sq.ft.
- Other14′9″ × 23′2″341 sq.ft.
- Recreation11′4″ × 22′3″252 sq.ft.
- Bedroom11′8″ × 13′9″160 sq.ft.
- Bathroom7′10″ × 13′7″106 sq.ft.
- Other14′9″ × 23′2″341 sq.ft.
- Recreation11′4″ × 22′3″252 sq.ft.
- Bedroom11′8″ × 13′9″160 sq.ft.
- Bathroom7′10″ × 13′7″106 sq.ft.
- Other14′9″ × 23′2″341 sq.ft.
Around this home
Schools nearby
School rating, out of 10.
Listing details
Helpful tools
Your HOMEH agent
"I would see it this week."
Ask HOMEH about this home
Price, neighbourhood, monthly cost. Ask anything.
HOMEH Intelligent Agent is an AI, not a licensed representative. Check anything important with your agent.