

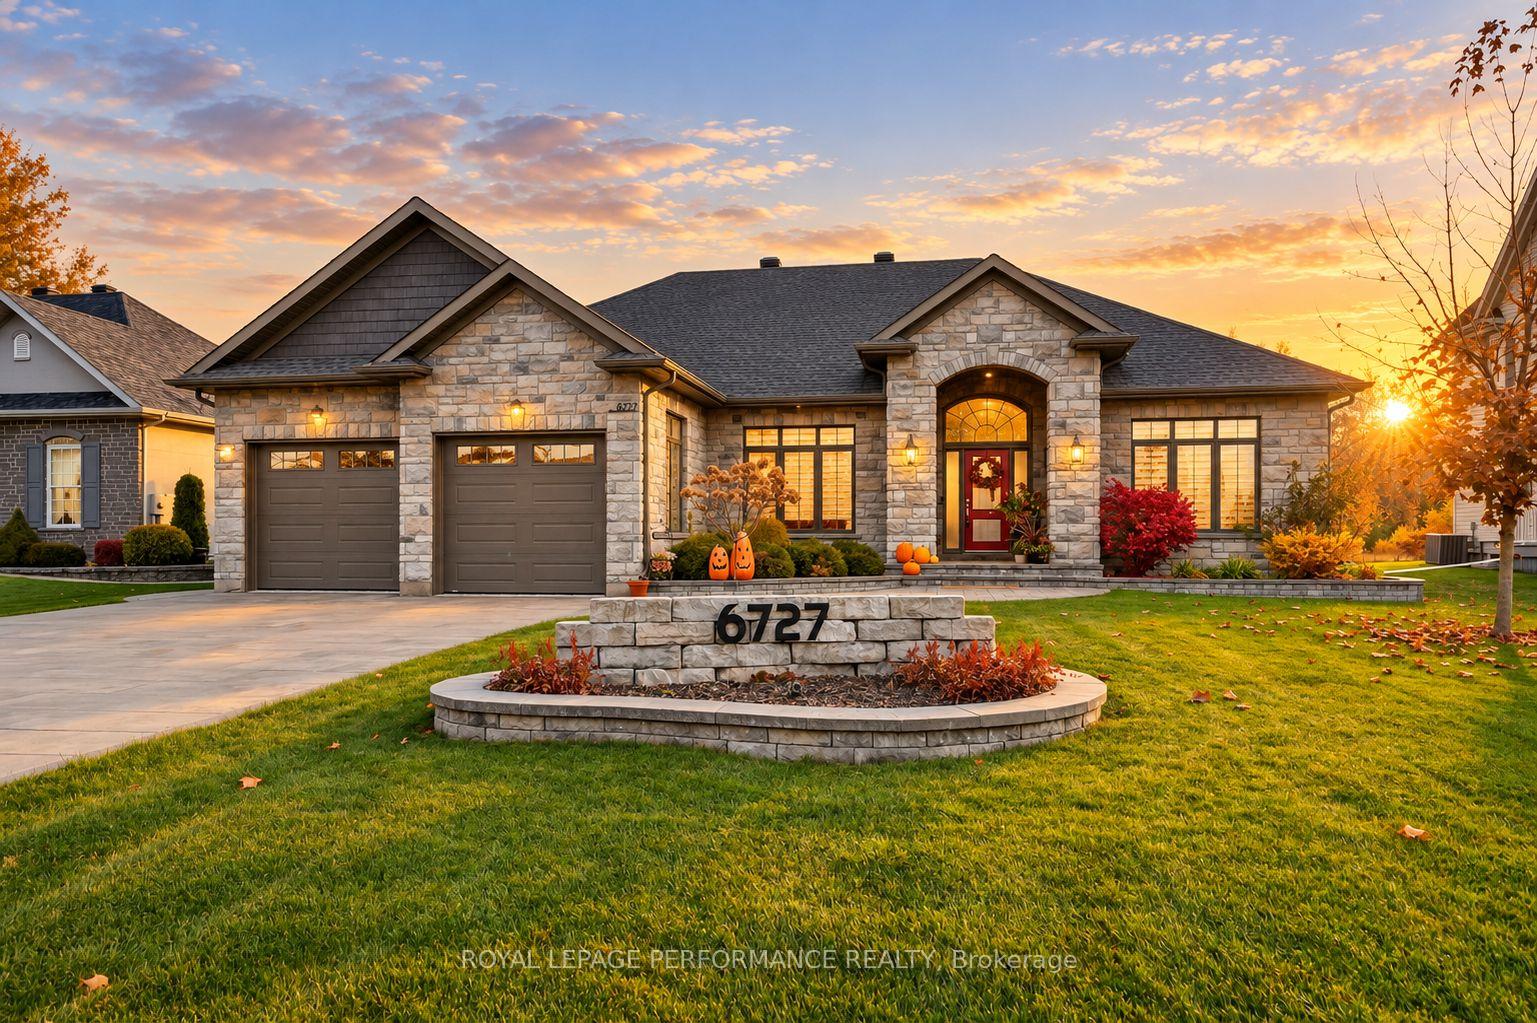
6727 Yacht Boulevard
6727 Yacht Boulevard
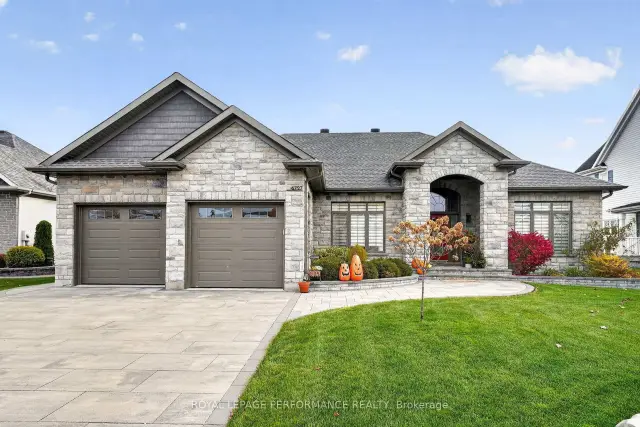
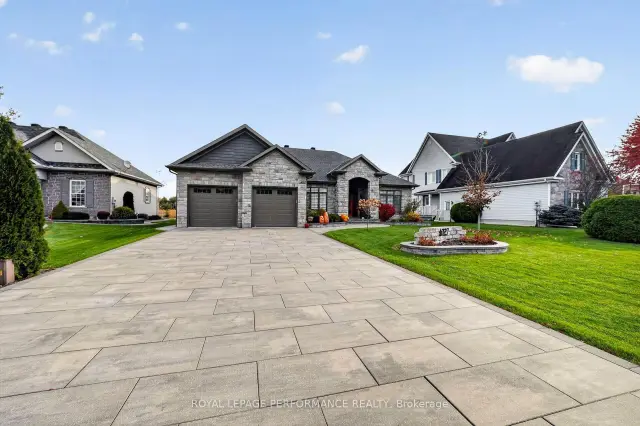
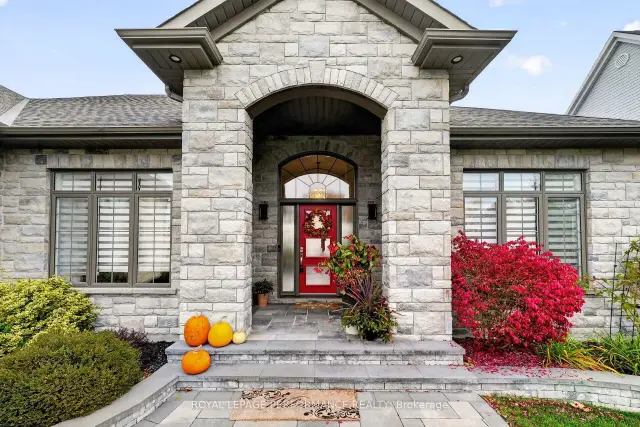
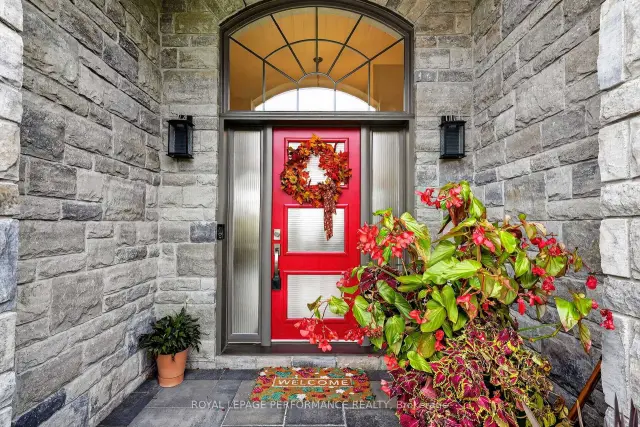 See all 50 photos
Facts and features
- BasementUnfinished
- Price per sq ft~$607
- Water, sewerMunicipal
- HeatingForced air
- Fireplace
- Central air
- Waterfront
- Inground pool
The homeDetached, Bungalow, 2,000–2,500 sq ft
- Type: Detached
- Style: Bungalow
- Living space: 2,000–2,500 sq ft
- Basement: Full, unfinished
- Waterfront: Indirect, waterfrontcommunity
InsideFireplace Yes, natural gas, Air exchanger, Alarm system
- Fireplace: Yes, natural gas
- Features: Air exchanger
- Security: Alarm system
- Rooms above ground: 7
- Rooms in the basement: 5
- Bedrooms: 2 + 2 in the basement
- Bathrooms: 3
- Kitchens: 1
- Family room: Yes
Outside and lotStone, Asphalt shingle, Concrete
- Exterior: Stone
- Roof: Asphalt shingle
- Foundation: Concrete
- Pool: Inground, salt
- Features: Patio
- Other structures: Gazebo, garden shed
- Size: 70.54 × 227.6 ft
Parking2 Garage, Attached, Private double
- Spaces: 2 Garage
- Garage: Attached
- Driveway: Private double
Heating, water and powerForced air, gas, Central air, Municipal water
- Heating: Forced air, gas
- Cooling: Central air
- Water: Municipal water
- Sewer: Municipal sewer
Costs and taxesTaxes $7,788 a year, HST included in the price, Alarm system $40 per month (36 months remaining on contract)
- Taxes, 2025: $7,788 a year
- HST: HST included in the price
- Rental items: Alarm system $40 per month (36 months remaining on contract)
- Under contract: Alarm system
Included in the saleFridge, gas stove, hood fan, dishwasher, washer and dryer, tv's in master bedroom and basement (there are two in the basement), small electrical heater in garage., Samsung frame in living room over mantle and sony bravia in sun room. bar fridge in basement. fridge and freezer in garage as well as shelving. free standing shelving in basement.
- Included: Fridge, gas stove, hood fan, dishwasher, washer and dryer, tv's in master bedroom and basement (there are two in the basement), small electrical heater in garage.
- Not included: Samsung frame in living room over mantle and sony bravia in sun room. bar fridge in basement. fridge and freezer in garage as well as shelving. free standing shelving in basement.
NearbyFenced yard, marina, park, river/stream, school, place of worship
- Close to: Fenced yard, marina, park, river/stream, school, place of worship
Listing detailsX14128992, For Sale, Oct 29, 2026
- MLS® number: X14128992
- Status: For Sale
- Listed on: Oct 29, 2026
- Days on market: 24
- Updated: Oct 29, 2026
- Possession: Other
- Occupied by: Owner
- Listing brokerage: ROYAL LEPAGE PERFORMANCE REALTY
About this home
6727 Yacht Boulevard, South Glengarry (South Glengarry, Charlottenburgh Twp), ON K6H 7N9
Experience refined bungalow living in sought-after Place St. Laurent, where this impressive custom Grant Marion home offers exceptional finishes and an enviable location near the St. Lawrence River. A grand tiled foyer welcomes you into the bright, open-concept living space. The living room is highlighted by a vaulted ceiling and striking gas fireplace with quartzite feature wall. The gourmet kitchen is designed to impress with a large breakfast island, quartz countertops, backsplash, beverage bar and professional-grade appliances, including a Sub-Zero refrigerator. The spacious primary retreat features a walk-in closet and luxurious 4pc ensuite with soaker tub and tiled shower. A guest bedroom offers convenient access to a cheater-style 4pc bathroom. A home office and den provide flexible spaces that can easily accommodate additional bedrooms. Main-floor laundry adds everyday convenience.The fully finished basement expands the living space with a generous recreation room, fitness area, two guest bedrooms, 3pc bathroom and plenty of storage/utility space. Step outside to your own private backyard retreat featuring a fenced in 12' x 22' saltwater pool with 30,000 BTU gas heater, surrounded by beautiful landscaping, stone patio and retaining walls. Relax in the hot tub or entertain beneath the gazebo, with privacy panels creating a secluded outdoor oasis.Additional highlights include 9' doors, on-demand hot water, 11kw GENERAC backup generator, electric vehicle charger, attached two-car garage and exclusive neighbourhood waterfront dock access. An exceptional home offering luxury, versatility and an enviable lifestyle near the St. Lawrence River. The sunrise and open pool photo have been virtually generated. As per Seller direction allow 24 hour irrevocable on offers.
Book a viewing
Around this home
Daily convenience, out of 100, from the distances below
Schools nearby
School rating, out of 10.
Helpful calculators

Your HOMEH agent
"Priced 3% over the Hestimate. I would see it this week."