
6810 St Francis Lane
South Glengarry (South Glengarry, Charlottenburgh Twp)6810 St Francis Lane
South Glengarry (South Glengarry, Charlottenburgh Twp)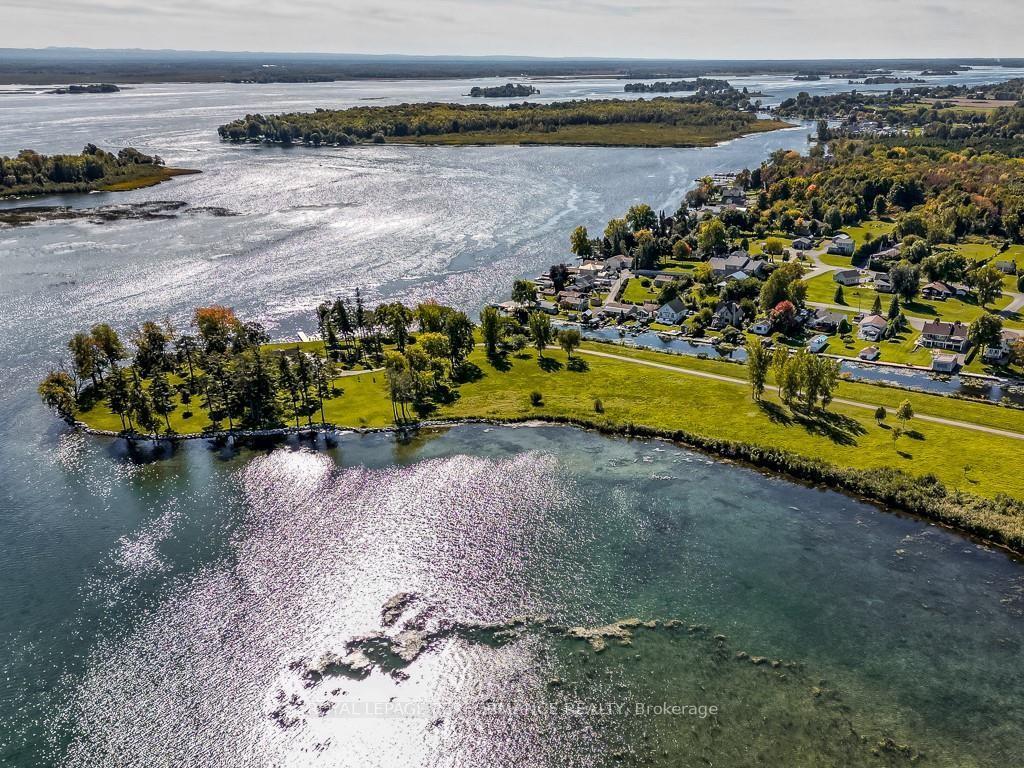
 See all 14 photos
Property history

This listing has ended. It is no longer available.
Property not available for sale or for rent.
Ask about this home
A HOMEH agent will answer your questions about this home.Ask HOMEH
About this home
6810 St Francis Lane, South Glengarry
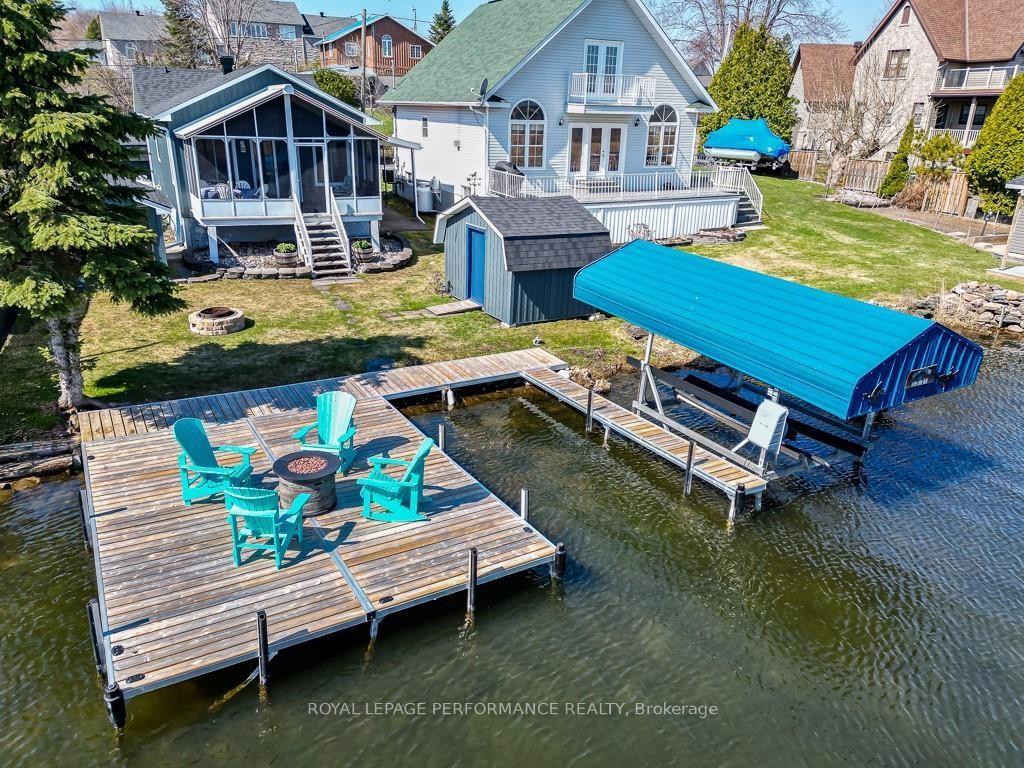
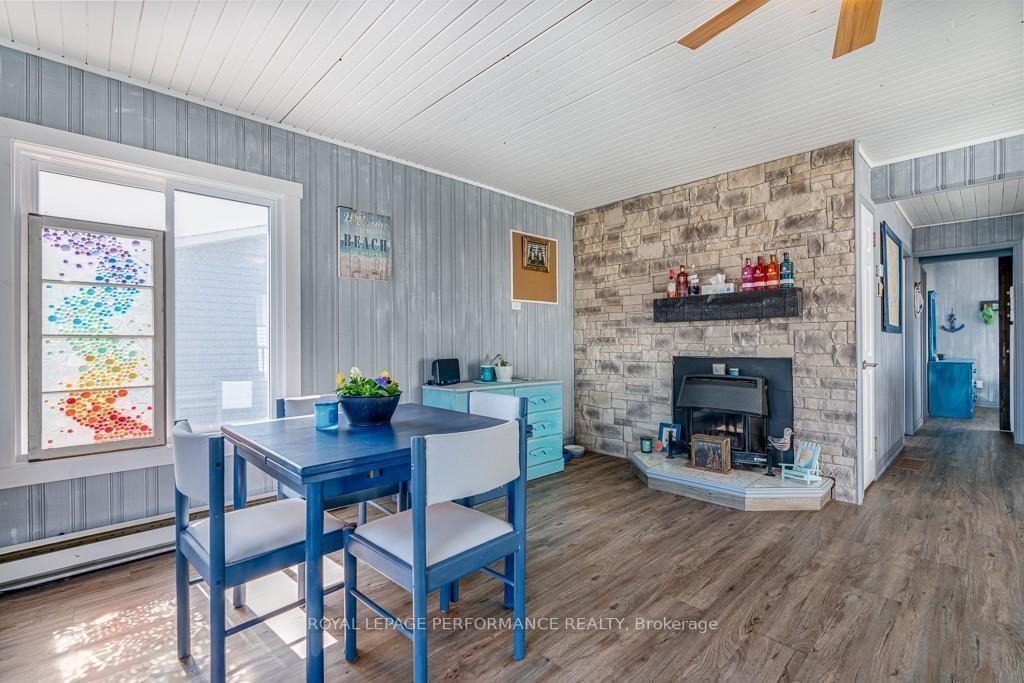
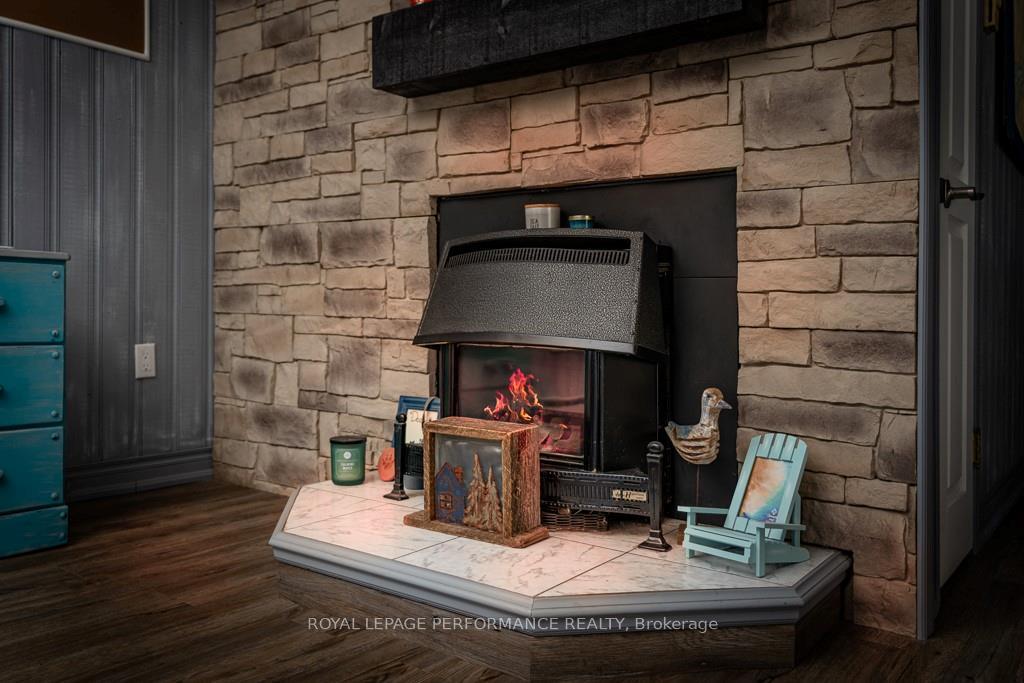
Flooring: Vinyl, Affordable waterfront getaway! This recently updated charming cottage or home is nestled just inside a quiet canal at Pilon's Point. Enjoy fishing, boating and other recreation by direct waterfront access to the mighty St. Lawrence River and Lake St Francis. Wake up to breathtaking sunrises, views of the river and Adirondack Mountains. Boasting an open concept kitchen/living room. Two bedrooms but can easily sleep 6 people (trundle couch converts to a bed). 3pc bathroom with laundry. Screened in back porch leading to the shoreline, a fire pit and handy storage sheds. Improvements since 2020 includes: Flooring, paint, kitchen counters/backsplash, stainless appliances, bathroom vanity, shower, toilet, propane furnace, central AC, HWT, docking system, the siding, roof shingles, all windows and doors (2022) Cornwall Electric service. A home away from home or permanent residence to make memories that will last a lifetime! As per Seller direction allow 24 hr irrevocable on offers.
Facts & features
Ask about this home
A HOMEH agent will answer your questions about this home.
Rooms
100 rooms · 1 bathroom
- Living room14′6″ × 18′2″263 sq.ft.
- Kitchen11′ × 10′4″113 sq.ft.
- Primary bedroom10′4″ × 8′3″85 sq.ft.
- Bedroom7′4″ × 8′3″60 sq.ft.
- Living room14′6″ × 18′2″263 sq.ft.
- Kitchen11′ × 10′4″113 sq.ft.
- Primary bedroom10′4″ × 8′3″85 sq.ft.
- Bedroom7′4″ × 8′3″60 sq.ft.
- Living room14′6″ × 18′2″263 sq.ft.
- Kitchen11′ × 10′4″113 sq.ft.
- Primary bedroom10′4″ × 8′3″85 sq.ft.
- Bedroom7′4″ × 8′3″60 sq.ft.
- Living room14′6″ × 18′2″263 sq.ft.
- Kitchen11′ × 10′4″113 sq.ft.
- Primary bedroom10′4″ × 8′3″85 sq.ft.
- Bedroom7′4″ × 8′3″60 sq.ft.
- Living room14′6″ × 18′2″263 sq.ft.
- Kitchen11′ × 10′4″113 sq.ft.
- Primary bedroom10′4″ × 8′3″85 sq.ft.
- Bedroom7′4″ × 8′3″60 sq.ft.
- Living room14′6″ × 18′2″263 sq.ft.
- Kitchen11′ × 10′4″113 sq.ft.
- Primary bedroom10′4″ × 8′3″85 sq.ft.
- Bedroom7′4″ × 8′3″60 sq.ft.
- Living room14′6″ × 18′2″263 sq.ft.
- Kitchen11′ × 10′4″113 sq.ft.
- Primary bedroom10′4″ × 8′3″85 sq.ft.
- Bedroom7′4″ × 8′3″60 sq.ft.
- Living room14′6″ × 18′2″263 sq.ft.
- Kitchen11′ × 10′4″113 sq.ft.
- Primary bedroom10′4″ × 8′3″85 sq.ft.
- Bedroom7′4″ × 8′3″60 sq.ft.
- Living room14′6″ × 18′2″263 sq.ft.
- Kitchen11′ × 10′4″113 sq.ft.
- Primary bedroom10′4″ × 8′3″85 sq.ft.
- Bedroom7′4″ × 8′3″60 sq.ft.
- Living room14′6″ × 18′2″263 sq.ft.
- Kitchen11′ × 10′4″113 sq.ft.
- Primary bedroom10′4″ × 8′3″85 sq.ft.
- Bedroom7′4″ × 8′3″60 sq.ft.
- Living room14′6″ × 18′2″263 sq.ft.
- Kitchen11′ × 10′4″113 sq.ft.
- Primary bedroom10′4″ × 8′3″85 sq.ft.
- Bedroom7′4″ × 8′3″60 sq.ft.
- Living room14′6″ × 18′2″263 sq.ft.
- Kitchen11′ × 10′4″113 sq.ft.
- Primary bedroom10′4″ × 8′3″85 sq.ft.
- Bedroom7′4″ × 8′3″60 sq.ft.
- Living room14′6″ × 18′2″263 sq.ft.
- Kitchen11′ × 10′4″113 sq.ft.
- Primary bedroom10′4″ × 8′3″85 sq.ft.
- Bedroom7′4″ × 8′3″60 sq.ft.
- Living room14′6″ × 18′2″263 sq.ft.
- Kitchen11′ × 10′4″113 sq.ft.
- Primary bedroom10′4″ × 8′3″85 sq.ft.
- Bedroom7′4″ × 8′3″60 sq.ft.
- Living room14′6″ × 18′2″263 sq.ft.
- Kitchen11′ × 10′4″113 sq.ft.
- Primary bedroom10′4″ × 8′3″85 sq.ft.
- Bedroom7′4″ × 8′3″60 sq.ft.
- Living room14′6″ × 18′2″263 sq.ft.
- Kitchen11′ × 10′4″113 sq.ft.
- Primary bedroom10′4″ × 8′3″85 sq.ft.
- Bedroom7′4″ × 8′3″60 sq.ft.
- Living room14′6″ × 18′2″263 sq.ft.
- Kitchen11′ × 10′4″113 sq.ft.
- Primary bedroom10′4″ × 8′3″85 sq.ft.
- Bedroom7′4″ × 8′3″60 sq.ft.
- Living room14′6″ × 18′2″263 sq.ft.
- Kitchen11′ × 10′4″113 sq.ft.
- Primary bedroom10′4″ × 8′3″85 sq.ft.
- Bedroom7′4″ × 8′3″60 sq.ft.
- Living room14′6″ × 18′2″263 sq.ft.
- Kitchen11′ × 10′4″113 sq.ft.
- Primary bedroom10′4″ × 8′3″85 sq.ft.
- Bedroom7′4″ × 8′3″60 sq.ft.
- Living room14′6″ × 18′2″263 sq.ft.
- Kitchen11′ × 10′4″113 sq.ft.
- Primary bedroom10′4″ × 8′3″85 sq.ft.
- Bedroom7′4″ × 8′3″60 sq.ft.
- Living room14′6″ × 18′2″263 sq.ft.
- Kitchen11′ × 10′4″113 sq.ft.
- Primary bedroom10′4″ × 8′3″85 sq.ft.
- Bedroom7′4″ × 8′3″60 sq.ft.
- Living room14′6″ × 18′2″263 sq.ft.
- Kitchen11′ × 10′4″113 sq.ft.
- Primary bedroom10′4″ × 8′3″85 sq.ft.
- Bedroom7′4″ × 8′3″60 sq.ft.
- Living room14′6″ × 18′2″263 sq.ft.
- Kitchen11′ × 10′4″113 sq.ft.
- Primary bedroom10′4″ × 8′3″85 sq.ft.
- Bedroom7′4″ × 8′3″60 sq.ft.
- Living room14′6″ × 18′2″263 sq.ft.
- Kitchen11′ × 10′4″113 sq.ft.
- Primary bedroom10′4″ × 8′3″85 sq.ft.
- Bedroom7′4″ × 8′3″60 sq.ft.
- Living room14′6″ × 18′2″263 sq.ft.
- Kitchen11′ × 10′4″113 sq.ft.
- Primary bedroom10′4″ × 8′3″85 sq.ft.
- Bedroom7′4″ × 8′3″60 sq.ft.
Around this home
Listing details
Helpful tools
Your HOMEH agent
"I would see it this week."
Ask HOMEH about this home
Price, neighbourhood, monthly cost. Ask anything.
HOMEH Intelligent Agent is an AI, not a licensed representative. Check anything important with your agent.