
 See all 15 photos
Property history

This listing has ended. It is no longer available.
Property not available for sale or for rent.
Ask about this home
A HOMEH agent will answer your questions about this home.Ask HOMEH
About this home
6857 Silmser Road, South Glengarry
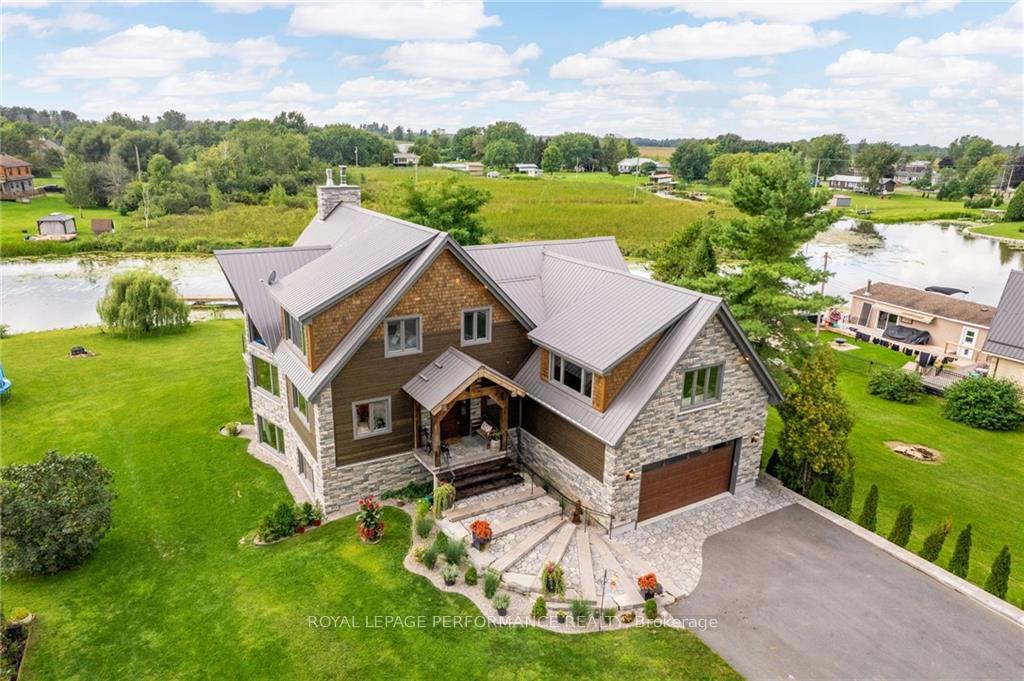
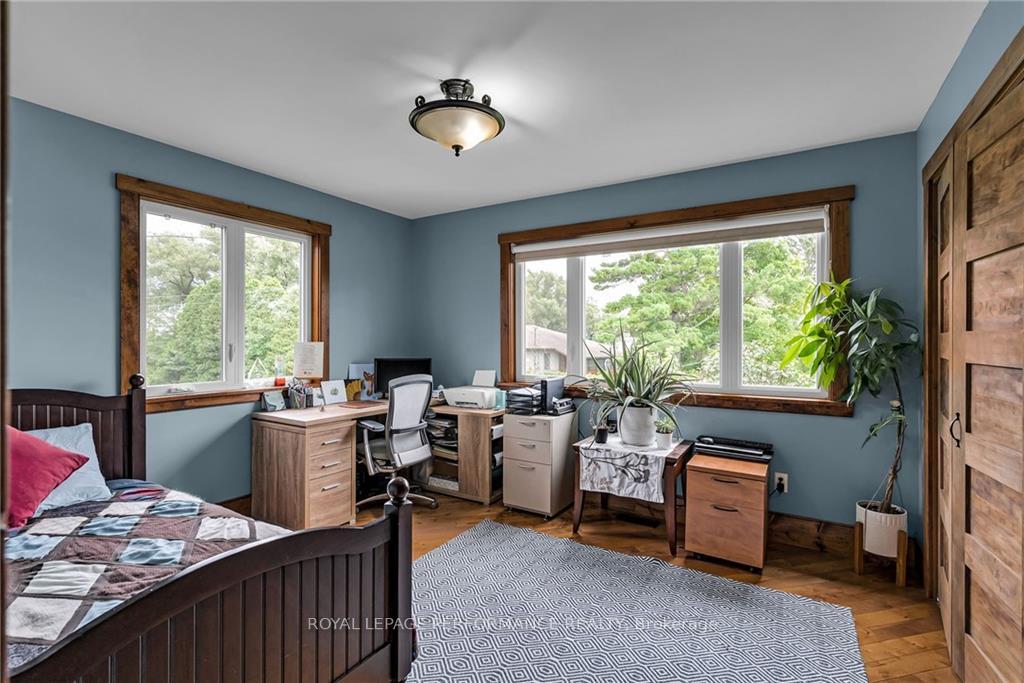
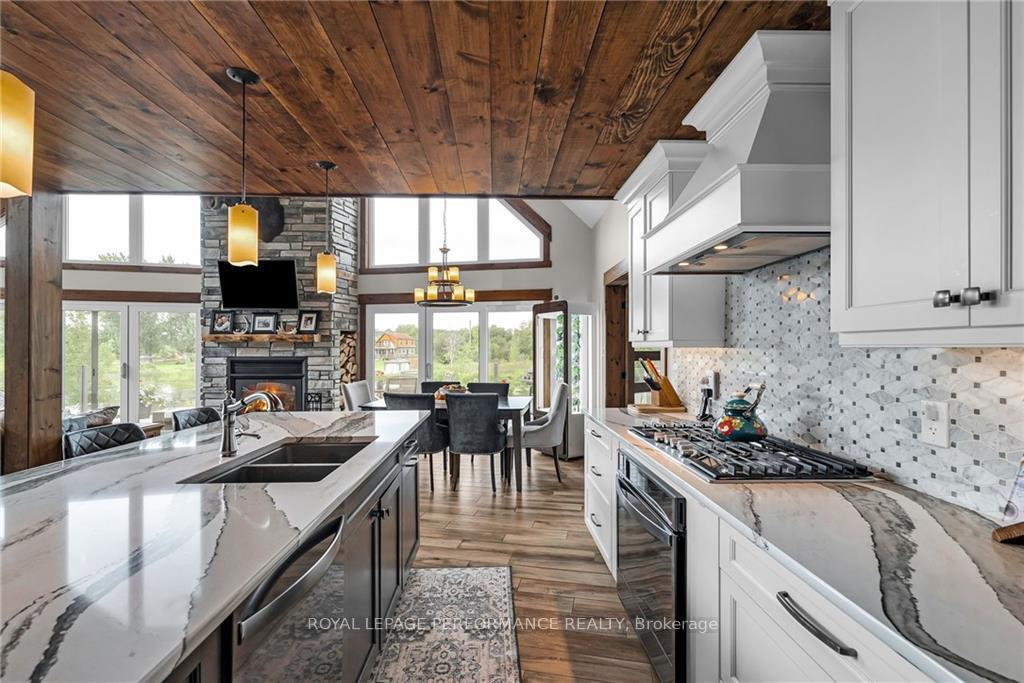
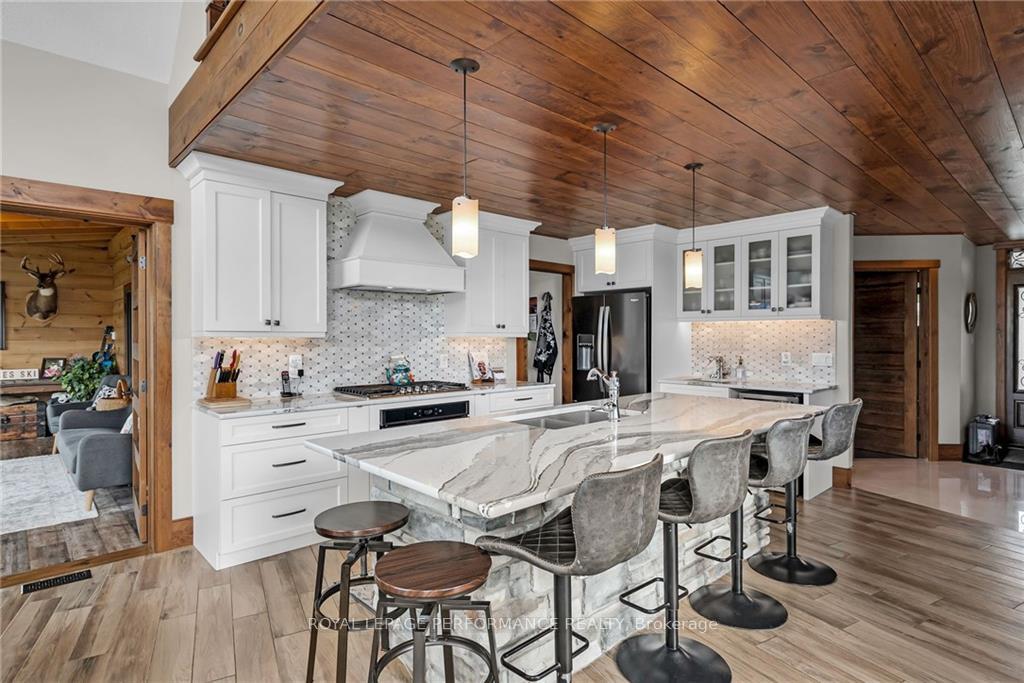
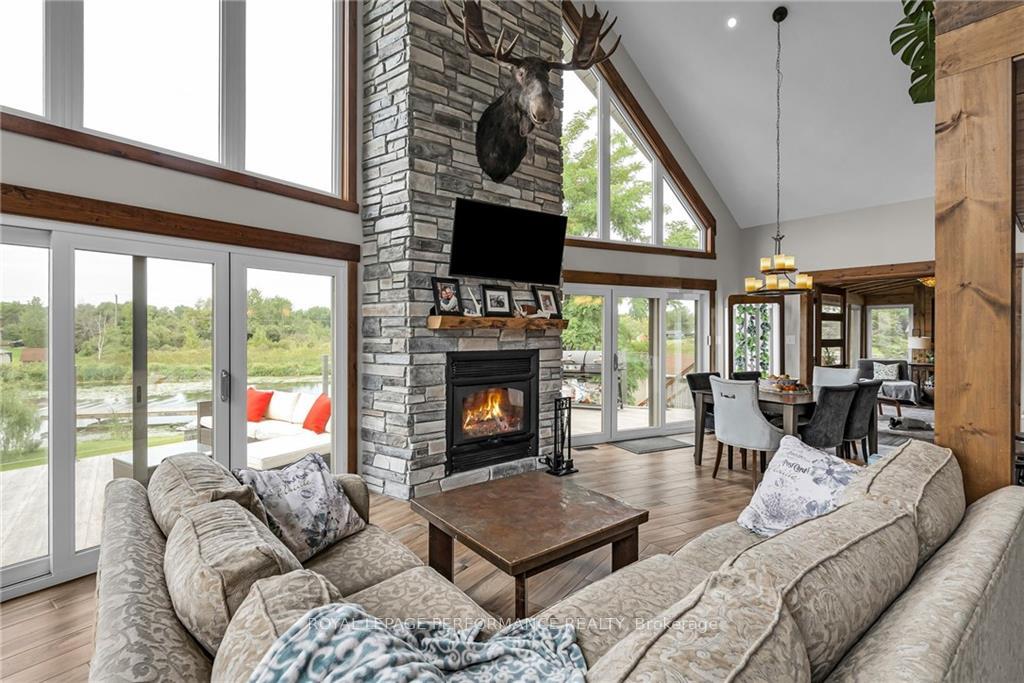
Spectacular rustic style waterfront home with an impressive in law suite. This custom built 6 bedroom home with attached double garage is nestled along the shores of the St. Lawrence River. Enjoy breathtaking views all around. Magazine worthy design and finishings throughout. Kitchen features maple cupboards, quartz counters, breakfast island, pantry and marble backsplash. Living room boasts a 25' stone chimney with wood burning fireplace. Two main floor BR's, 3pc bath, laundry room. Dining area leads to the sunroom/den and balcony with electric awnings. Primary BR with 5pc ensuite, 4th BR both with walk in closets. Lower level walkout is a finished 2 bedroom in law suite with full kitchen, living room, gas FP, radiant flooring, 3pc, laundry, 3 season sunroom. Other notables: sleepover cubby leads to rec room above garage, HWT on demand, utility garage, dock, metal roof, landscaped, paved driveway. *Click link for virtual tour. As per Seller direction allow 24 hr irrevocable on offers.
Facts & features
Ask about this home
A HOMEH agent will answer your questions about this home.
Rooms
100 rooms · 3 bathrooms
- Kitchen15′5″ × 14′3″219 sq.ft.
- Dining room12′3″ × 11′5″139 sq.ft.
- Living room22′7″ × 20′451 sq.ft.
- Bedroom12′6″ × 11′137 sq.ft.
- Bedroom11′1″ × 13′144 sq.ft.
- Primary bedroom14′10″ × 14′207 sq.ft.
- Bedroom16′ × 19′7″312 sq.ft.
- Foyer12′6″ × 9′2″114 sq.ft.
- Other23′ × 22′11″527 sq.ft.
- Laundry5′10″ × 9′8″56 sq.ft.
- Pantry—
- Other—
- Bathroom—
- Foyer12′6″ × 9′2″114 sq.ft.
- Kitchen15′5″ × 14′3″219 sq.ft.
- Dining room12′3″ × 11′5″139 sq.ft.
- Living room22′7″ × 20′451 sq.ft.
- Other23′ × 22′11″527 sq.ft.
- Bedroom12′6″ × 11′137 sq.ft.
- Bedroom11′1″ × 13′144 sq.ft.
- Laundry5′10″ × 9′8″56 sq.ft.
- Pantry—
- Other—
- Primary bedroom14′10″ × 14′207 sq.ft.
- Bedroom16′ × 19′7″312 sq.ft.
- Bathroom—
- Foyer12′6″ × 9′2″114 sq.ft.
- Kitchen15′5″ × 14′3″219 sq.ft.
- Dining room12′3″ × 11′5″139 sq.ft.
- Living room22′7″ × 20′451 sq.ft.
- Other23′ × 22′11″527 sq.ft.
- Bedroom12′6″ × 11′137 sq.ft.
- Bedroom11′1″ × 13′144 sq.ft.
- Laundry5′10″ × 9′8″56 sq.ft.
- Bathroom—
- Other—
- Other—
- Bathroom—
- Other—
- Other—
- Bathroom—
- Other—
- Other—
- Bathroom—
- Other—
- Other—
- Bedroom12′3″ × 12′147 sq.ft.
- Bedroom9′10″ × 13′5″131 sq.ft.
- Kitchen9′8″ × 14′9″142 sq.ft.
- Living room22′8″ × 16′6″373 sq.ft.
- Dining room9′8″ × 14′7″141 sq.ft.
- Bathroom—
- Other15′1″ × 21′10″329 sq.ft.
- Bedroom12′3″ × 12′147 sq.ft.
- Bedroom9′10″ × 13′5″131 sq.ft.
- Kitchen9′8″ × 14′9″142 sq.ft.
- Living room22′8″ × 16′6″373 sq.ft.
- Dining room9′8″ × 14′7″141 sq.ft.
- Bathroom—
- Other15′1″ × 21′10″329 sq.ft.
- Bedroom12′3″ × 12′147 sq.ft.
- Bedroom9′10″ × 13′5″131 sq.ft.
- Kitchen9′8″ × 14′9″142 sq.ft.
- Living room22′8″ × 16′6″373 sq.ft.
- Dining room9′8″ × 14′7″141 sq.ft.
- Bathroom—
- Other15′1″ × 21′10″329 sq.ft.
- Bedroom12′3″ × 12′147 sq.ft.
- Bedroom9′10″ × 13′5″131 sq.ft.
- Kitchen9′8″ × 14′9″142 sq.ft.
- Living room22′8″ × 16′6″373 sq.ft.
- Dining room9′8″ × 14′7″141 sq.ft.
- Bathroom—
- Other15′1″ × 21′10″329 sq.ft.
Around this home
Listing details
Helpful tools
Your HOMEH agent
"I would see it this week."
Ask HOMEH about this home
Price, neighbourhood, monthly cost. Ask anything.
HOMEH Intelligent Agent is an AI, not a licensed representative. Check anything important with your agent.