
107 Victoria Avenue
South Huron (Stephen)107 Victoria Avenue
South Huron (Stephen)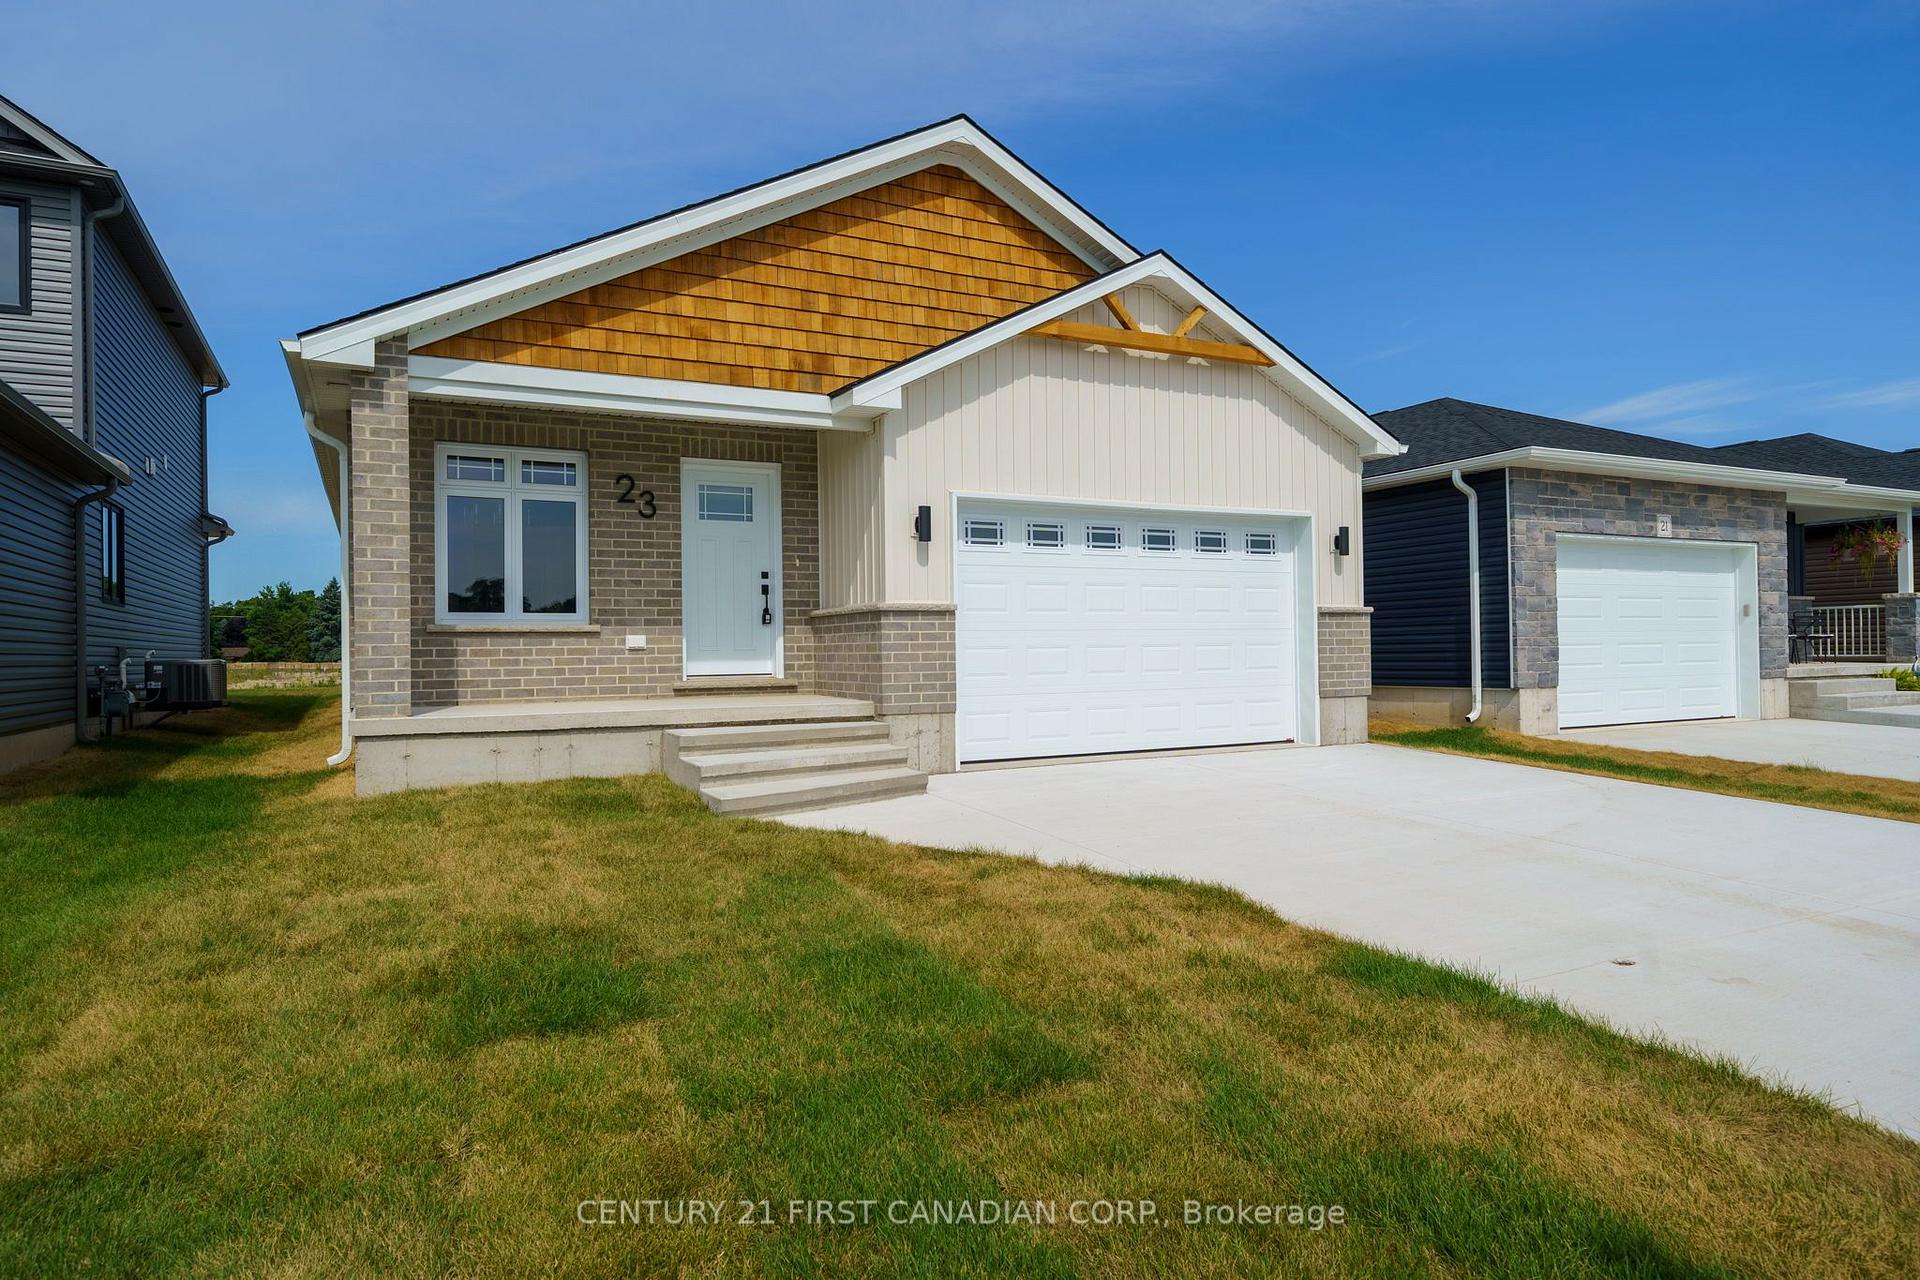
 See all 20 photos
Property history

This listing has ended. It is no longer available.
Property not available for sale or for rent.
Ask about this home
A HOMEH agent will answer your questions about this home.Ask HOMEH
About this home
107 Victoria Avenue, South Huron
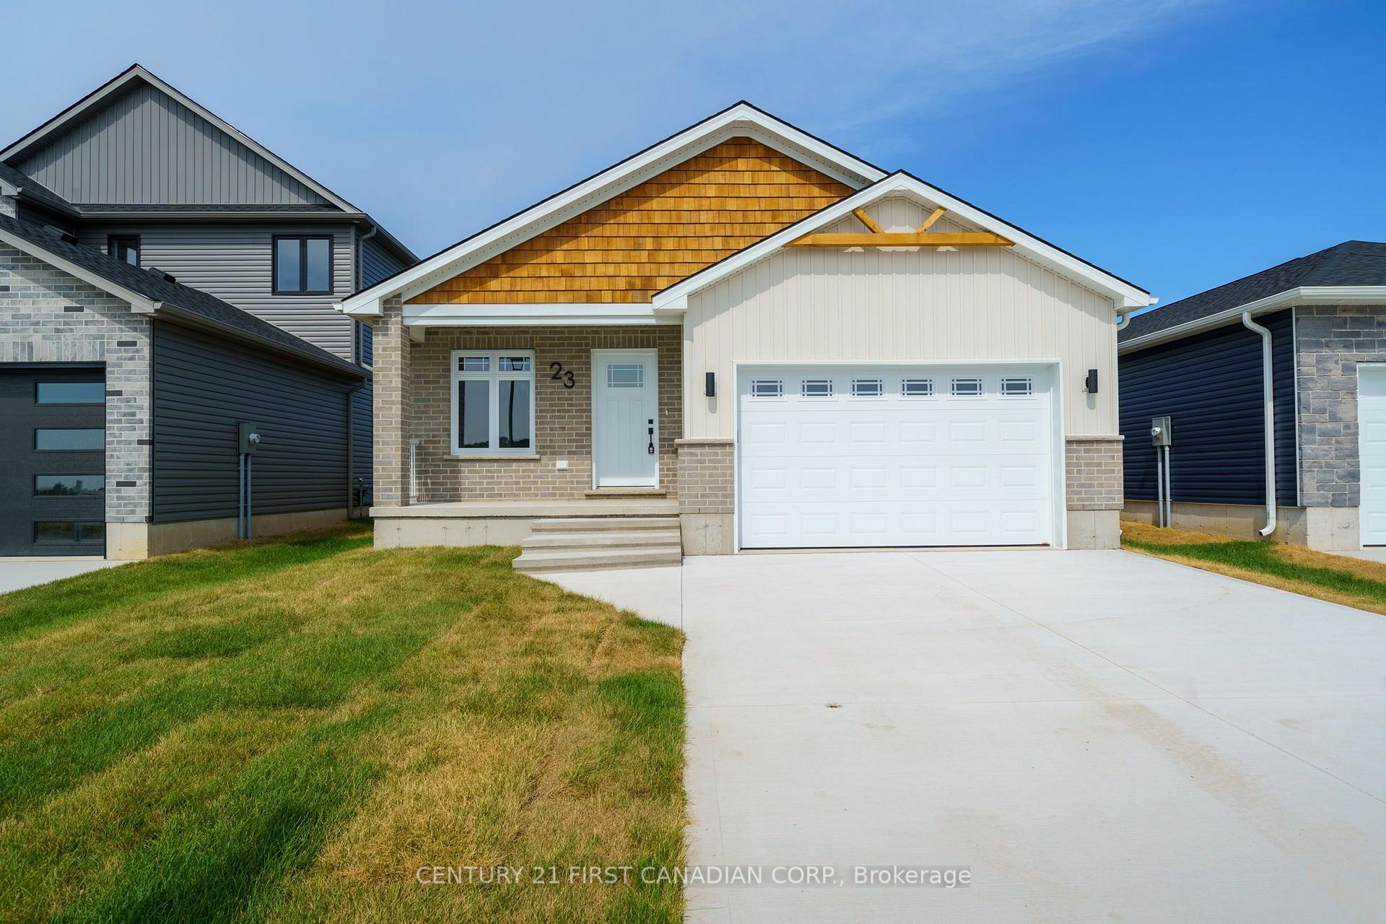
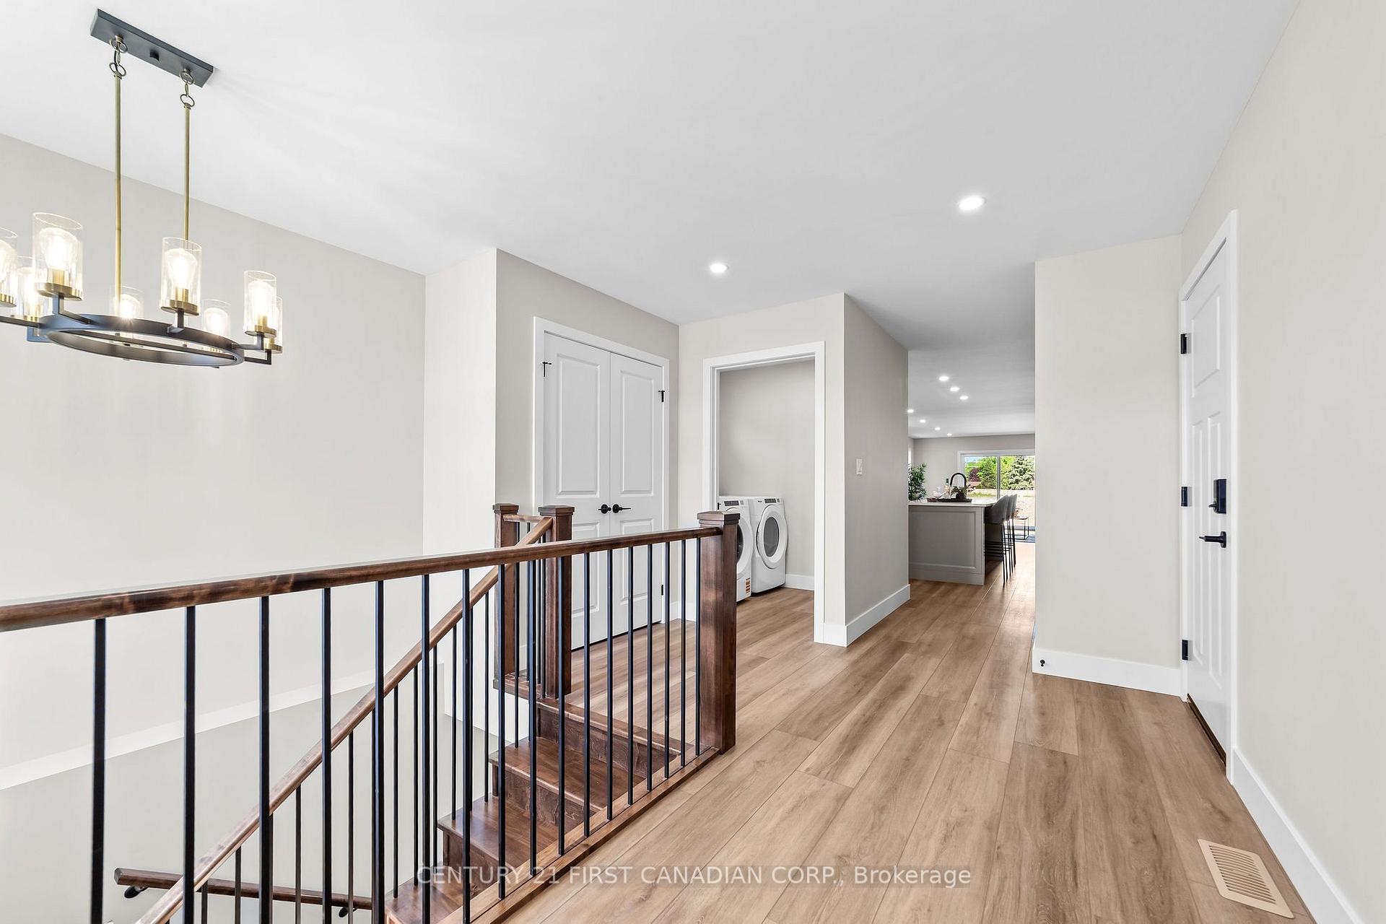
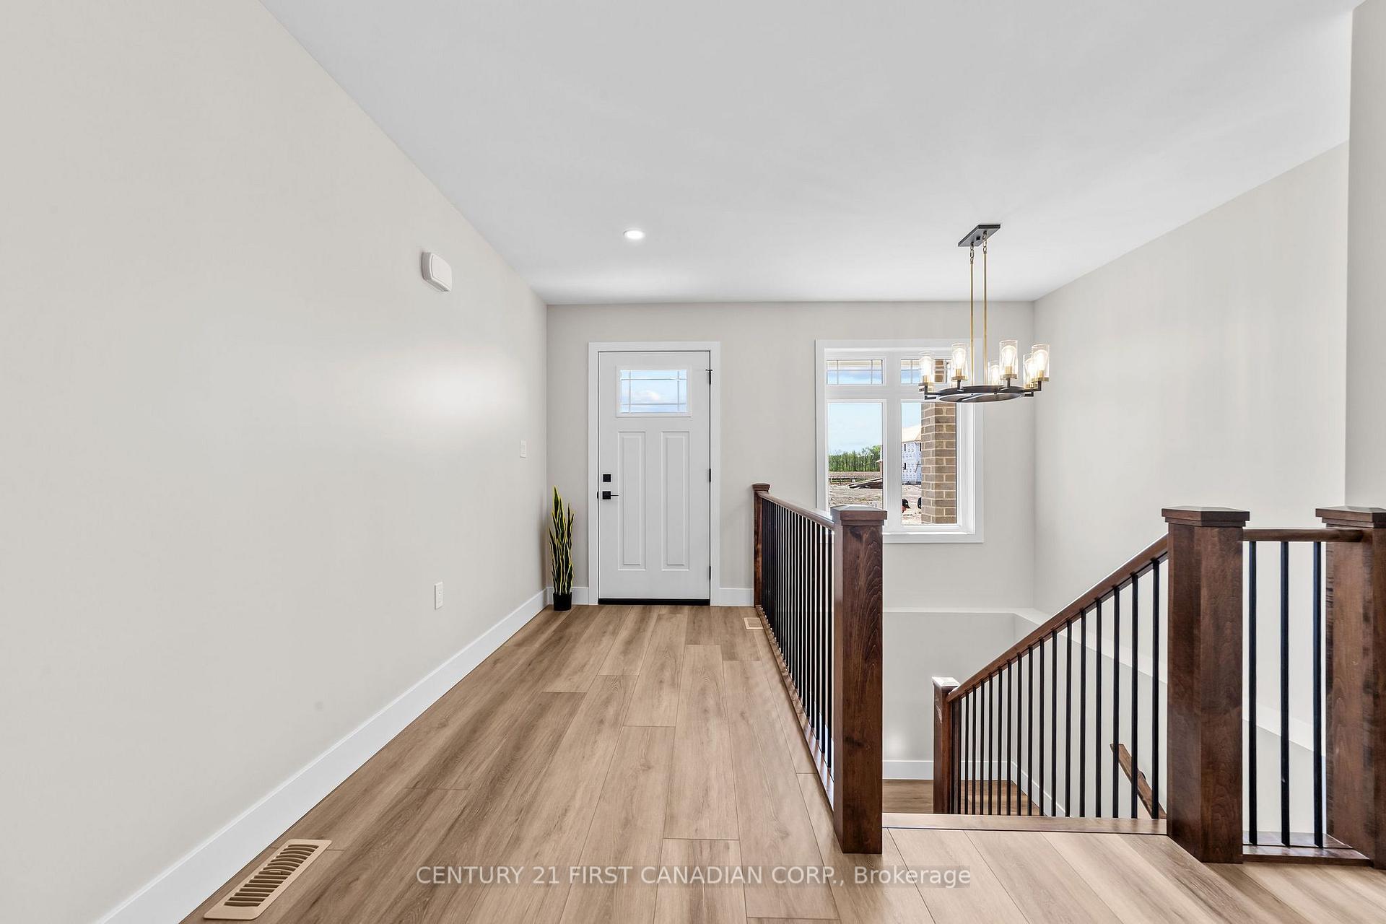
Discover effortless one-floor living in this beautifully finished bungalow by Robinson Carpentry, located in the charming community of Crediton, Ontario. Offering 1,541 sq. ft. of thoughtfully designed living space above grade, this home delivers the perfect combination of quality craftsmanship, modern finishes, and functional design.The open-concept layout creates a bright and welcoming atmosphere, with the kitchen, dining, and living areas flowing seamlessly together to accommodate both everyday living and entertaining. The stylish kitchen is highlighted by custom cabinetry, quartz countertops, and ample workspace, while water resistant laminate flooring extends throughout the main level, complemented by tile flooring in the primary ensuite. The spacious primary suite provides a comfortable retreat with a walk-in closet and a beautifully appointed 4-piece ensuite. Two additional bedrooms and a full 4-piece bathroom offer flexibility for family, guests, or a home office. A convenient mudroom with direct access from the garage makes daily living both practical and efficient. Built with lasting quality in mind, the home also features durable 40-year shingles, 200-amp electrical service, and a fully insulated garage with steel walls and ceiling. A welcoming covered front porch provides the perfect place to enjoy your morning coffee or unwind at the end of the day.Situated in the friendly village of Crediton, you'll enjoy the peace and charm of small-town living while remaining within easy driving distance of Exeter, Grand Bend, and the shores of Lake Huron. Whether you're purchasing your first home, downsizing, or simply looking for the convenience of bungalow living with premium finishes, this exceptional home is ready to welcome you. Price includes an appliance package (fridge, stove, dishwasher, washer, dryer) **price reflects the full HST rebate. **Photos are of a previous model**
Facts & features
Ask about this home
A HOMEH agent will answer your questions about this home.
Rooms
8 rooms · 2 bathrooms
- Bathroom—
- Bathroom—
- Primary bedroom11′1″ × 16′1″177 sq.ft.
- Kitchen17′2″ × 18′1″310 sq.ft.
- Great room13′1″ × 16′1″210 sq.ft.
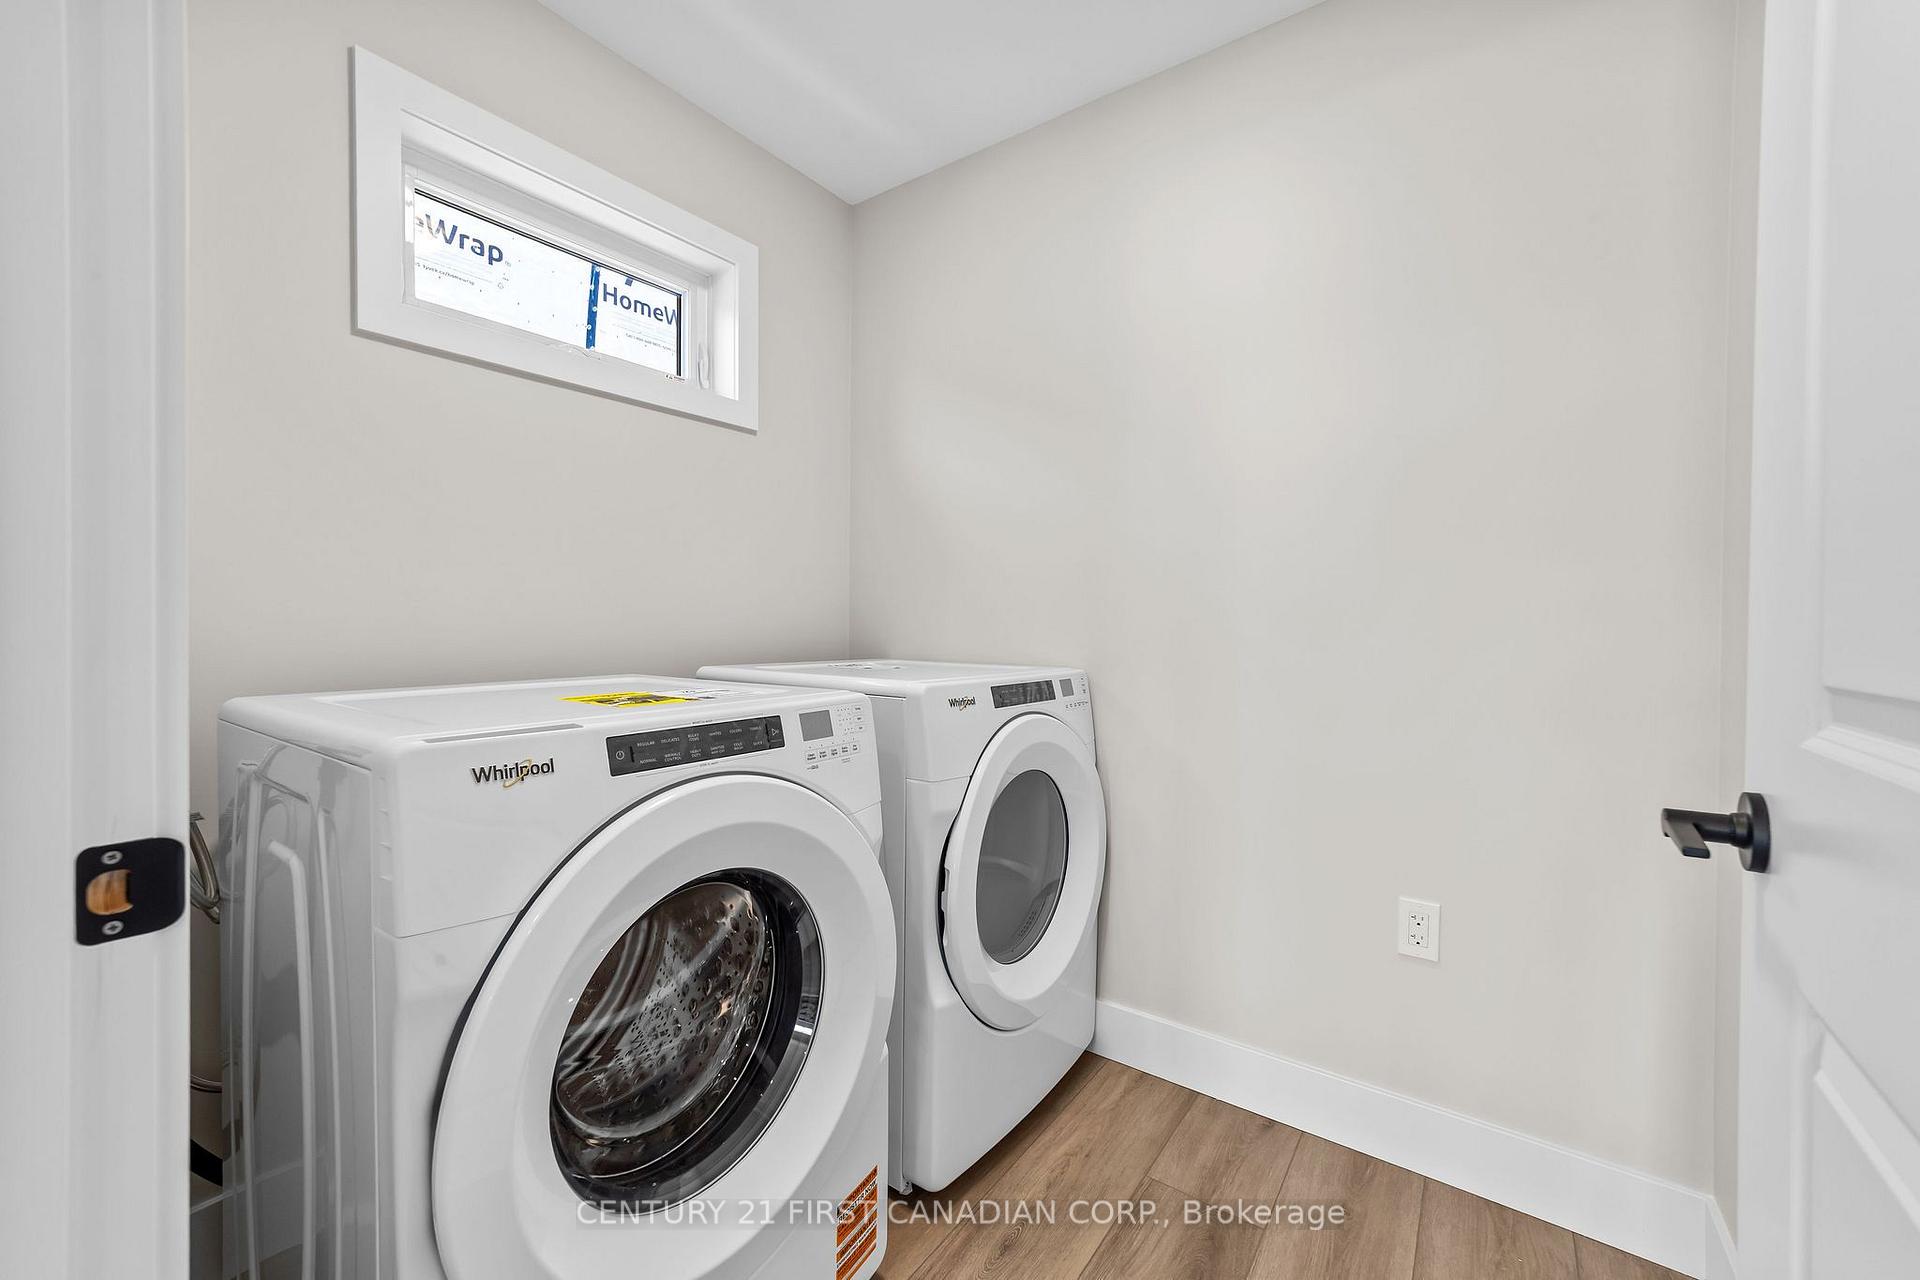
- Laundry6′ × 5′1″31 sq.ft.
- Bedroom10′1″ × 10′4″104 sq.ft.
- Bedroom10′1″ × 10′4″104 sq.ft.
Around this home
Schools nearby
School rating, out of 10.
Listing details
Helpful tools
Your HOMEH agent
"Priced 3% under our estimate. I would see it this week."
Ask HOMEH about this home
Price, neighbourhood, monthly cost. Ask anything.
HOMEH Intelligent Agent is an AI, not a licensed representative. Check anything important with your agent.