
 See all 23 photos
Property history

This listing has ended. It is no longer available.
Property not available for sale or for rent.
Ask about this home
A HOMEH agent will answer your questions about this home.Ask HOMEH
About this home
137 Victoria Avenue E, South Huron
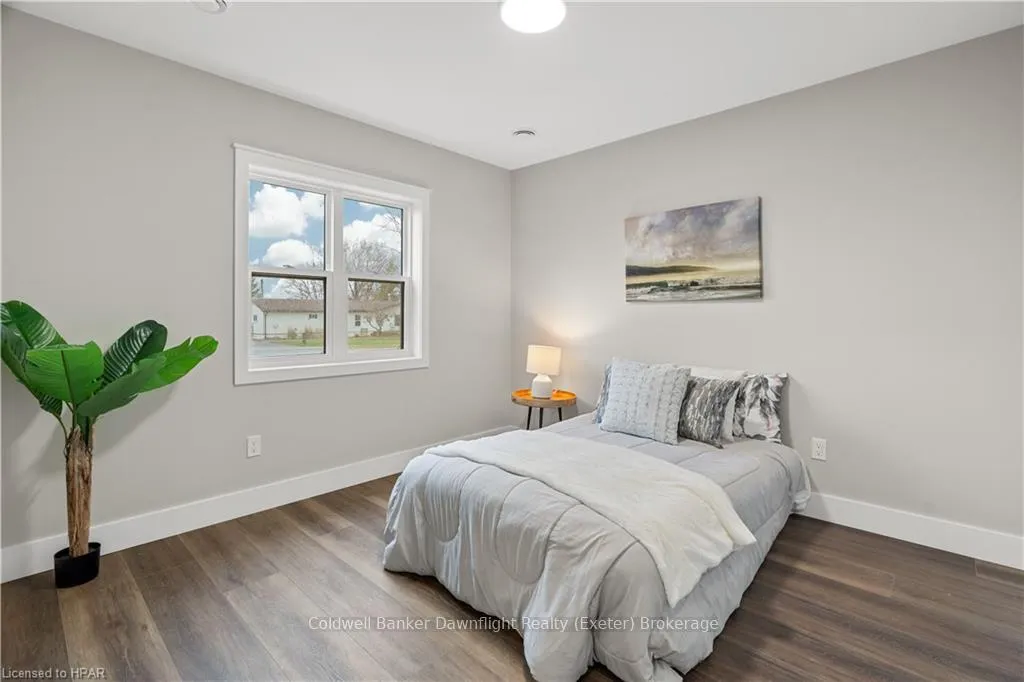
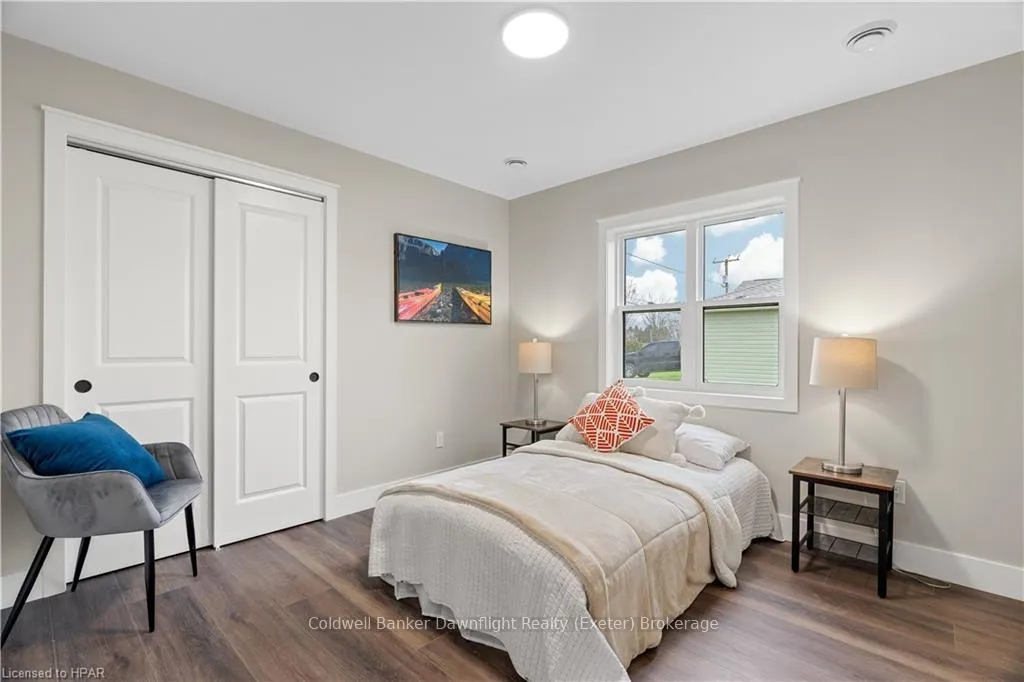
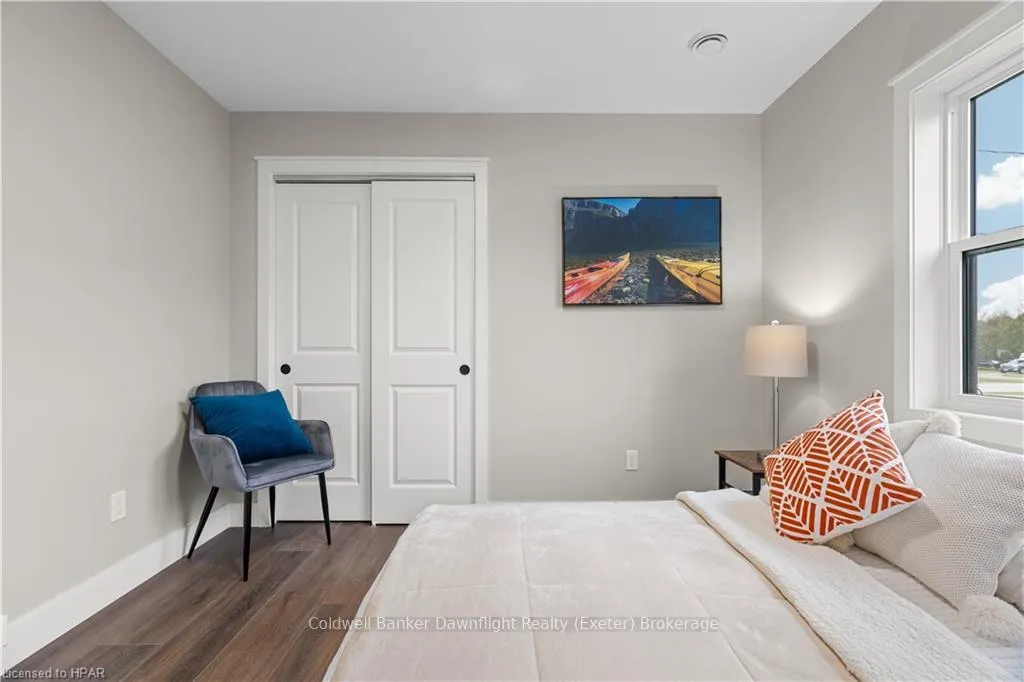
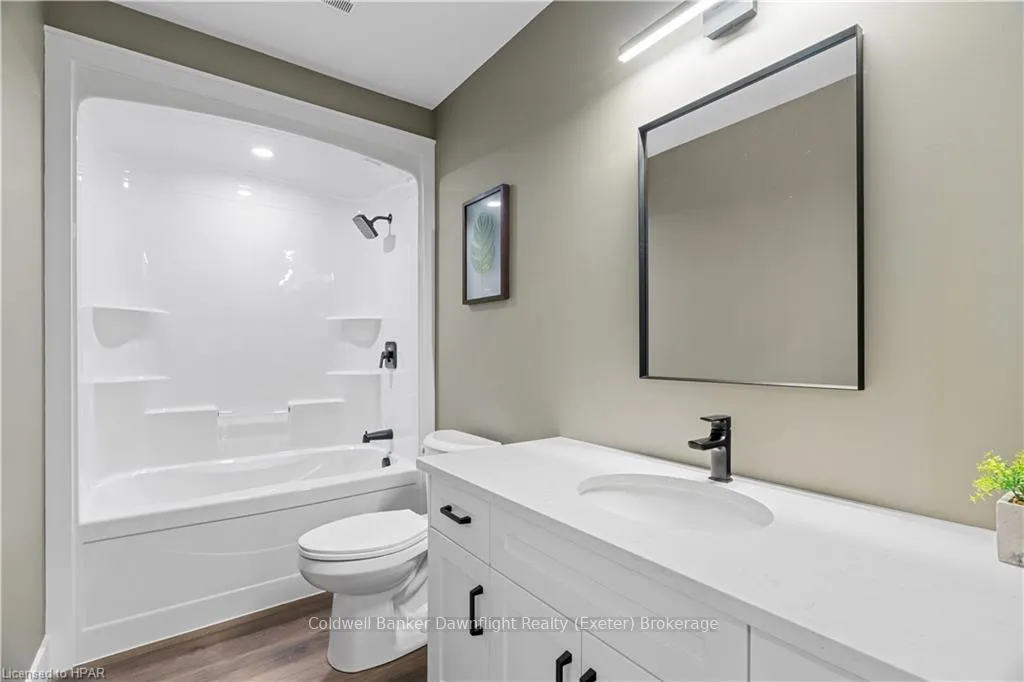
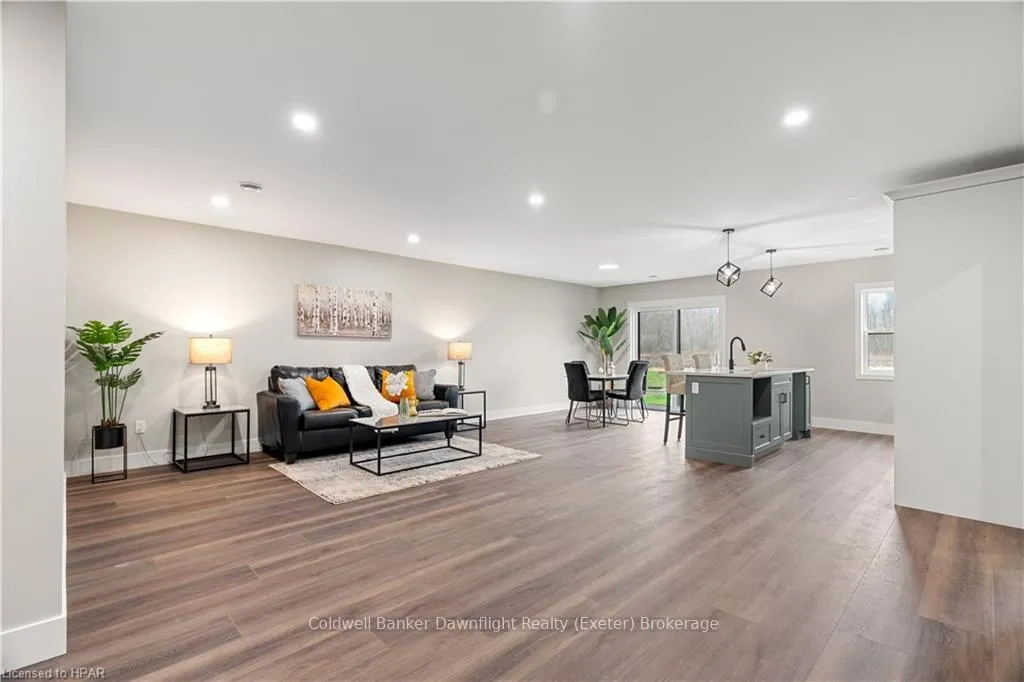
Welcome to 137 Victoria St E, Crediton – a stunning 1,614 sq ft bungalow crafted by Robinson Carpentry, designed to offer both elegance and functionality. This thoughtfully designed 3-bedroom, 2-bathroom home features a primary bedroom located on the right side of the house, providing a private sanctuary. On the left side, two additional bedrooms and a bathroom lead into the open-concept living, dining, and kitchen areas, creating a spacious and inviting environment perfect for family living and entertaining. The Babylon model boasts high-quality finishes, including luxury vinyl flooring throughout and tile flooring in the en suite. The kitchen is adorned with custom cabinets and quartz countertops, combining style with practicality. Additional features include 40-year shingles, a fully insulated garage with steel walls and ceiling, and convenient access from the garage to the mudroom. The 200 amp hydro service ensures dependable power for all your needs. Enjoy the comfort and charm of a covered porch, ideal for relaxing and enjoying the outdoors. Built on slab, this home is perfect for seniors, retirees, or first time home buyers looking to break into the housing market. Make this beautiful bungalow your new home and enjoy the superb craftsmanship of Robinson Carpentry..
Facts & features
Ask about this home
A HOMEH agent will answer your questions about this home.
Rooms
27 rooms · 1 bathroom
- Other—
- Bathroom—
- Kitchen9′2″ × 11′9″108 sq.ft.
- Living room19′5″ × 14′7″283 sq.ft.
- Primary bedroom14′ × 14′196 sq.ft.
- Other—
- Laundry11′7″ × 7′81 sq.ft.
- Bathroom—
- Bedroom10′4″ × 10′9″111 sq.ft.
- Bedroom10′4″ × 10′9″111 sq.ft.
- Other10′3″ × 11′9″120 sq.ft.
- Kitchen9′2″ × 11′9″108 sq.ft.
- Living room19′5″ × 14′7″283 sq.ft.
- Primary bedroom14′ × 14′196 sq.ft.
- Other—
- Laundry11′7″ × 7′81 sq.ft.
- Bathroom—
- Bedroom10′4″ × 10′9″111 sq.ft.
- Bedroom10′4″ × 10′9″111 sq.ft.
- Other10′3″ × 11′9″120 sq.ft.
- Other10′3″ × 11′9″120 sq.ft.
- Kitchen9′2″ × 11′9″108 sq.ft.
- Living room19′5″ × 14′7″283 sq.ft.
- Primary bedroom14′ × 14′196 sq.ft.
- Laundry11′7″ × 7′81 sq.ft.
- Bedroom10′4″ × 10′9″111 sq.ft.
- Bedroom10′4″ × 10′9″111 sq.ft.
Around this home
Schools nearby
School rating, out of 10.
Listing details
Helpful tools
Your HOMEH agent
"I would see it this week."
Ask HOMEH about this home
Price, neighbourhood, monthly cost. Ask anything.
HOMEH Intelligent Agent is an AI, not a licensed representative. Check anything important with your agent.