
 See all 50 photos
Property history

This listing has ended. It is no longer available.
Property not available for sale or for rent.
Ask about this home
A HOMEH agent will answer your questions about this home.Ask HOMEH
About this home
154 Gidley Street W, South Huron
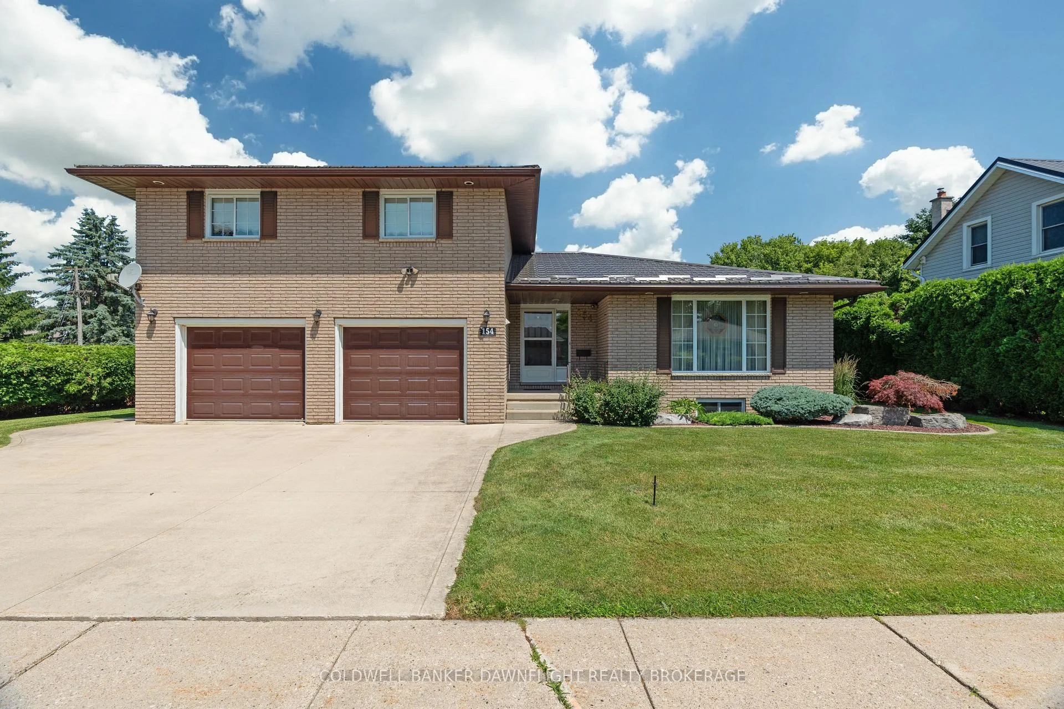
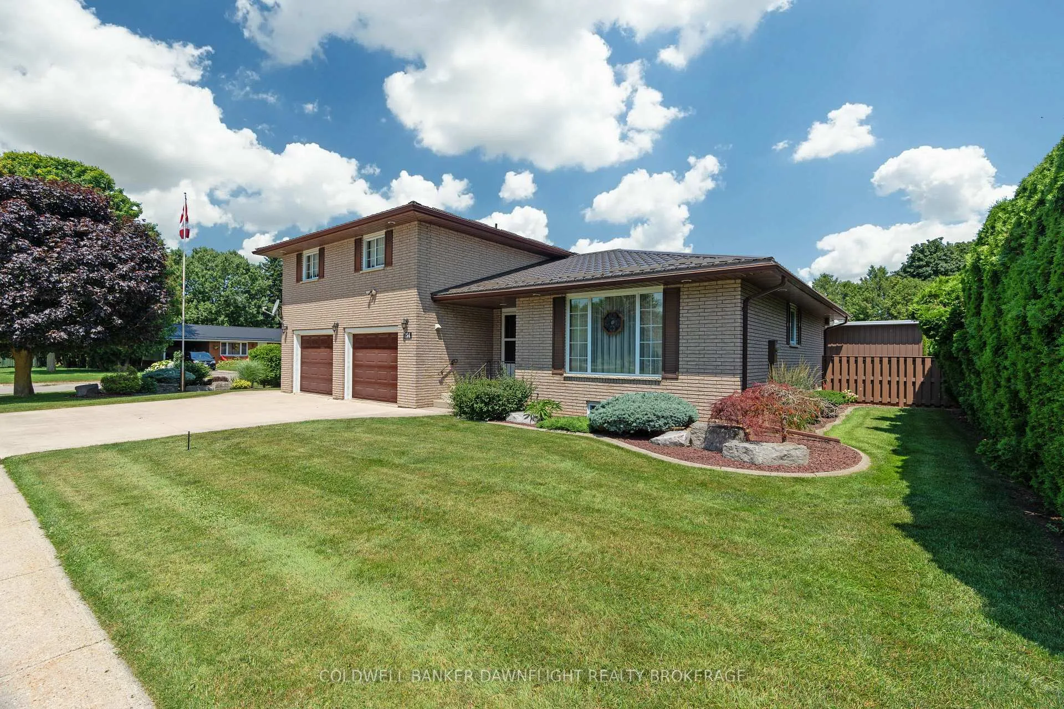
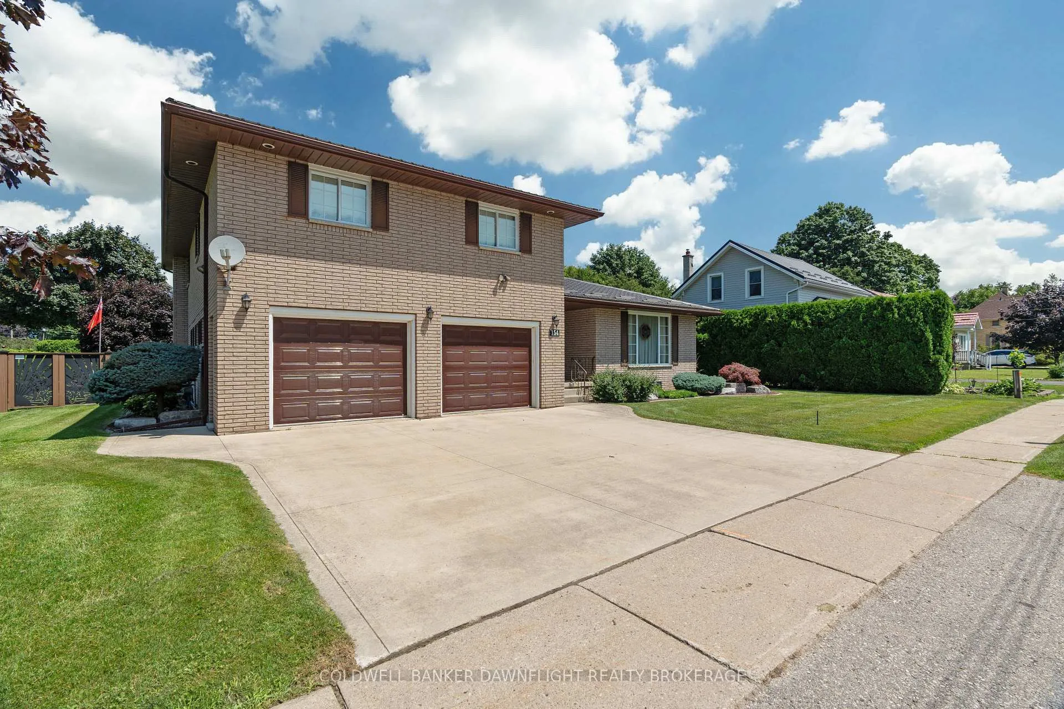
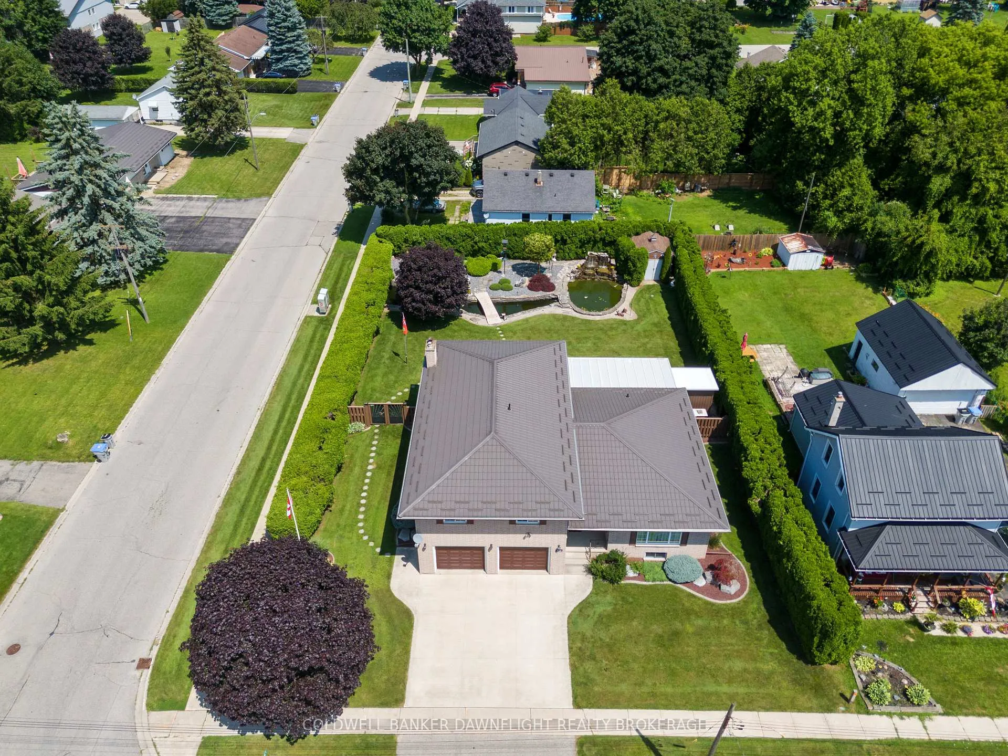
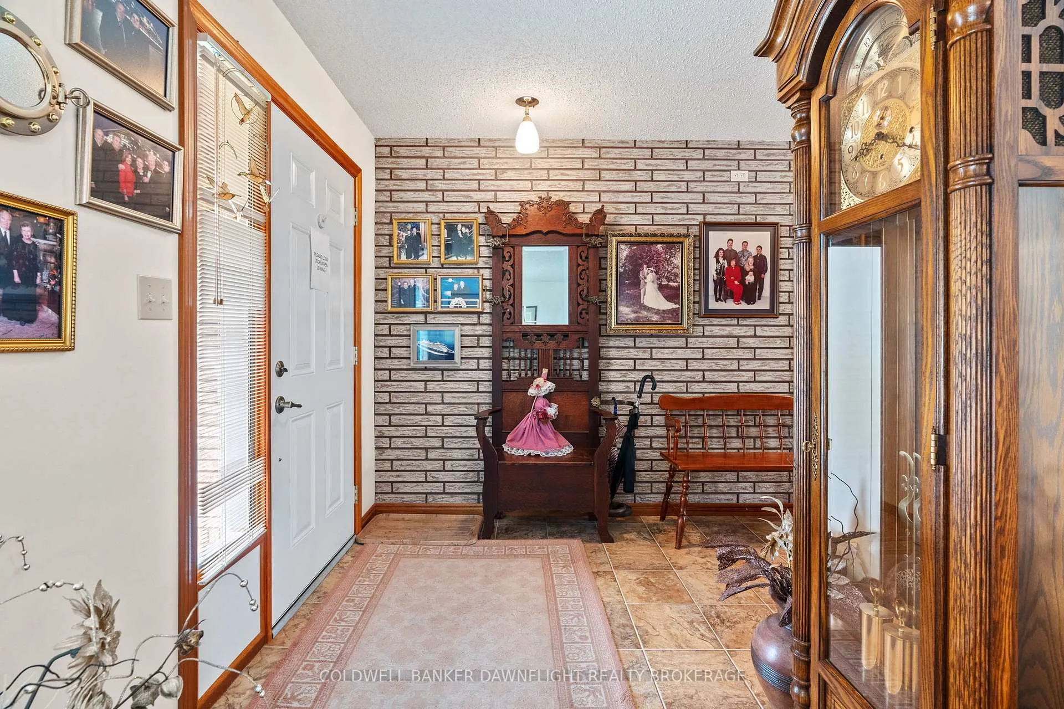
This expansive brick home sits proudly on a corner lot and offers far more space than meets the eye. Designed across five thoughtfully planned levels, it features a double-car garage and a striking backyard oasis complete with a partially enclosed deck, lush hedges, a tranquil pond, and a stunning 8-foot waterfall feature that lights up beautifully at night. Inside, the main level offers a formal dining area and a generous eat-in kitchen with sight lines to the backyard from the kitchen, living room, and primary bedroom. A sunken living room just steps down features a cozy gas fireplace and a convenient 2-piece bathroom. Upstairs, the private quarters include a spacious primary suite with ensuite bath, two additional bedrooms, a full 4-piece bathroom, and a large storage room that could easily serve as a home office.The lower level family room is ideal for entertaining, complete with a wet bar, while the finished basement provides versatile space for a gym, games room, or additional living area. It also includes a sauna and shower for a true at-home retreat. Additional highlights include a steel roof and a standby generator, offering both durability and peace of mind. This unique and impressively sized home blends comfort, utility, and serene outdoor living.
Facts & features
Ask about this home
A HOMEH agent will answer your questions about this home.
Rooms
18 rooms · 3 bathrooms
- Living room16′11″ × 12′10″216 sq.ft.
- Dining room18′ × 8′4″151 sq.ft.
- Kitchen12′3″ × 12′10″157 sq.ft.
- Breakfast13′ × 13′1″170 sq.ft.
- Family room24′6″ × 18′8″458 sq.ft.
- Sunroom25′1″ × 11′3″282 sq.ft.
- Other8′8″ × 5′1″44 sq.ft.
- Primary bedroom24′6″ × 18′8″458 sq.ft.
- Bedroom12′2″ × 11′9″143 sq.ft.
- Bedroom11′11″ × 11′9″140 sq.ft.
- Office7′10″ × 7′2″57 sq.ft.
- Recreation20′2″ × 19′5″392 sq.ft.
- Recreation16′ × 18′1″289 sq.ft.
- Workshop18′ × 17′4″313 sq.ft.
- Utility room19′ × 5′2″98 sq.ft.
- Other12′6″ × 7′9″97 sq.ft.
- Other8′10″ × 5′8″50 sq.ft.
- Other7′1″ × 5′11″42 sq.ft.
Around this home
Listing details
Helpful tools
Your HOMEH agent
"I would see it this week."
Ask HOMEH about this home
Price, neighbourhood, monthly cost. Ask anything.
HOMEH Intelligent Agent is an AI, not a licensed representative. Check anything important with your agent.