
167 Dashwood Road
South Huron (Stephen)167 Dashwood Road
South Huron (Stephen)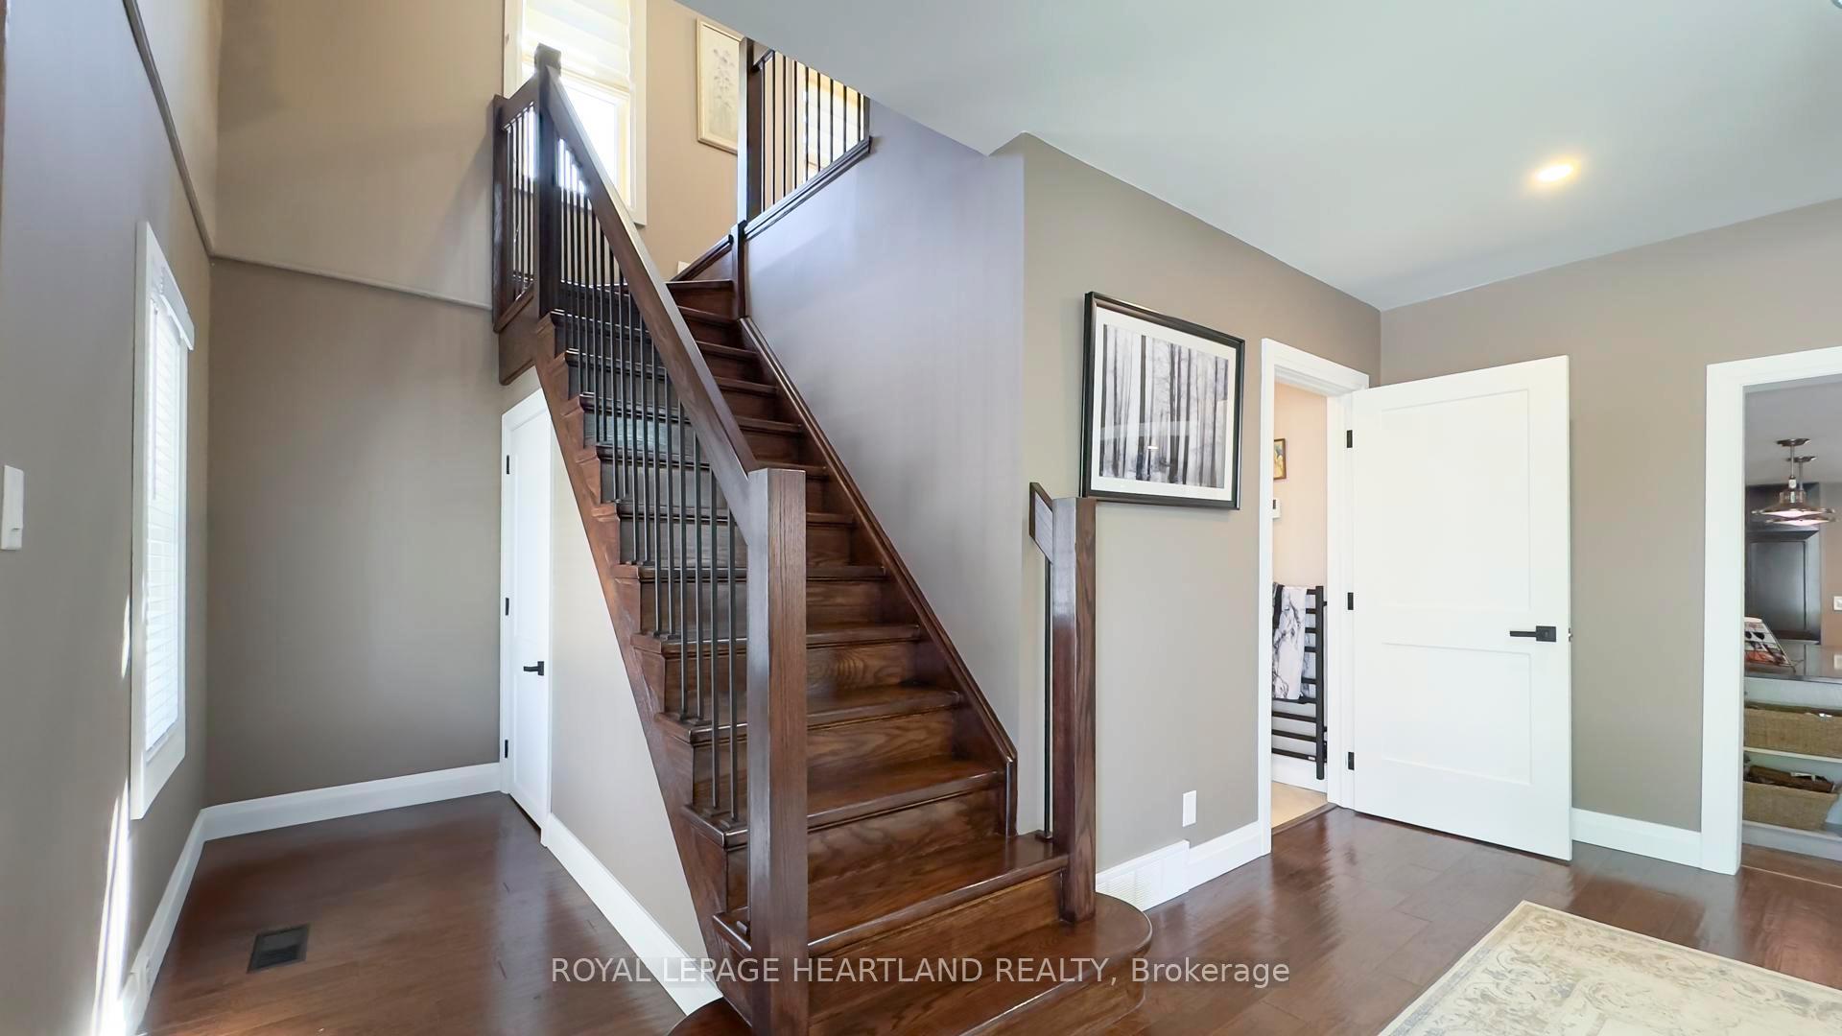
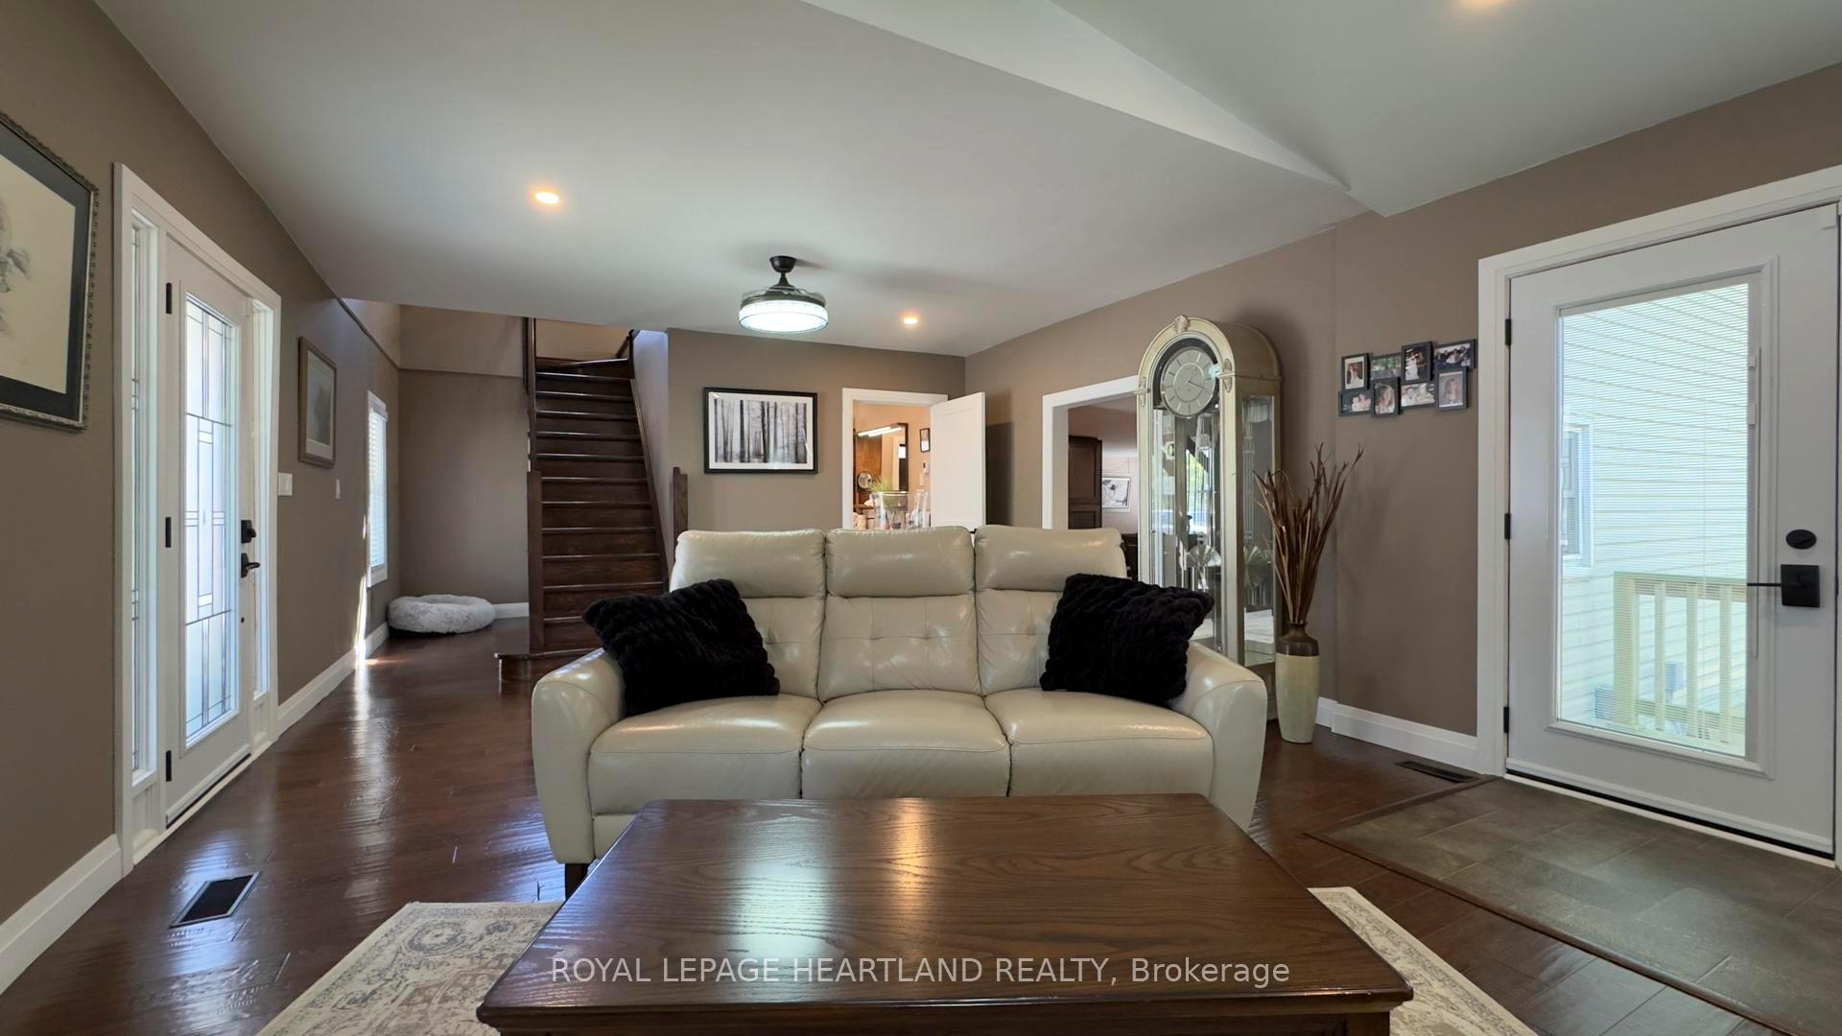 See all 50 photos
Property history

This listing has ended. It is no longer available.
Property not available for sale or for rent.
Ask about this home
A HOMEH agent will answer your questions about this home.Ask HOMEH
About this home
167 Dashwood Road, South Huron
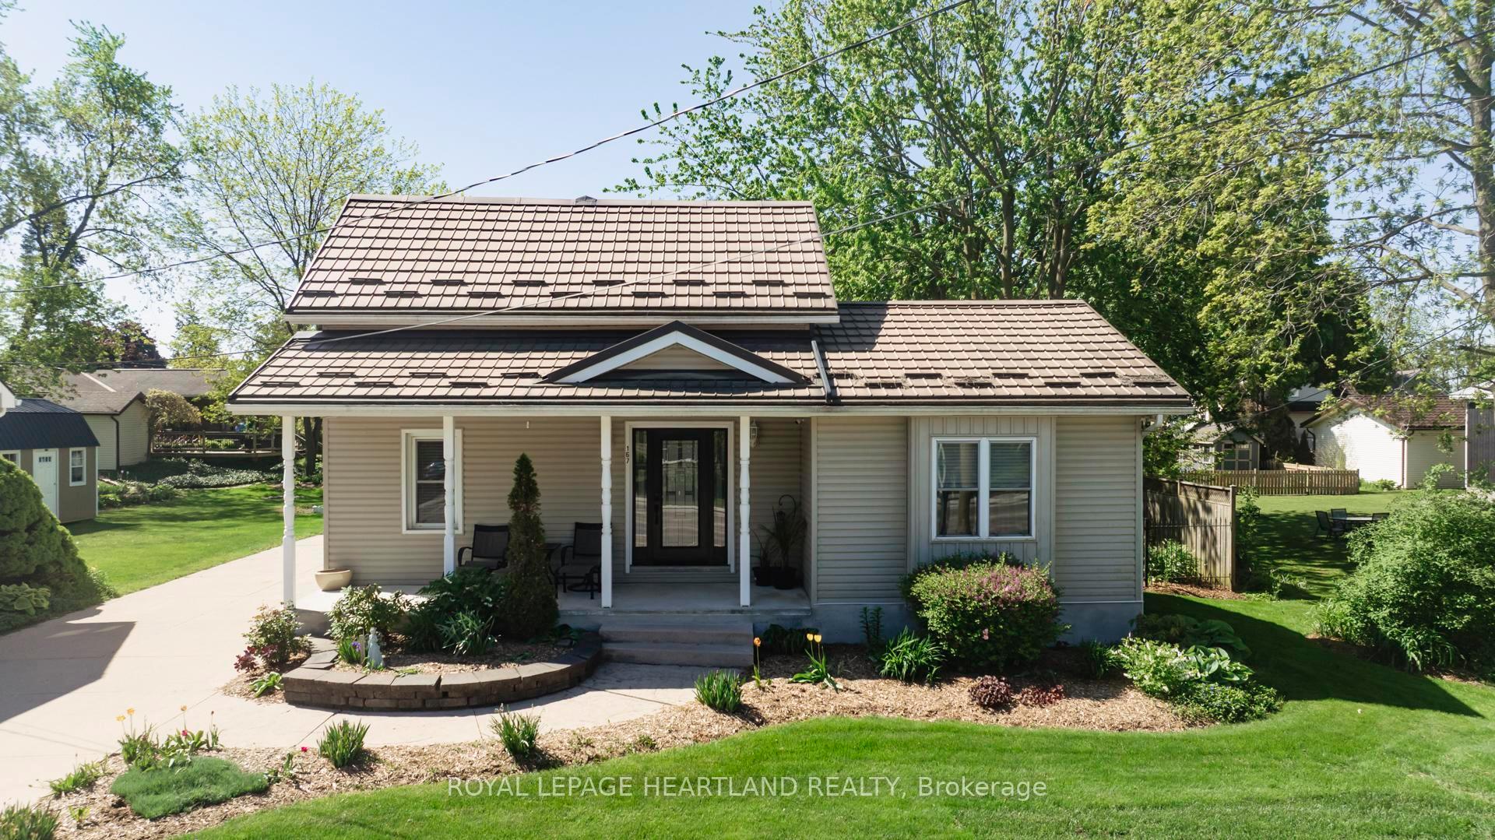
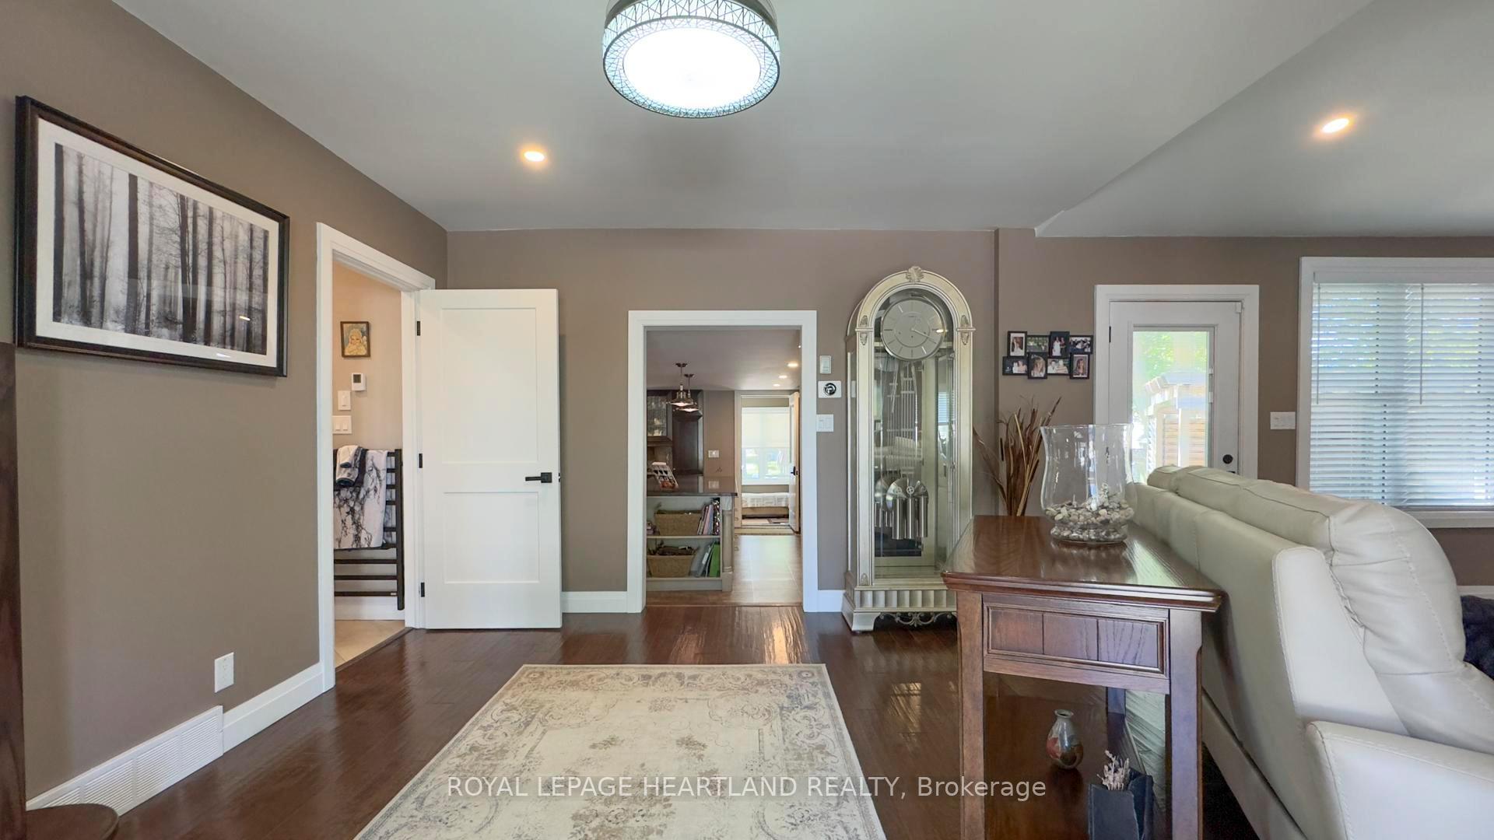
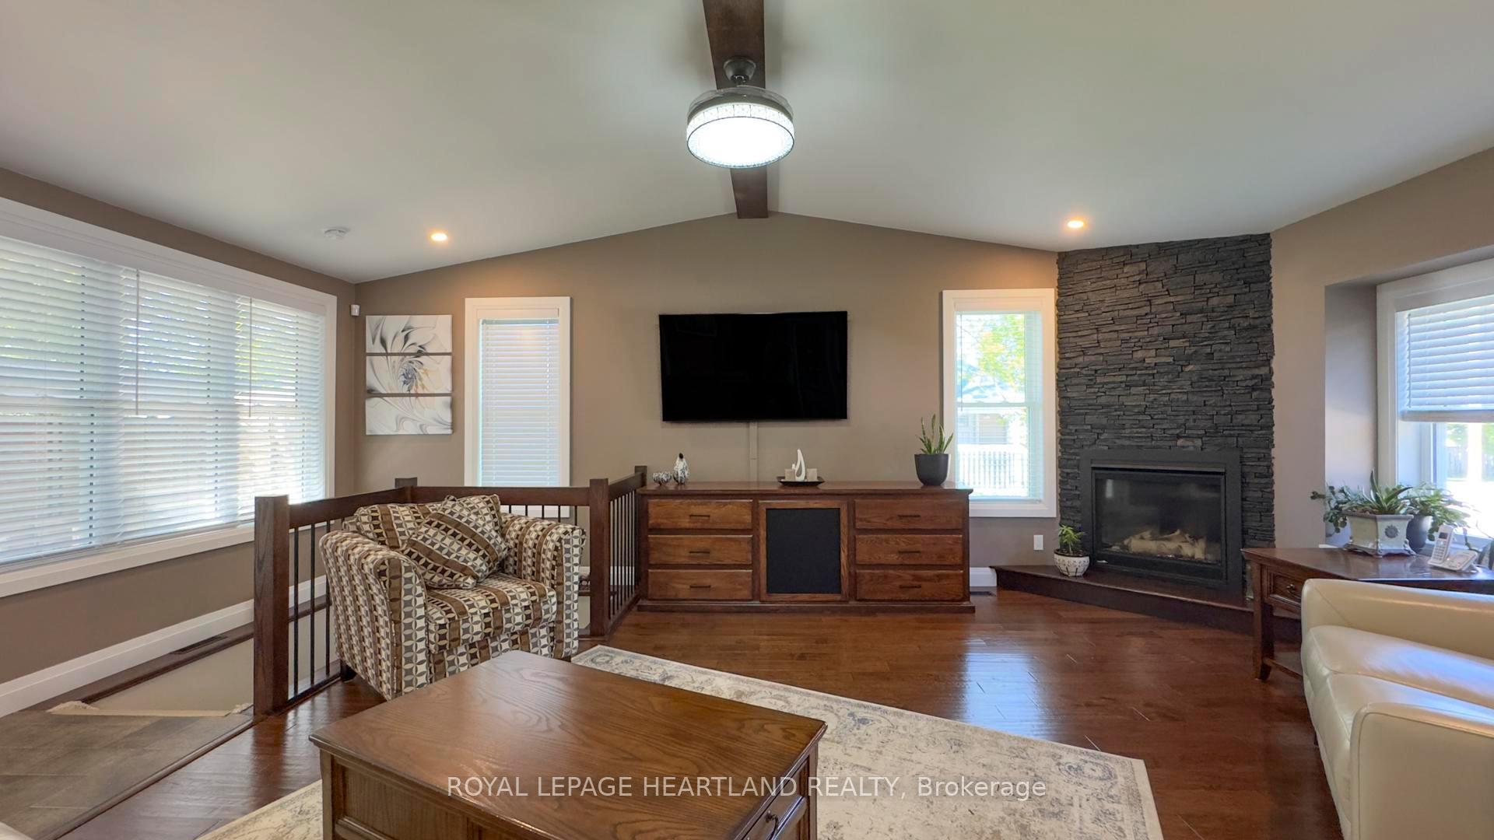
Welcome to this wonderfully updated family home at 167 Main St Dashwood where most of the heavy lifting has been done. Now, all you need to do is enjoy it! The well-laid out kitchen features a quartz countertop, a large island where there's plenty of room for food prep and ample room for guests to sit and watch the chef at work. Loads of cabinet space, lots of storage, some cabinets designed to display your keepsakes. Nice pendent lights, and undercabinet lighting. For a more formal meal, the dining area is off to the side. Enter the huge living room with natural gas fireplace, and where natural light dances off the hardwood flooring. The main floor bath is your own personal spa, with heated floor and heated towel rack. On the second level there are 3 generous sized bedrooms, a 2-pc powder room, and a cute little nook, perfect for reading your latest novel. The lower level is divided into 2 areas, laundry and utilities on one side, the other side a private room, and a 3-piece bath. 2 large decks outside, equally ideal for either sun or shade. Both decks look onto easy care gardens, a truly peaceful retreat. The front porch is where you can sit and watch the world go by. And now, for an enormous surprise, an incredible bonus space! A separate little building that is currently being used as an office. The spiral staircase leads to the second level, a perfect spot for your home business. Or turn this space into your Man Cave, your She-shed, or a guest suite, the possibilities are endless. The concrete drive has parking for 4 vehicles. The metal roof is approx. 6 years old, furnace 2024. This is a must-see property, you will be pleasantly pleased with what is available.
Facts & features
Ask about this home
A HOMEH agent will answer your questions about this home.
Rooms
14 rooms · 3 bathrooms
- Living room26′6″ × 21′9″576 sq.ft.
- Kitchen17′5″ × 15′5″269 sq.ft.
- Dining room9′10″ × 7′10″77 sq.ft.
- Mud room8′2″ × 6′49 sq.ft.
- Foyer22′7″ × 3′9″84 sq.ft.
- Bathroom8′11″ × 7′8″69 sq.ft.
- Primary bedroom15′5″ × 11′10″182 sq.ft.
- Bedroom 213′ × 12′156 sq.ft.
- Bedroom 313′ × 8′11″116 sq.ft.
- Bathroom4′2″ × 3′10″16 sq.ft.
- Family room13′9″ × 12′4″170 sq.ft.
- Bathroom9′ × 5′45 sq.ft.
- Other19′7″ × 13′11″273 sq.ft.
- Other7′8″ × 5′1″39 sq.ft.
Around this home
Listing details
Helpful tools
Your HOMEH agent
"I would see it this week."
Ask HOMEH about this home
Price, neighbourhood, monthly cost. Ask anything.
HOMEH Intelligent Agent is an AI, not a licensed representative. Check anything important with your agent.