
167 Dashwood Road
South Huron (Stephen)167 Dashwood Road
South Huron (Stephen)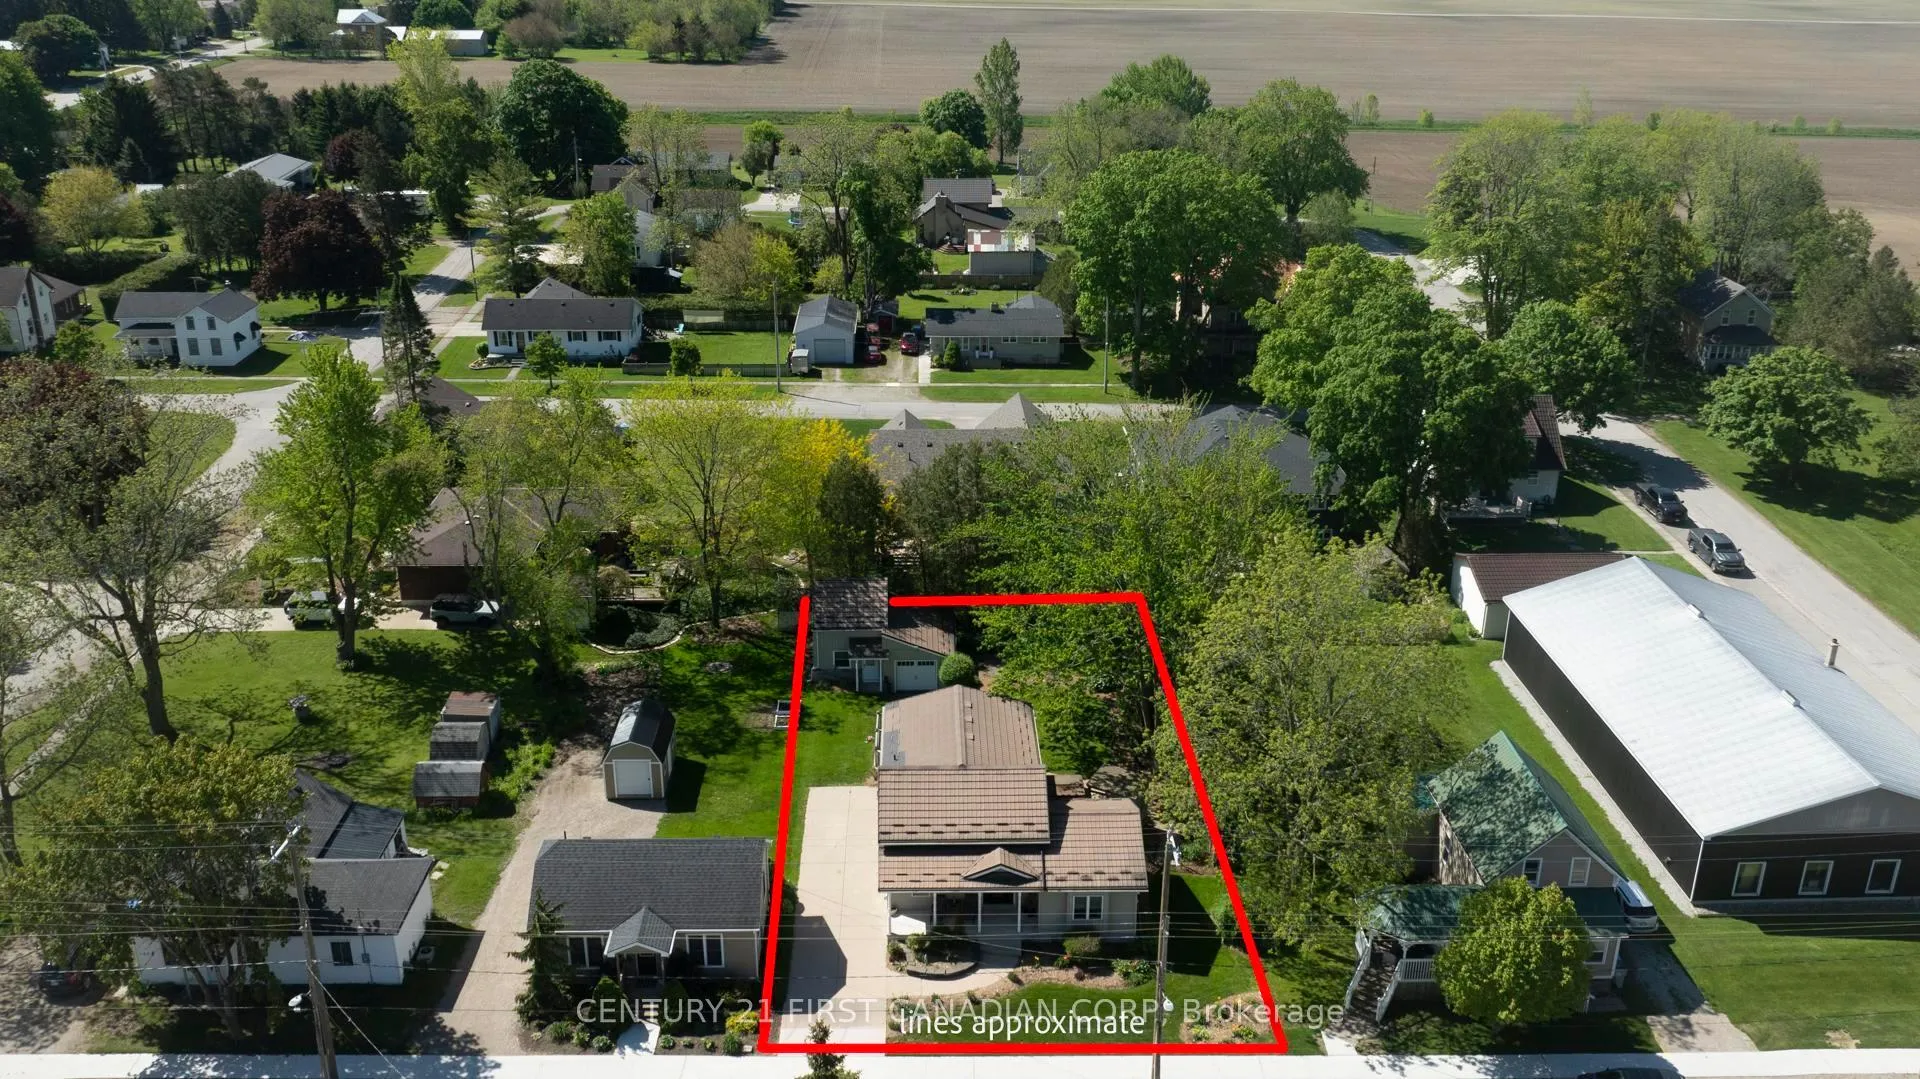
 See all 50 photos
Property history

This listing has ended. It is no longer available.
Property not available for sale or for rent.
Ask about this home
A HOMEH agent will answer your questions about this home.Ask HOMEH
About this home
167 Dashwood Road, South Huron
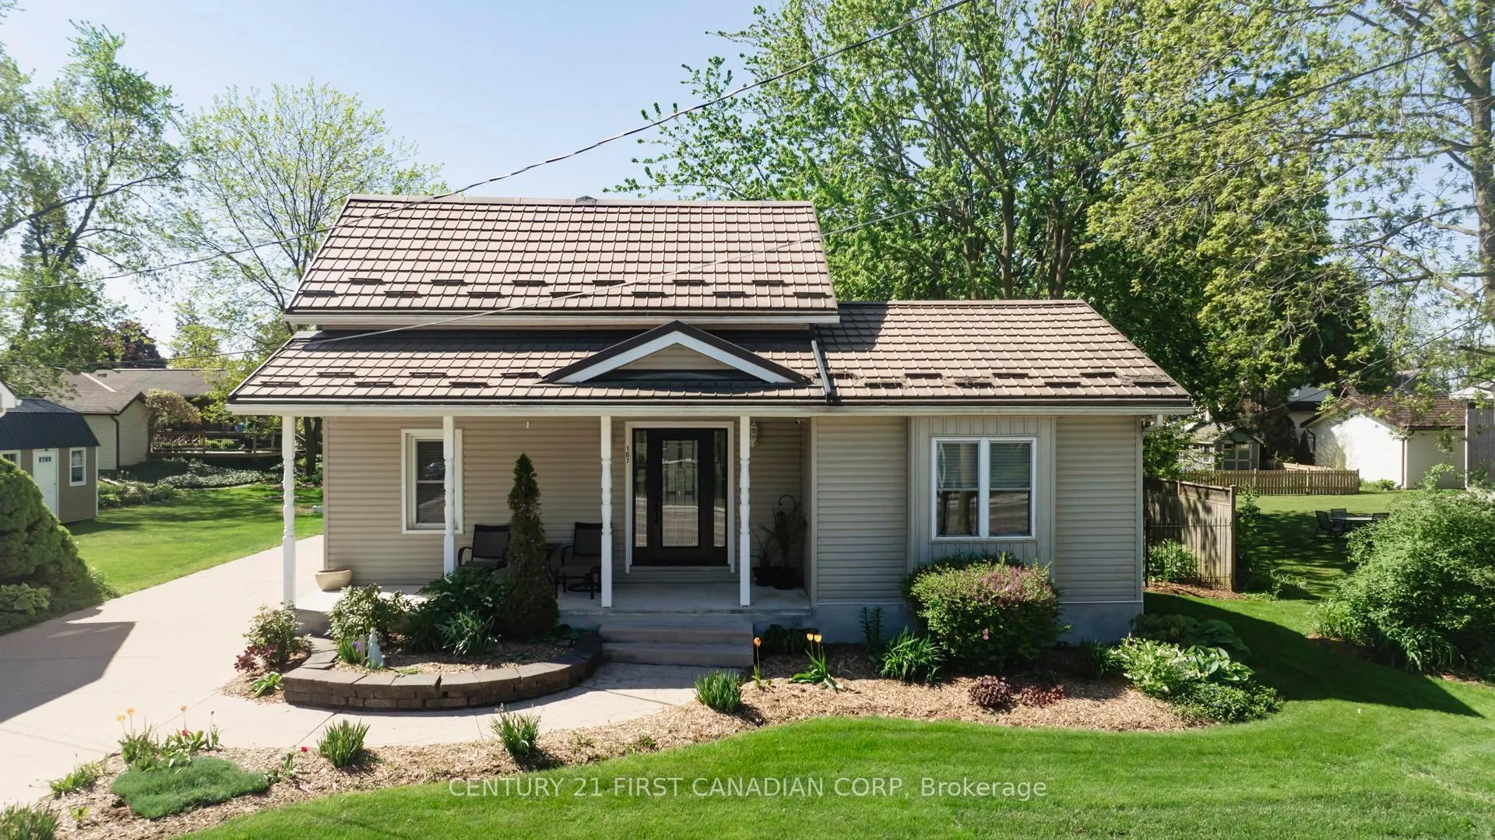
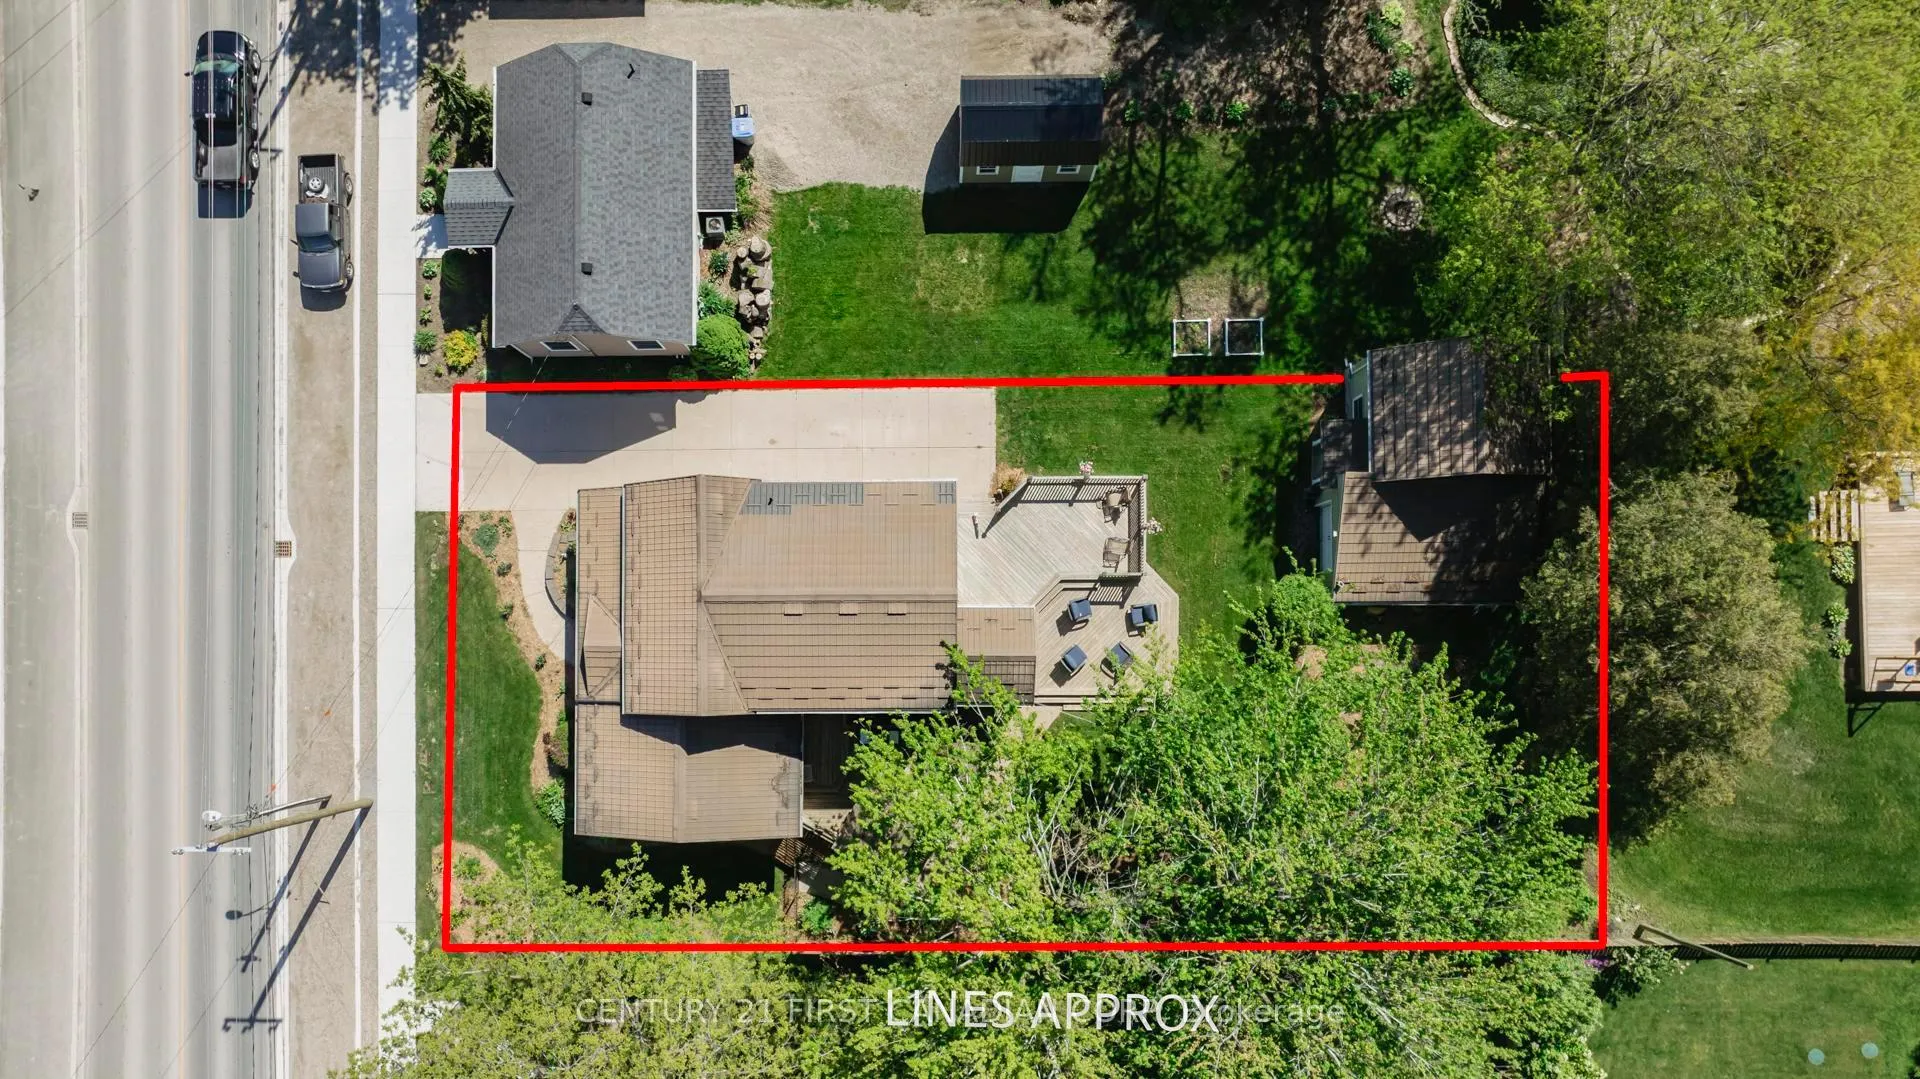
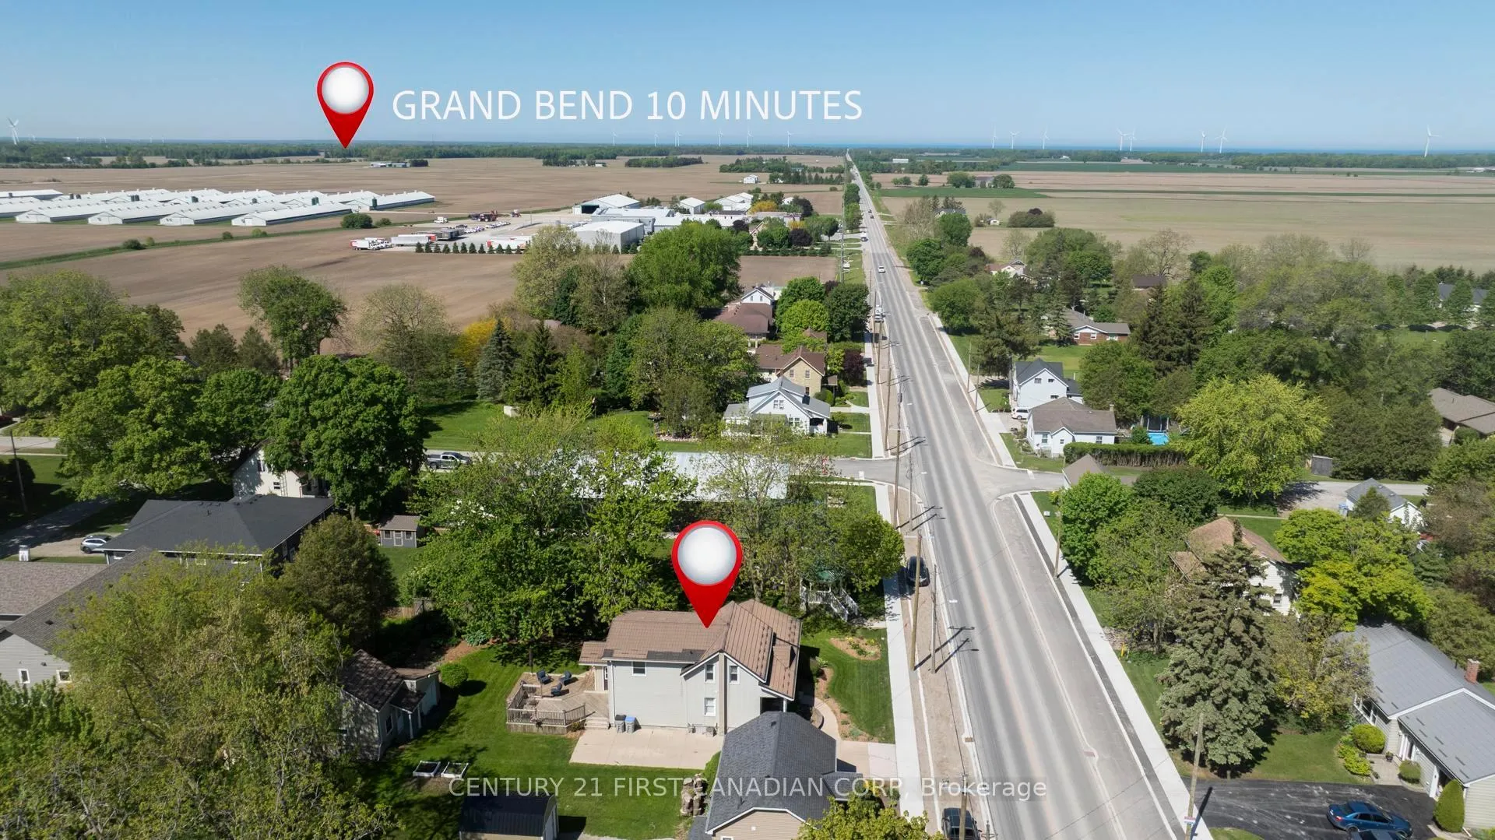
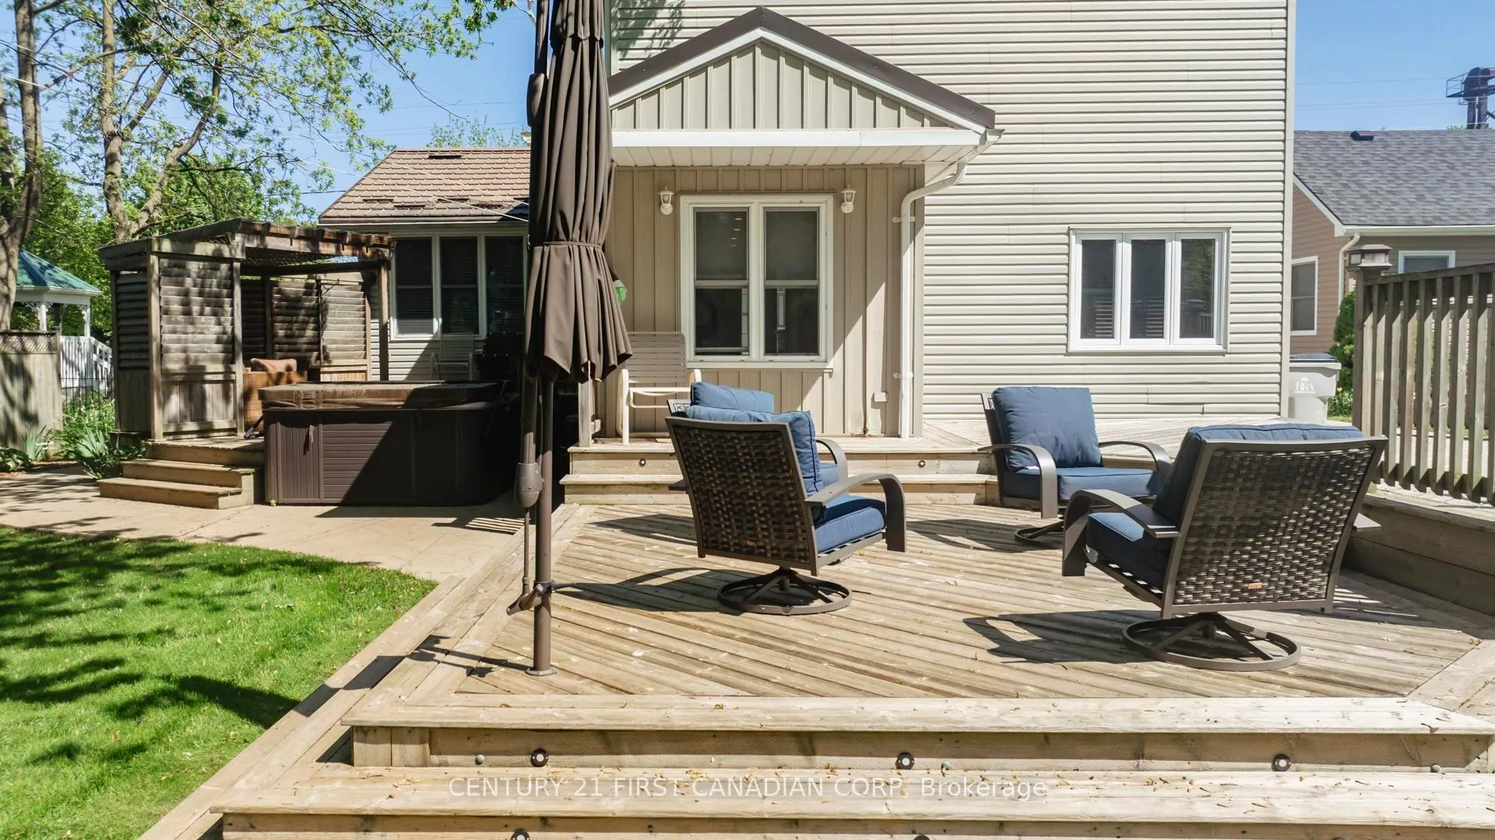
Welcome to 167 Main Street in the charming community of Dashwood-where thoughtful updates, functional design, and inviting spaces come together to create a home that is truly move-in ready. With many major improvements already completed, this property offers both comfort and peace of mind.Step inside to a beautifully updated kitchen designed for everyday living and effortless entertaining. Featuring quartz countertops, a large centre island, and abundant cabinetry, this space blends style and functionality. The adjacent dining area is ideal for hosting, while remaining connected to the heart of the home. The spacious living room is filled with natural light and showcases gleaming hardwood floors and a cozy natural gas fireplace, creating a warm and welcoming atmosphere.The main floor bathroom offers a spa-like experience, complete with heated floors and a heated towel rack for added comfort. Upstairs, you'll find three generous bedrooms, a convenient two-piece powder room, and a charming reading nook-perfect for quiet moments or a dedicated workspace.The lower level adds versatility with a private room, a three-piece bathroom, and a separate laundry and utility area. Outside, enjoy your own private retreat with two expansive decks offering both sun and shade, surrounded by low-maintenance gardens-ideal for relaxing or entertaining. The inviting front porch adds even more charm and curb appeal.A standout feature is the detached bonus building, currently used as a two-level home office with separate area for parking or ample storage. Complete with a spiral staircase and second level, it offers endless possibilities including a studio, guest space, or home-based business! Additional highlights include parking for four vehicles, a durable metal roof (approx. 6 years old), and a newer furnace (2024). A truly special property offering exceptional value, flexibility, and lifestyle.
Facts & features
Ask about this home
A HOMEH agent will answer your questions about this home.
Rooms
14 rooms · 3 bathrooms
- Living room26′6″ × 21′9″576 sq.ft.
- Kitchen17′5″ × 15′5″269 sq.ft.
- Dining room9′10″ × 7′10″77 sq.ft.
- Mud room8′2″ × 6′49 sq.ft.
- Foyer22′7″ × 3′9″84 sq.ft.
- Bathroom8′11″ × 7′8″69 sq.ft.
- Primary bedroom15′5″ × 11′10″182 sq.ft.
- Bedroom 213′ × 12′156 sq.ft.
- Bedroom 313′ × 8′11″116 sq.ft.
- Bathroom4′2″ × 3′10″16 sq.ft.
- Family room13′9″ × 12′4″170 sq.ft.
- Bathroom9′ × 5′45 sq.ft.
- Other19′7″ × 13′11″273 sq.ft.
- Other7′8″ × 5′1″39 sq.ft.
Around this home
Listing details
Helpful tools
Your HOMEH agent
"I would see it this week."
Ask HOMEH about this home
Price, neighbourhood, monthly cost. Ask anything.
HOMEH Intelligent Agent is an AI, not a licensed representative. Check anything important with your agent.