
 See all 37 photos
Property history

This listing has ended. It is no longer available.
Property not available for sale or for rent.
Ask about this home
A HOMEH agent will answer your questions about this home.Ask HOMEH
About this home
181 McConnell Street, South Huron
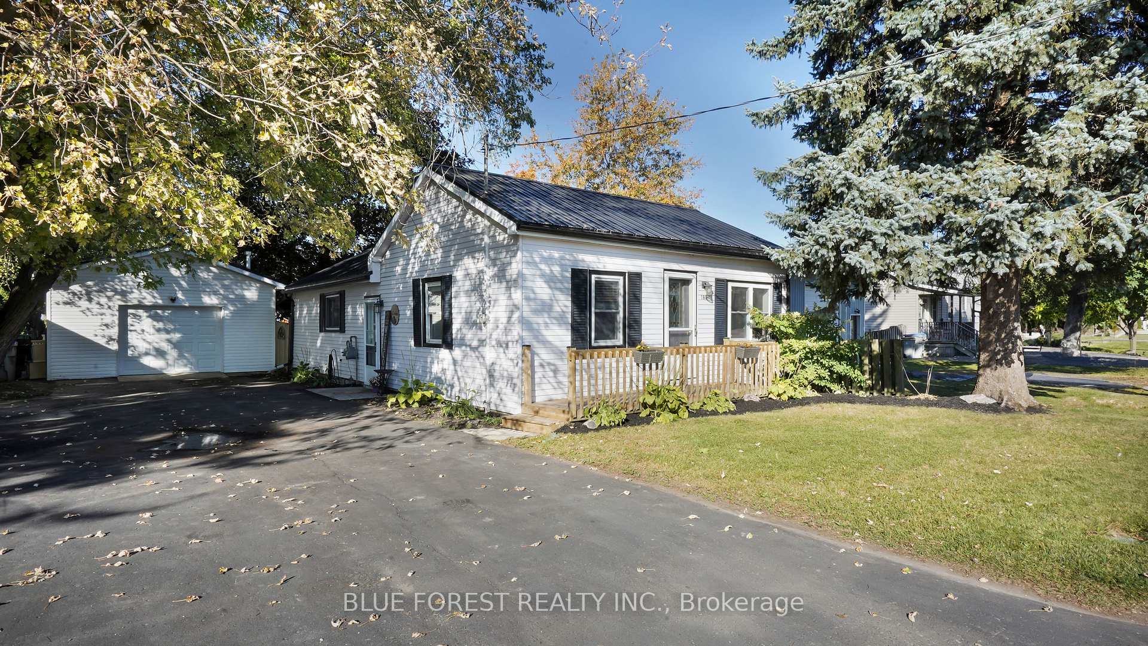
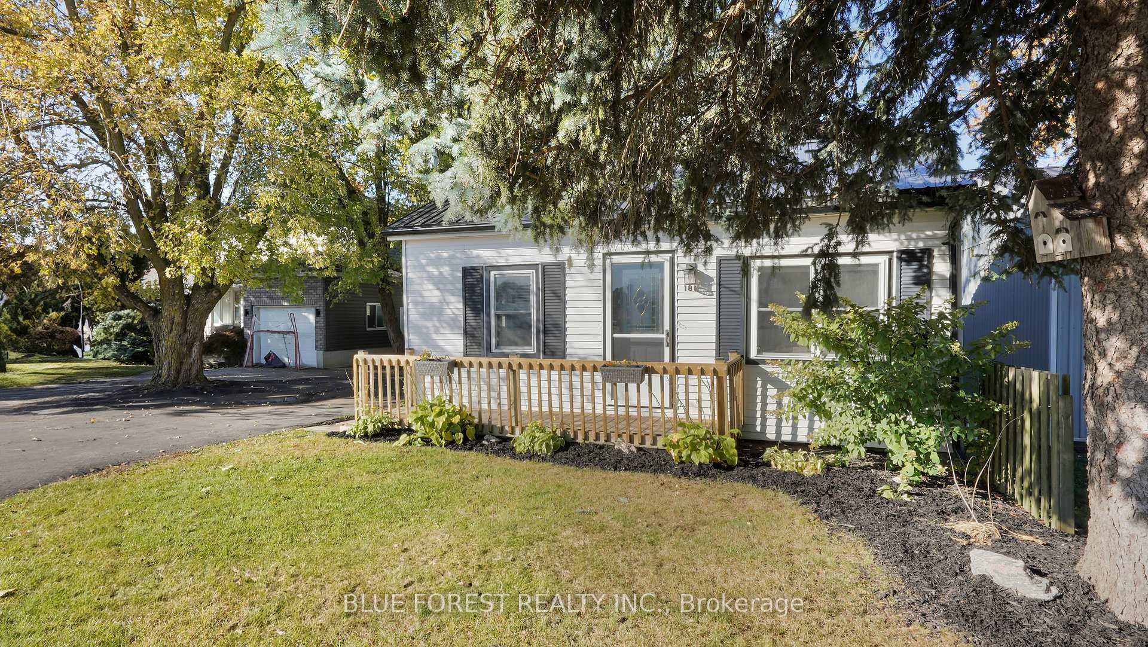
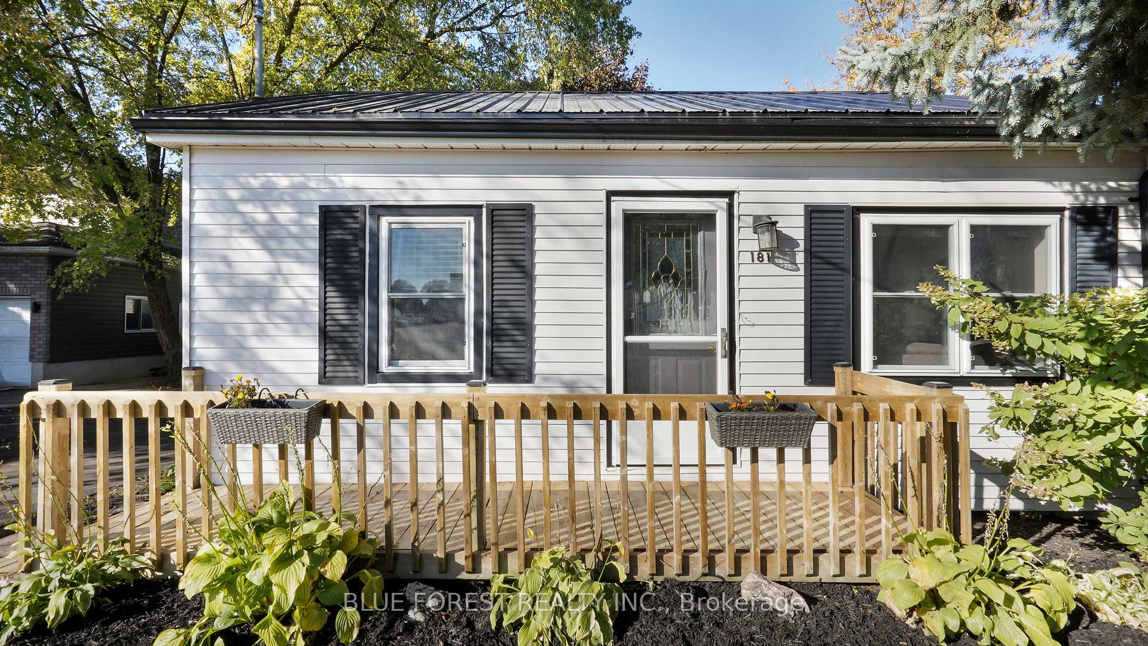
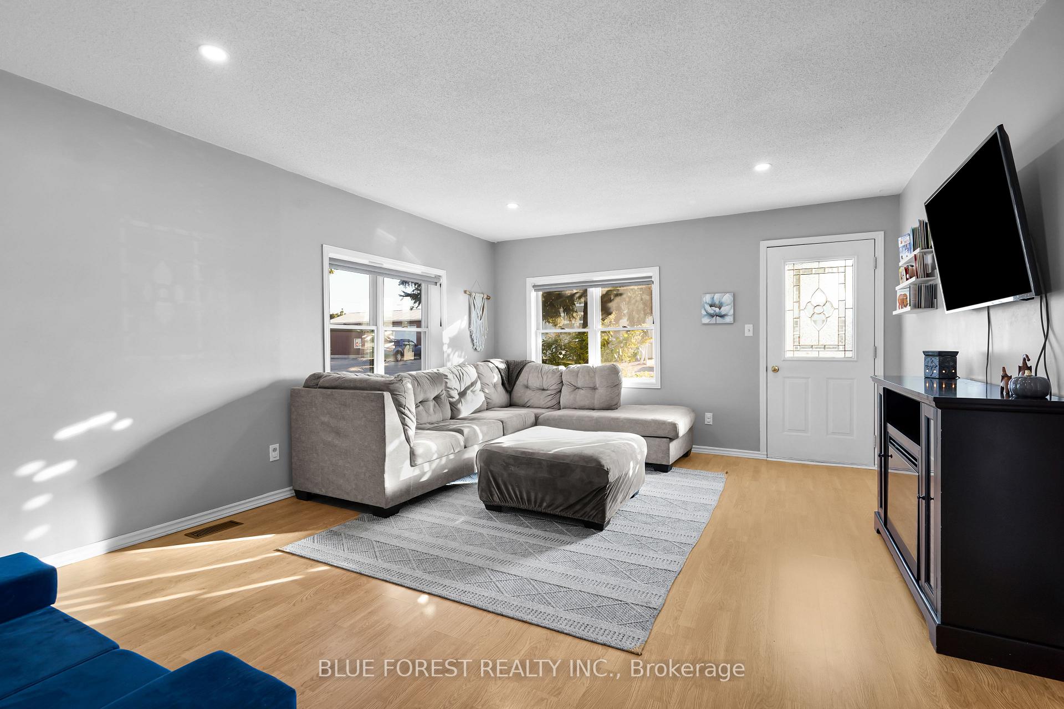
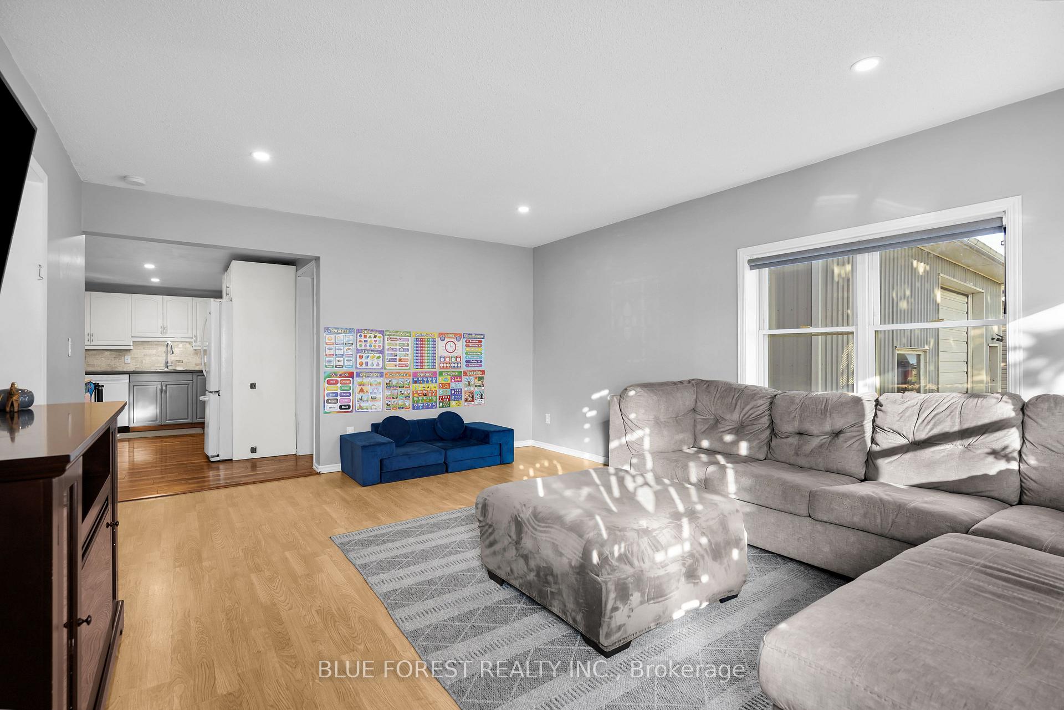
Welcome to 181 McConnell Street! This charming residence is move-in ready, presenting an ideal opportunity for first-time buyers or empty-nesters. A new porch (2024) serves as a welcoming entrance to this charming abode. As you step inside, you are greeted by a warm and open atmosphere, enhanced by the thoughtfully redesigned pot lights that illuminate the home. The main level hosts two bedrooms, one thoughtfully designed with a convenient powder room. The spacious, four-piece bathroom is a testament to modern elegance, boasting a newly renovated shower and tile (2023) alongside a state-of-the-art Samsung washer and dryer (2023). The home has undergone numerous recent upgrades, including: exterior waterproofing (2023), side door (2022), basement window (2022), and widened basement stairs (2022). Additional updates, such as a new sump pump (2023), furnace (2023), dishwasher (2024), and plumbing (2023) underscore the home's commitment to comfort and efficiency. Venture into the expansive backyard. A charming pond provides a tranquil focal point, surrounded by large tiered deck that is ideal for entertaining. The backyard also features a well-appointed garden shed and an above ground pool. A gate provides easy access to the driveway and side of the house, ensuring both practicality and privacy. For added convenience, there is also direct access from the backyard to garage/workshop. The standout feature of this home is the insulated and heated workshop, equipped with new metal roof (2023) and a convenient gas line. This property is a rare find, blending modern updates and charming features. Contact your agent today to schedule a showing.
Facts & features
Ask about this home
A HOMEH agent will answer your questions about this home.
Rooms
8 rooms · 2 bathrooms
- Dining room9′6″ × 8′10″84 sq.ft.
- Kitchen15′9″ × 12′6″196 sq.ft.
- Bedroom8′10″ × 14′1″125 sq.ft.
- Bedroom 27′10″ × 11′10″93 sq.ft.
- Living room13′5″ × 18′1″243 sq.ft.
- Laundry7′10″ × 3′3″26 sq.ft.
- Furnace room16′5″ × 21′8″355 sq.ft.
- Bedroom 321′4″ × 13′5″287 sq.ft.
Around this home
Listing details
Helpful tools
Your HOMEH agent
"I would see it this week."
Ask HOMEH about this home
Price, neighbourhood, monthly cost. Ask anything.
HOMEH Intelligent Agent is an AI, not a licensed representative. Check anything important with your agent.