
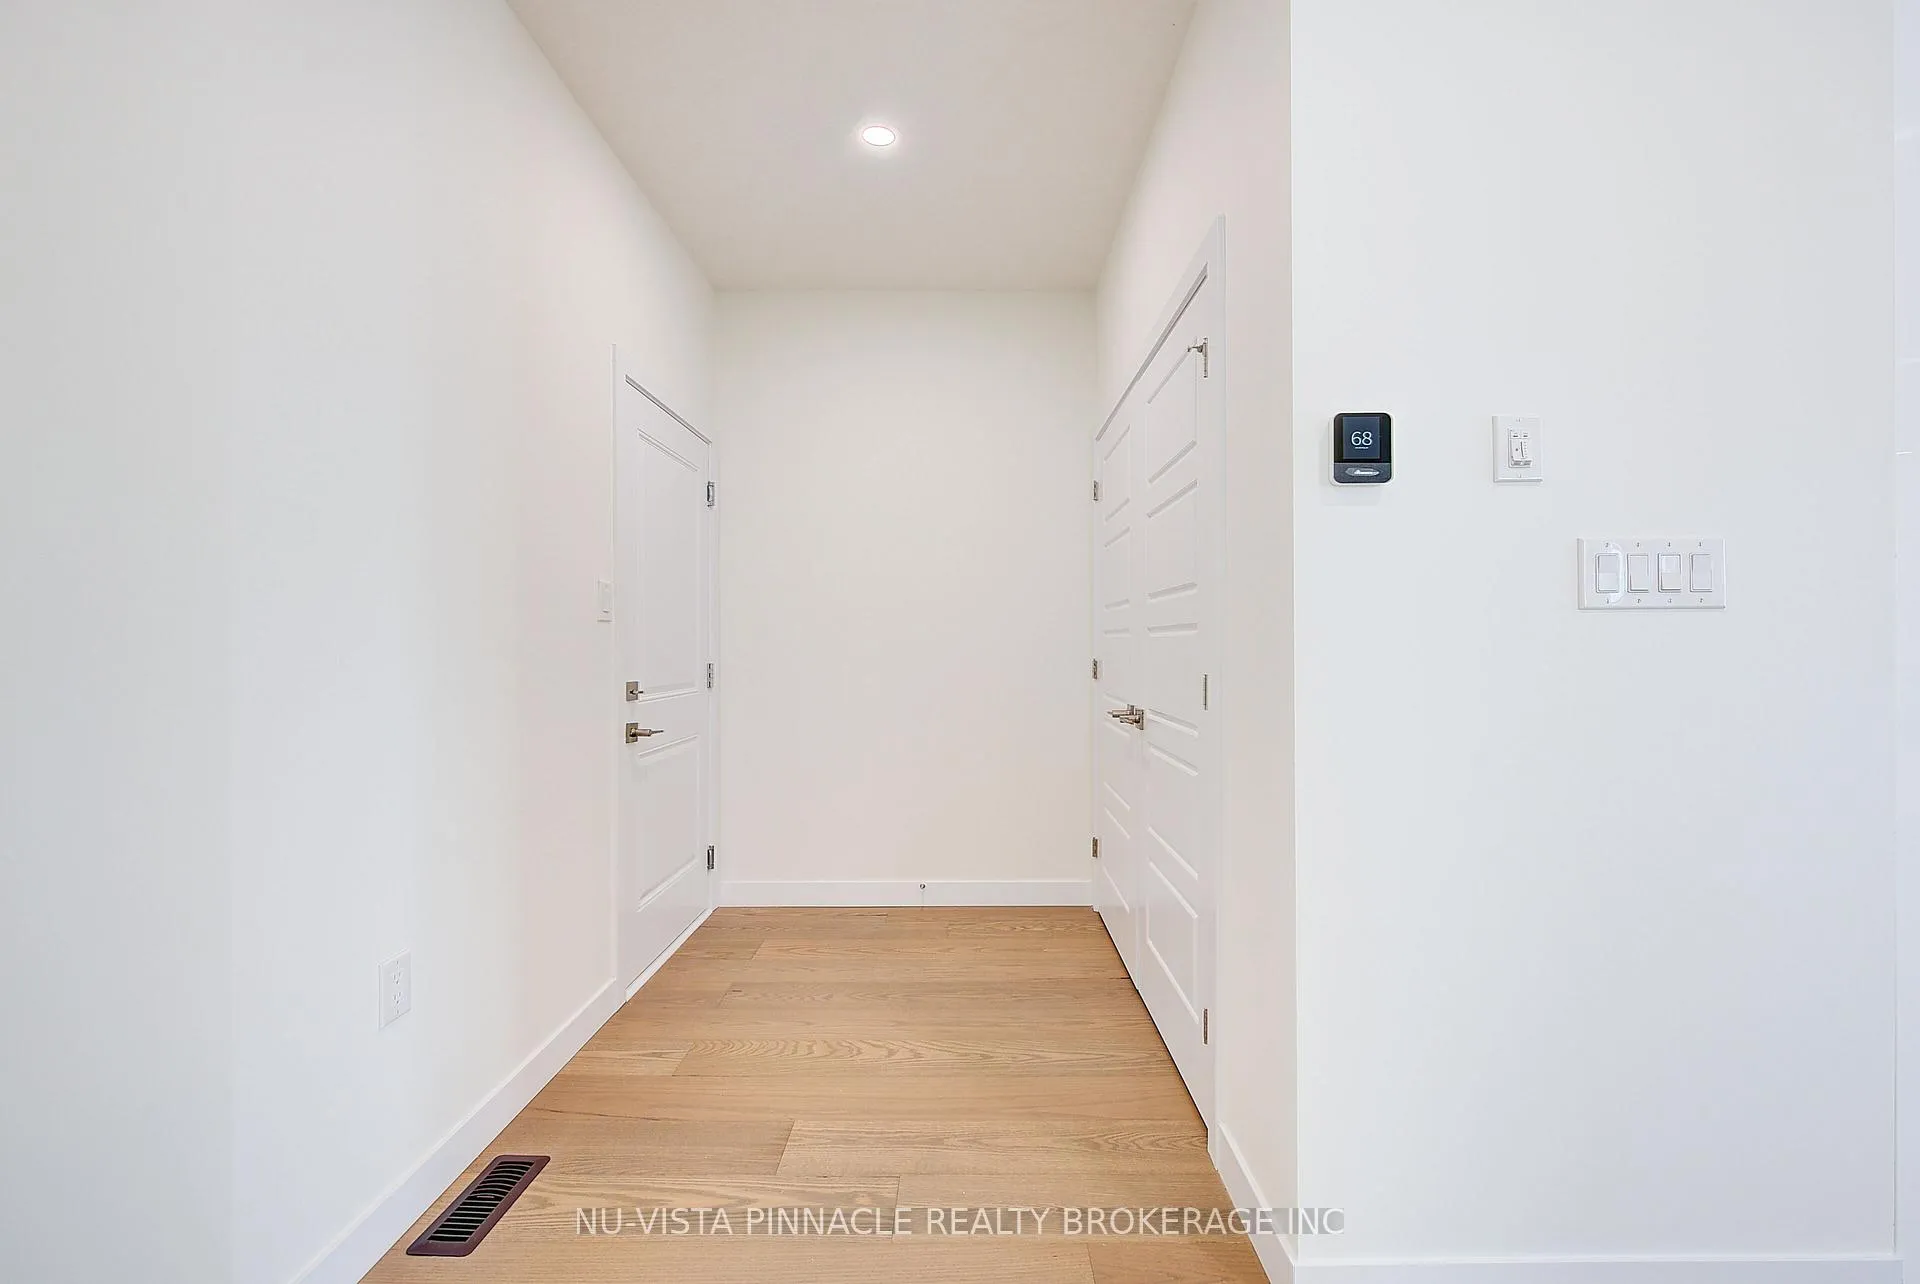
 See all 38 photos
Property history

This listing has ended. It is no longer available.
Property not available for sale or for rent.
Ask about this home
A HOMEH agent will answer your questions about this home.Ask HOMEH
About this home
236 Greene Street, South Huron
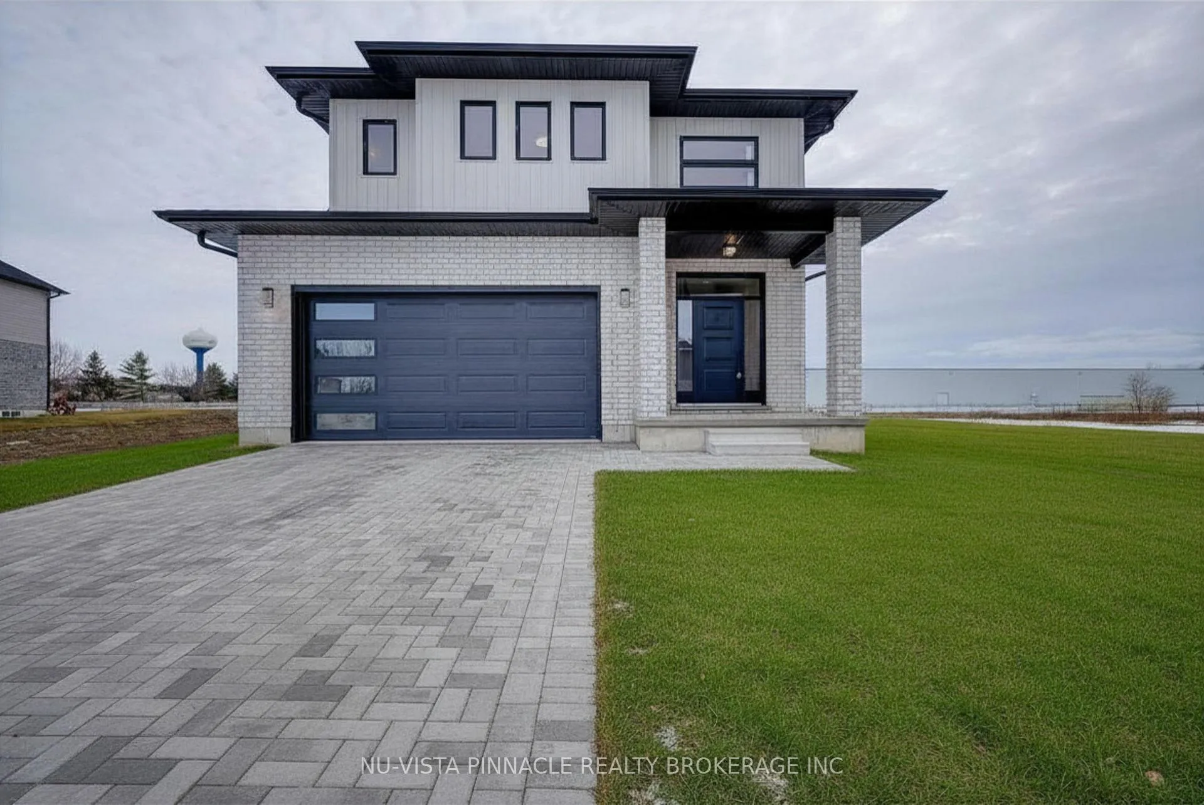
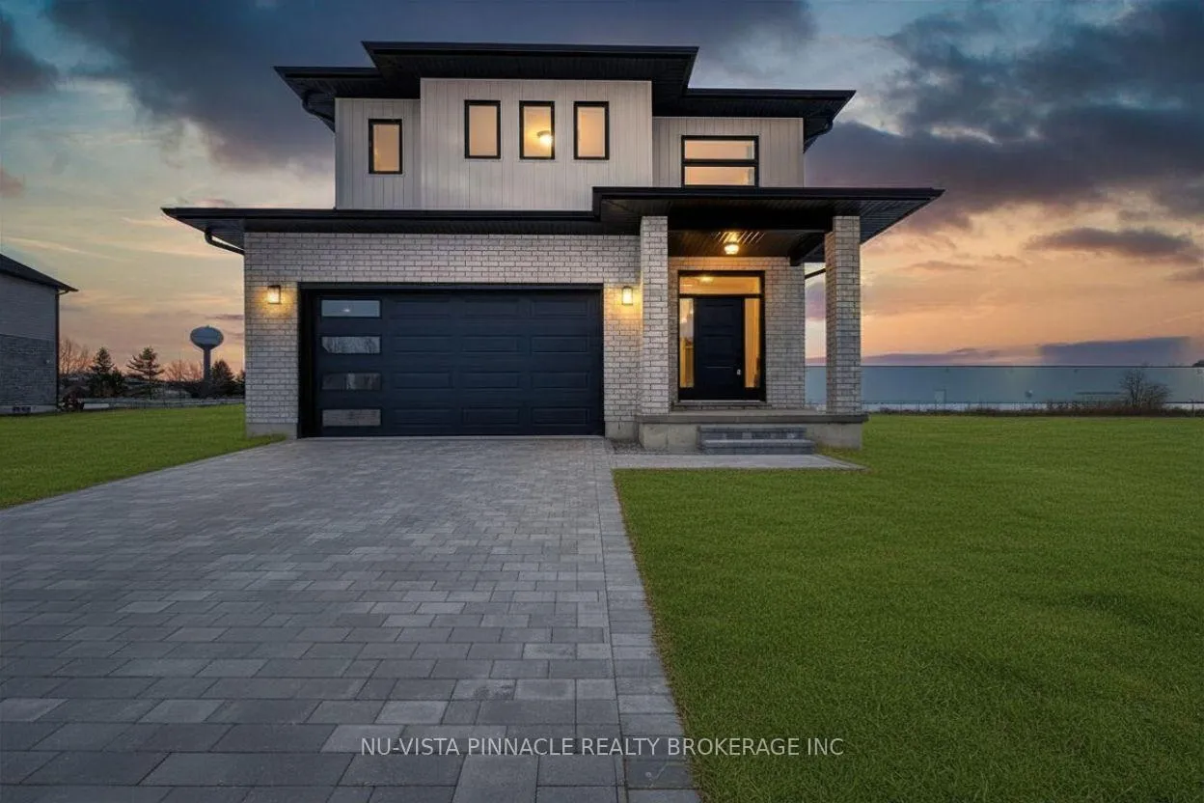
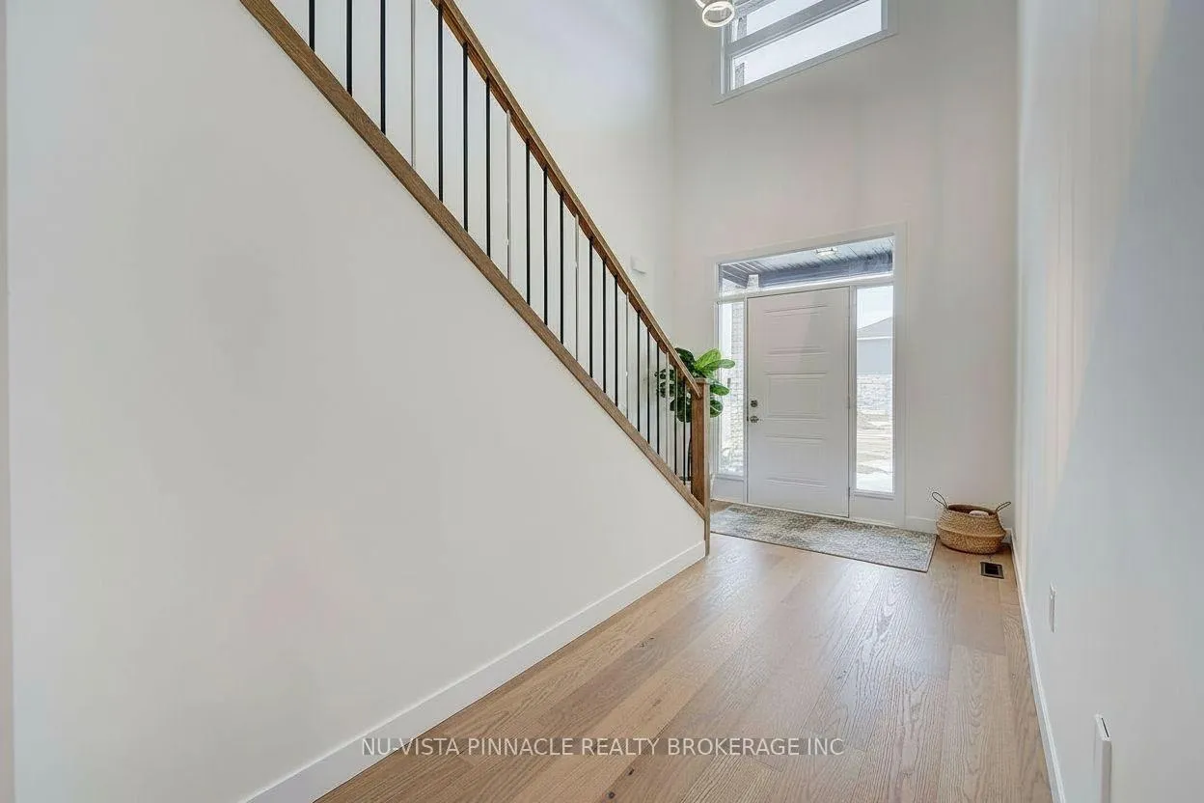
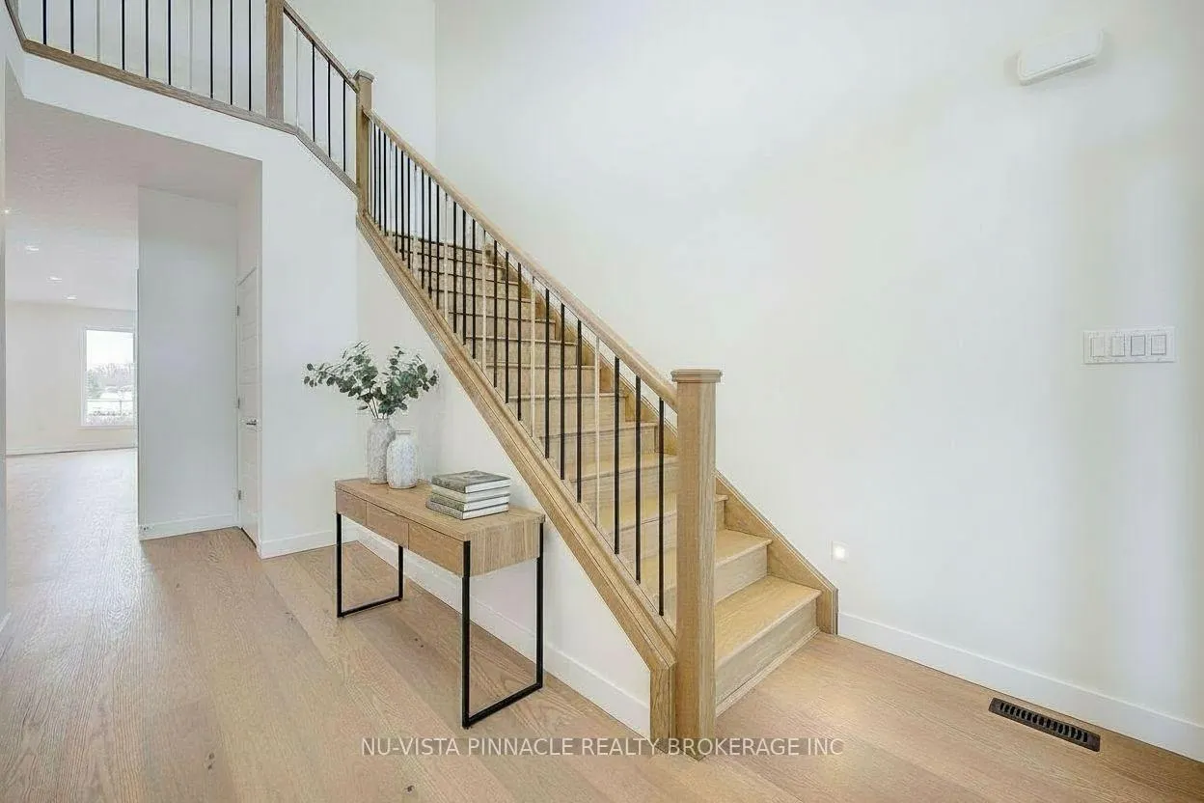
ASSUMING THE PROPOSED HST REBATE IS IN EFFECT AND THE BUYER IS ELIGIBLE, THE EFFECTIVE PURCHASE PRICE OF THE HOME WILL BE $684,867.00; OTHERWISE, THE FULL PURCHASE PRICE SHALL APPLY. Welcome To 236 Greene Street, A Beautifully Upgraded 2,266 Sq. Ft. Detached Home Backing Onto Green Space With No Rear Neighbors, Offering Rare Privacy And A Peaceful Setting. Thoughtfully Designed, This 4-Bedroom, 3.5 Bathroom Home Features Two Primary Bedrooms, Including A Junior Ensuite, Making It Ideal For Growing Families, Guests, Or Multi-Generational Living. The Bright Open Concept Layout Is Filled With Natural Light From Large Windows And An 8-Foot Patio Door. The Modern Kitchen Is A Standout, Complete With Ceiling-Height Cabinetry, Quartz Countertops, A Stylish Backsplash, Valance Lighting, And A Walk-In Pantry With Custom Built-In Shelving, Perfect For Everyday Living And Entertaining. The Living Room Features A Custom 72-Inch Fireplace With A Striking UV Marble Feature Wall, Creating A Warm And Elegant Focal Point. High-End Finishes Continue Throughout The Home, Including An Oak Staircase With Integrated Stair Lighting, Oversized 2 X 4 Tile Flooring, Upgraded Vanities And Mirrors, And A Fully Customized Laundry Room. Additional Upgrades Include A 200-Amp Electrical Panel, Smart Thermostat, 8-Foot Garage Door, Central Vacuum Rough-In, And A Side Entrance. With Over $75,000 In Builder Upgrades, This Move-In-Ready Home Is Located In A Family-Friendly Neighborhood Close To Parks, Schools, And Everyday Amenities. A Rare Opportunity To Own A Newer Construction Home With Premium Finishes And No Backyard Neighbors. * Some Photos Have Been Digitally Staged.
Facts & features
Ask about this home
A HOMEH agent will answer your questions about this home.
Rooms
12 rooms · 4 bathrooms
- Great room21′7″ × 14′2″306 sq.ft.
- Dining room11′7″ × 12′6″145 sq.ft.
- Kitchen10′ × 12′6″125 sq.ft.
- Powder room5′3″ × 7′1″37 sq.ft.
- Primary bedroom13′11″ × 15′4″213 sq.ft.
- Bedroom 212′ × 11′5″137 sq.ft.
- Bedroom 311′ × 11′6″127 sq.ft.
- Bedroom 411′1″ × 10′7″118 sq.ft.
- Laundry6′6″ × 6′2″40 sq.ft.
- Bathroom8′6″ × 11′4″96 sq.ft.
- Bathroom10′ × 5′4″54 sq.ft.
- Bathroom10′ × 5′1″51 sq.ft.
Around this home
Schools nearby
School rating, out of 10.
Listing details
Helpful tools
Your HOMEH agent
"I would see it this week."
Ask HOMEH about this home
Price, neighbourhood, monthly cost. Ask anything.
HOMEH Intelligent Agent is an AI, not a licensed representative. Check anything important with your agent.