
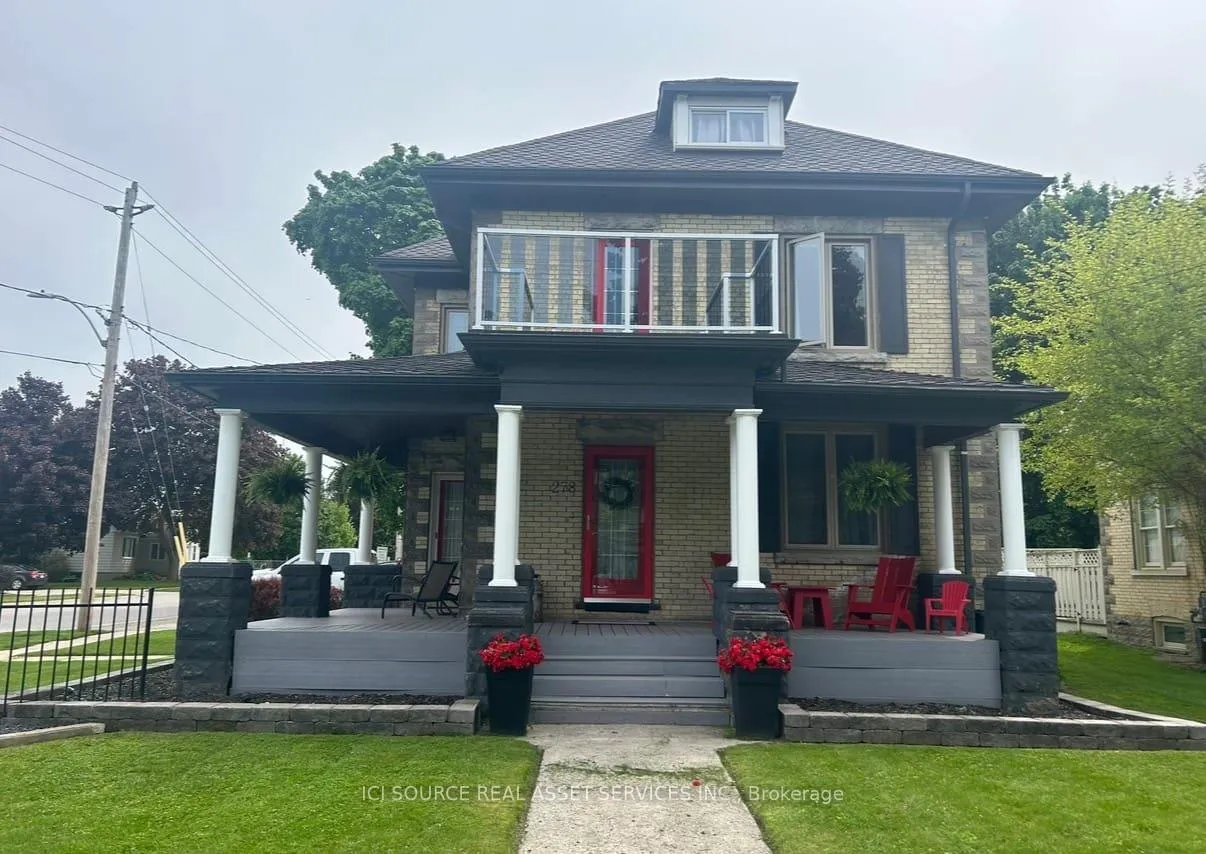
278 Andrew Street
South Huron (Exeter)278 Andrew Street
South Huron (Exeter)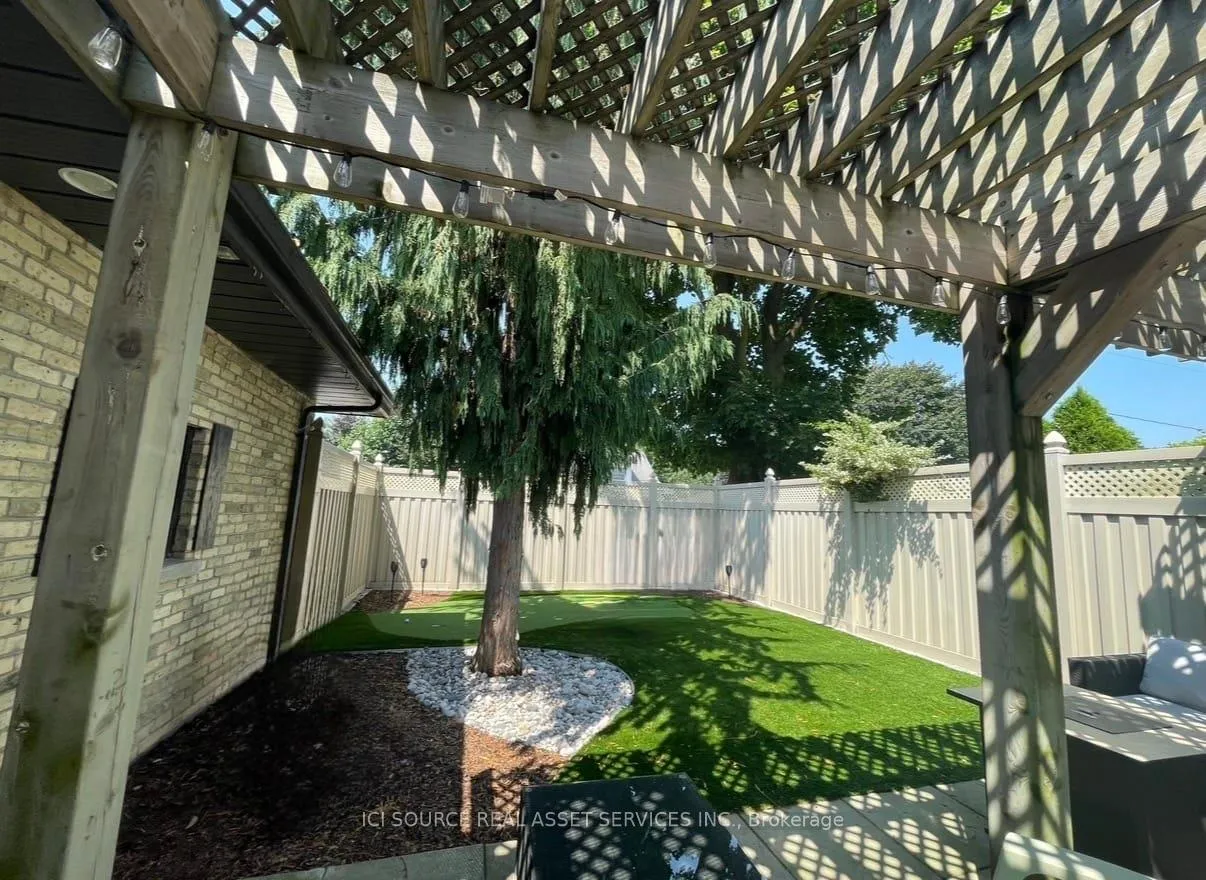
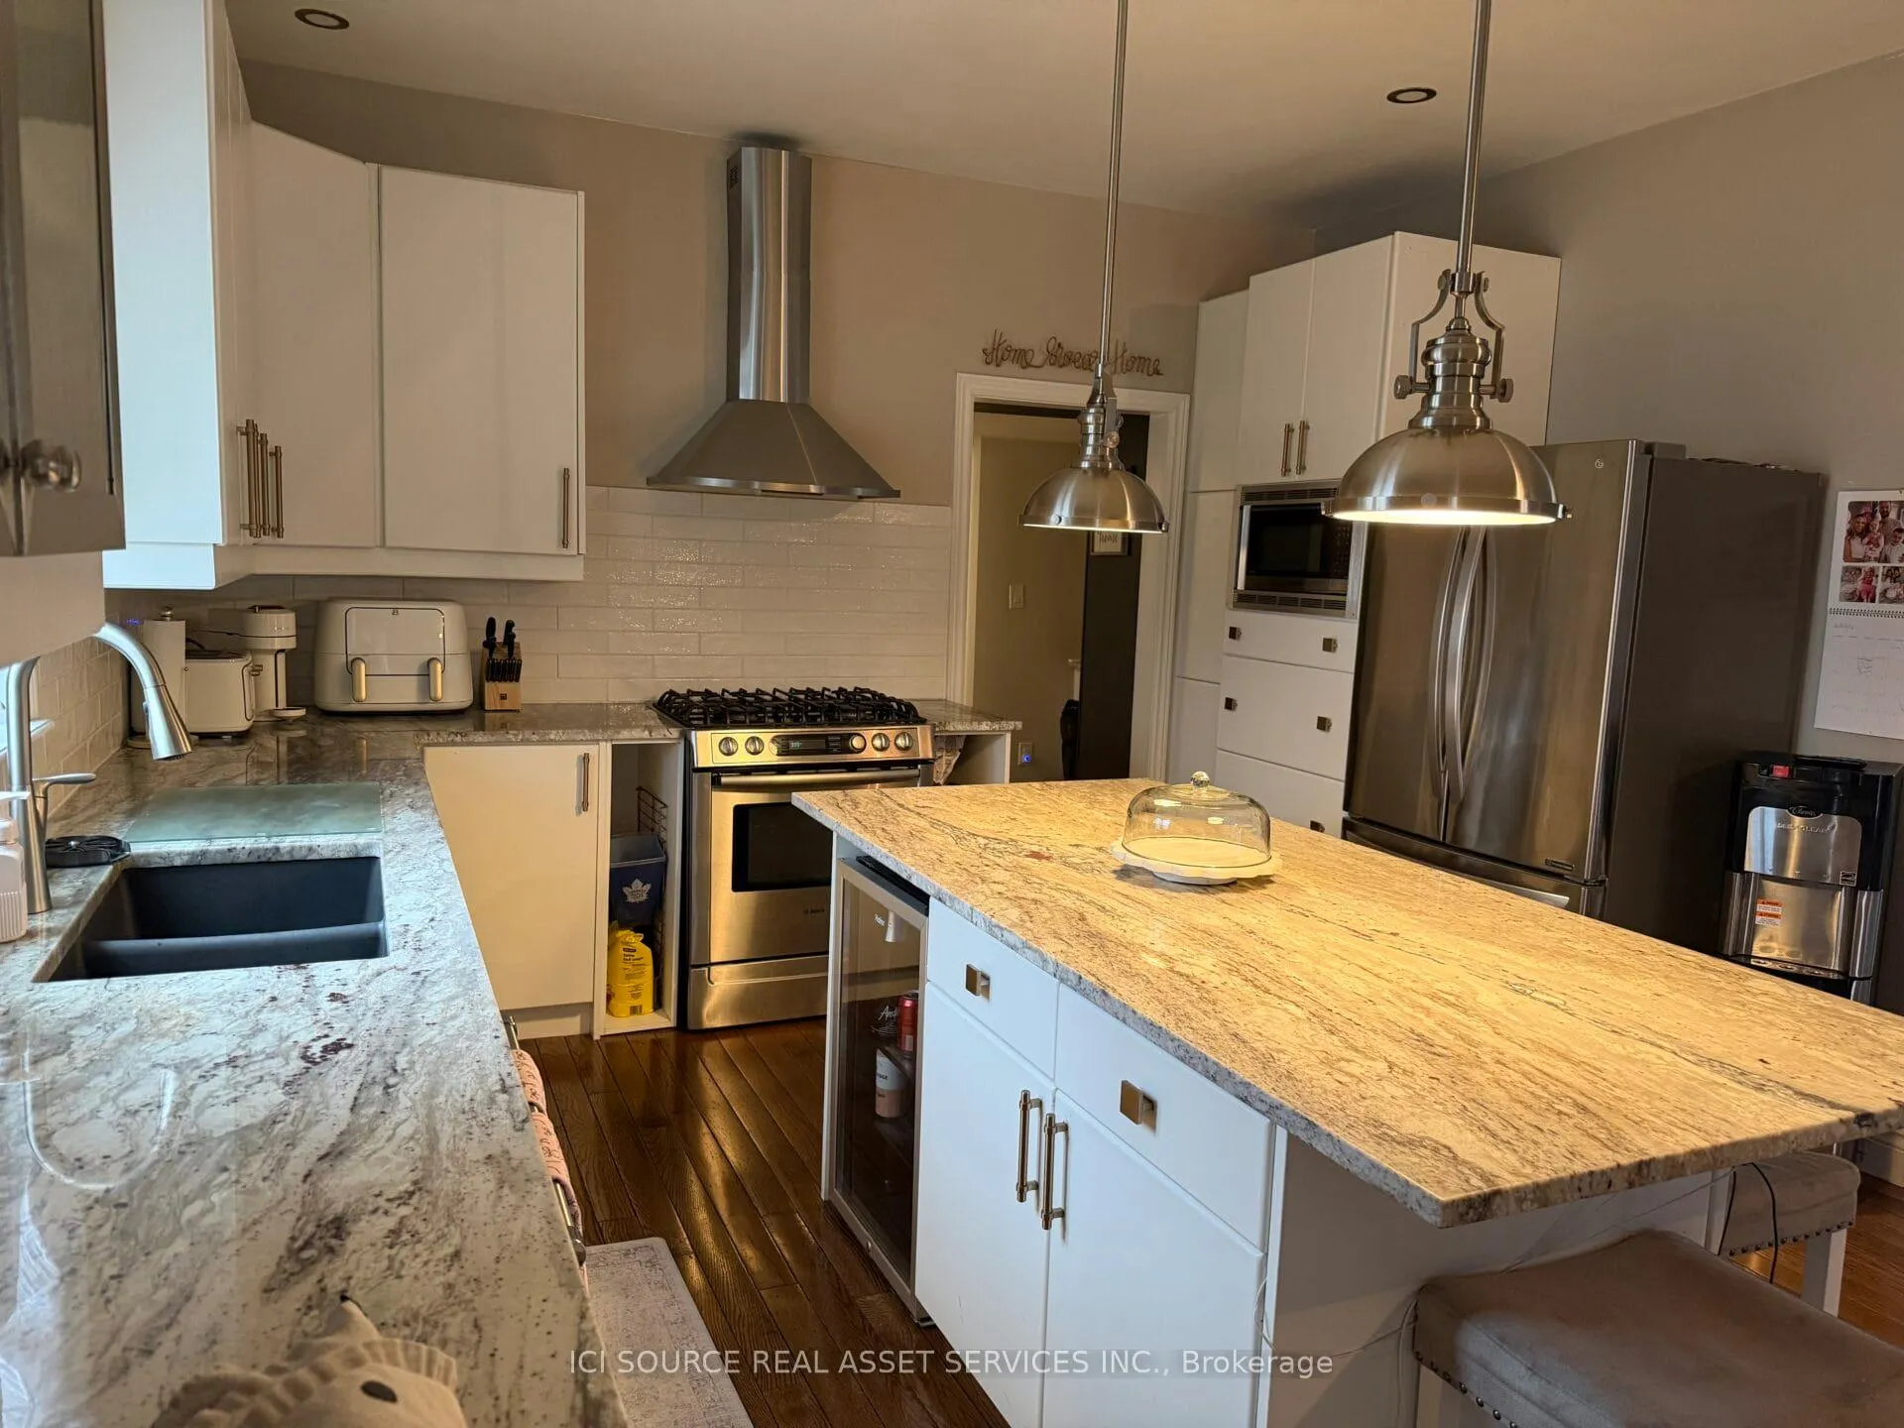 See all 20 photos
Property history

This listing has ended. It is no longer available.
Property not available for sale or for rent.
Ask about this home
A HOMEH agent will answer your questions about this home.Ask HOMEH
About this home
278 Andrew Street, South Huron
This beautifully maintained and updated home blends timeless character with modern comfort across three finished levels. A standout feature is the expansive covered front porch-perfect for relaxing and enjoying the neighbourhood. Inside, bright, functional living spaces offer a clean, cohesive aesthetic throughout. The third-floor loft provides a spacious and versatile retreat, currently used as a fourth bedroom while also functioning as an additional living area-ideal for a private suite, lounge, or office. The professionally landscaped yard is designed for low-maintenance living, with garden beds ready for your personal touch and a private putting green. An indoor sauna adds a rare, year-round wellness feature. Located within walking distance to schools and the community centre, this home offers both convenience and a strong family-friendly setting. Highlights: 4 bedrooms across three levels, including loft retreat Covered front porch with strong curb appeal Updated, neutral interior Landscaped yard with putting green Garden beds ready for customization Indoor Sauna for year-round use Efficient hot water radiator heating Flexible cooling with window and portable units Excellent location near schools and amenities *For Additional Property Details Click The Brochure Icon Below* Air conditioning units included
Facts & features
Ask about this home
A HOMEH agent will answer your questions about this home.
Rooms
12 rooms · 2 bathrooms
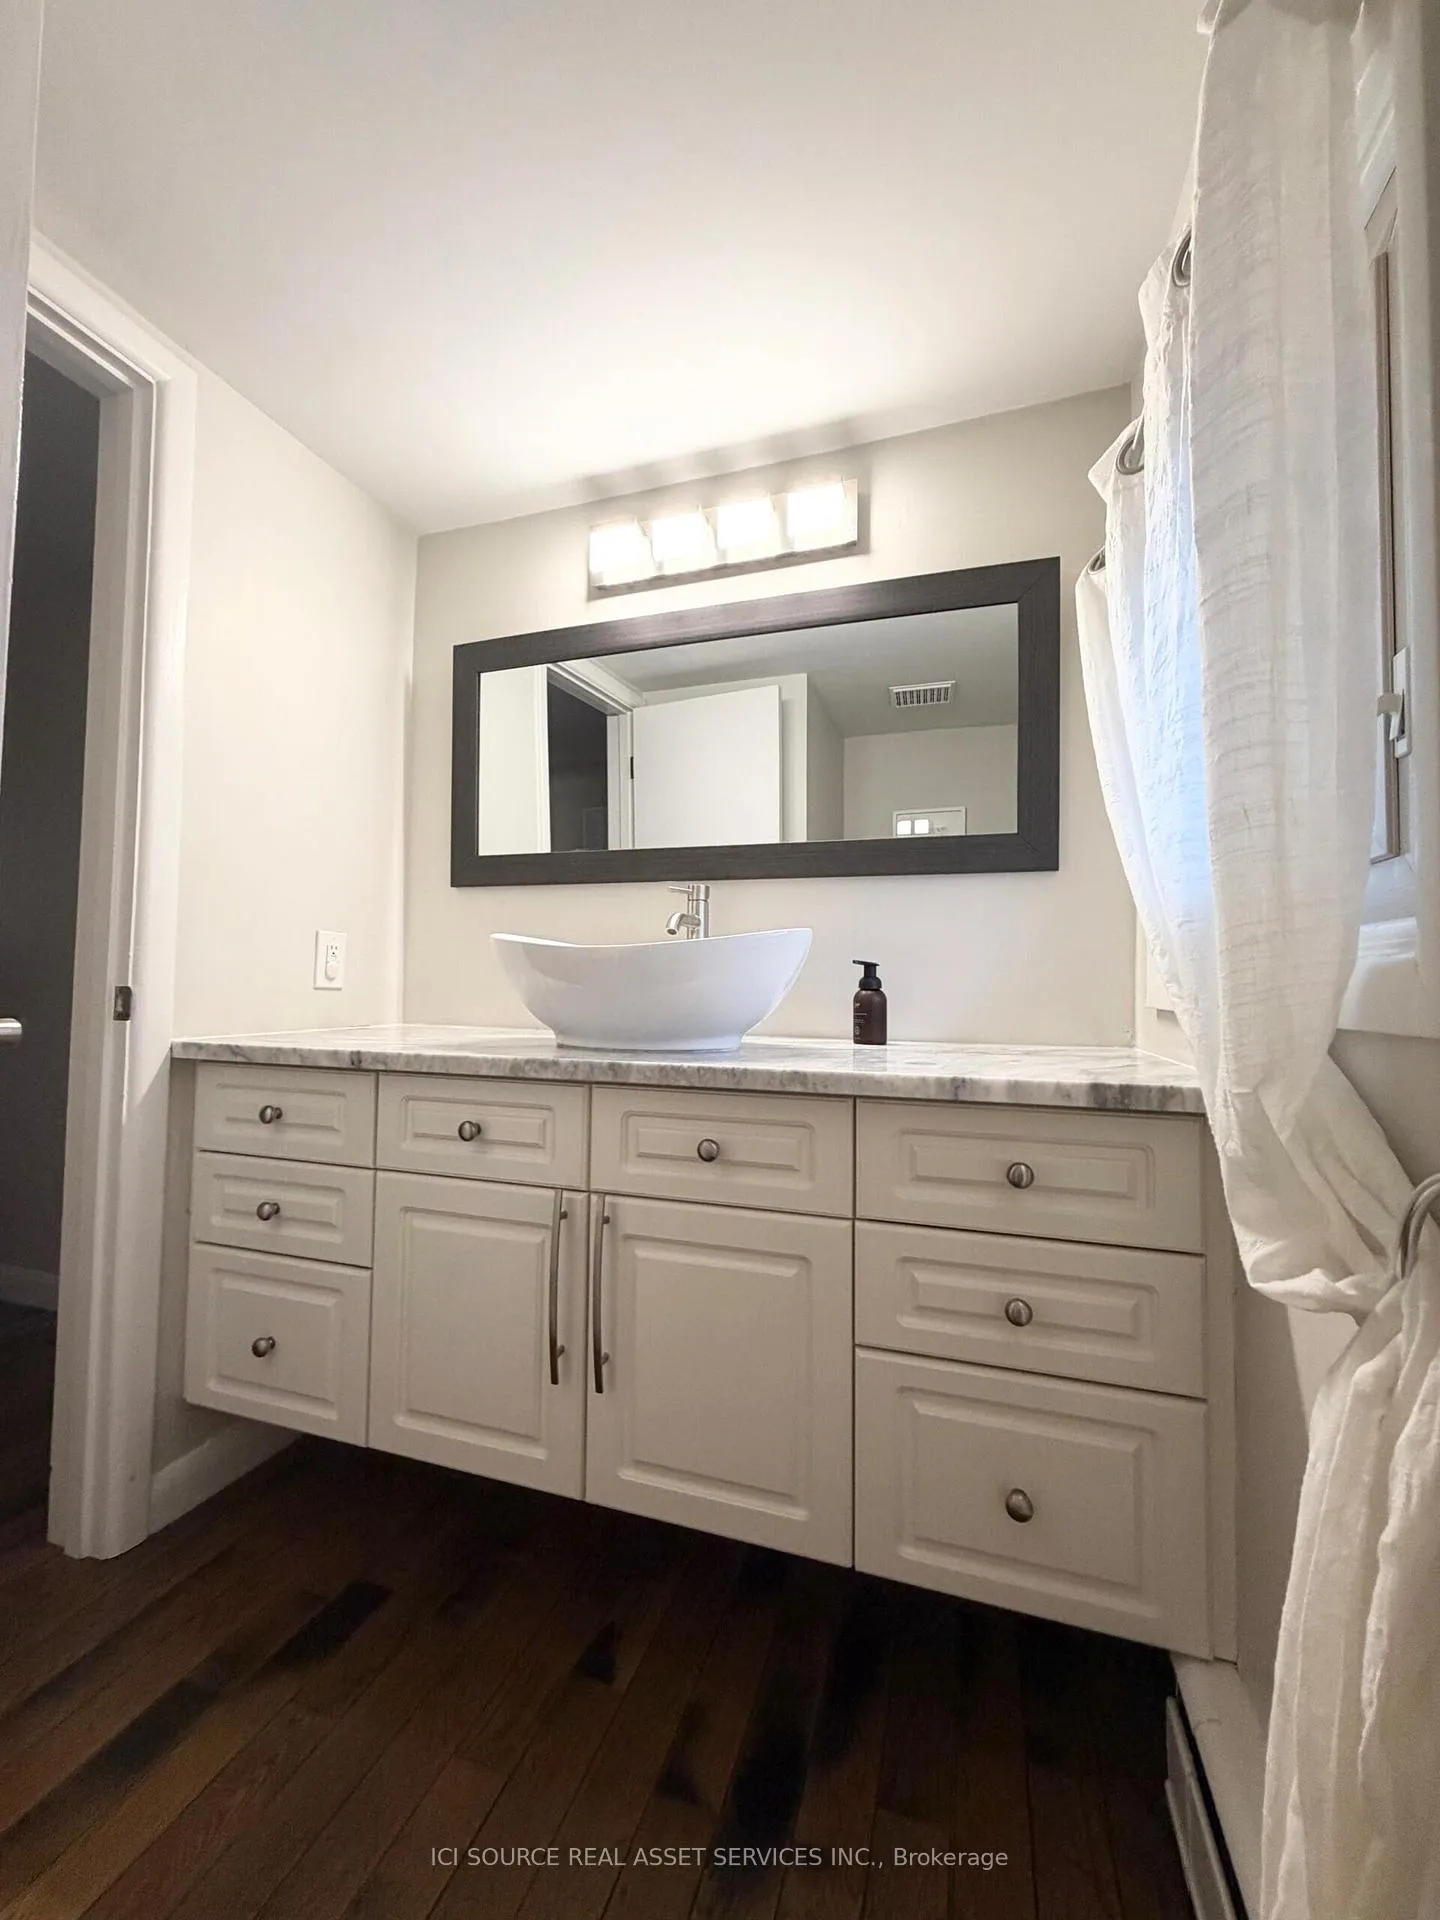
- Bathroom8′2″ × 4′11″40 sq.ft.
- Great room23′ × 13′1″301 sq.ft.
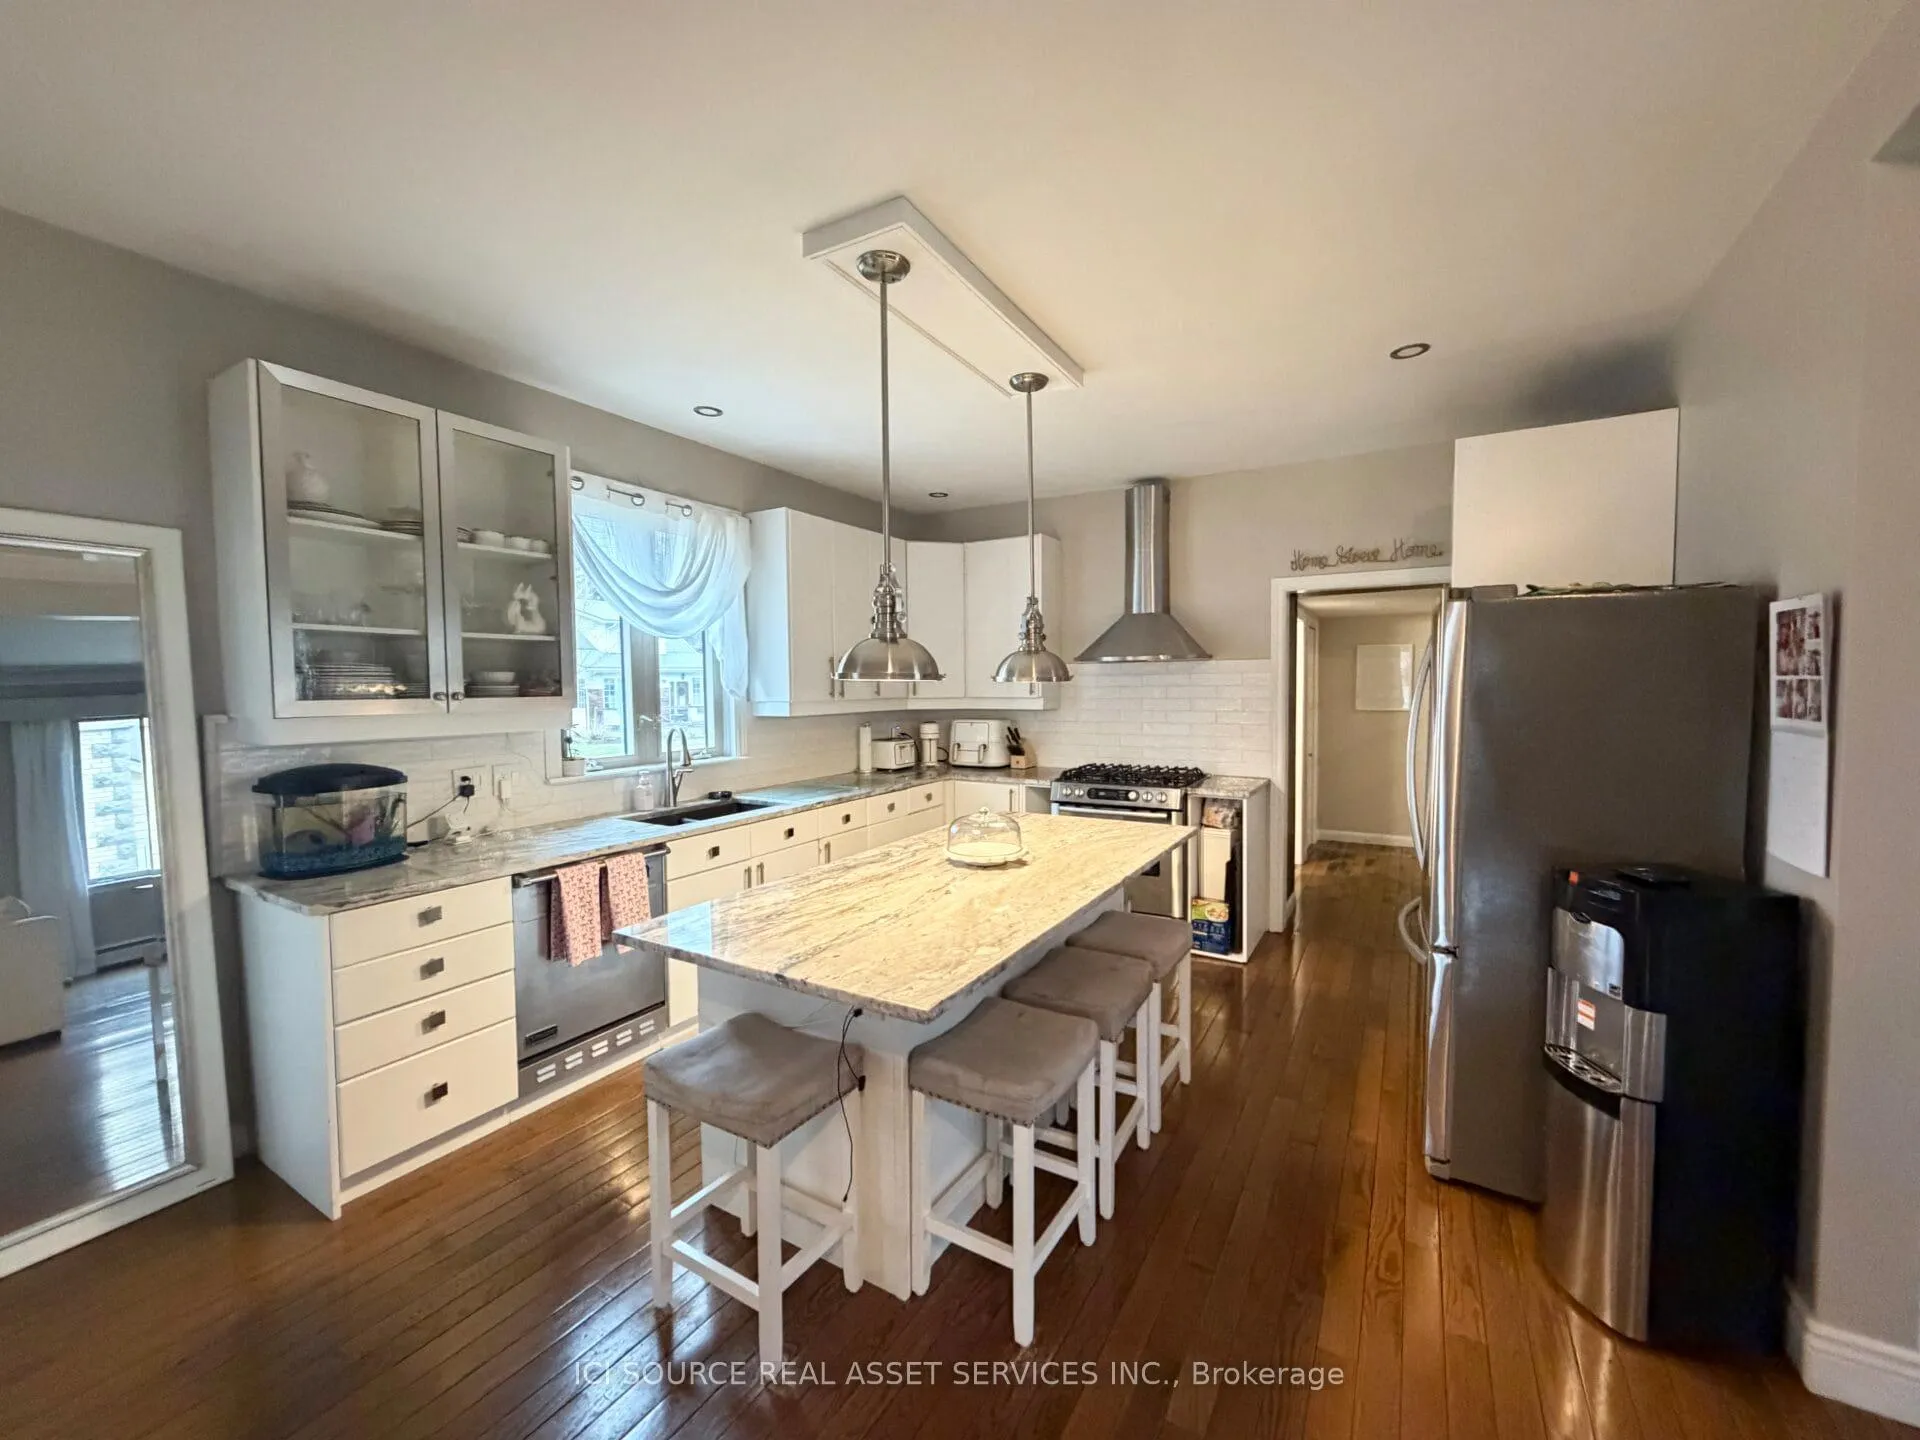
- Kitchen14′9″ × 13′1″194 sq.ft.
- Mud room6′7″ × 6′7″43 sq.ft.
- Bedroom 213′1″ × 11′6″151 sq.ft.
- Bedroom 313′1″ × 11′6″151 sq.ft.
- Bedroom 413′1″ × 13′1″172 sq.ft.
- Den7′5″ × 6′7″48 sq.ft.
- Bathroom9′10″ × 9′10″97 sq.ft.
- Loft26′3″ × 19′8″517 sq.ft.
- Laundry23′ × 23′527 sq.ft.
- Other23′ × 9′10″226 sq.ft.
Around this home
Schools nearby
School rating, out of 10.
Listing details
Helpful tools
Your HOMEH agent
"I would see it this week."
Ask HOMEH about this home
Price, neighbourhood, monthly cost. Ask anything.
HOMEH Intelligent Agent is an AI, not a licensed representative. Check anything important with your agent.