
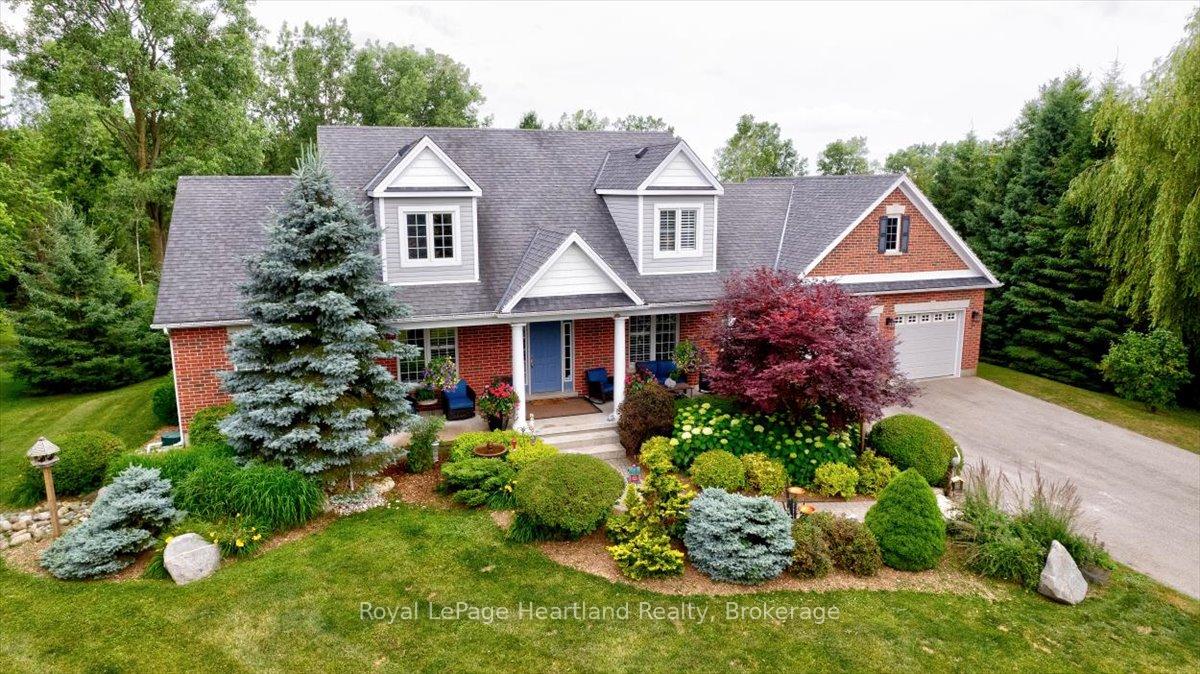
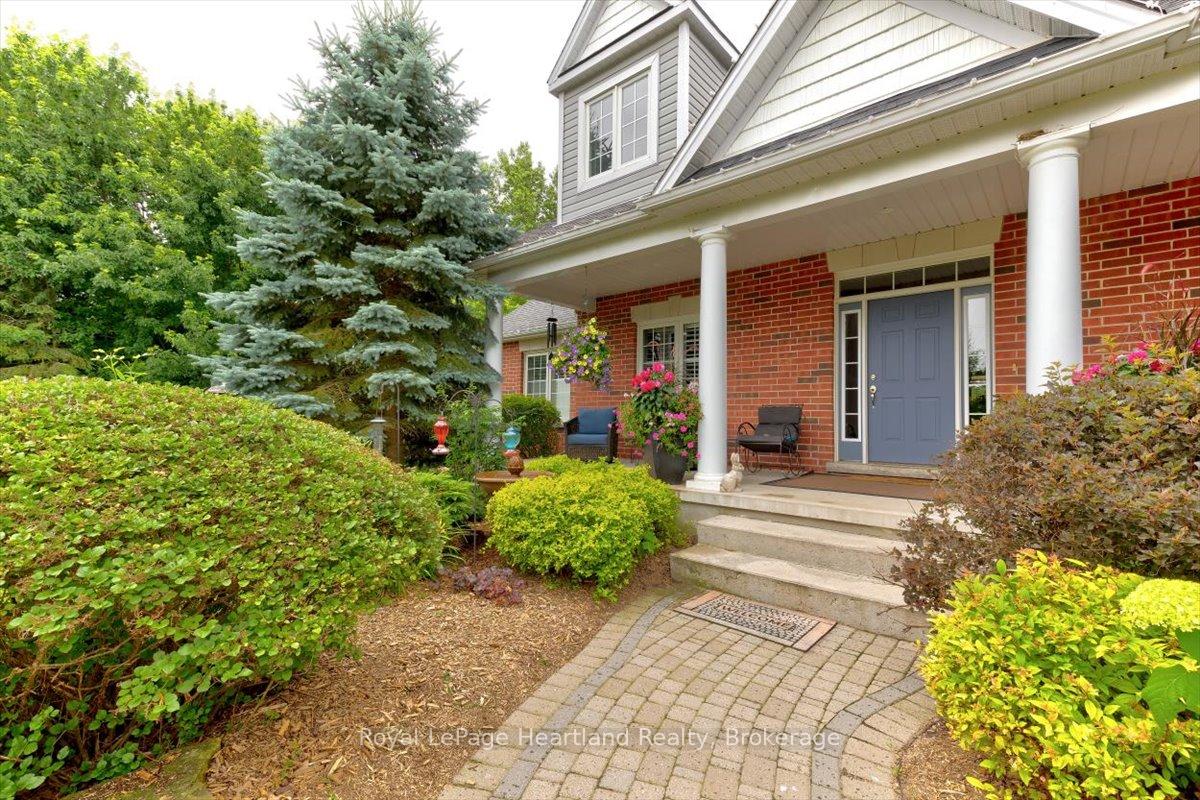
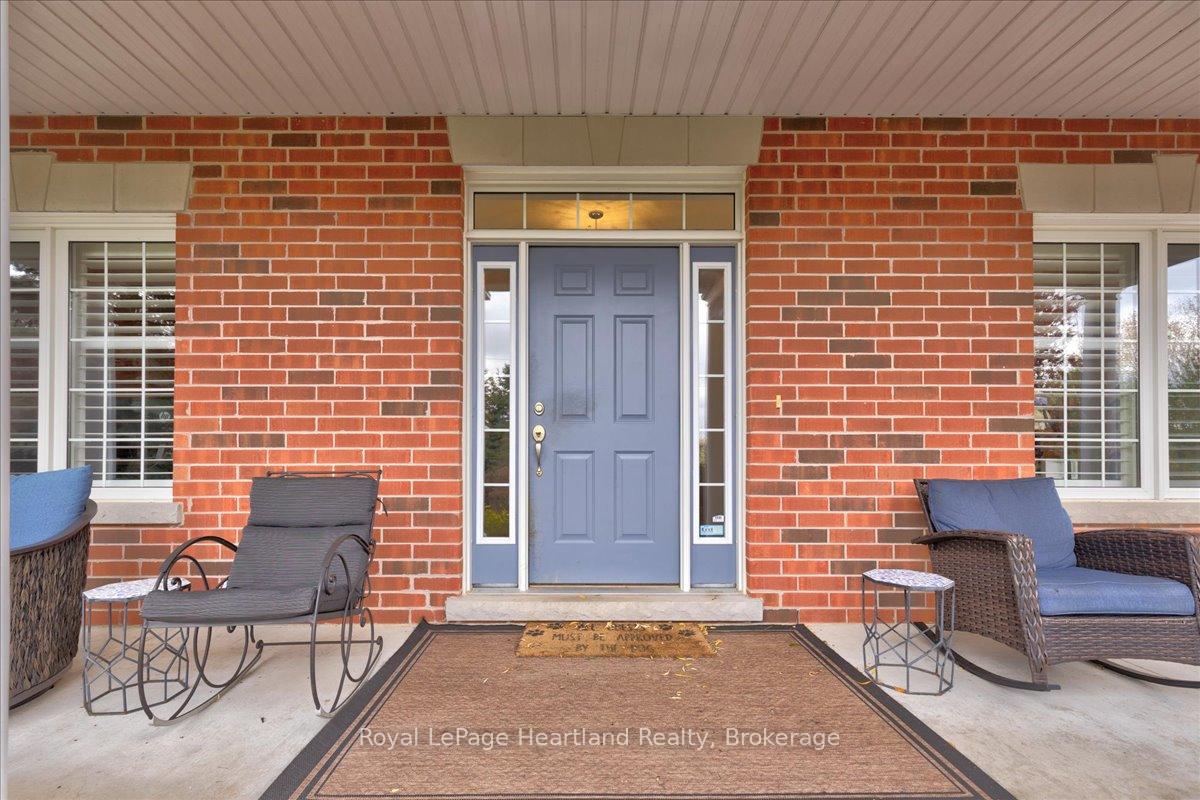
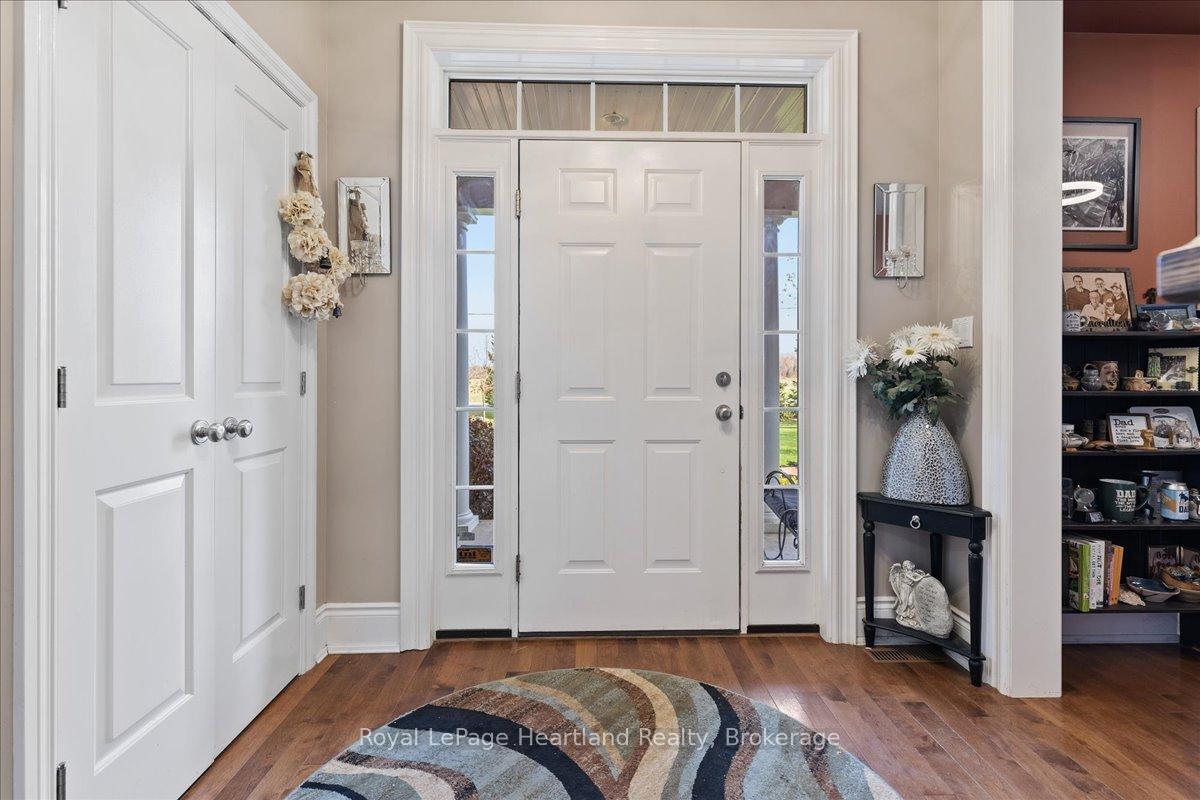
Front of 36241 Gore Road
36241 Gore RoadSouth Huron (Stephen)
Terminated
1/50
Ontario Real Estate › South Huron › Stephen
Front of 36241 Gore Road
36241 Gore RoadSouth Huron (Stephen)
Terminated
See all 50 photos
DetachedMLS X12940824
Last asked:Terminated Jul 9, 2026
$1,590,900
4 Bedrooms
3 Bathrooms
2 Garage
2.5K~3K Sq.Ft.
200 x — ft Lot
$6,408 Tax/yr

Property history

$1,700,000first asked
$1,550,000last asked
▼ 9%since October
OctJunFebOct
TerminatedOct 7, 2026
$1,550,000MLS® X13713648
Listed for saleAug 26, 2026
$1,550,000MLS® X13713648
TerminatedJul 9, 2026
$1,590,900MLS® X12940824
Listed for saleMar 31, 2026
$1,590,900MLS® X12940824
ExpiredOct 31, 2025
$1,600,000MLS® X12206083
Listed for saleJun 9, 2025
$1,600,000MLS® X12206083
TerminatedApr 21, 2025
$1,600,000MLS® X12070299
Listed for saleApr 7, 2025
$1,600,000MLS® X12070299
ExpiredJan 31, 2025
$1,700,000MLS® X10780225
Listed for saleOct 3, 2024
$1,700,000MLS® X10780225

This listing has ended. It is no longer available.

Property not available for sale or for rent.

See similar homes for saleFree Home EvaluationHow Much Is My Home Worth?Sell with HOMEHHOMEH One: full-service selling for a 1% listing fee. The buyer's agent commission is separate.

Contact agent

Leave your name and number. A HOMEH agent calls you back.

Ask about this home

A HOMEH agent will answer your questions about this home.
Ask a question

Ask HOMEH

Ask about this home

About this home

36241 Gore Road, South Huron

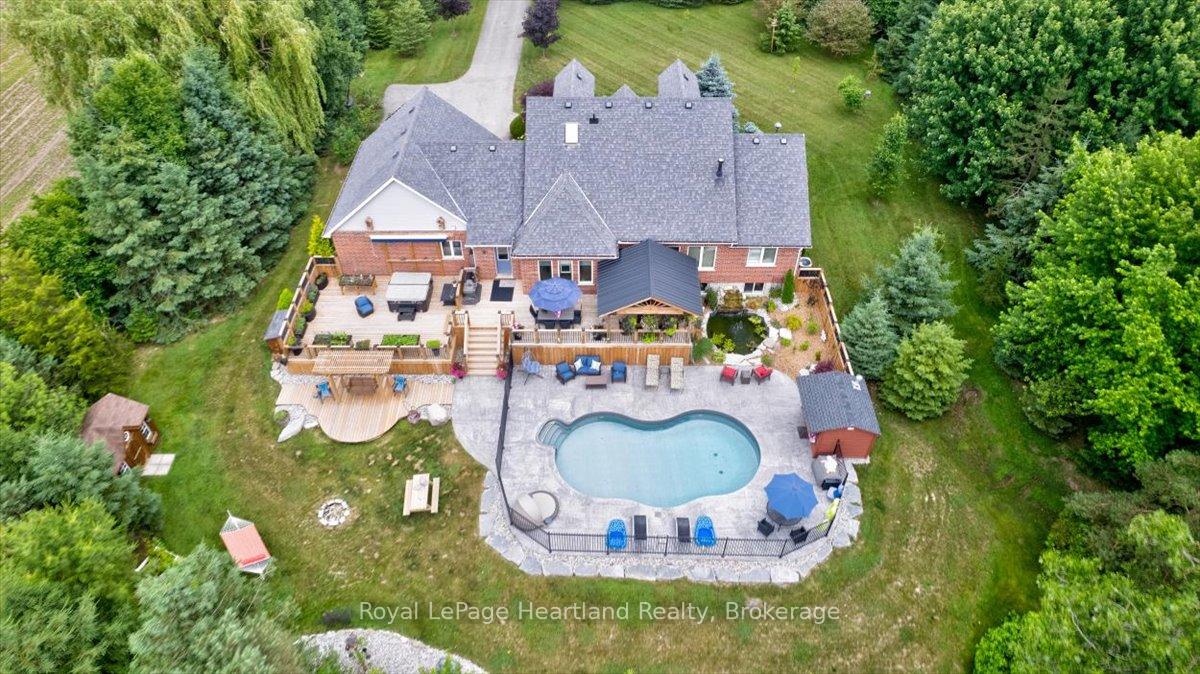
Welcome to this Prestigious address offering every luxurious desire you have ever dreamed of. Exquisite approximately 4-acre sprawling private country estate located mins from Grand Bend is an absolute showstopper. Professionally landscaped grounds and gardens surround this 2800 sq ft home. As the front door unfolds into the spacious foyer, all your guests will be in awe. The chef's kitchen features hardrock countertops, double built-in wall ovens, a breakfast bar, pantry & lots of room for Sunday family dinner gathered around the harvest table overlooking your backyard oasis. The striking stone gas fireplace is the focal point of the inviting living room. Main Floor primary suite has it all covered, w-i closet, ensuite boasting a w-i shower & soaker tub. Laundry will be enjoyable in this bright spacious main floor laundry room! Beautiful staircase leading to the Upper level featuring 2 bedrooms lg enough to accommodate sitting areas along with another full bath. Adding to the already extensive footprint is the lower level & it has it all. Lg family room, bedroom, bathroom, kitchen, den, & private walkup entrance into garage. Lower level offers a multitude of options for multi-family living, or potential for rental income, offering an excellent opportunity for investors or homeowners to offset carrying costs. You will never need another holiday again when you experience this backyard wonderland. Entire rear outdoor space has just been recently transformed with no expense spared. Awning-equipped Massive decks overlook the newly installed in-ground heated pool lined w/black iron fence & pool house. New hot tub under the pergola, by the tranquil pond. If you have pets, this pet paradise will provide so much space for them to roam & play or go on nature walks to the stream at the back of the property. This forever home will bring friends & family together and provide lasting memories for years to come. Rest assured you will find new meaning to the words Let's Stay Home.

Water Heater OwnedSump PumpCentral VacuumCreek/StreamPoolPond

Facts & features

TypeDetached
Style2-storey
Built16-30
Size2.5K~3K Sq.Ft.
Lot200 x — ft
Tax$6,408 (2025)
HeatingForced air, gas
CoolingCentral air
BasementWalk-up, finished
Parking8 drive
WaterMunicipal
FireplaceYes, electric

Ask about this home

A HOMEH agent will answer your questions about this home.

Ask a question

Rooms

23 rooms · 3 bathrooms
Main floor12 rooms
  • Mud room10′7″ × 8′1″86 sq.ft.
  • Other12′10″ × 8′6″109 sq.ft.
  • Primary bedroom15′9″ × 12′8″199 sq.ft.
  • Other8′3″ × 6′49 sq.ft.
  • Living room21′7″ × 20′6″443 sq.ft.
  • Foyer8′1″ × 6′7″53 sq.ft.
  • Laundry9′8″ × 8′77 sq.ft.
  • Office12′ × 11′11″143 sq.ft.
  • Kitchen23′8″ × 13′4″315 sq.ft.
  • Dining room14′3″ × 13′4″190 sq.ft.
  • Other28′1″ × 25′8″721 sq.ft.
  • Bathroom7′6″ × 3′6″26 sq.ft.
Second floor3 rooms
  • Bedroom 227′1″ × 12′4″334 sq.ft.
  • Bathroom12′3″ × 5′61 sq.ft.
  • Bedroom 320′9″ × 16′11″351 sq.ft.
Lower level8 rooms
  • Utility room17′2″ × 14′3″244 sq.ft.
  • Den13′6″ × 10′8″144 sq.ft.
  • Kitchen12′8″ × 4′1″52 sq.ft.
  • Recreation27′10″ × 20′6″570 sq.ft.
  • Bedroom 413′5″ × 10′9″144 sq.ft.
  • Family room24′11″ × 23′8″589 sq.ft.
  • Cold room/cantina33′5″ × 7′3″242 sq.ft.
  • Bathroom9′6″ × 5′8″54 sq.ft.
Bathrooms3
4-pcSecond4-pcLower2-pcMain
Thinking of selling your home?See what your home is worth today.

Around this home

HWY 21

Listing details

MLS® numberX12940824
Listed onMar 31, 2026
Days on market100
UpdatedJul 9, 2026
Listing brokerageRoyal LePage Heartland Realty
PossessionFlexible

Helpful tools

Mortgage calculator
Closing costs
Land transfer tax
Buyer guide

Your HOMEH agent

NimaHOMEH agent · South Huron

"Priced 10% over our estimate. I would see it this week."

Ask Nima

Ask HOMEH about this home

Price, neighbourhood, monthly cost. Ask anything.

HOMEH Intelligent Agent is an AI, not a licensed representative. Check anything important with your agent.

© 2026 HOMEH Inc., Brokerage · RECO Registration #6000380 · 505 Highway 7 East, Units 308 & 309, Thornhill, ON L3T 7T1 · Listing data courtesy of the MLS® System of the listing brokerage, deemed reliable but not guaranteed.

Disclaimers and terms

HOMEH is operated by HOMEH Inc., a licensed Ontario real estate brokerage regulated by the Real Estate Council of Ontario (RECO) under the Trust in Real Estate Services Act, 2002 (TRESA). Under TRESA, consumers are entitled to the RECO Information Guide before entering into a representation agreement. Broker of Record Licence #5034208. Toronto Regional Real Estate Board Member #20004000.

Cashback Rebate. Paid by HOMEH Inc., Brokerage from the commission it receives, on closing, to eligible buyers who came to HOMEH as HOMEH leads. Subject to the buyer representation agreement, lender approval and legal limits; amounts vary with price, commission received and transaction type. Not a government incentive, tax credit or refund. Full terms and conditions apply.

Mortgage. Payment figures are estimates for illustration only, not an offer to lend; all financing is on approved credit (OAC). HOMEH Inc., Brokerage is not a mortgage broker, agent or lender; mortgage products and advice come from independent professionals licensed by the Financial Services Regulatory Authority of Ontario (FSRA).

HOMEH Estimate. Worked out with automated tools from recent nearby sales of similar homes. For information only, not an appraisal.

Accuracy. Listings, market data, photos, school, transit and neighbourhood information come from sources believed reliable, including the MLS® System and the Toronto Regional Real Estate Board (TRREB), but are not warranted accurate, current or complete. MLS® listing data is copyright TRREB. It must only be used by consumers with a bona fide interest in the purchase, sale or lease of real estate, and not for any commercial purpose.

Programs. Programs, incentives and benefits on this website are privately administered, may change or end without notice, and imply no government authority, endorsement or affiliation.

Not intended to solicit clients currently under contract with another brokerage.

The trademarks REALTOR®, REALTORS® and the REALTOR® logo are controlled by The Canadian Real Estate Association (CREA) and identify real estate professionals who are members of CREA. The trademarks MLS®, Multiple Listing Service® and the associated logos are owned by CREA and identify the quality of services provided by real estate professionals who are members of CREA. Used under licence.
