
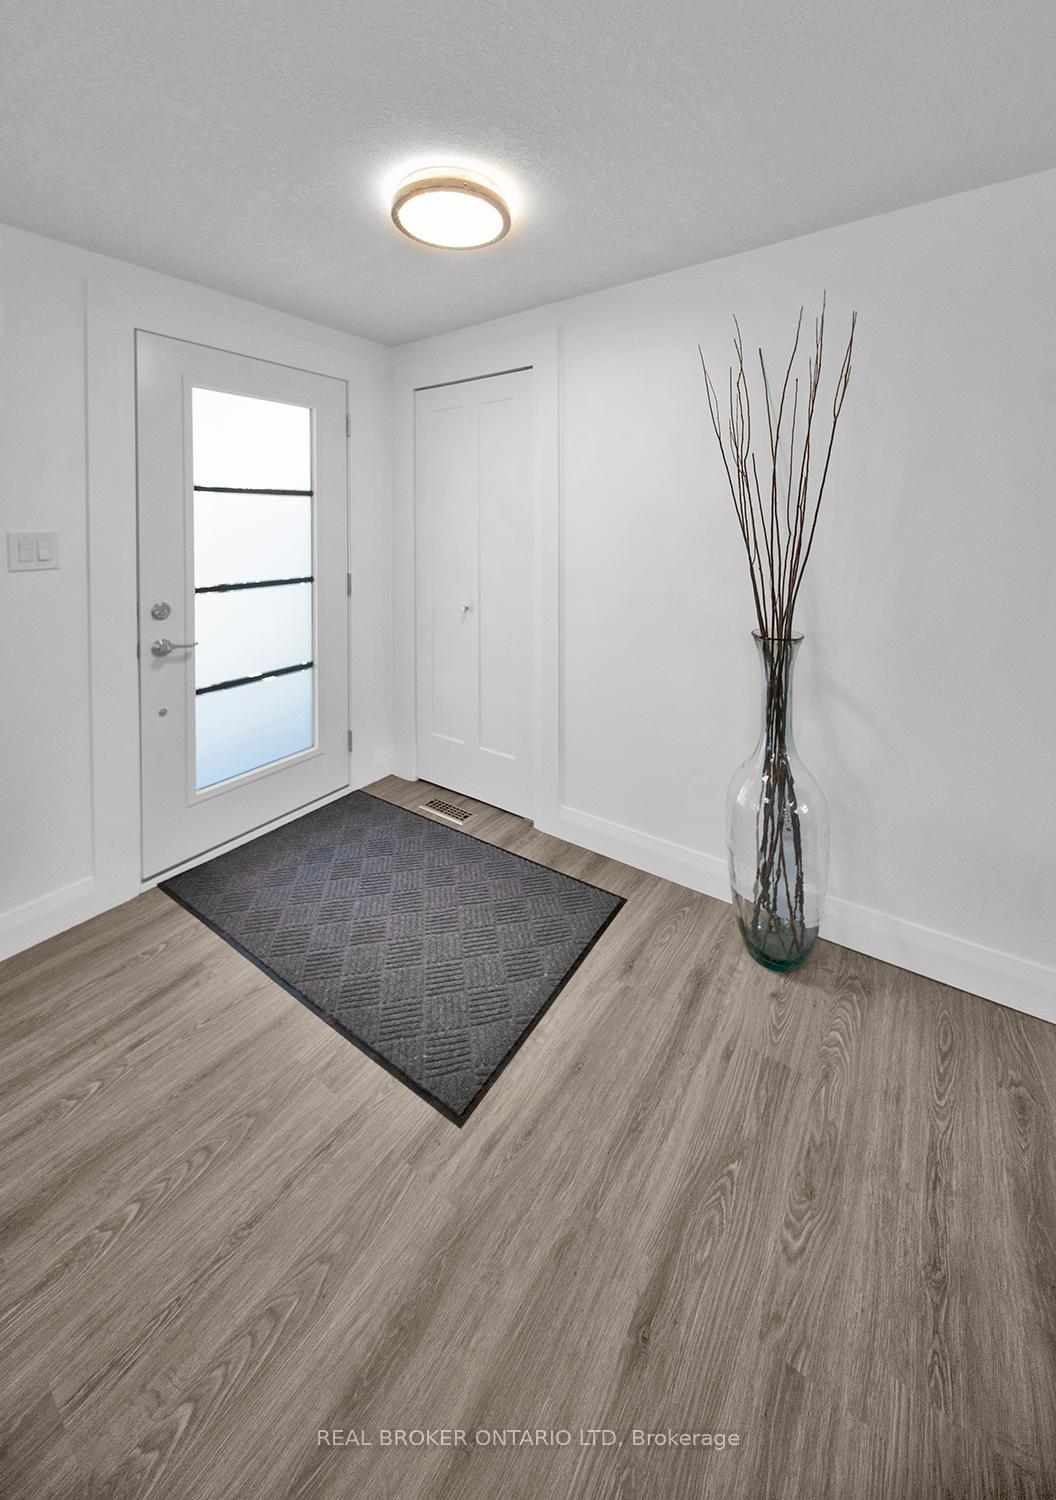
 See all 28 photos
Property history

This listing has ended. It is no longer available.
Property not available for sale or for rent.
Ask about this home
A HOMEH agent will answer your questions about this home.Ask HOMEH
About this home
46 St Andrews Place, South Huron
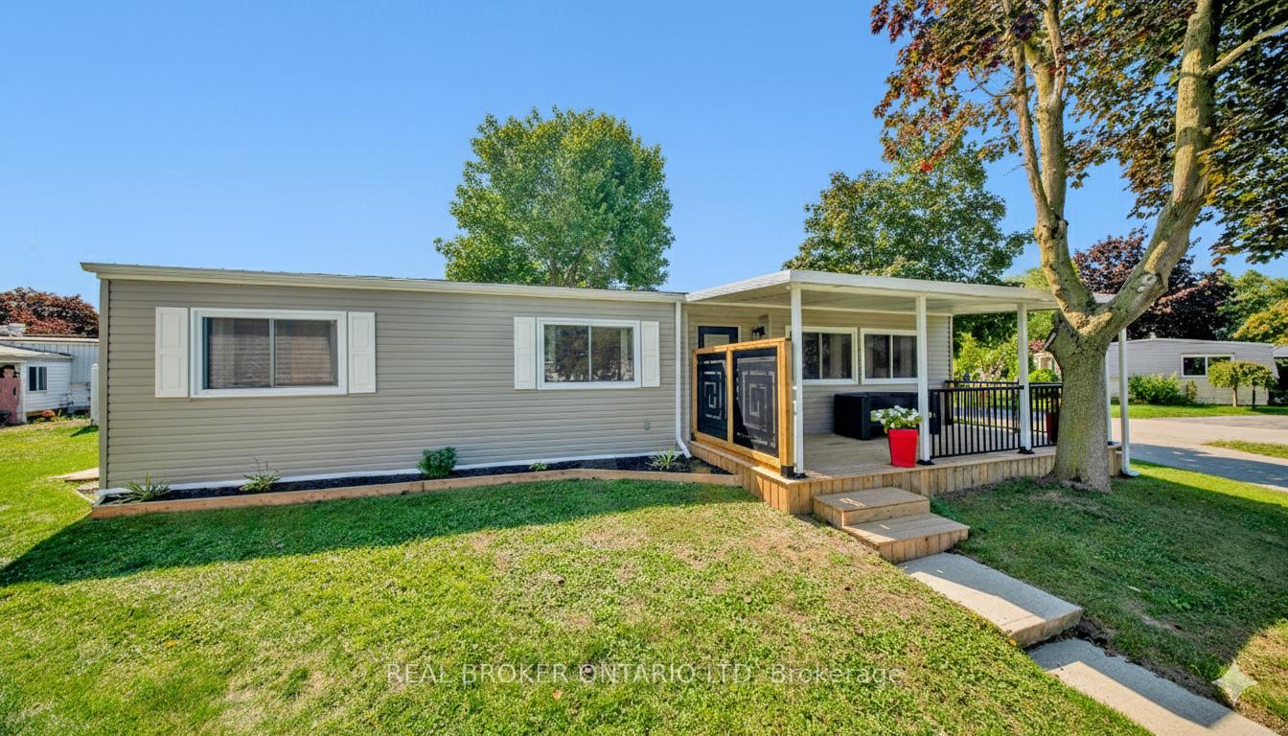
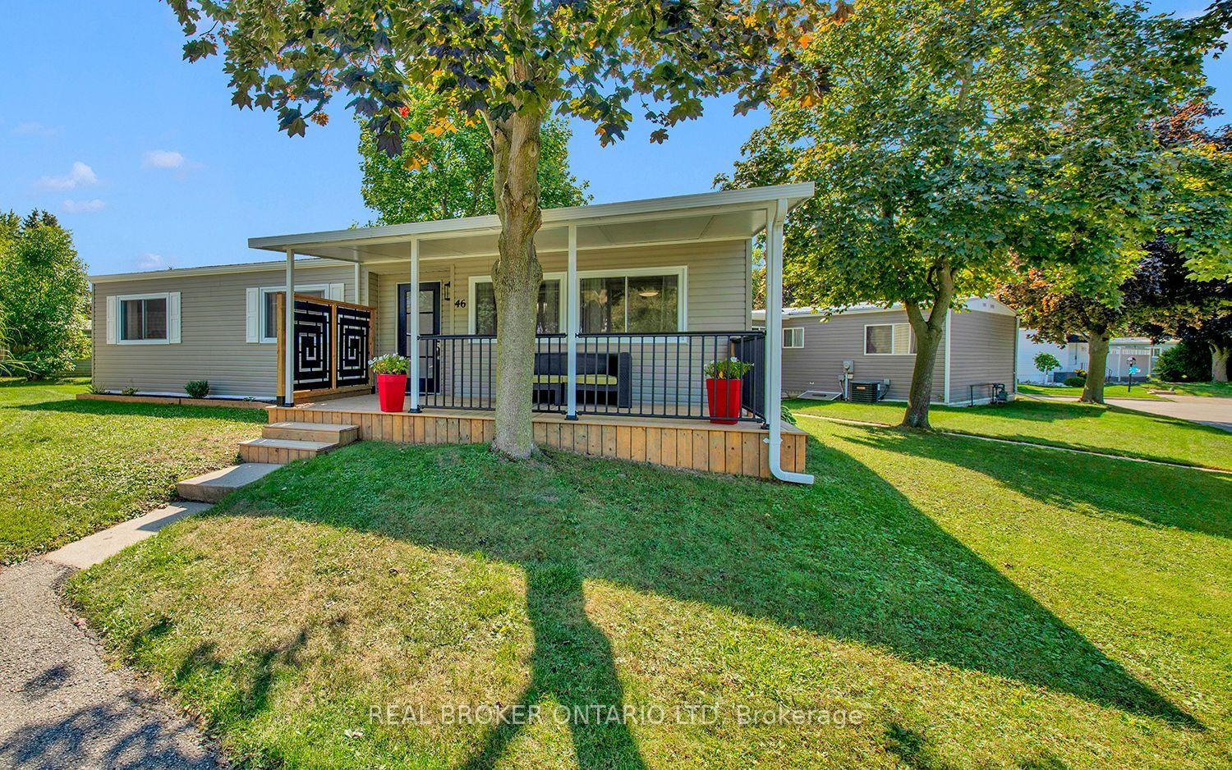
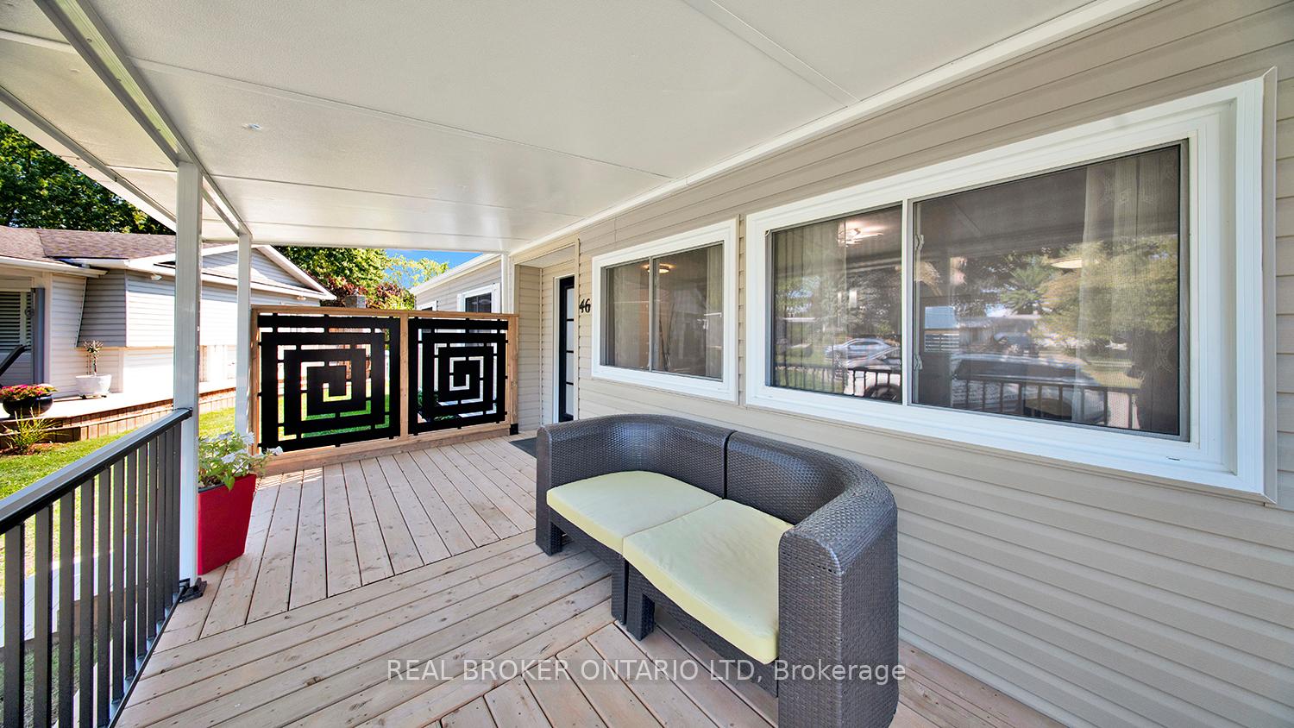
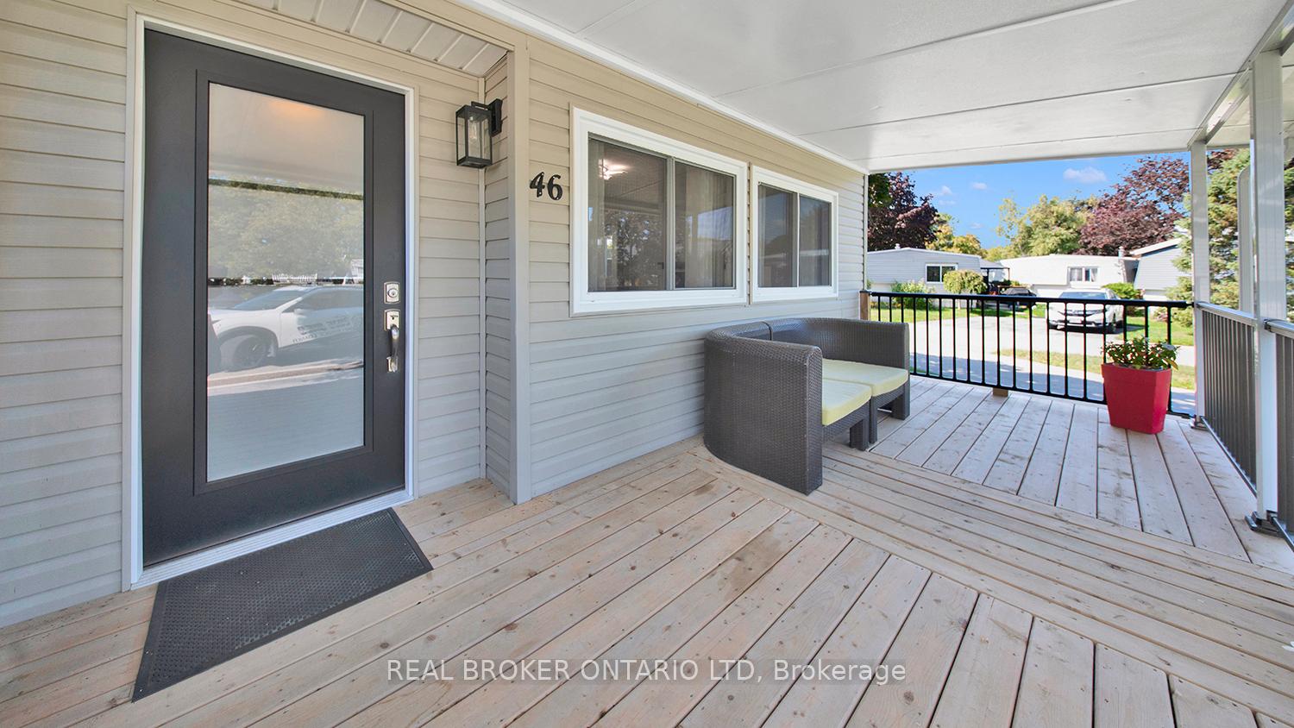
Start fresh with 6 months of park fees included. Welcome to this beautifully updated home in Grand Cove Estates, tucked away on a quiet court. The covered front porch is the perfect spot to unwind, ideal for chatting with neighbours or enjoying a little people-watching. Inside, the open-concept design is bright and inviting. A cozy gas fireplace welcomes you into the living area, while the modern kitchen impresses with stainless steel appliances, a centre island with seating, pantry for storage, and brand-new cabinetry with pot drawers and soft-close features. Stylish touches include a tile backsplash, updated lighting, and a new sink and faucet. From here, step out to a private 16 x 7 rear deck, a great place for morning coffee or outdoor dining. The primary bedroom offers plenty of storage with both a walk-in closet (with laundry) and a double closet, along with a refreshed 2-piece ensuite. A renovated main bath, new luxury vinyl plank flooring, updated trim, California ceilings, and vinyl windows add to the move-in ready appeal. Grand Cove Estates is a vibrant 55+ land lease community where resort-style amenities meet the charm of Grand Bend living. Just minutes from sandy beaches and lake breezes, you'll enjoy the best of both worlds, a lively small-town atmosphere and an active, welcoming neighbourhood right at home. Residents can take advantage of tennis and pickleball courts, lawn bowling, shuffleboard, bocce, woodworking, community gardens, walking trails, and a dog park. The clubhouse is the hub for social life, offering a library, fitness centre, hobby rooms, billiards, darts, and event space. And with a heated indoor saltwater pool, there's always a way to stay active year-round. Come see for yourself why Grand Cove Estates is a such sought-after place to call home. (Metal roof 2015, furnace and central air 2024, hot water tank (owned) 2024.)
Facts & features
Ask about this home
A HOMEH agent will answer your questions about this home.
Rooms
5 rooms · 2 bathrooms
- Living room19′2″ × 11′5″218 sq.ft.
- Dining room10′ × 8′80 sq.ft.
- Kitchen17′5″ × 10′174 sq.ft.
- Primary bedroom11′5″ × 10′4″117 sq.ft.
- Bedroom 29′10″ × 9′5″92 sq.ft.
Around this home
Schools nearby
School rating, out of 10.
Listing details
Helpful tools
Your HOMEH agent
"I would see it this week."
Ask HOMEH about this home
Price, neighbourhood, monthly cost. Ask anything.
HOMEH Intelligent Agent is an AI, not a licensed representative. Check anything important with your agent.