
 See all 50 photos
Property history

This listing has ended. It is no longer available.
Property not available for sale or for rent.
Ask about this home
A HOMEH agent will answer your questions about this home.Ask HOMEH
About this home
69815 Babylon Line N, South Huron
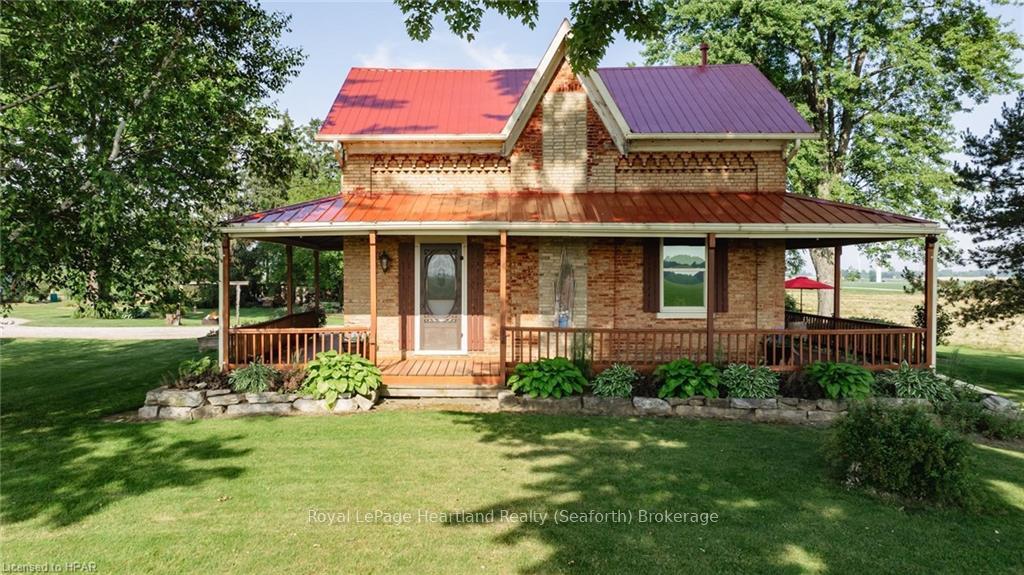
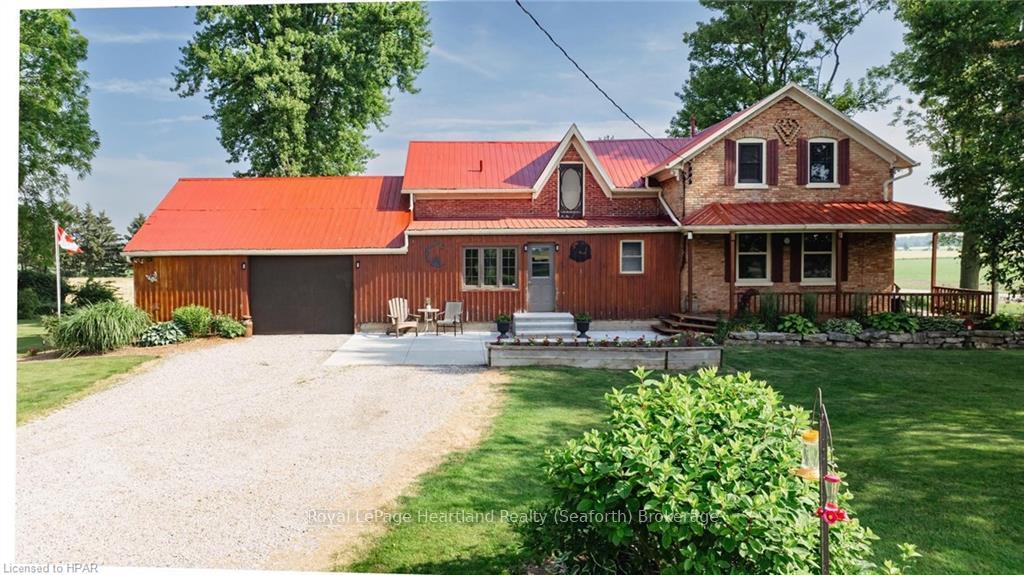
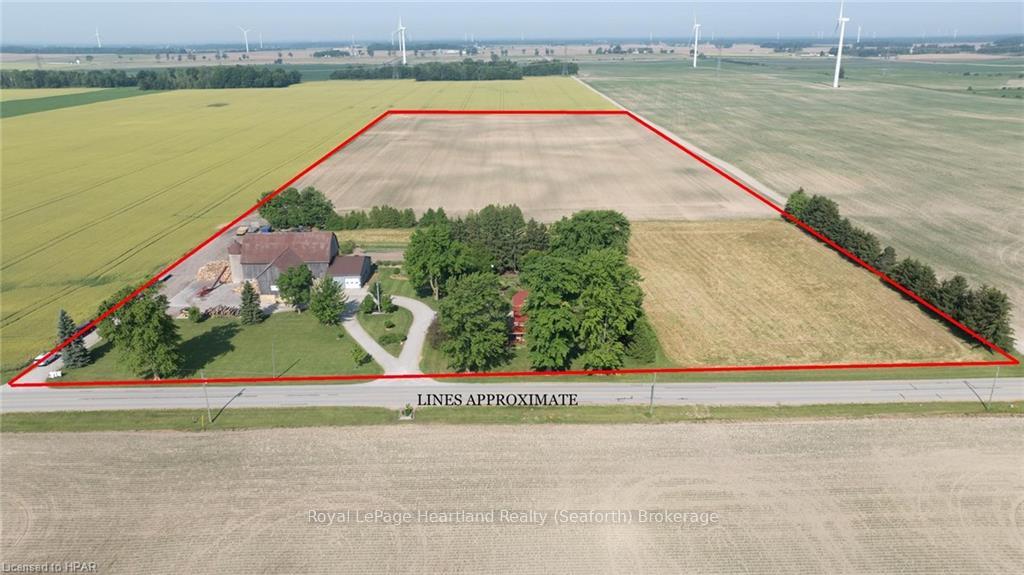
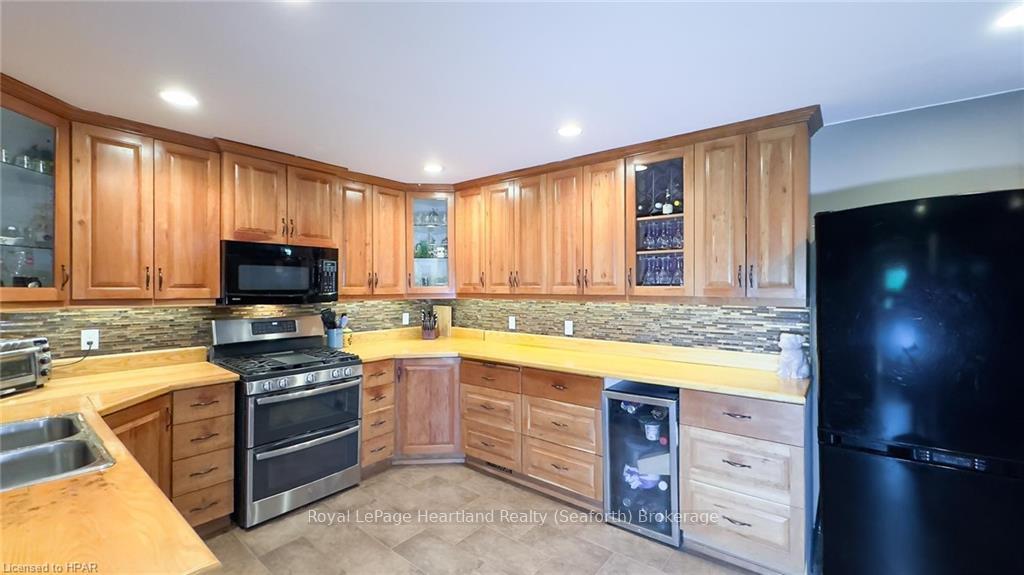
Discover the opportunity to embrace farm life on this meticulously maintained 25-acre property just outside of Crediton on the Babylon Road. The charming red brick century home, surrounded by mature trees and impeccable landscaping, greets you with a wrap-around porch that offers a peaceful country setting. With 23 workable acres, this property is perfect for those looking to venture into farming. The beautifully updated red brick home features a custom cherry kitchen, the heart of the house where multiple generations have gathered for family meals. The living room, with its ash hardwood flooring and trim, maintains the home's classic feel. The main floor includes a full bath and a laundry/ office, while the upper floor features three well-sized bedrooms and a second full bath. Additional features include a 1,500 sq ft heated shop, ideal for hobbies or a business, and a barn ready for your animals with three pens, water and hydro connections, and additional hay storage in the loft. Outdoors, enjoy the multitude of gardens, a pond with a waterfall, a double laneway, triple driveways and a luscious garden for growing your own produce. This tree-lined country dream is just minutes from the beautiful shores of Lake Huron, where you can witness breathtaking sunsets from your backyard. You can't help but feel like you are home with its historical charm, making this an ideal setting for a family farm or your private rural retreat.
Facts & features
Ask about this home
A HOMEH agent will answer your questions about this home.
Rooms
30 rooms · 2 bathrooms
- Kitchen17′10″ × 13′5″239 sq.ft.
- Dining room17′10″ × 10′11″195 sq.ft.
- Bathroom6′4″ × 9′57 sq.ft.
- Living room25′4″ × 17′2″435 sq.ft.
- Laundry7′10″ × 10′1″79 sq.ft.
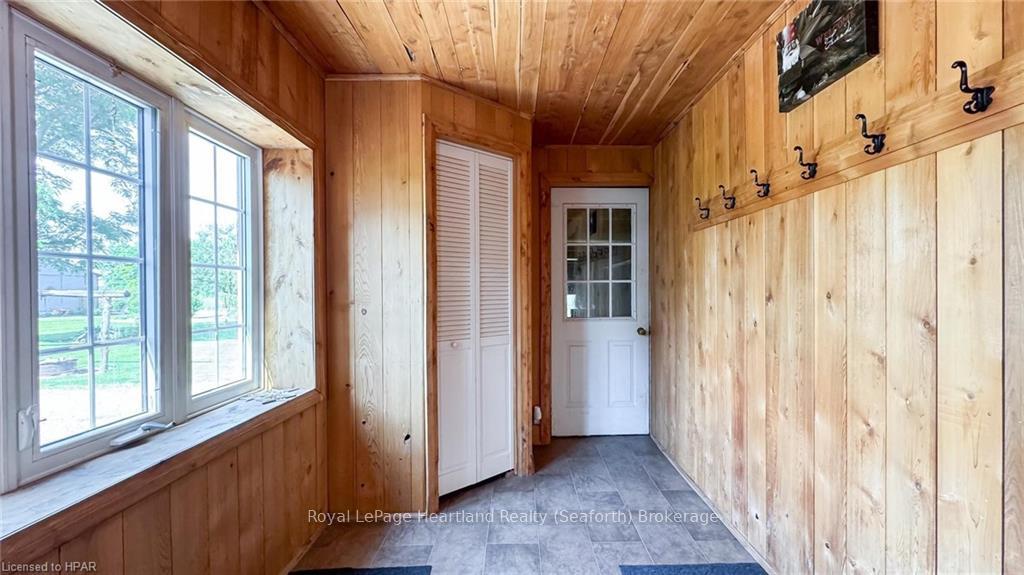
- Foyer6′1″ × 14′1″85 sq.ft.
- Kitchen17′10″ × 13′5″239 sq.ft.
- Dining room17′10″ × 10′11″195 sq.ft.
- Bathroom6′4″ × 9′57 sq.ft.
- Living room25′4″ × 17′2″435 sq.ft.
- Laundry7′10″ × 10′1″79 sq.ft.
- Foyer6′1″ × 14′1″85 sq.ft.
- Foyer6′1″ × 14′1″85 sq.ft.
- Kitchen17′10″ × 13′5″239 sq.ft.
- Dining room17′10″ × 10′11″195 sq.ft.
- Bathroom6′4″ × 9′57 sq.ft.
- Living room25′4″ × 17′2″435 sq.ft.
- Laundry7′10″ × 10′1″79 sq.ft.
- Primary bedroom14′8″ × 15′8″230 sq.ft.
- Bedroom11′2″ × 15′7″174 sq.ft.
- Bedroom9′7″ × 20′11″201 sq.ft.
- Bathroom6′11″ × 11′8″81 sq.ft.
- Primary bedroom14′8″ × 15′8″230 sq.ft.
- Bedroom11′2″ × 15′7″174 sq.ft.
- Bedroom9′7″ × 20′11″201 sq.ft.
- Bathroom6′11″ × 11′8″81 sq.ft.
- Primary bedroom14′8″ × 15′8″230 sq.ft.
- Bedroom11′2″ × 15′7″174 sq.ft.
- Bedroom9′7″ × 20′11″201 sq.ft.
- Bathroom6′11″ × 11′8″81 sq.ft.
Around this home
Schools nearby
School rating, out of 10.
Listing details
Helpful tools
Your HOMEH agent
"I would see it this week."
Ask HOMEH about this home
Price, neighbourhood, monthly cost. Ask anything.
HOMEH Intelligent Agent is an AI, not a licensed representative. Check anything important with your agent.