
 See all 50 photos
Property history

This home has sold. It is no longer available.
Property not available for sale or for rent.
Ask about this home
A HOMEH agent will answer your questions about this home.Ask HOMEH
About this home
70129 Evergreen Line, South Huron
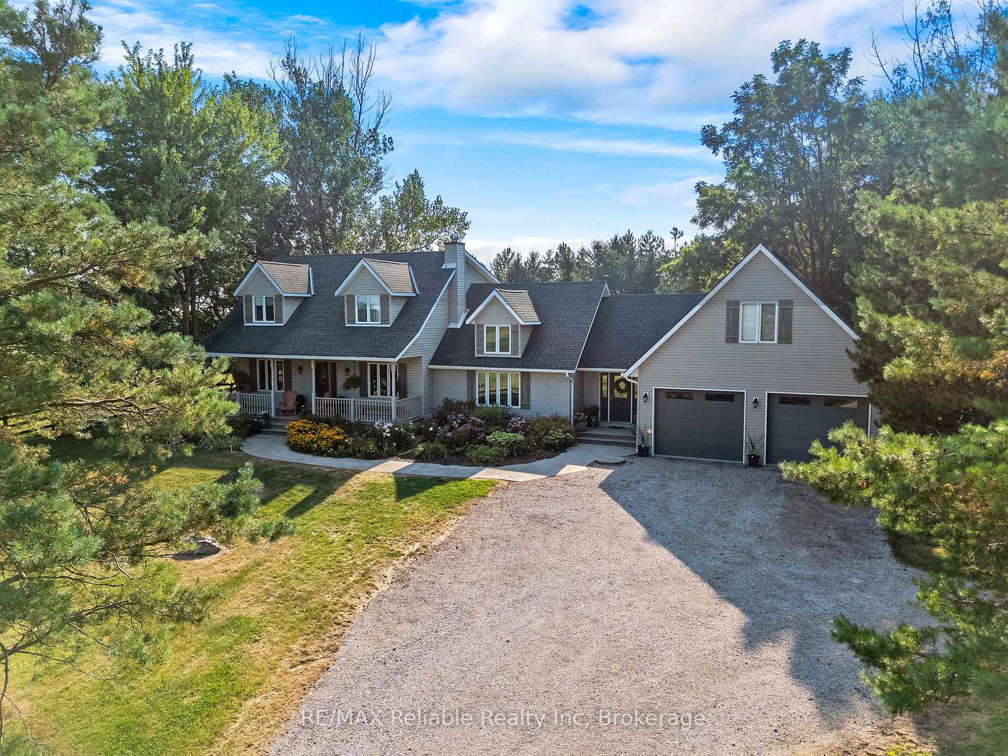
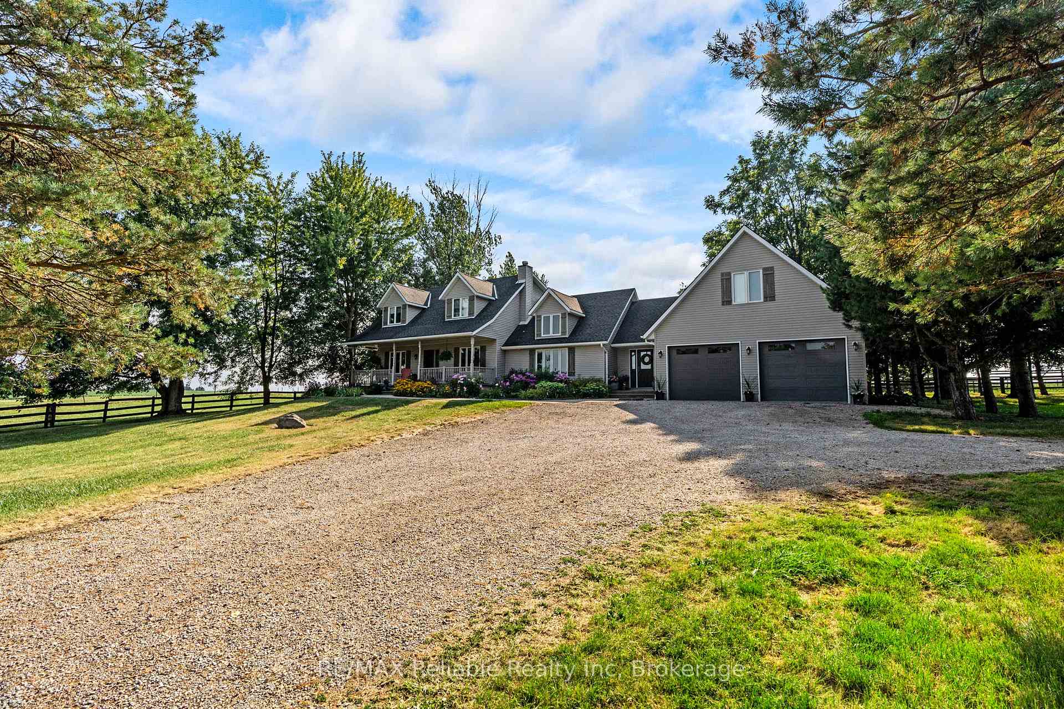
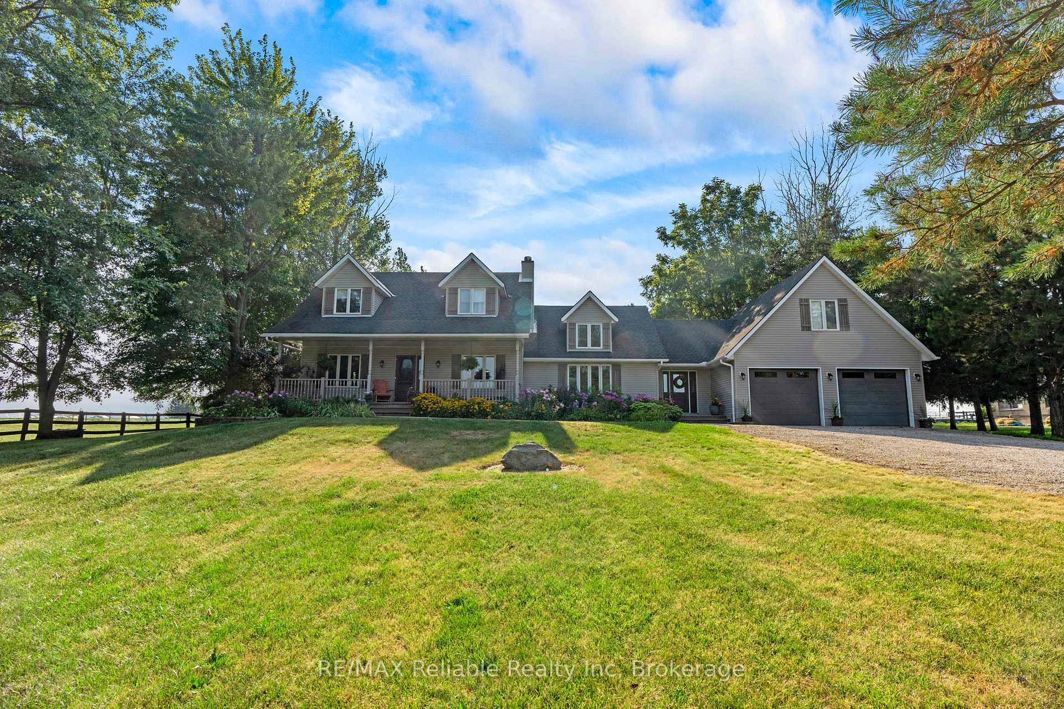
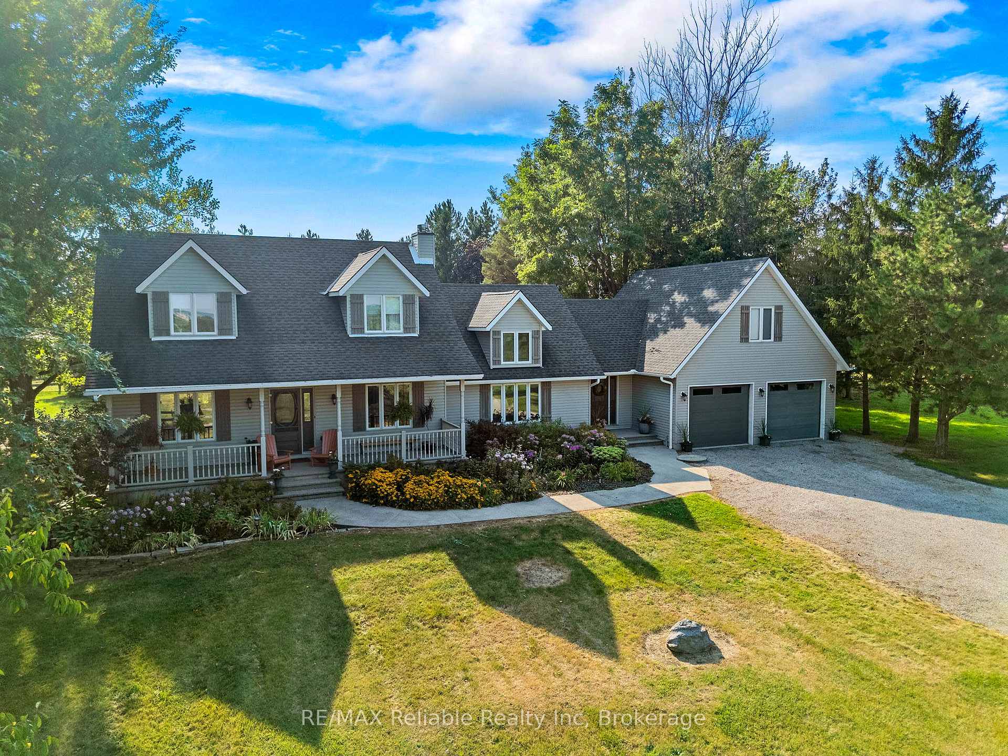
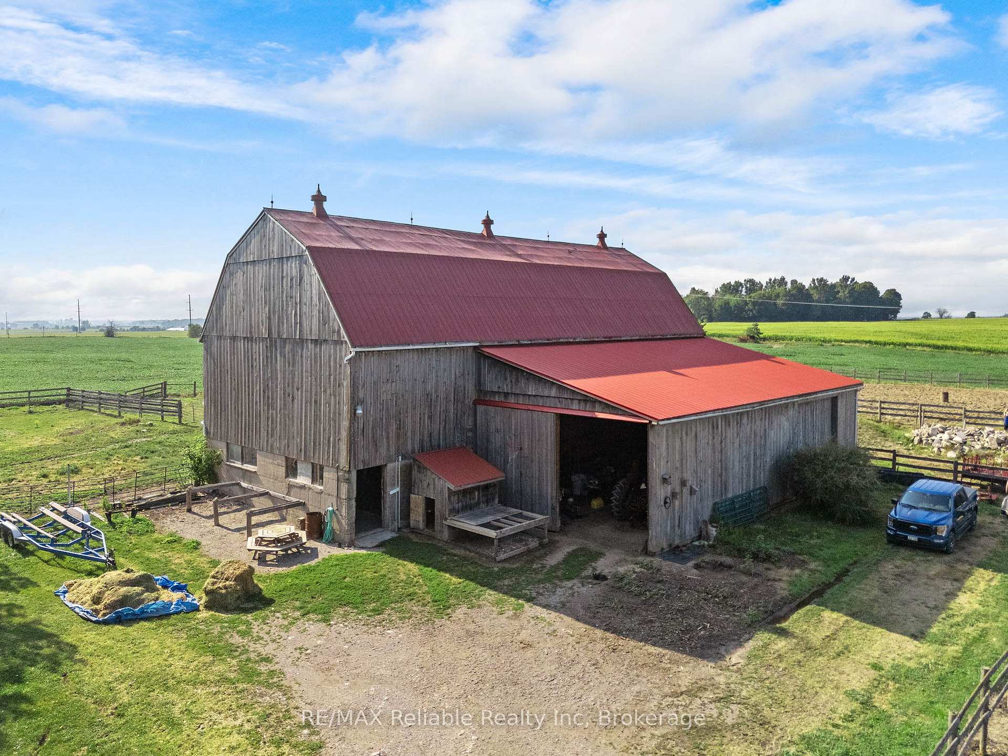
42-Acre Farmstead Minutes from Exeter, Less than 30 Minutes to London. Discover the perfect blend of rural charm and modern comfort on this stunning 42-acre (geowarehouse mapping) farm, ideally located just minutes from Exeter and under half an hour from London. The property features a 3-bedroom, 2-bath Cape Cod-style home with a front porch, inviting living spaces, including two living rooms, a cozy den with woodburning stove, and a versatile bonus room above the garage ideal for guests, media room, gym, or a teen hangout. Updates include a newer furnace, updated kitchen and baths, a large addition in 2013. The attached oversized 2-car garage provides convenience and extra storage. The large bank barn is a breathtaking example of historic architecture complete with red roof, high ceilings on the main floor, new cement flooring (installed within the last 2 years), and room for 8 stalls, perfect for horses, cattle, or easily adaptable for other livestock. Additional features include: Spacious loft with storage Tack lockers (6) (if desired), Outdoor wash racks, a chicken coop, A drive shed for hay or equipment storage, An 80 x 100 sand ring for training or recreation. Currently, the land is divided into 28 acres of bean crop and the remainder in hay field and pasture (some tiled) though all acreage could be converted to crop land if desired. Whether you envision a productive farm, an equestrian boarding facility, or your own private rural retreat, this property offers incredible flexibility. Set on a quiet country road, this is a place where peace and privacy abound. A beautiful tree-lined laneway welcomes you home, leading to the perfect backdrop for your country lifestyle. Your dream farm is waiting... bring your own vision to life here! (Farm/commercial listing is MLS X12345597)
Facts & features
Ask about this home
A HOMEH agent will answer your questions about this home.
Rooms
16 rooms · 2 bathrooms
- Family room19′7″ × 22′5″440 sq.ft.
- Living room13′ × 25′8″335 sq.ft.
- Kitchen10′5″ × 14′10″154 sq.ft.
- Dining room7′10″ × 13′4″104 sq.ft.
- Den12′2″ × 10′7″128 sq.ft.
- Foyer6′1″ × 7′9″47 sq.ft.
- Mud room10′ × 16′8″167 sq.ft.
- Bathroom5′3″ × 8′42 sq.ft.
- Primary bedroom12′5″ × 27′6″342 sq.ft.
- Bedroom 214′10″ × 16′11″251 sq.ft.
- Bedroom 311′7″ × 10′2″119 sq.ft.
- Exercise room14′4″ × 26′7″382 sq.ft.
- Bathroom9′9″ × 5′9″56 sq.ft.
- Recreation15′10″ × 25′8″407 sq.ft.
- Laundry9′3″ × 12′4″115 sq.ft.
- Utility room18′3″ × 25′8″469 sq.ft.
Around this home
Listing details
Helpful tools
Your HOMEH agent
"I would see it this week."
Ask HOMEH about this home
Price, neighbourhood, monthly cost. Ask anything.
HOMEH Intelligent Agent is an AI, not a licensed representative. Check anything important with your agent.