
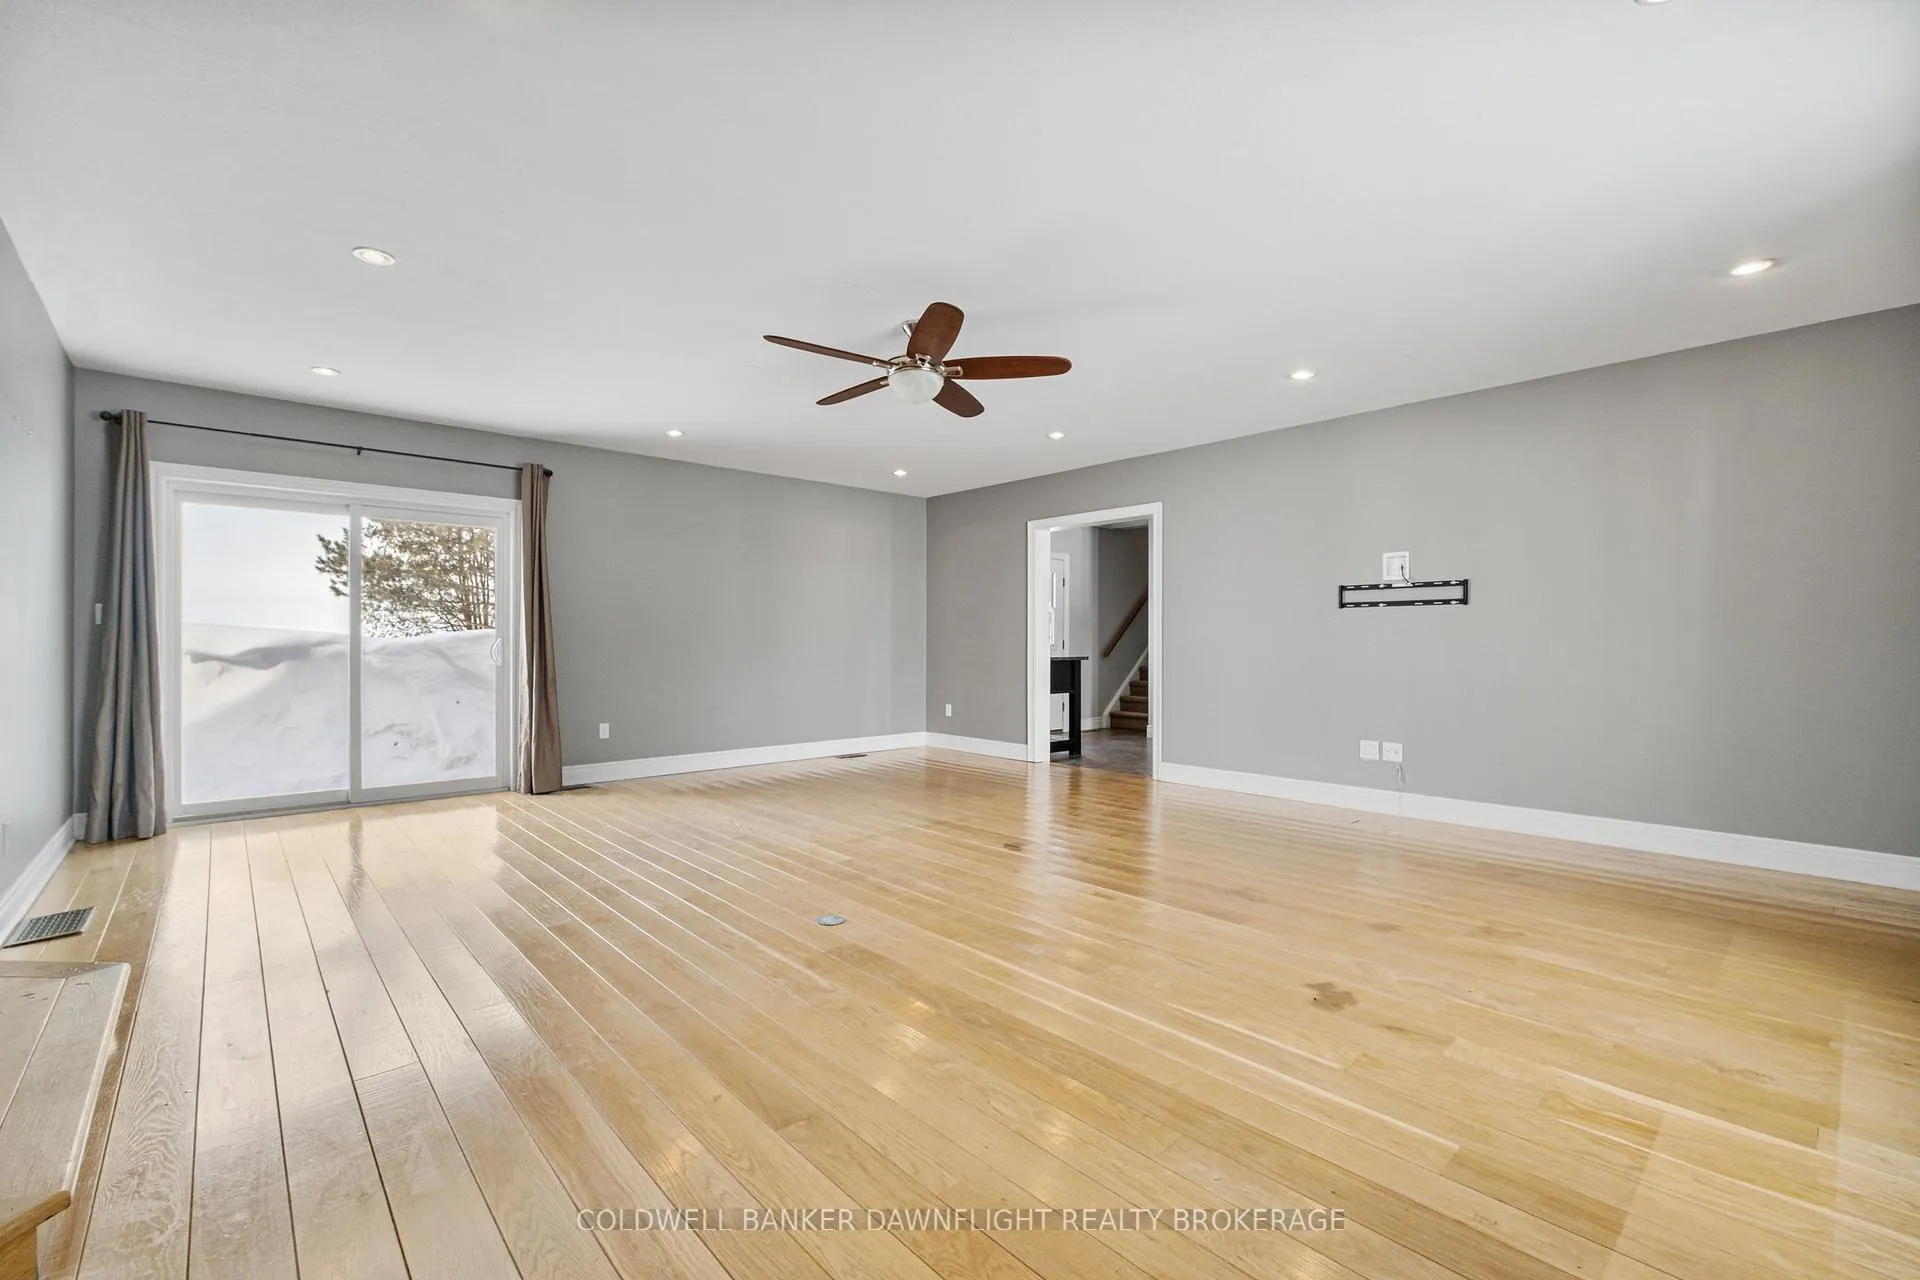
 See all 49 photos
Property history

This listing has ended. It is no longer available.
Property not available for sale or for rent.
Ask about this home
A HOMEH agent will answer your questions about this home.Ask HOMEH
About this home
70129 Evergreen Line, South Huron
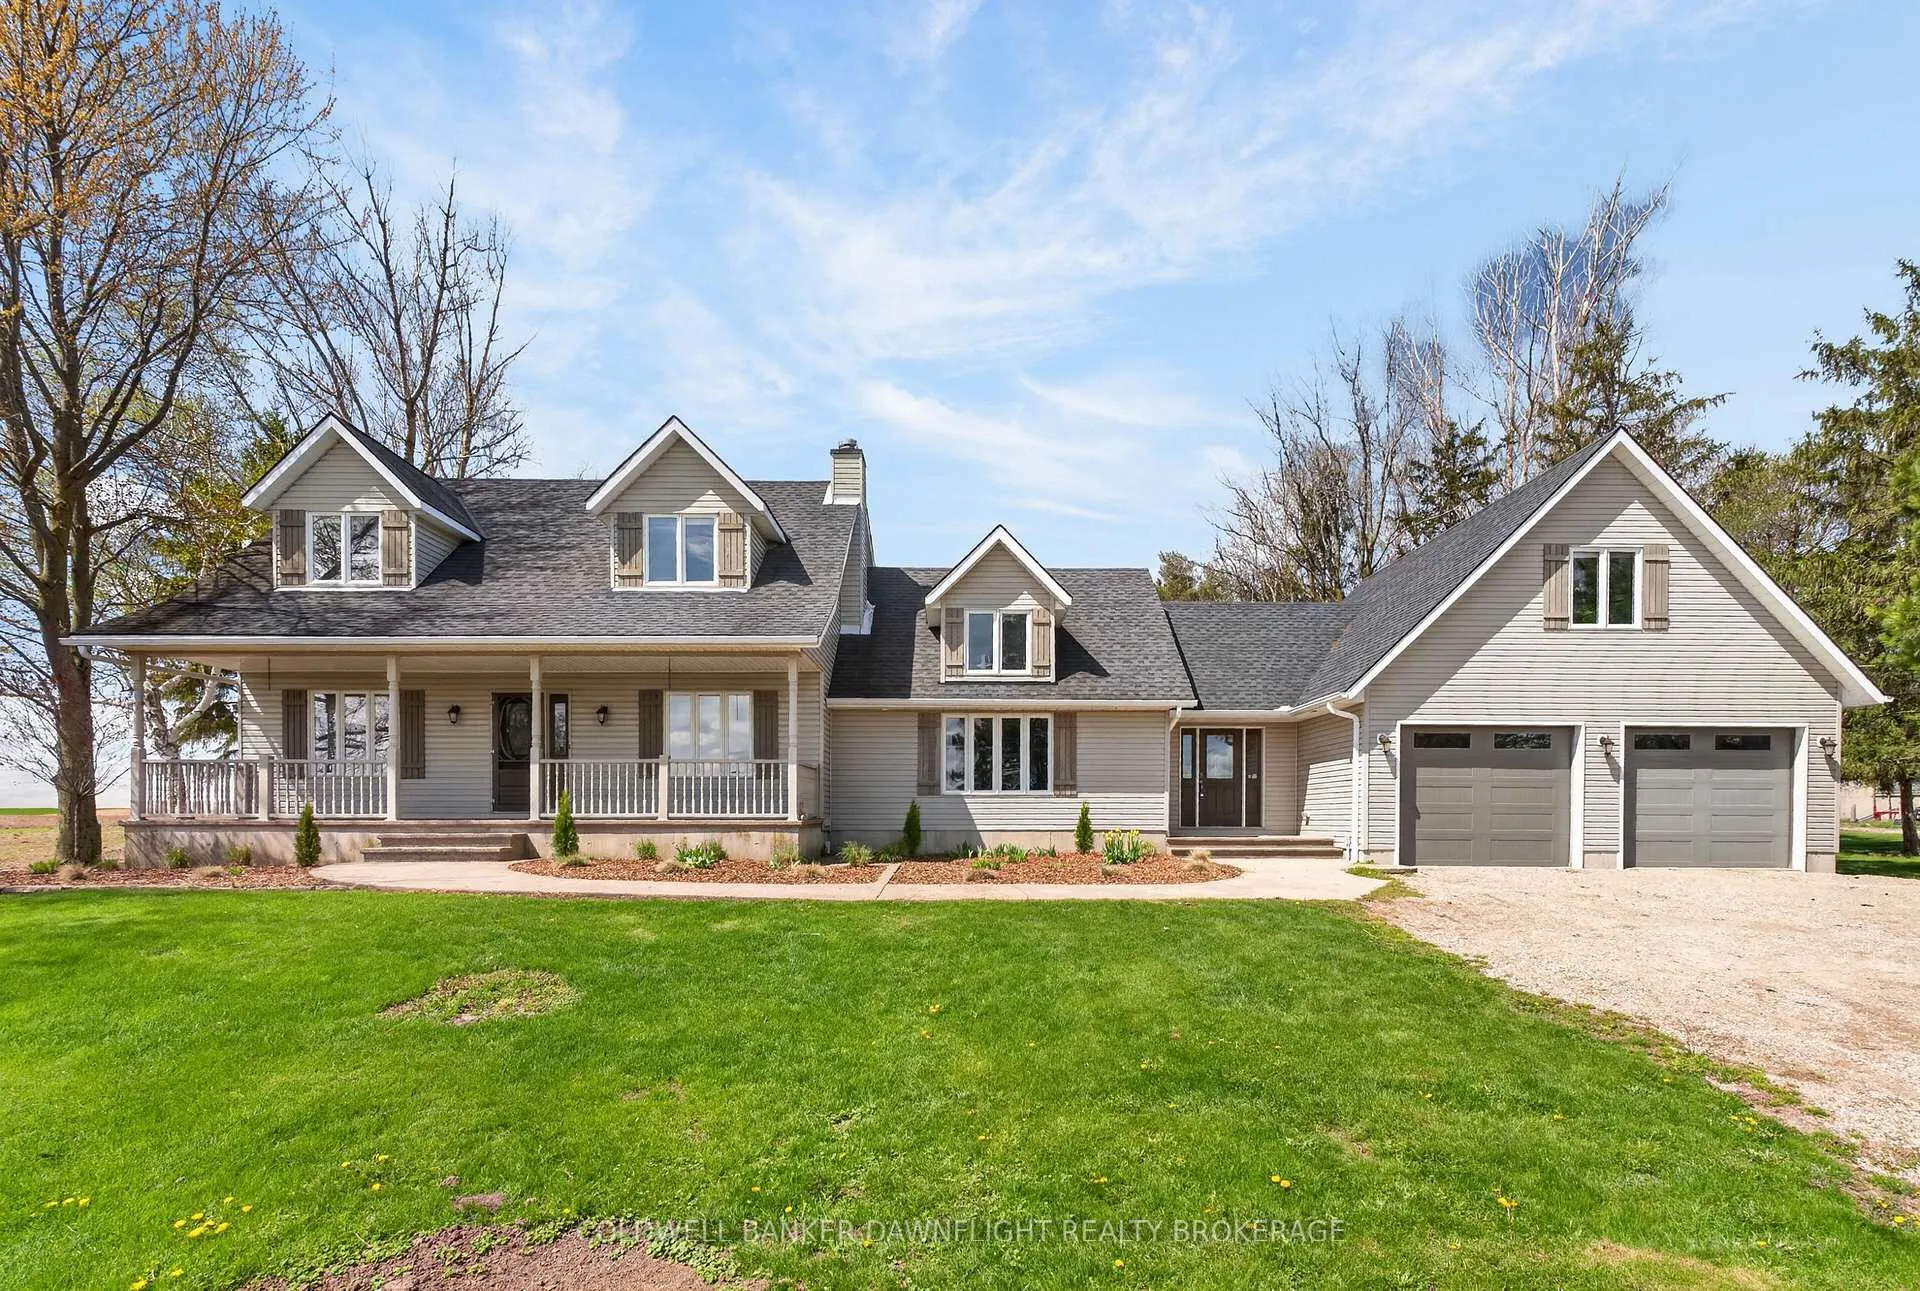
Nestled just south of Exeter, this recently severed 2.6-acre parcel offers the perfect blend of country charm and convenience. Set atop a gentle hill at the end of a mature, tree lined laneway, the home enjoys panoramic views of the surrounding farmland, creating a serene and private retreat. Spanning over 2,500 square feet, the home delivers generous living space for the whole family. Originally built in 1992, a well-planned addition completed in 2013 introduced a spacious mudroom, a two car garage, and a versatile loft-style bonus room above, ideal for a home office, guest suite, or playroom. The main floor features a thoughtfully updated kitchen (2020), multiple sitting areas, and ample space for entertaining. Upstairs, you'll find three comfortable bedrooms and a well-appointed four piece bathroom. The finished basement adds even more functional living space, perfect for a rec room or media area. Adding further value is the on site barn, enhanced with recently poured concrete floors, offering excellent storage or workshop potential. This property combines spacious family living with the tranquility of rural life, just minutes from the amenities and community services of Exeter.
Facts & features
Ask about this home
A HOMEH agent will answer your questions about this home.
Rooms
15 rooms · 2 bathrooms
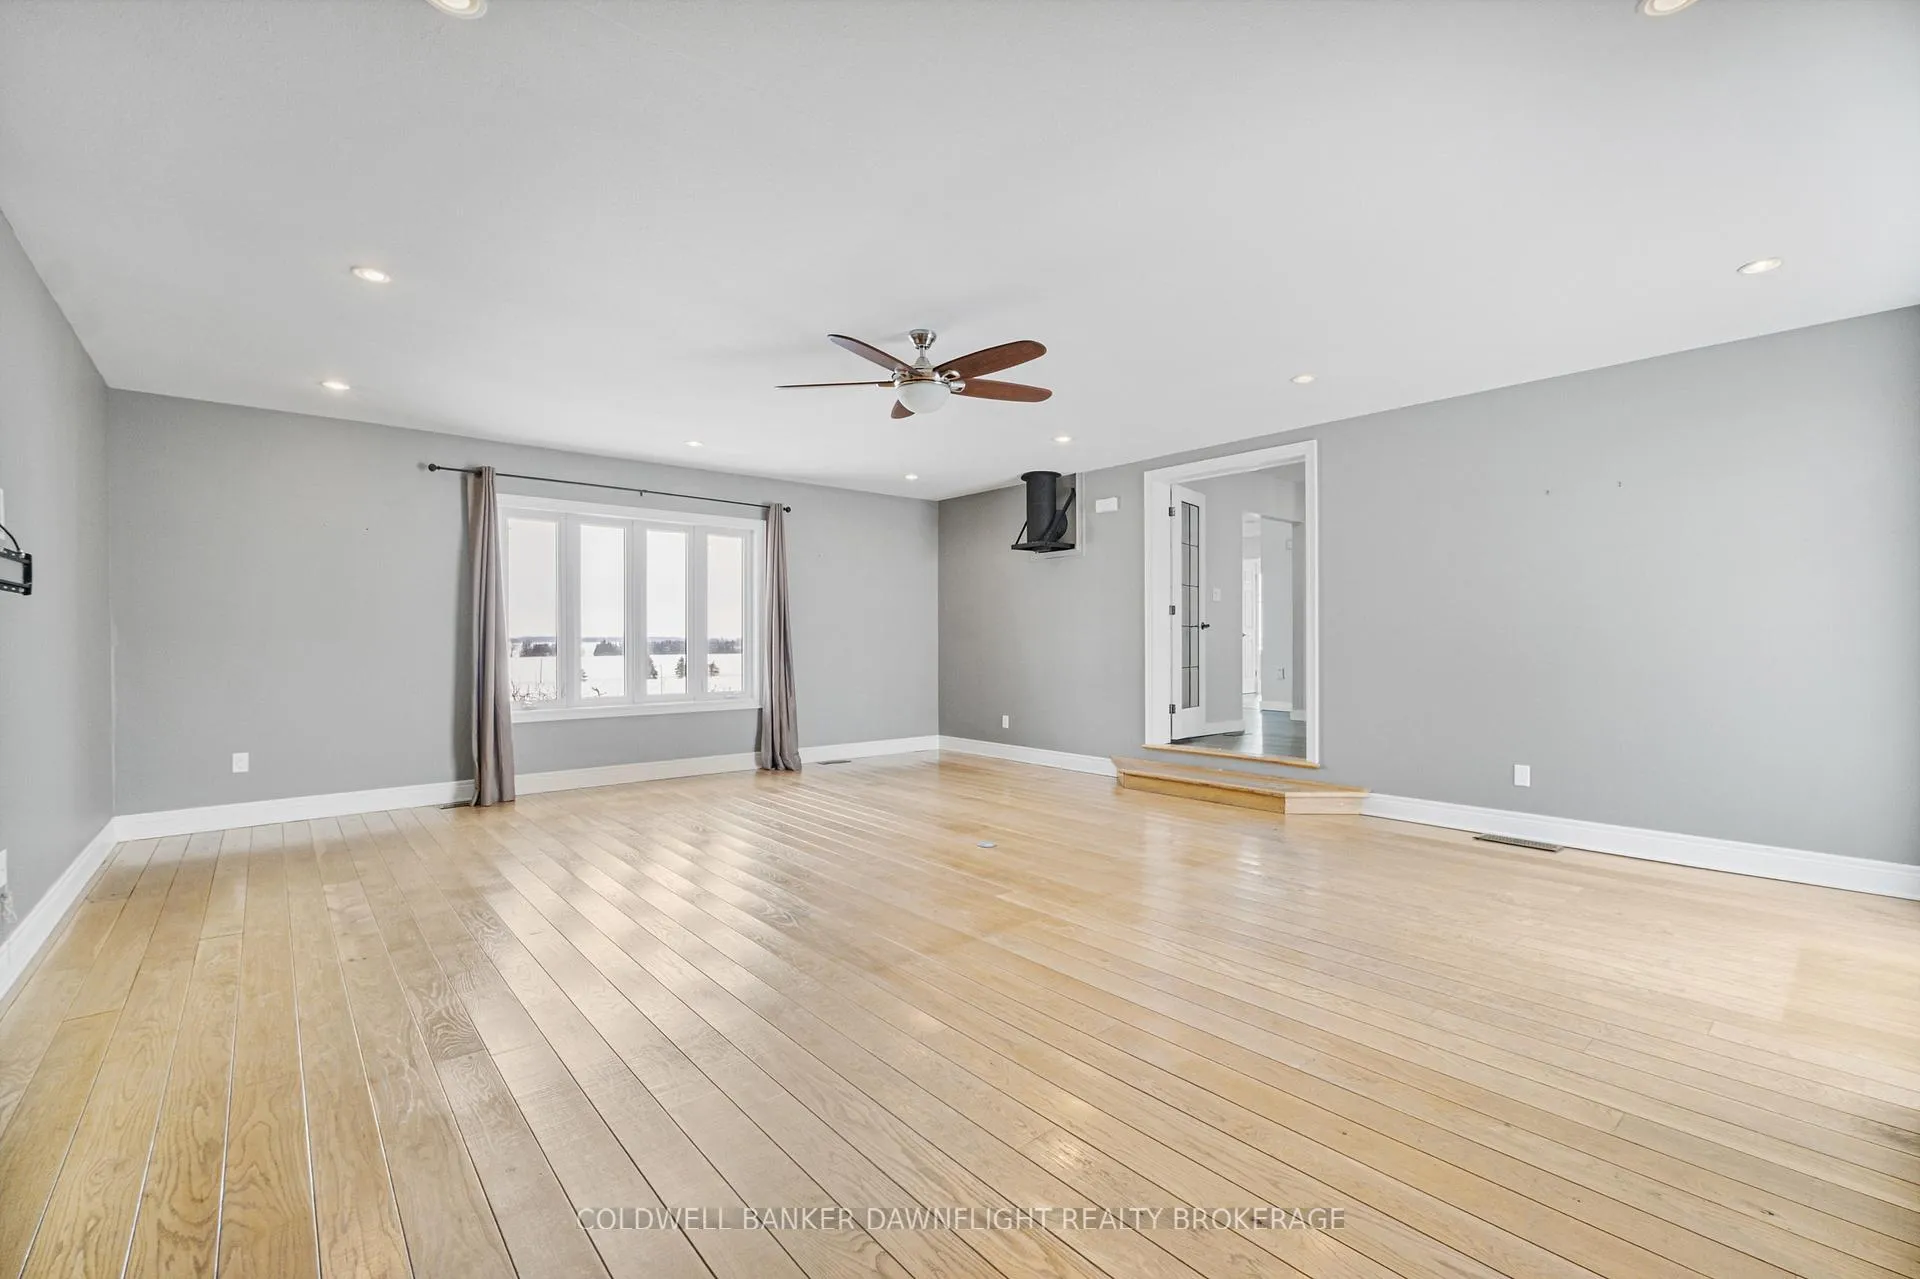
- Family room19′5″ × 23′5″454 sq.ft.
- Living room11′9″ × 26′306 sq.ft.
- Kitchen11′ × 14′11″165 sq.ft.
- Dining room11′10″ × 10′8″127 sq.ft.
- Breakfast7′4″ × 13′8″100 sq.ft.
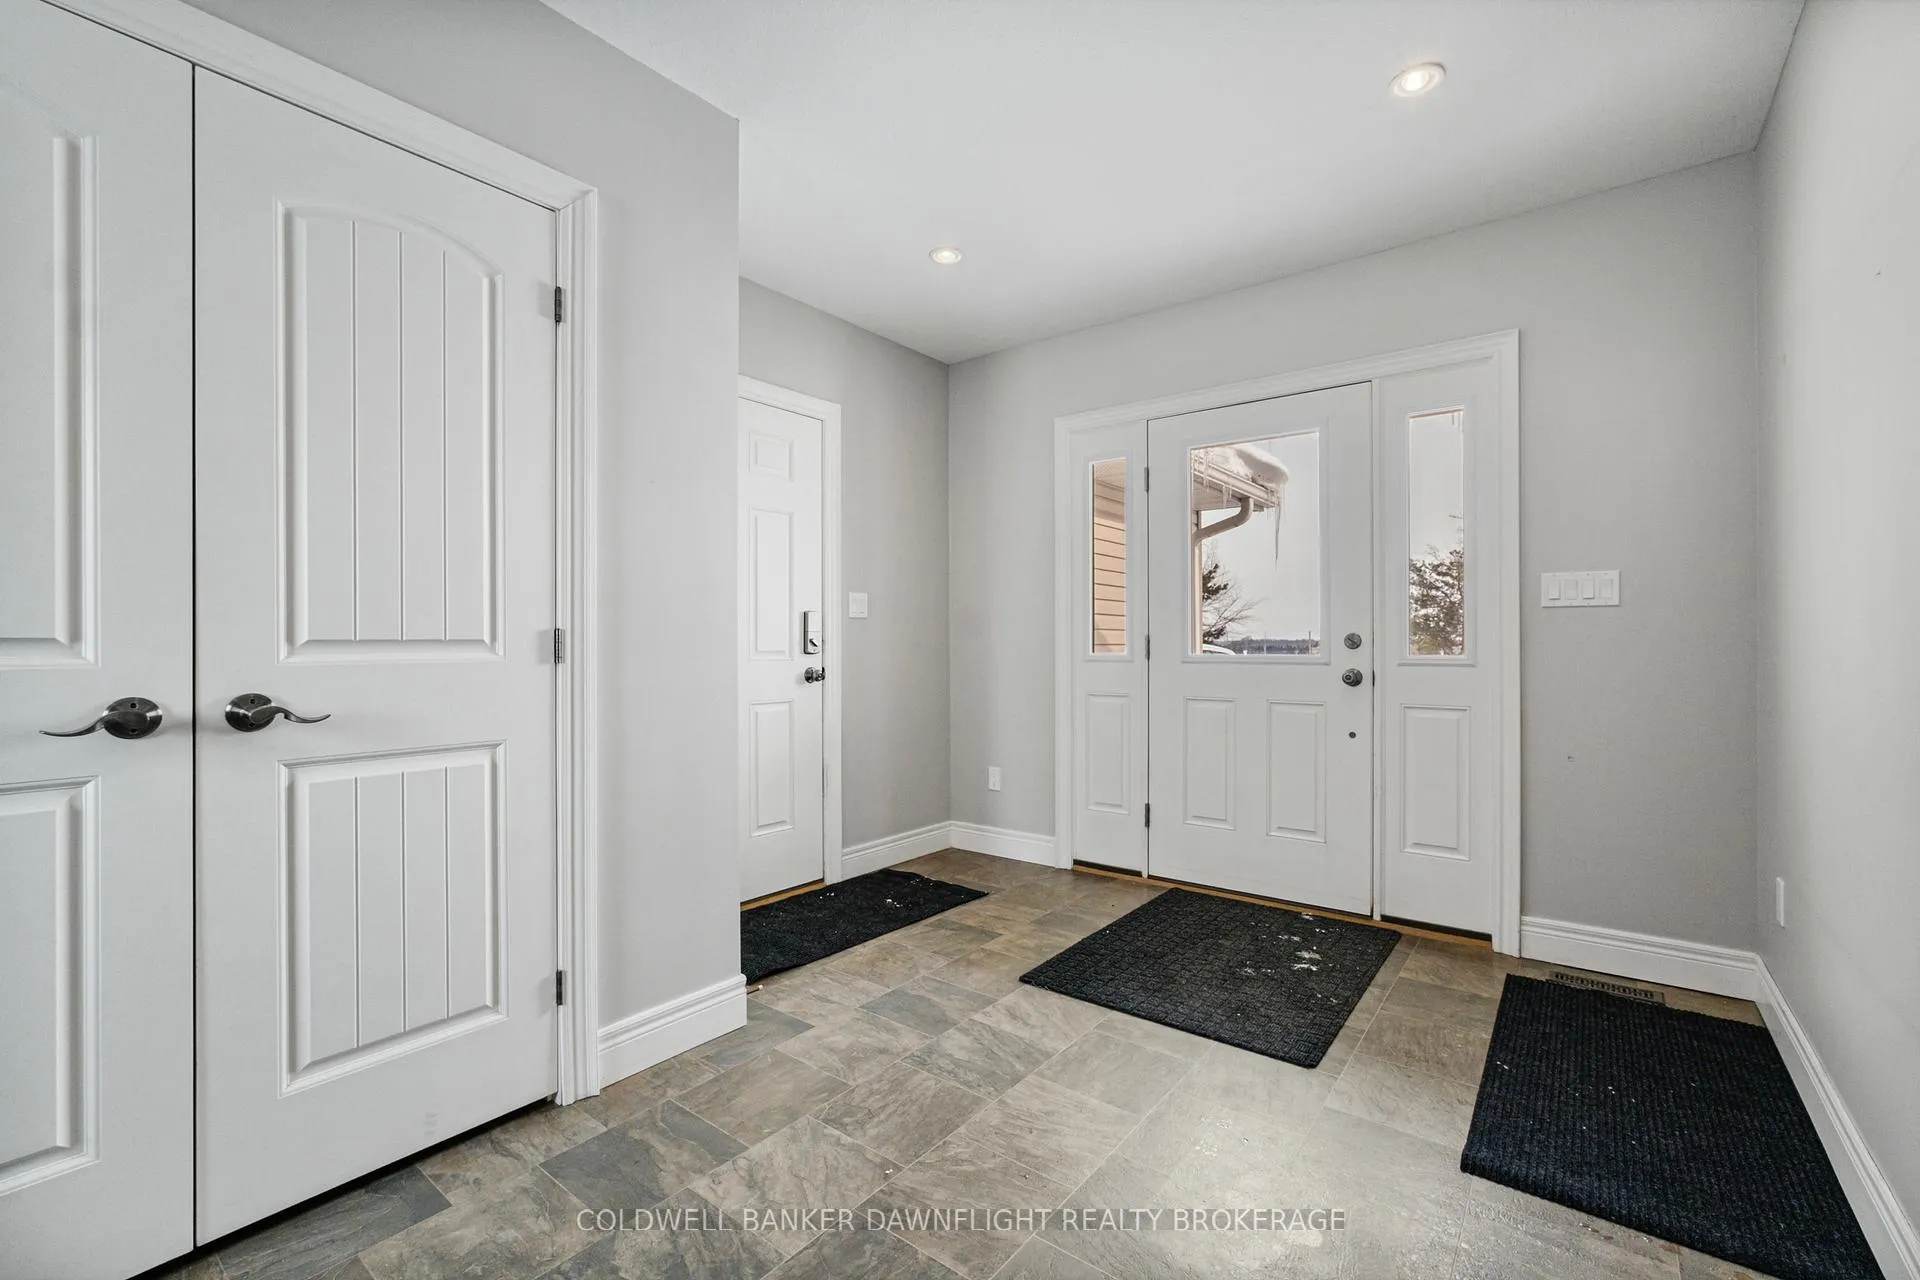
- Foyer6′6″ × 15′9″102 sq.ft.
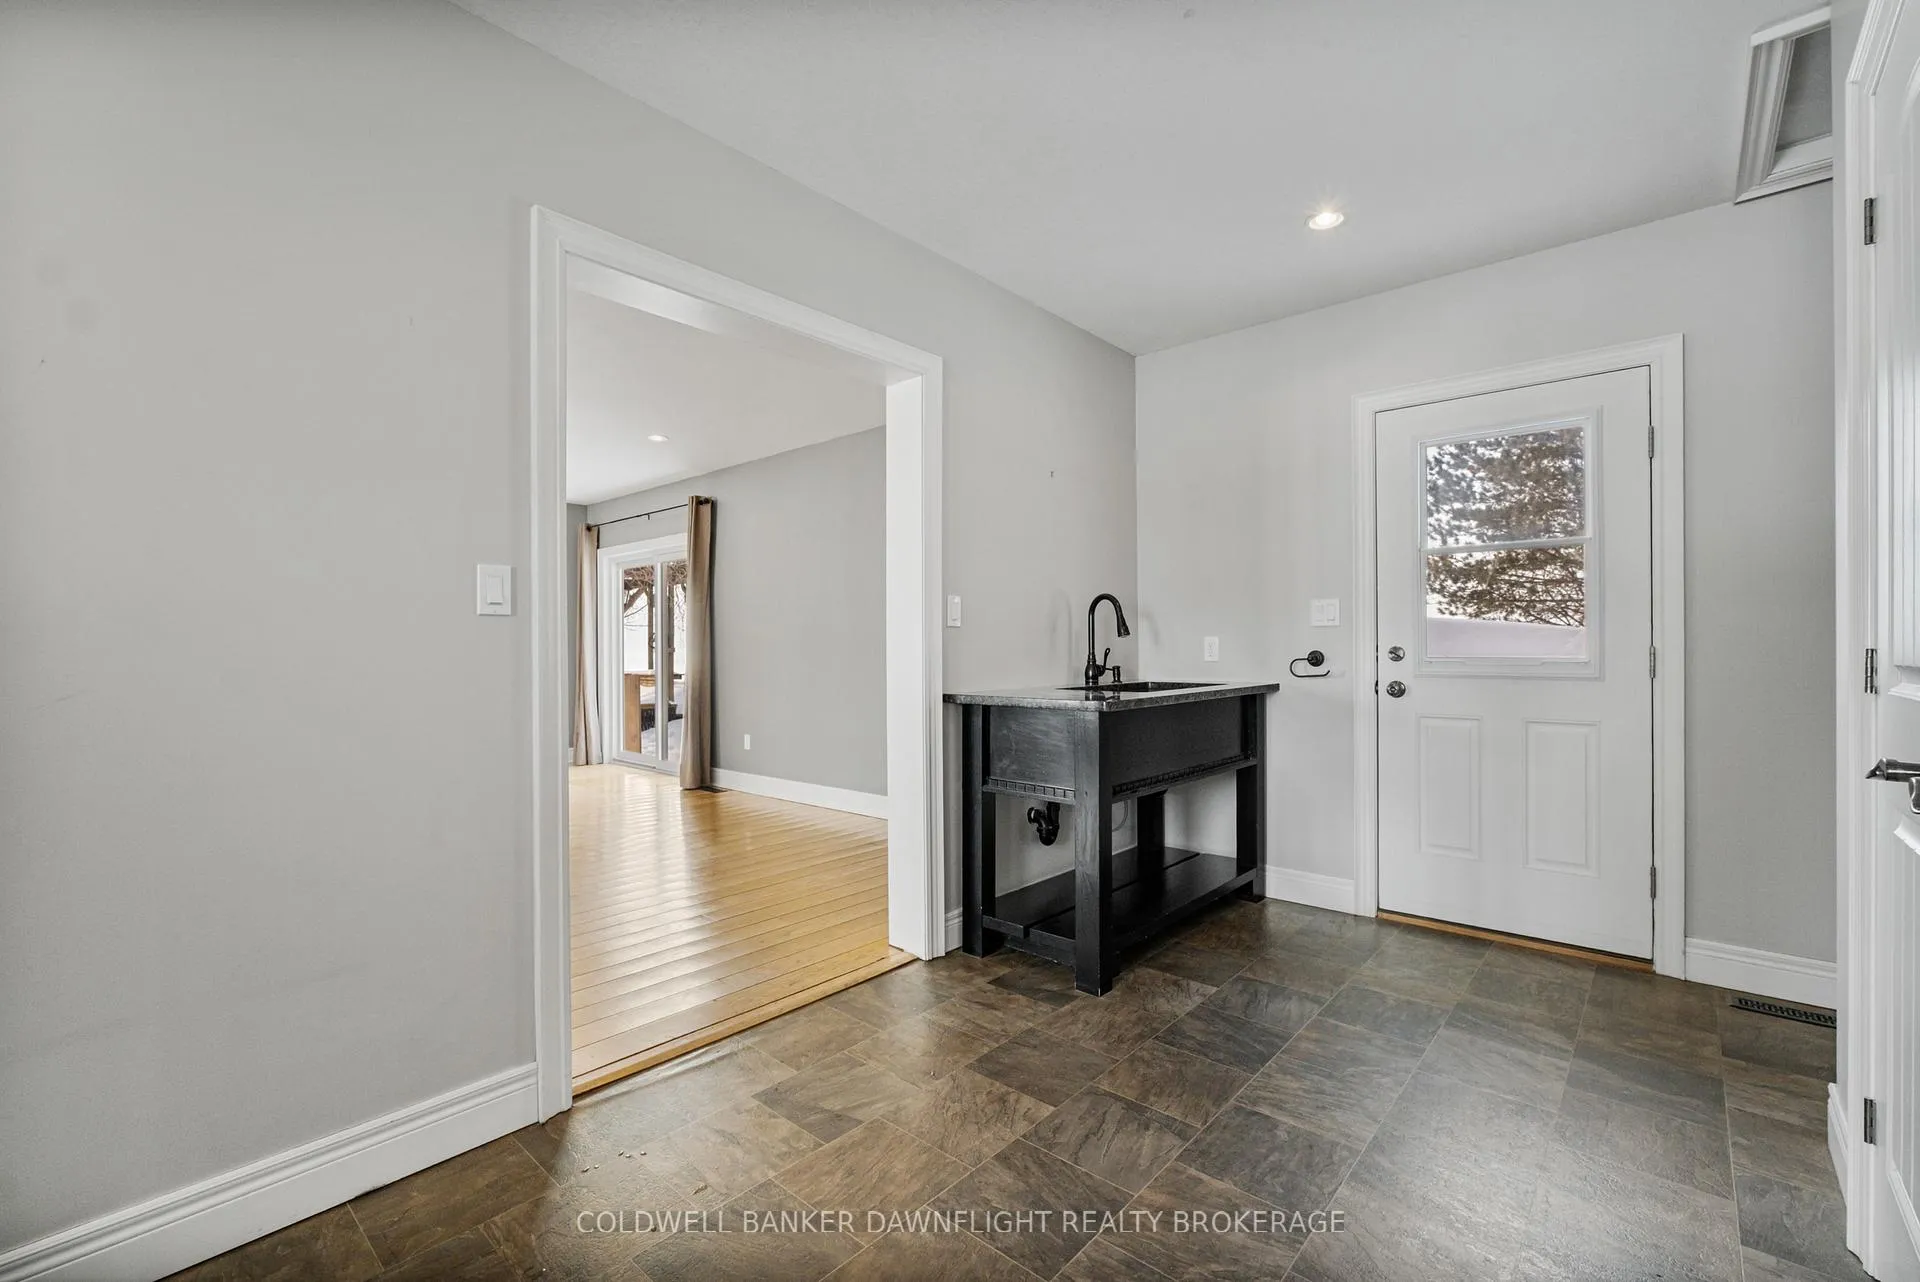
- Mud room10′6″ × 16′4″171 sq.ft.
- Bathroom5′9″ × 7′9″44 sq.ft.
- Primary bedroom11′10″ × 28′331 sq.ft.
- Bedroom14′10″ × 10′9″160 sq.ft.
- Bedroom14′10″ × 16′7″247 sq.ft.
- Other13′ × 26′7″347 sq.ft.
- Recreation14′8″ × 24′9″364 sq.ft.
- Laundry9′4″ × 11′11″111 sq.ft.
- Utility room18′9″ × 24′9″463 sq.ft.
Around this home
Listing details
Helpful tools
Your HOMEH agent
"I would see it this week."
Ask HOMEH about this home
Price, neighbourhood, monthly cost. Ask anything.
HOMEH Intelligent Agent is an AI, not a licensed representative. Check anything important with your agent.