
 See all 50 photos
Property history

This listing has ended. It is no longer available.
Property not available for sale or for rent.
Book a viewing
Ask HOMEH
About this home
71033 Bluewater Highway, South Huron
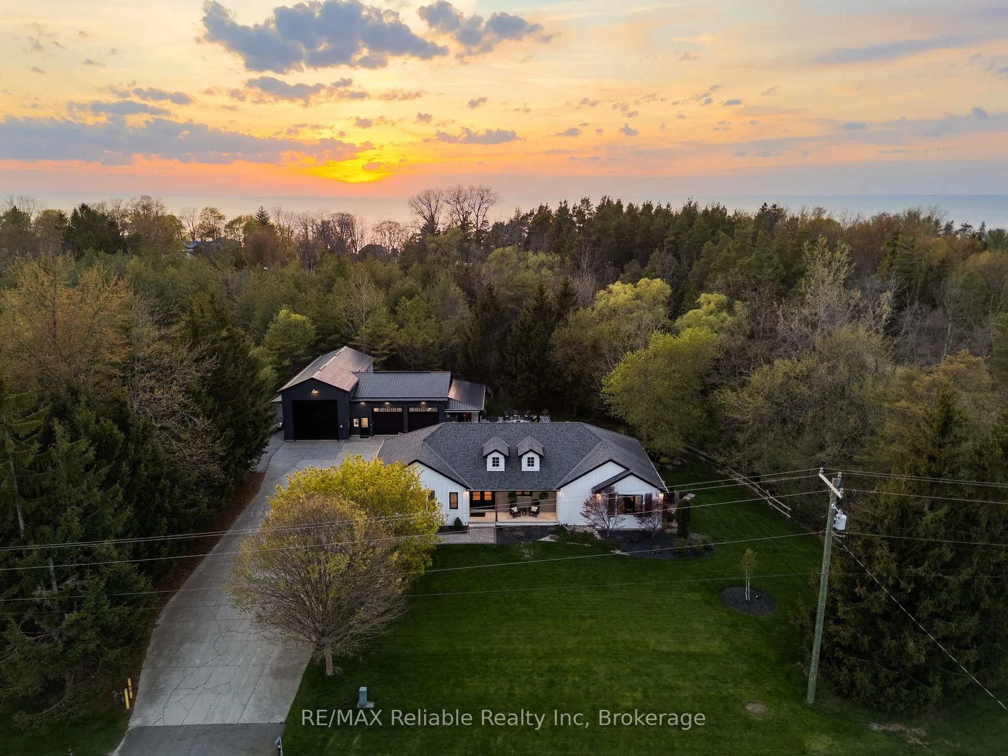
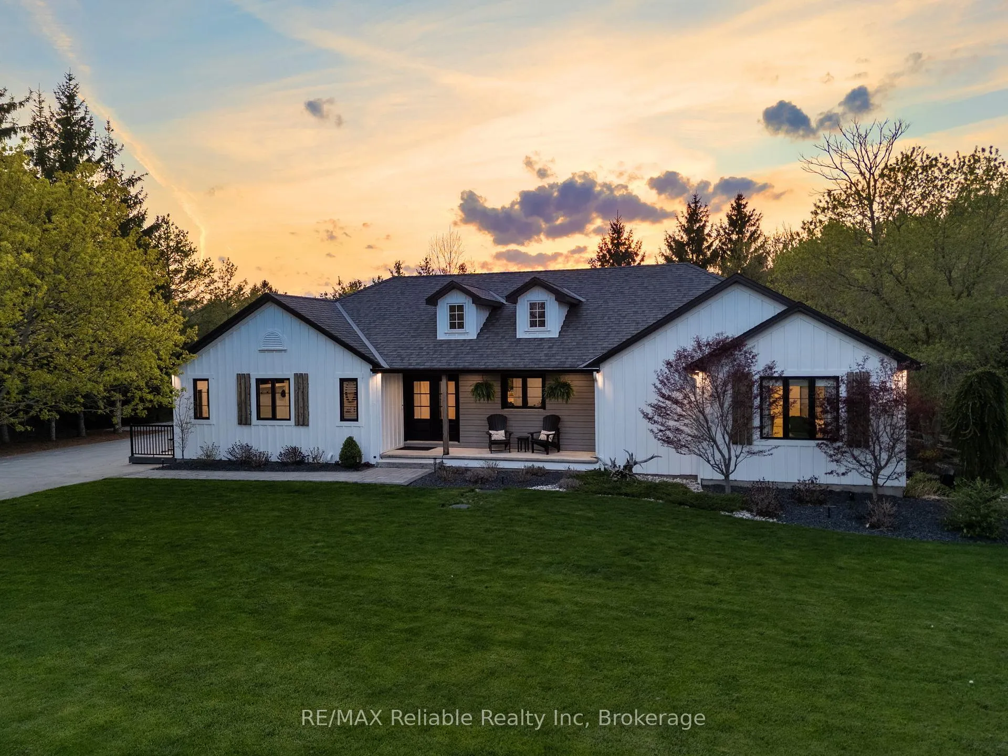
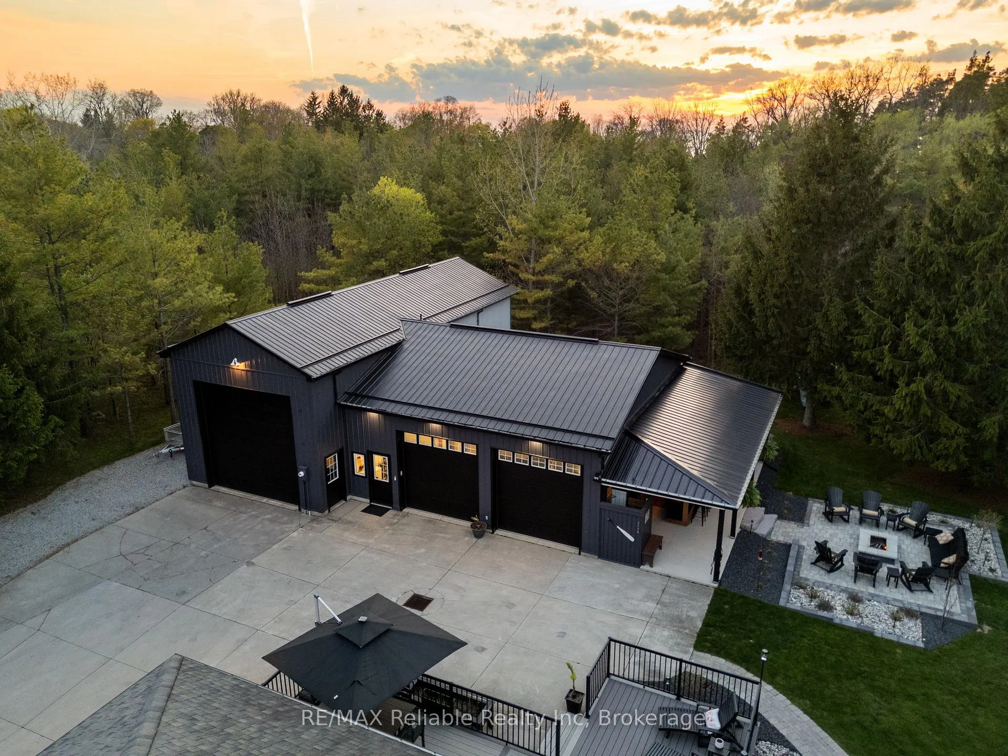
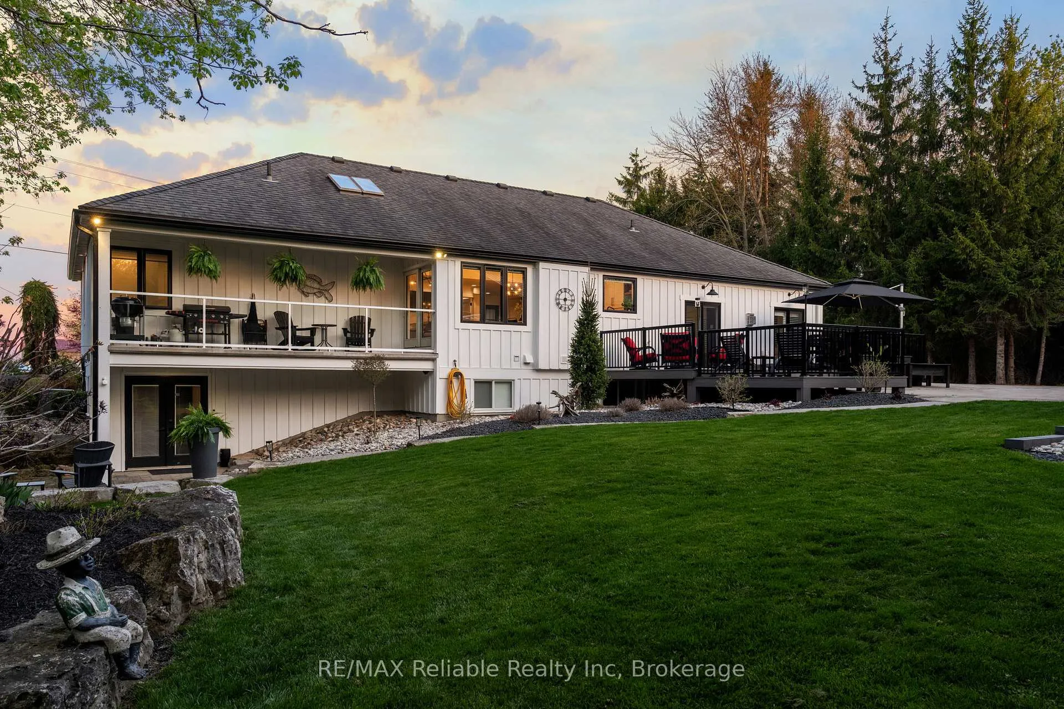
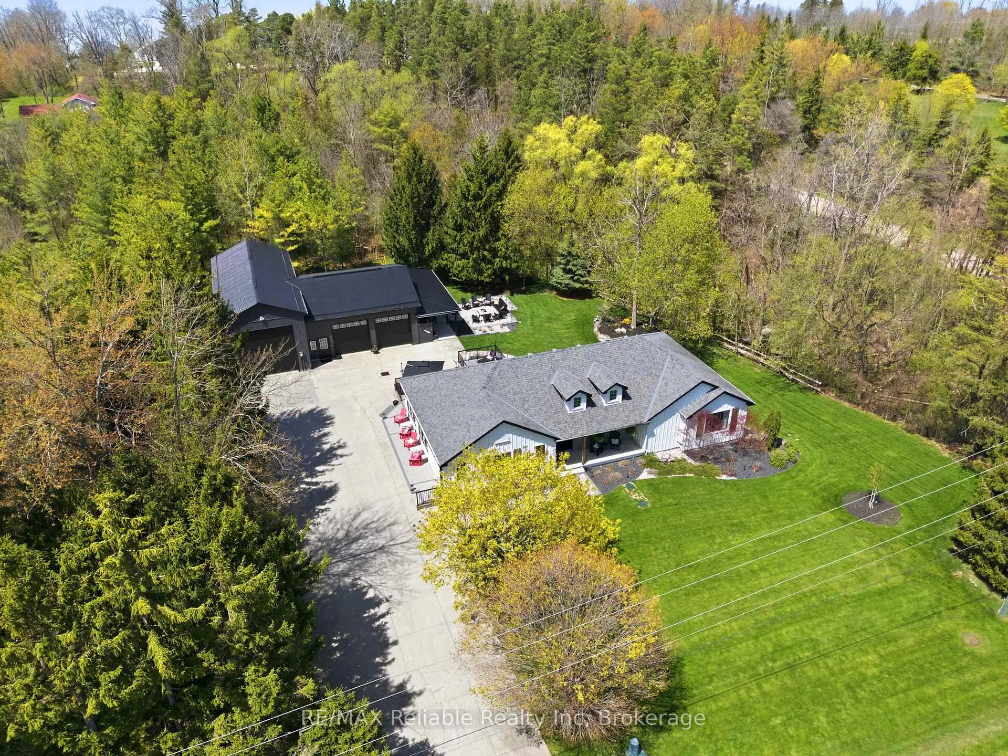
A stunning, fully renovated home, with a 2-bedroom in-law suite, exceptional outdoor living spaces, and an impressive 3 bay heated shop. The main floor features a bright living room with in-floor heating, gas fireplace, custom built-ins, wine and beer fridges, and patio doors leading to a composite deck for indoor-outdoor flow. The custom kitchen by Innovative Designs Centres offers Thermador appliances, quartz countertops, ample storage, a butler's pantry, and a dedicated dining area, plus a balcony for easy BBQ access. A mudroom, laundry room and 2-piece bath are conveniently located off the driveway entrance. The primary suite is an absolute dream - including a walk-in closet with built-ins and a luxurious 6-piece ensuite bathroom with a tile shower and soaker tub. Hardwood floors run throughout the main level, and a covered front porch adds to the curb appeal. The lower level features an in-law suite with access through the house or from a separate entrance, separate laundry, full kitchen with quartz counters, 3-piece bath, in-floor heating, vinyl plank flooring, and walkout to a private patio - ideal for extended family or rental income. Professionally landscaped by Oasis Landscaping, the property offers beautiful gardens, multiple patio areas, a composite deck, covered outdoor wet bar, fire pit, outdoor shower, and a private backyard surrounded by trees, a creek and you can enjoy the sound of a flowing waterfall. The impressive 3-bay shop includes a 31' x 30' heated 2-bay area with overhead radiant gas heat, 200 AMP panel, and a 19' x 49' bay with 17' ceilings and in-floor heat. Additional features: storage shed behind the shop, generator, central vac, 8-zone irrigation. Located 2 minutes to Grand Bend's downtown, 20 minutes to Bayfield and Exeter, and a 10-minute walk to Port Blake Beach - this property offers the perfect blend of indoor-outdoor living, luxury, and convenience.
Facts & features
Book a viewing
Rooms
20 rooms · 3 bathrooms
- Living room23′ × 24′1″553 sq.ft.
- Laundry8′8″ × 5′5″47 sq.ft.
- Bathroom5′5″ × 5′5″29 sq.ft.
- Foyer6′6″ × 6′2″40 sq.ft.
- Kitchen8′11″ × 22′196 sq.ft.
- Dining room16′4″ × 22′1″359 sq.ft.
- Pantry14′10″ × 5′10″86 sq.ft.
- Primary bedroom14′1″ × 14′10″209 sq.ft.
- Bathroom15′5″ × 12′8″196 sq.ft.
- Other8′5″ × 11′3″95 sq.ft.
- Family room13′5″ × 27′3″365 sq.ft.
- Kitchen8′9″ × 17′1″149 sq.ft.
- Bathroom7′10″ × 8′10″69 sq.ft.
- Bedroom 211′6″ × 10′6″121 sq.ft.
- Other5′5″ × 4′9″26 sq.ft.
- Bedroom 39′6″ × 10′6″100 sq.ft.
- Laundry15′6″ × 8′5″130 sq.ft.
- Utility room13′3″ × 8′107 sq.ft.
- Other21′8″ × 4′4″94 sq.ft.
- Other22′5″ × 8′10″197 sq.ft.
Around this home
Schools nearby
School rating, out of 10.
Listing details
Helpful tools
Your HOMEH agent
"I would see it this week."
Ask HOMEH about this home
Price, neighbourhood, monthly cost. Ask anything.
HOMEH Intelligent Agent is an AI, not a licensed representative. Check anything important with your agent.