
 See all 60 photos

Book a viewing
Ask HOMEH
About this home
125 Ottawa Avenue, South River
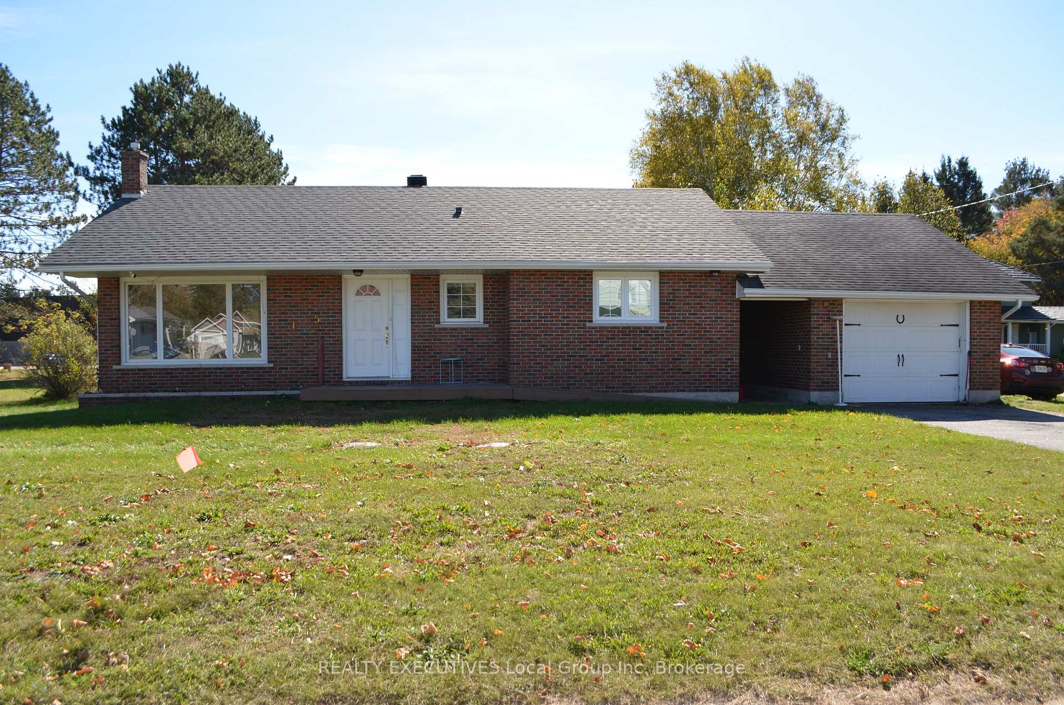
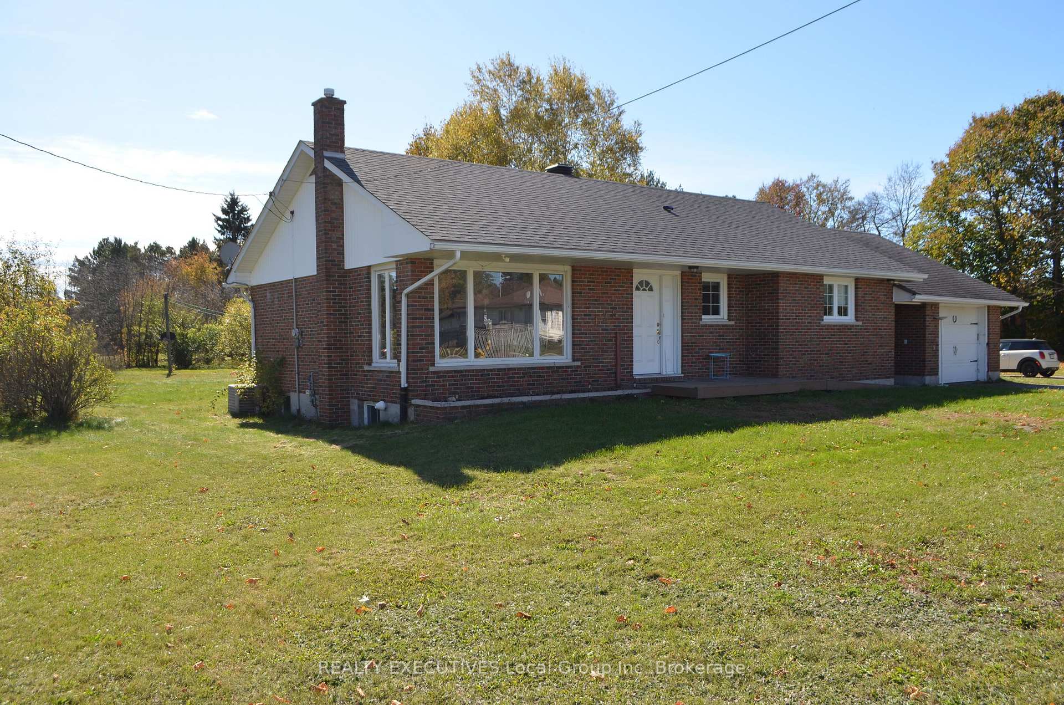
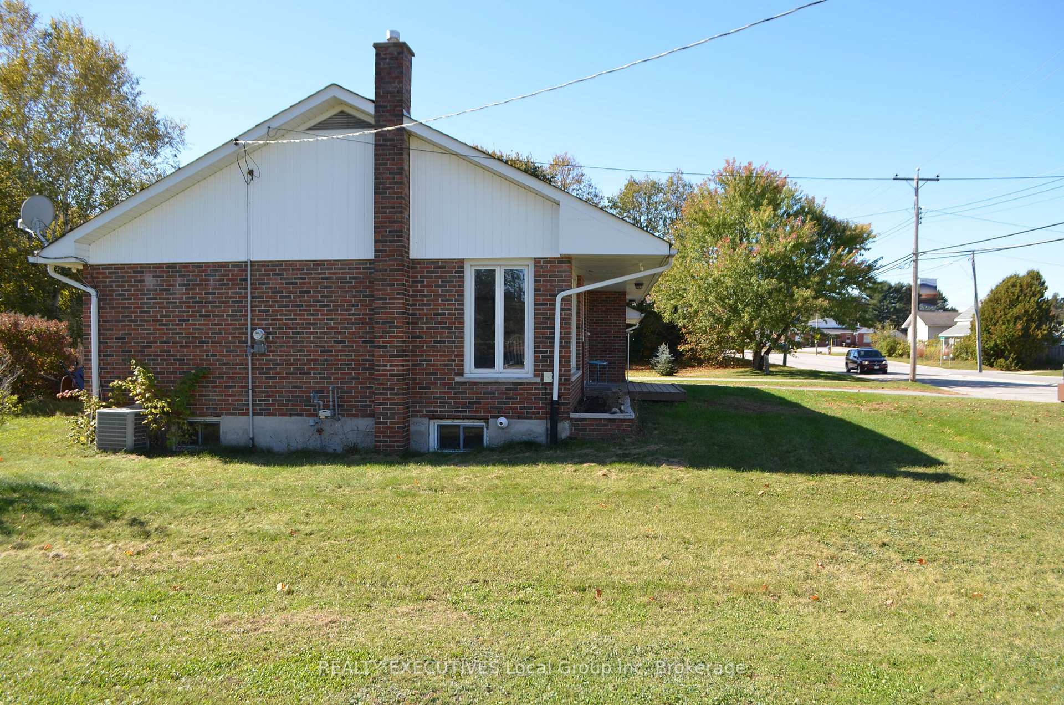
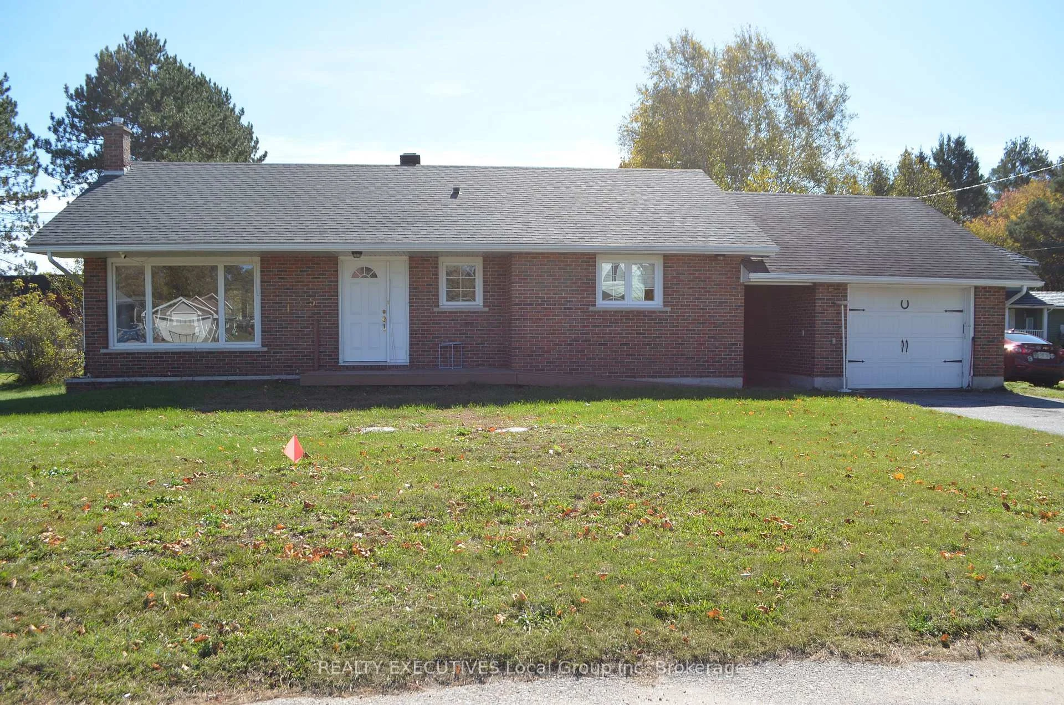
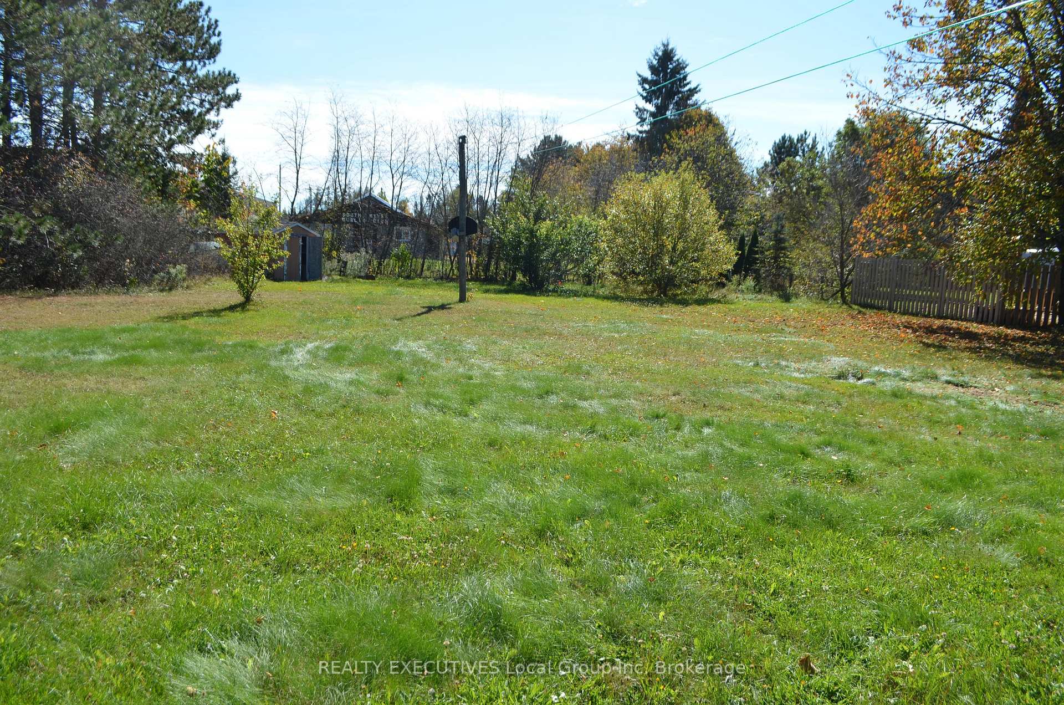
Welcome home to 125 Ottawa Avenue. This 2 + 1 bedroom, 2 bath, brick home sports a bright and freshly painted main level. The main floor features 2 bedrooms, 4-pc bath, laundry room and an open kitchen/dining and living room layout. The kitchen adds an island for extra counter space and seating. The full basement is mainly unfinished with potential for any plans you have. A 3-pc bath is already in place with loads of space for a huge family room, office or more. A breezeway separate the home from the single garage. A large yard provides room for kids, gardens or pets. The home features a gas furnace, A/C, municipal water and private septic system. Located just off Hwy 11, and in an area known for it's vast variety of outdoor recreational activities. A short walk to the Public School or any of the town amenities.
Facts & features
Book a viewing
Rooms
12 rooms · 2 bathrooms
- Laundry9′7″ × 8′8″83 sq.ft.
- Bedroom 28′6″ × 12′1″103 sq.ft.
- Bathroom8′11″ × 4′9″42 sq.ft.
- Living room15′9″ × 12′5″195 sq.ft.
- Primary bedroom11′11″ × 13′7″162 sq.ft.
- Kitchen18′5″ × 11′2″205 sq.ft.
- Family room18′3″ × 12′9″233 sq.ft.
- Bedroom11′7″ × 9′6″110 sq.ft.
- Cold room/cantina6′8″ × 2′2″14 sq.ft.
- Utility room11′10″ × 10′4″122 sq.ft.
- Bathroom5′11″ × 6′1″36 sq.ft.
- Other10′2″ × 28′4″288 sq.ft.
Around this home
Schools nearby
School rating, out of 10.
Listing details
Helpful tools
Your HOMEH agent
"Priced 36% over our estimate. I would see it this week."
Ask HOMEH about this home
Price, neighbourhood, monthly cost. Ask anything.
HOMEH Intelligent Agent is an AI, not a licensed representative. Check anything important with your agent.