
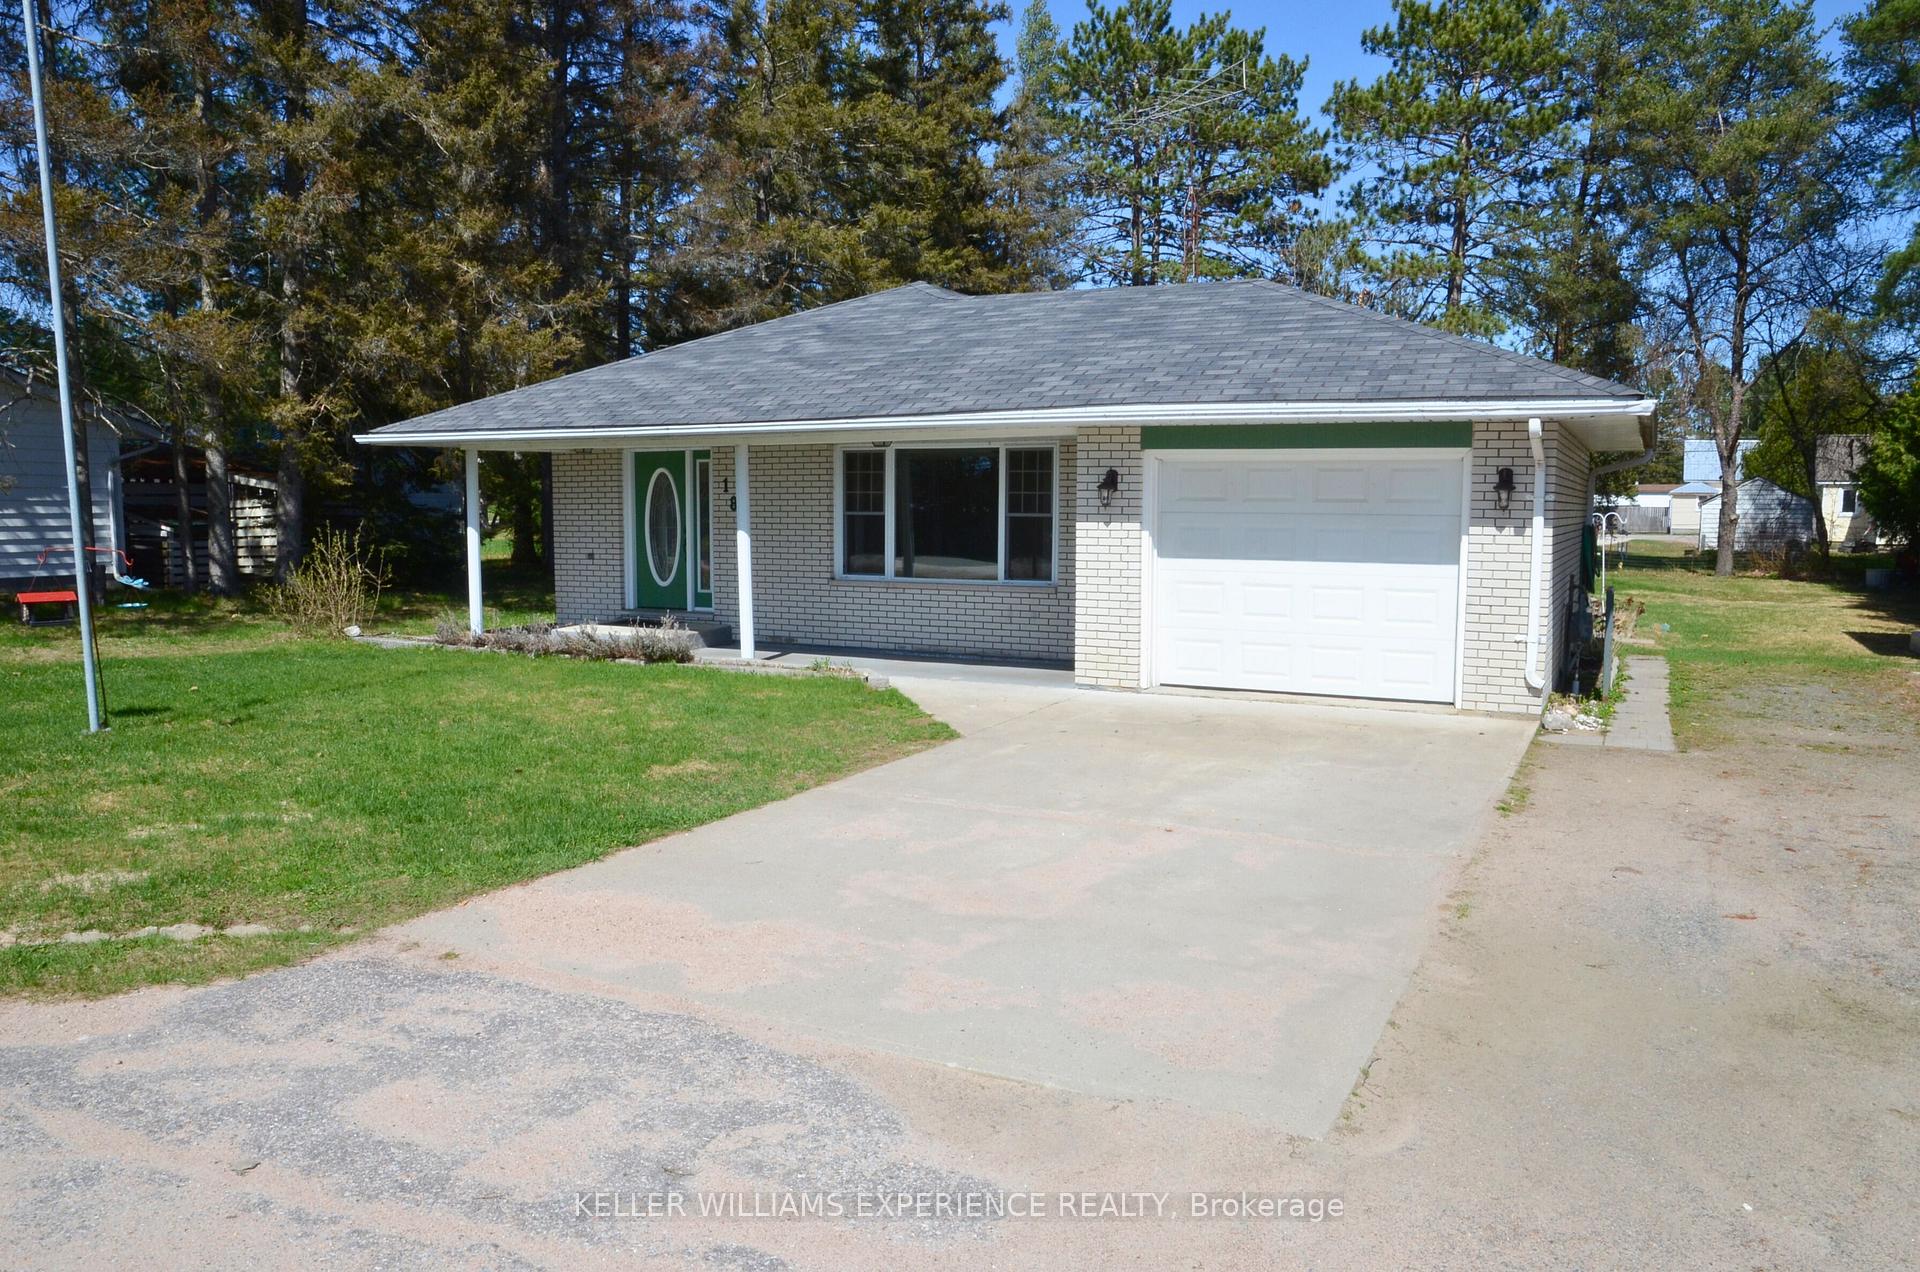
18 Tebby Boulevard
South River18 Tebby Boulevard
South River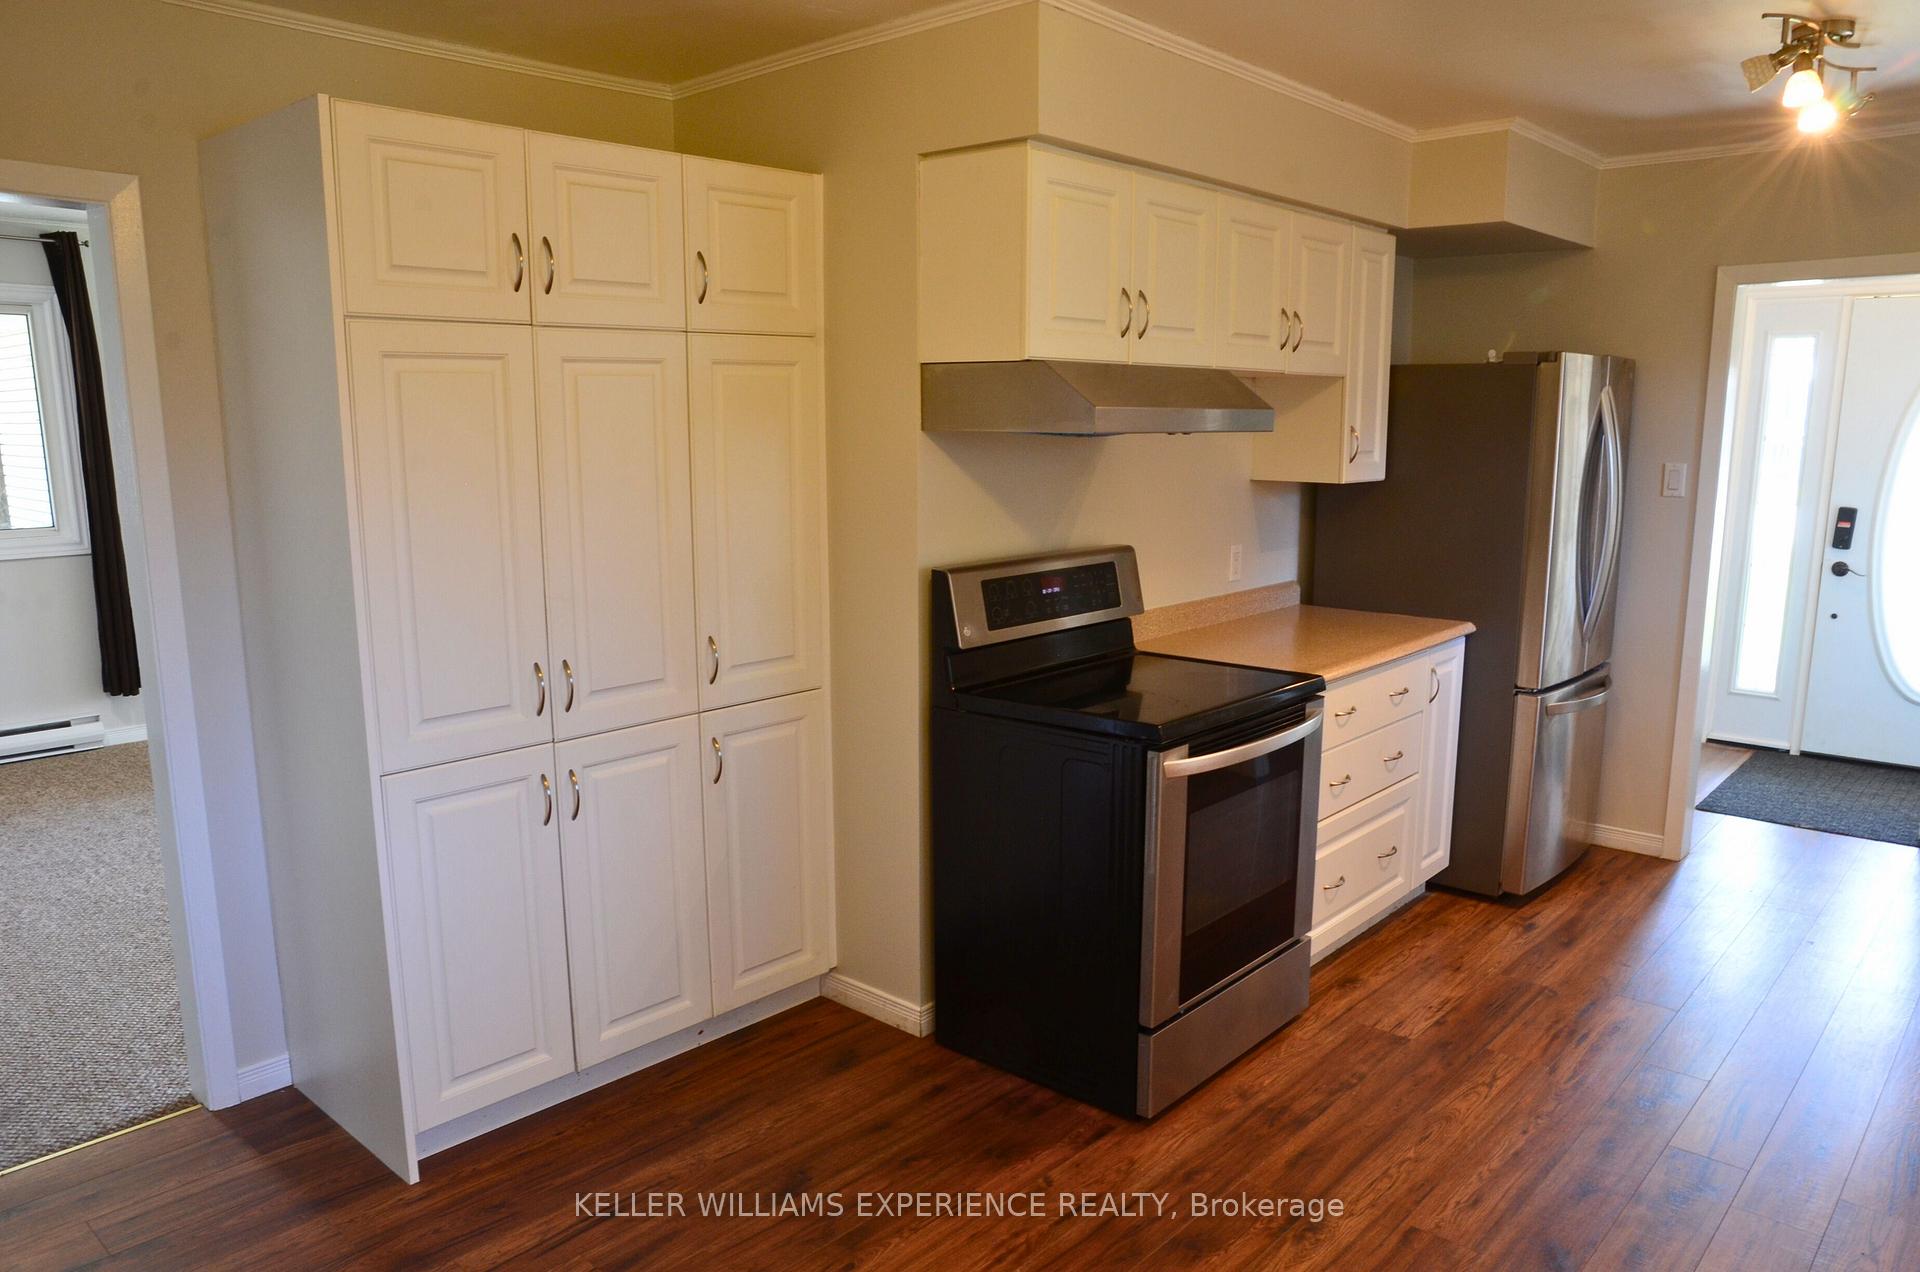
 See all 48 photos
Property history

This listing has ended. It is no longer available.
Property not available for sale or for rent.
About this home
18 Tebby Boulevard, South River
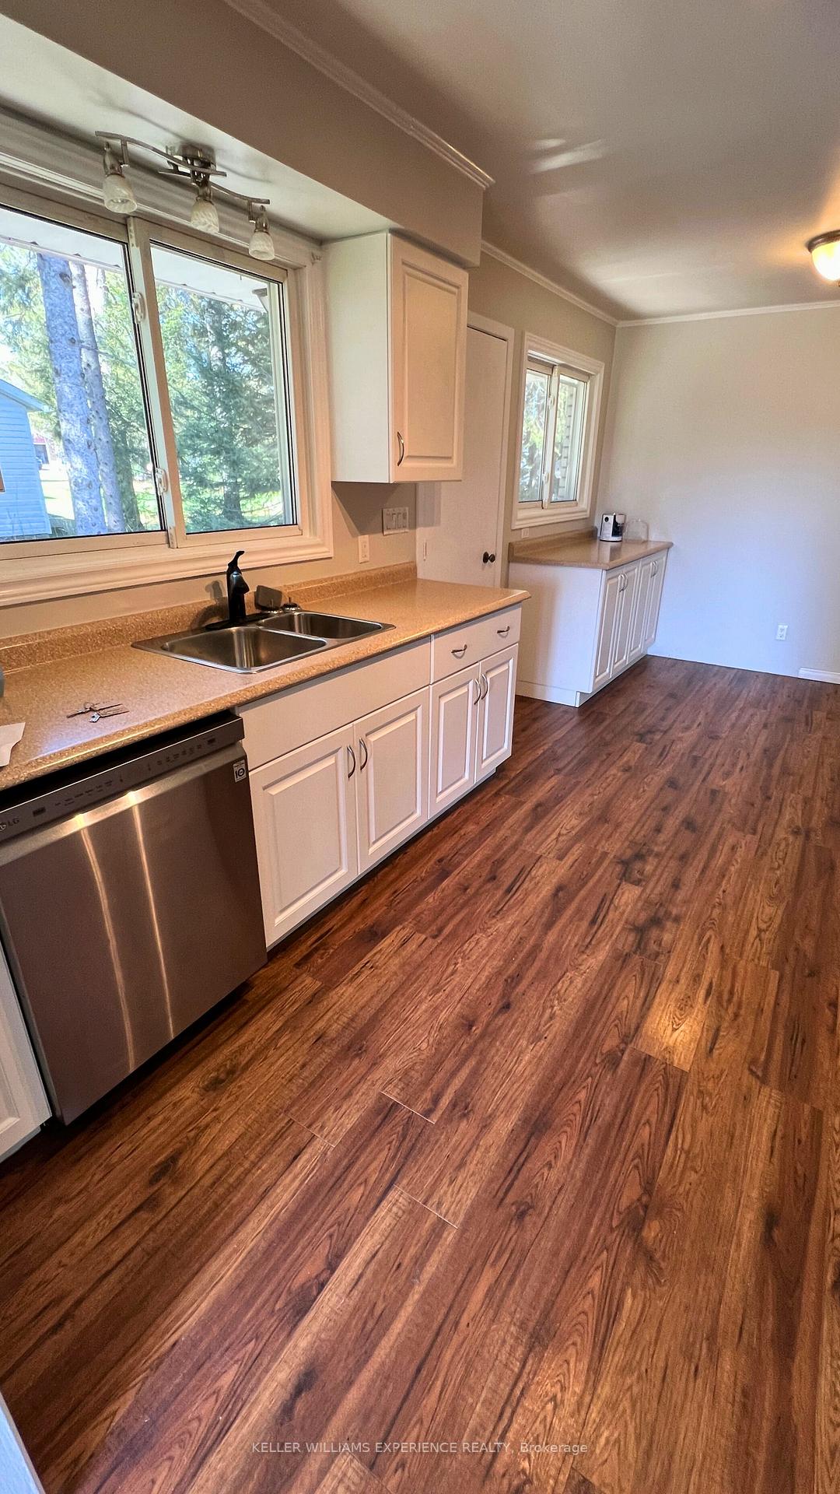
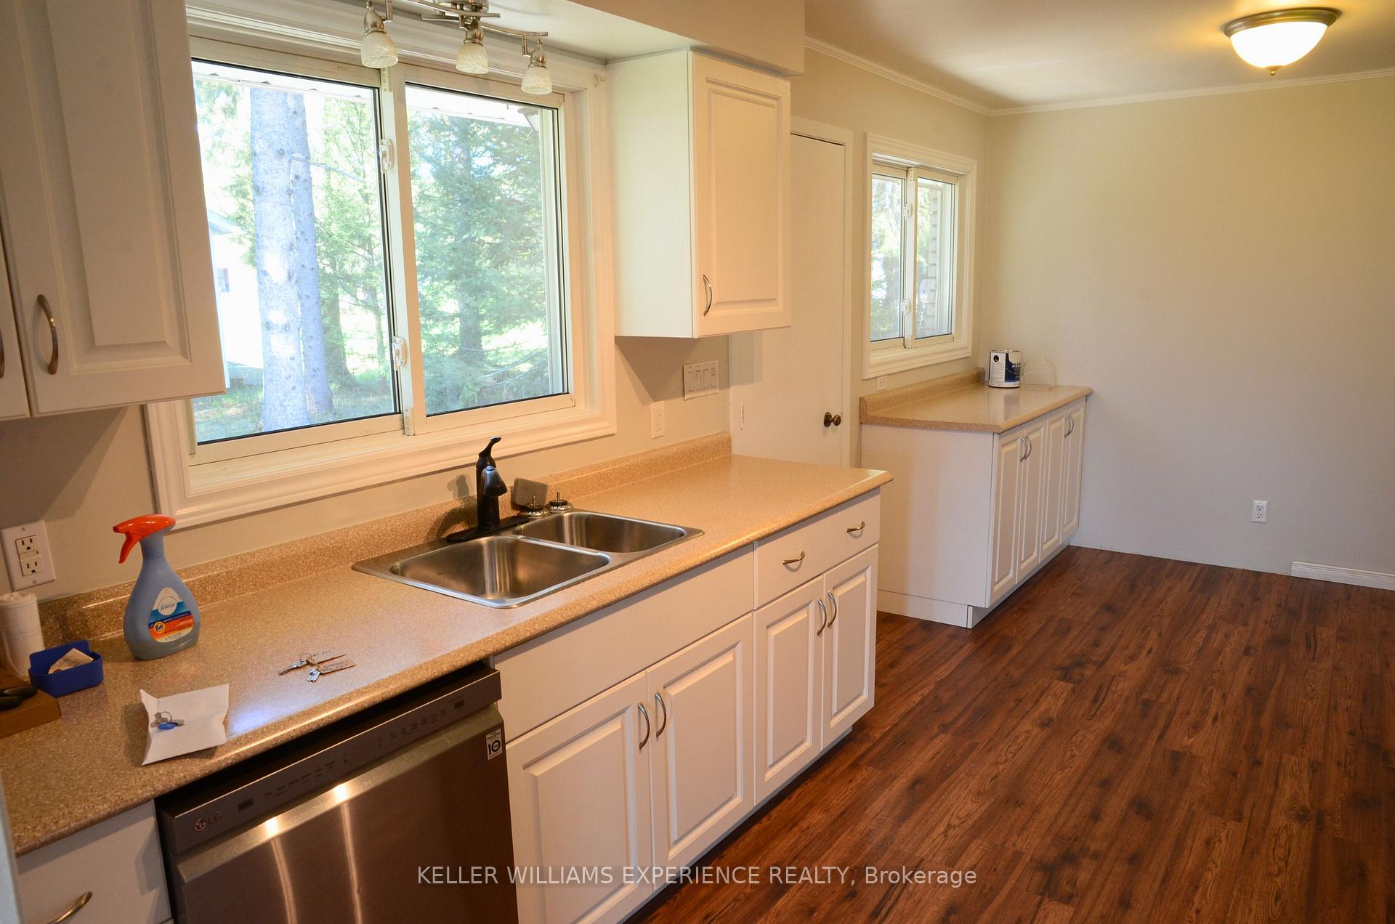
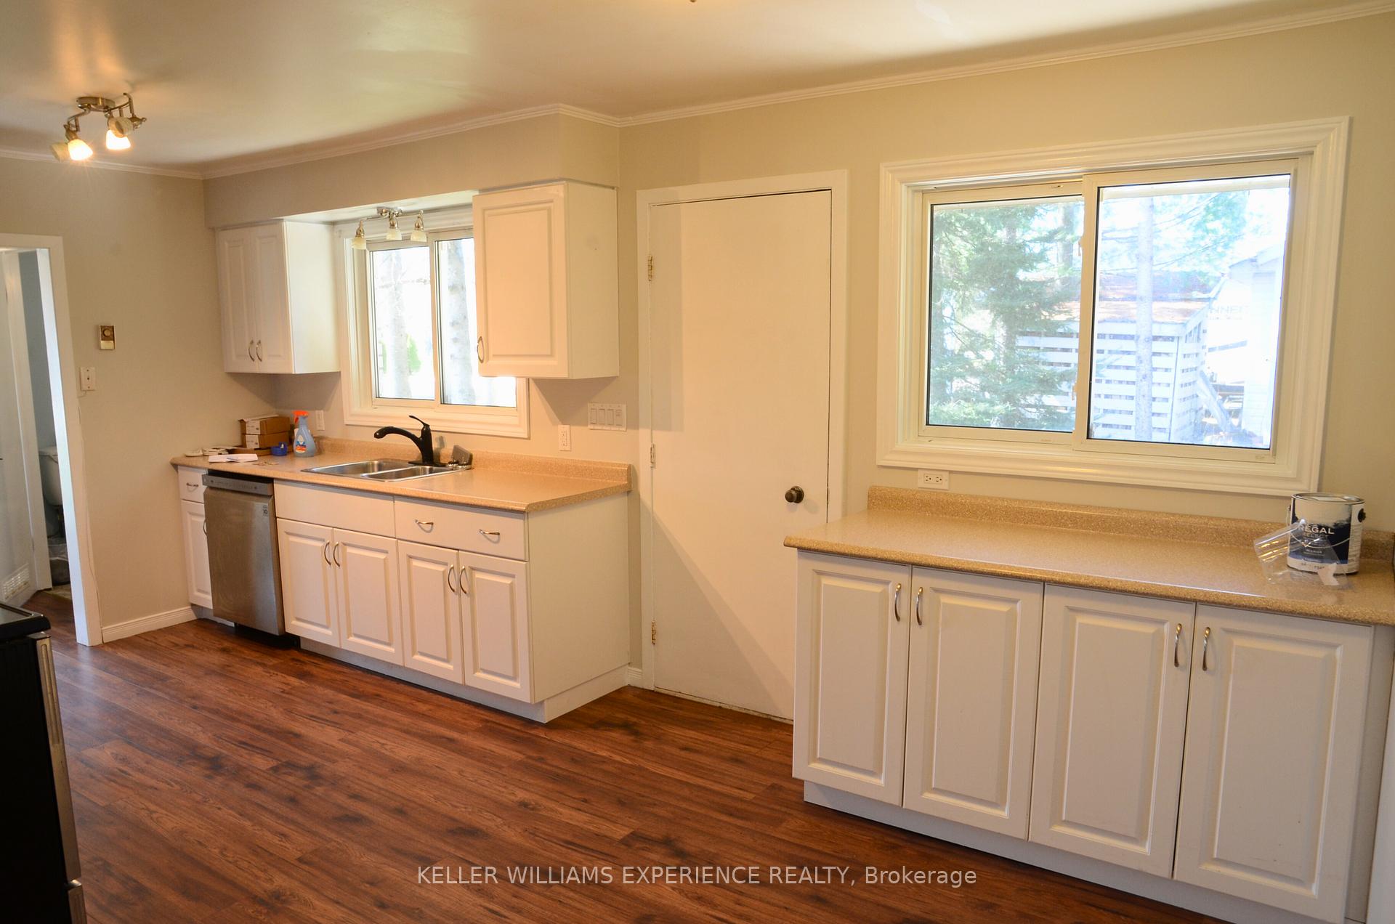
Charming Family Home in Scenic South River: Rent-to-Own option available. A Gateway to Muskoka Living! Nestled just north of Muskoka in the picturesque town of South River, 18 Tebby Boulevard offers the perfect blend of small-town charm and natural beauty. This welcoming community is situated along the eastern shoreline area of tranquil Forest Lake, with the sparkling waters of Bernard Lake just a short drive away. Conveniently located only minutes from the Sundridge Regional Airport, South River provides both serenity and accessibility. This well-maintained 3-bedroom backsplit is set on an expansive lot of nearly 1/2 acre, offering space, privacy, and the ideal setting for outdoor living. Step inside to discover generously sized rooms, including a spacious living and dining area perfect for family gatherings or entertaining. The bright, eat-in kitchen is thoughtfully laid out and features modern stainless steel LG appliances: fridge, stove, and dishwasher, making meal prep a pleasure. The home is equipped with individually controlled electric baseboard heating for room-by-room comfort, while a natural gas Napoleon stove adds warmth and ambiance to the lower level during cooler months. The classic brick exterior is both timeless and low-maintenance, and two handy garden sheds offer extra storage for tools and seasonal items. Are you interested in a Rent-to-Own option? Reach out and ask, we'll happily discuss this with you. Whether you're a first-time buyer, a Tenant looking to create some equity for yourself, a growing family, or an investor looking to secure a smart opportunity in a thriving area, 18 Tebby is a home with heart, space, and incredible potential.
Facts & features
Ask about this home
A HOMEH agent will answer your questions about this home.
Rooms
10 rooms · 2 bathrooms
- Kitchen17′8″ × 13′1″232 sq.ft.
- Living room24′1″ × 15′8″378 sq.ft.
- Bathroom5′10″ × 2′6″15 sq.ft.
- Bedroom12′10″ × 8′9″113 sq.ft.
- Bedroom 212′10″ × 10′10″139 sq.ft.
- Bedroom 39′5″ × 8′4″79 sq.ft.
- Bathroom9′ × 6′4″57 sq.ft.
- Recreation19′ × 12′6″238 sq.ft.
- Laundry12′10″ × 9′8″124 sq.ft.
- Den12′10″ × 8′10″114 sq.ft.
Around this home
Schools nearby
School rating, out of 10.
Listing details
Helpful tools
Your HOMEH agent
"I would see it this week."
Ask HOMEH about this home
Price, neighbourhood, monthly cost. Ask anything.
HOMEH Intelligent Agent is an AI, not a licensed representative. Check anything important with your agent.