
16935 Beaver Dam Drive
South Stormont (South Stormont, Cornwall Twp)16935 Beaver Dam Drive
South Stormont (South Stormont, Cornwall Twp)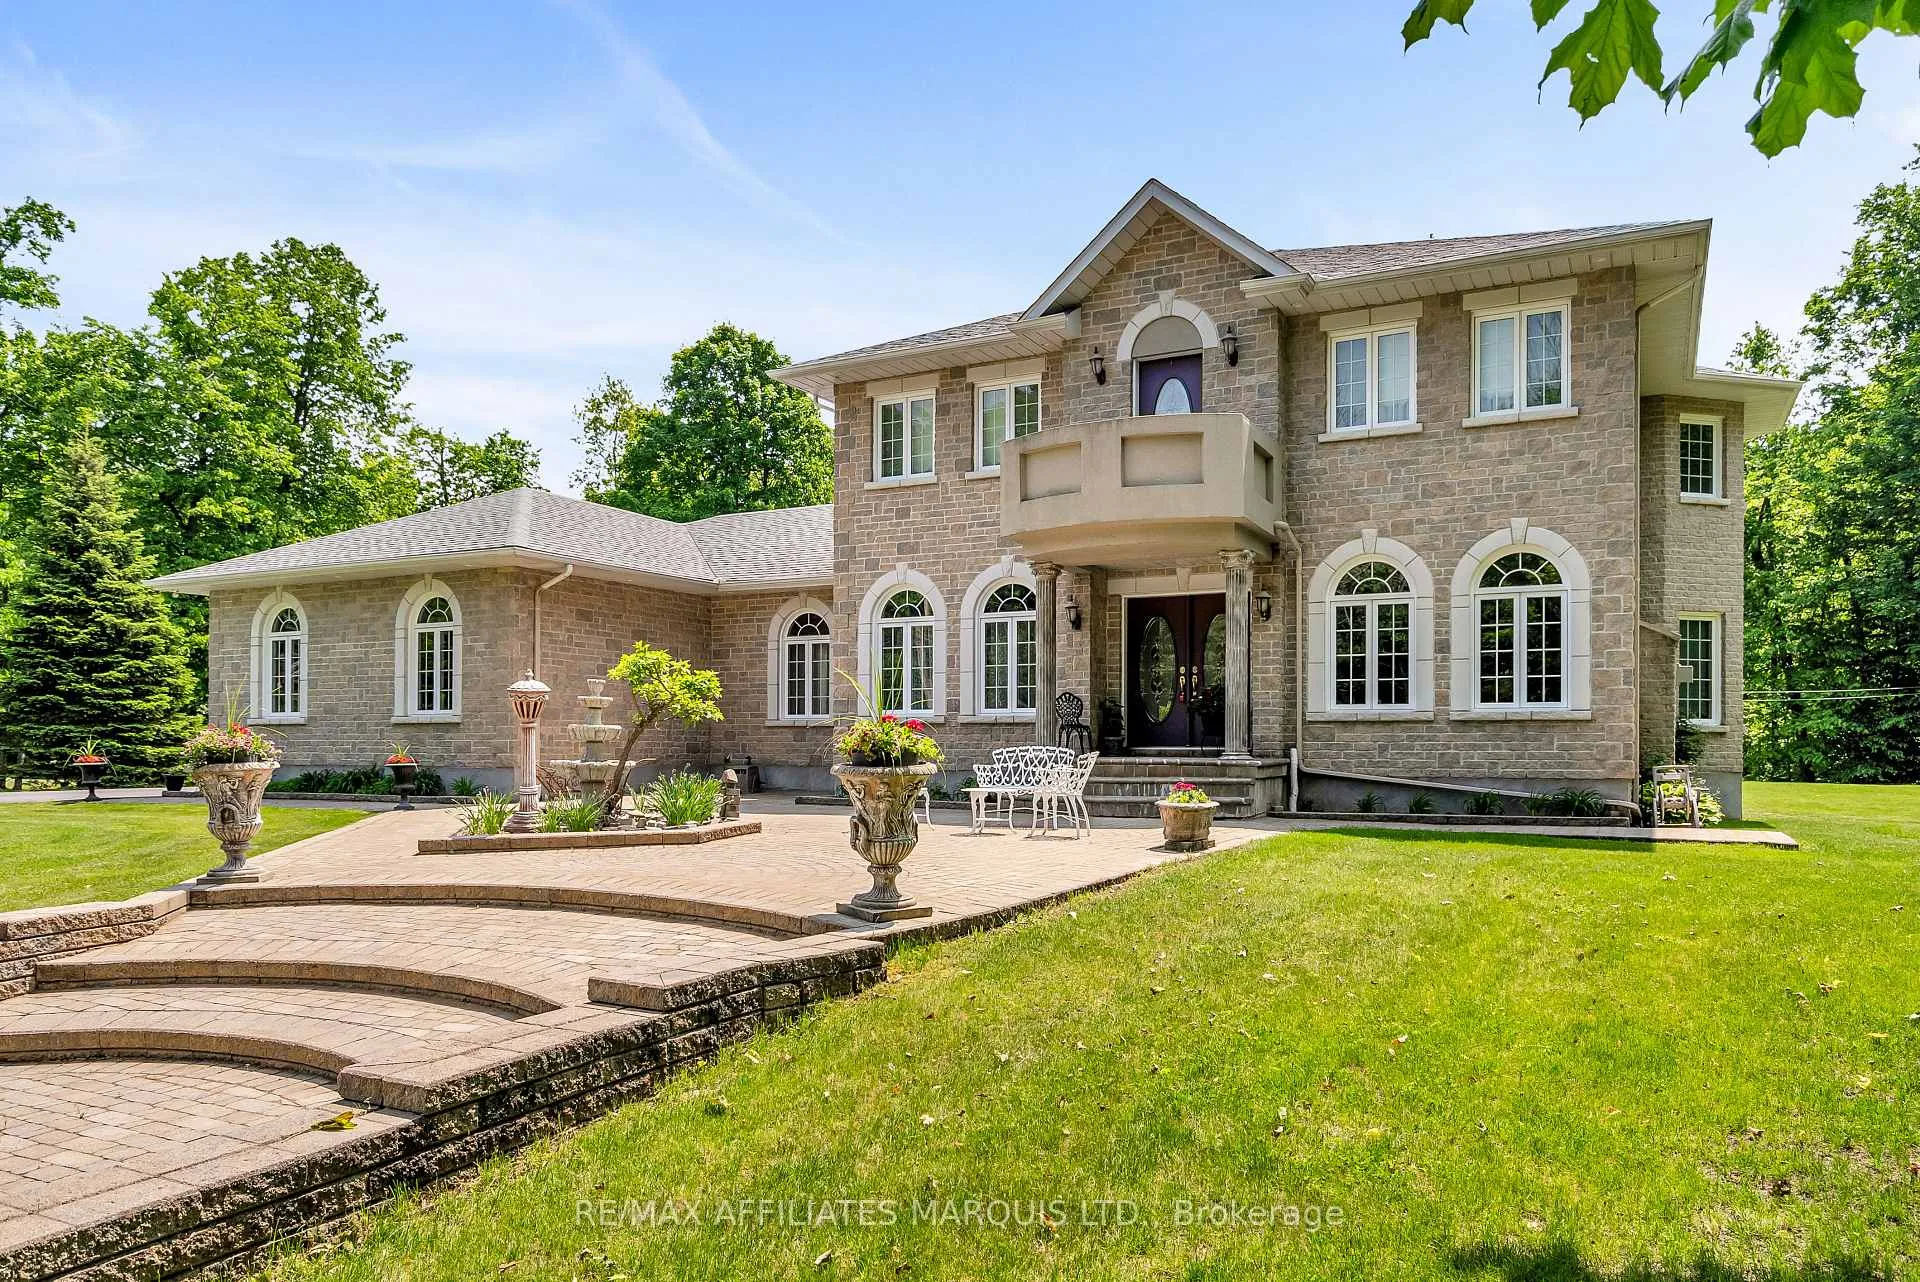
 See all 50 photos
Property history

This listing has ended. It is no longer available.
Property not available for sale or for rent.
Ask about this home
A HOMEH agent will answer your questions about this home.Ask HOMEH
About this home
16935 Beaver Dam Drive, South Stormont
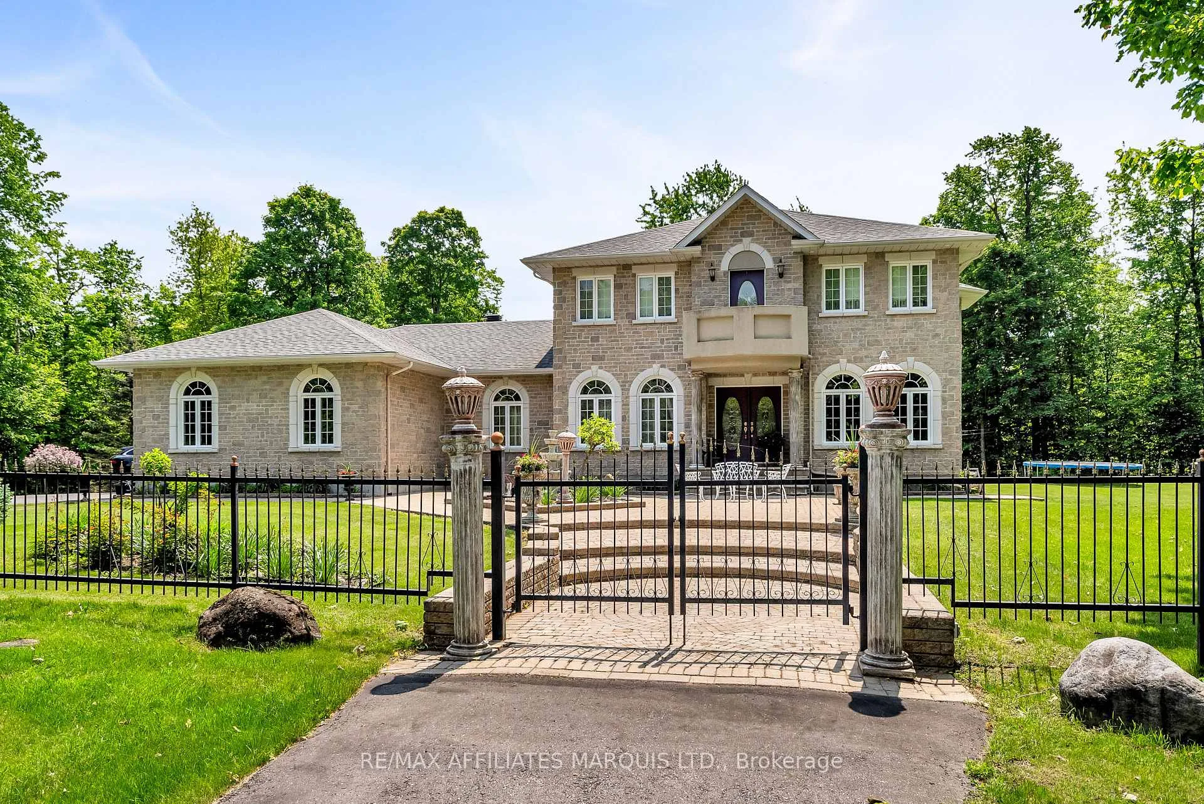
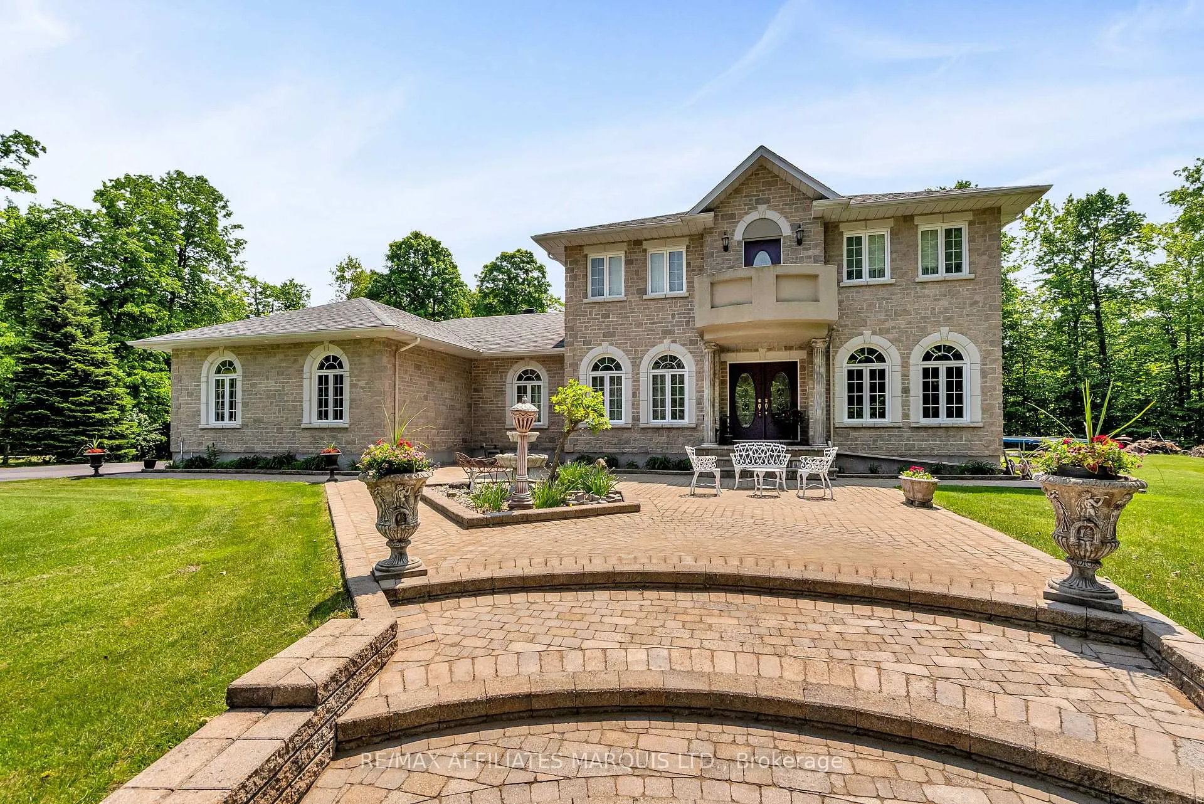
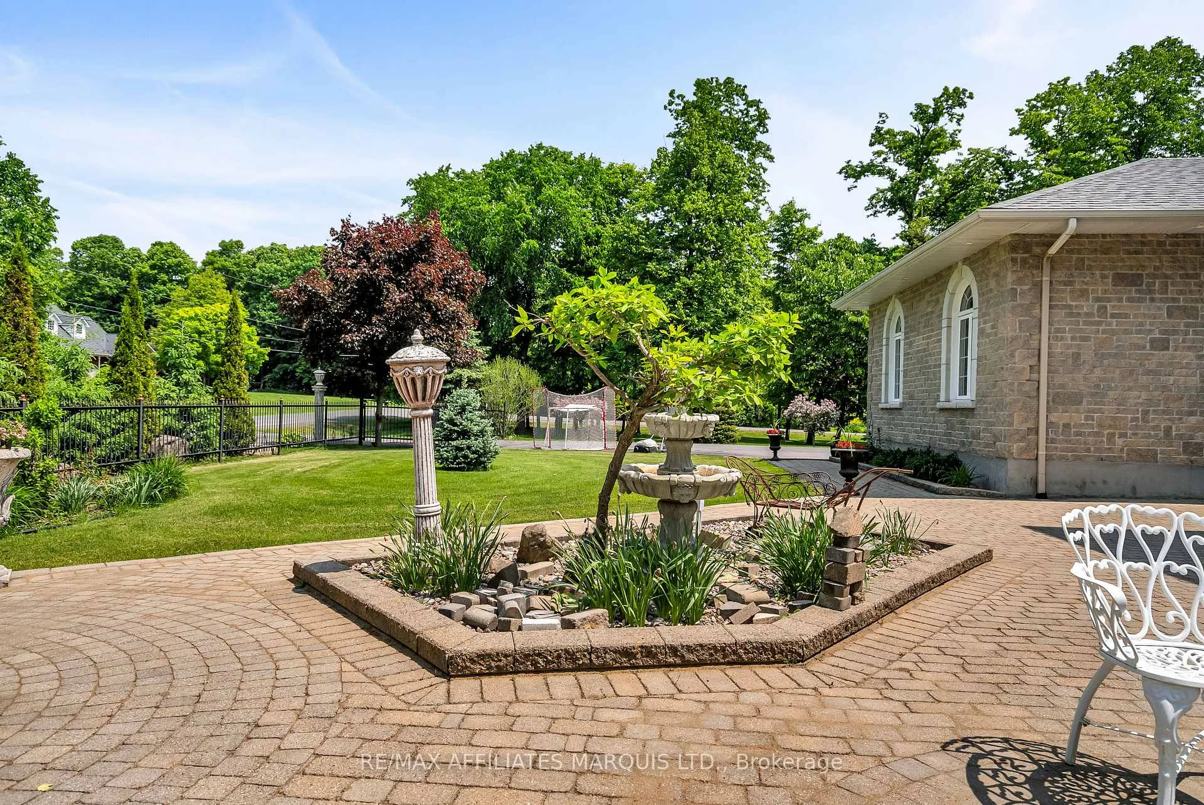
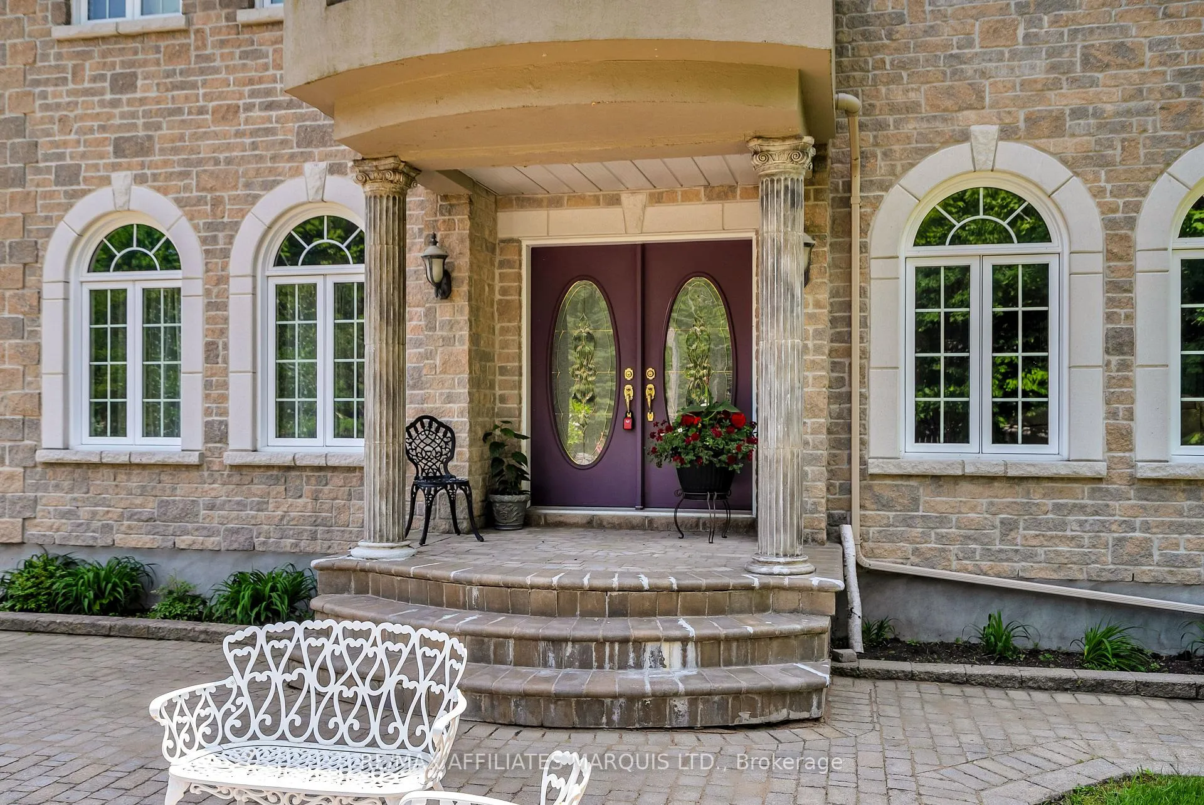
The moment you walk through the front door of 16935 Beaver Dam Drive, you can't help but pause. Gleaming granite floors capture the light and draw your eyes toward the breathtaking curved staircase that sets the tone for the entire home. From the first step, it's clear - this is more than a house. It's a statement of timeless elegance and craftsmanship, where luxury and comfort intertwine effortlessly. Built in 2003 with no expense spared, this Greece-inspired masterpiece was designed for those who appreciate quality in every detail. The formal dining room, framed by stately columns, flows into a refined living room anchored by a gas fireplace. Just beyond, the granite-clad kitchen overlooks the family room, where a wood-burning fireplace and custom mantle create a cozy retreat. An adjoining games room adds a touch of fun - a welcoming space for entertaining, complete with room for a pool table. Upstairs, the primary suite serves as a private escape behind double doors, featuring a six-piece ensuite, walk-in closet, and access to a spacious balcony where mornings begin with fresh air and peaceful views. Three additional bedrooms and a well-appointed four-piece bath complete the second level, offering flexibility for family or guests. Additional touches like the whole-home intercom system reflect the thoughtful design that carries throughout. Nestled in the prestigious Beaver Dam subdivision, this 1.7 acre property represents luxury living at its finest - where craftsmanship meets the serenity of country surroundings. Every detail has been carefully curated, creating a residence that is as impressive as it is inviting.
Facts & features
Ask about this home
A HOMEH agent will answer your questions about this home.
Rooms
20 rooms · 3 bathrooms
- Foyer7′8″ × 6′11″53 sq.ft.
- Study12′3″ × 9′8″118 sq.ft.
- Living room12′1″ × 20′2″244 sq.ft.
- Dining room15′9″ × 12′2″191 sq.ft.
- Kitchen10′6″ × 13′3″138 sq.ft.
- Breakfast10′1″ × 17′3″174 sq.ft.
- Family room16′4″ × 16′3″265 sq.ft.
- Game room22′ × 14′7″321 sq.ft.
- Bathroom4′6″ × 7′3″33 sq.ft.
- Laundry9′5″ × 5′6″52 sq.ft.
- Primary bedroom12′1″ × 18′3″220 sq.ft.
- Bathroom13′ × 14′1″184 sq.ft.
- Bedroom 212′3″ × 10′11″134 sq.ft.
- Bedroom 312′2″ × 12′3″150 sq.ft.
- Bathroom6′10″ × 10′4″71 sq.ft.
- Bedroom 410′5″ × 13′3″138 sq.ft.
- Other9′ × 11′9″106 sq.ft.
- Recreation49′9″ × 32′8″1624 sq.ft.
- Utility room21′9″ × 13′3″288 sq.ft.
- Other22′ × 10′6″230 sq.ft.
Around this home
Listing details
Helpful tools
Your HOMEH agent
"I would see it this week."
Ask HOMEH about this home
Price, neighbourhood, monthly cost. Ask anything.
HOMEH Intelligent Agent is an AI, not a licensed representative. Check anything important with your agent.