
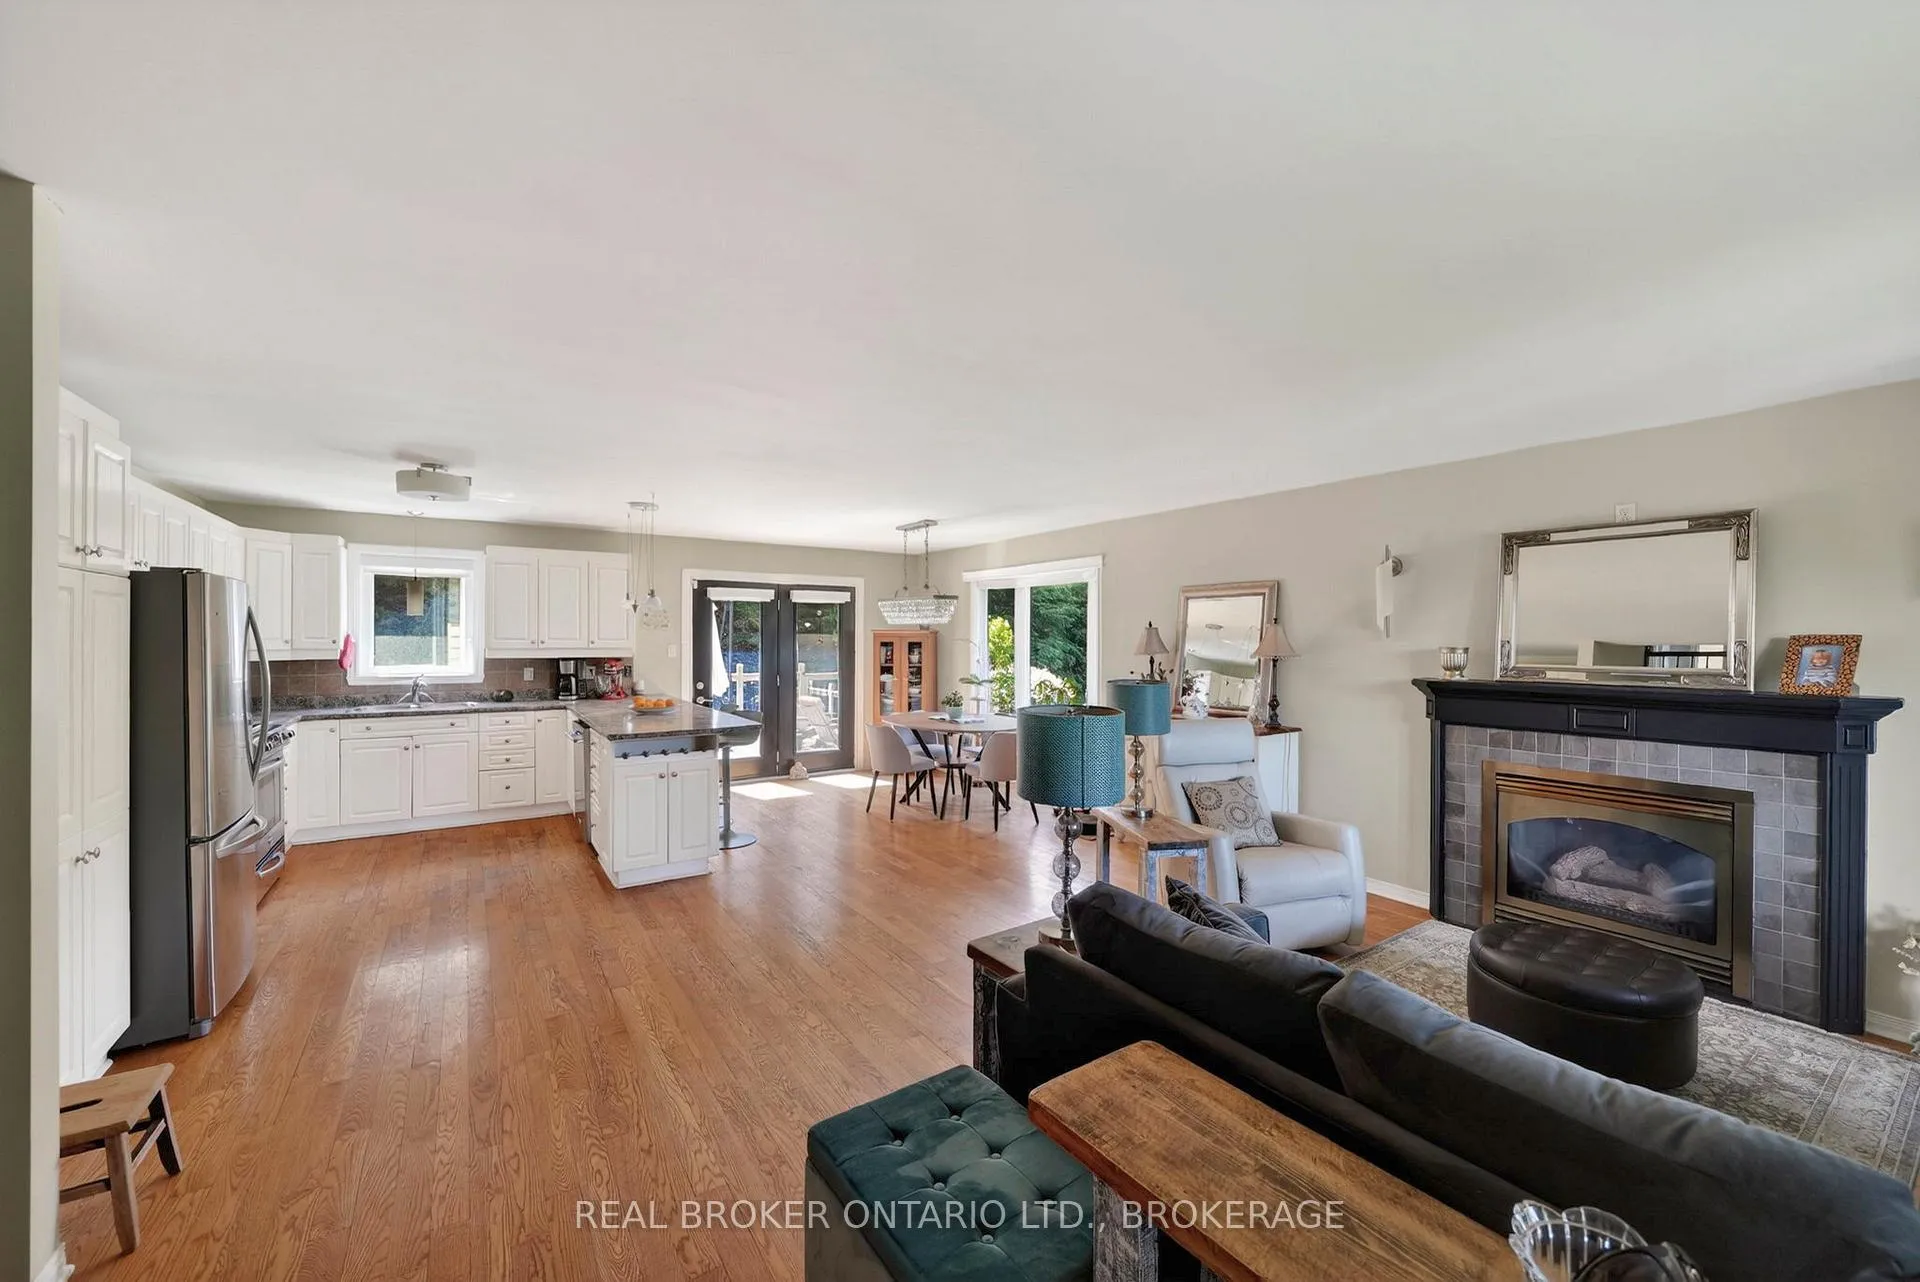
 See all 49 photos
Property history

This home has sold. It is no longer available.
Property not available for sale or for rent.
Book a viewing
Ask HOMEH
About this home
17034 County Rd 36, South Stormont
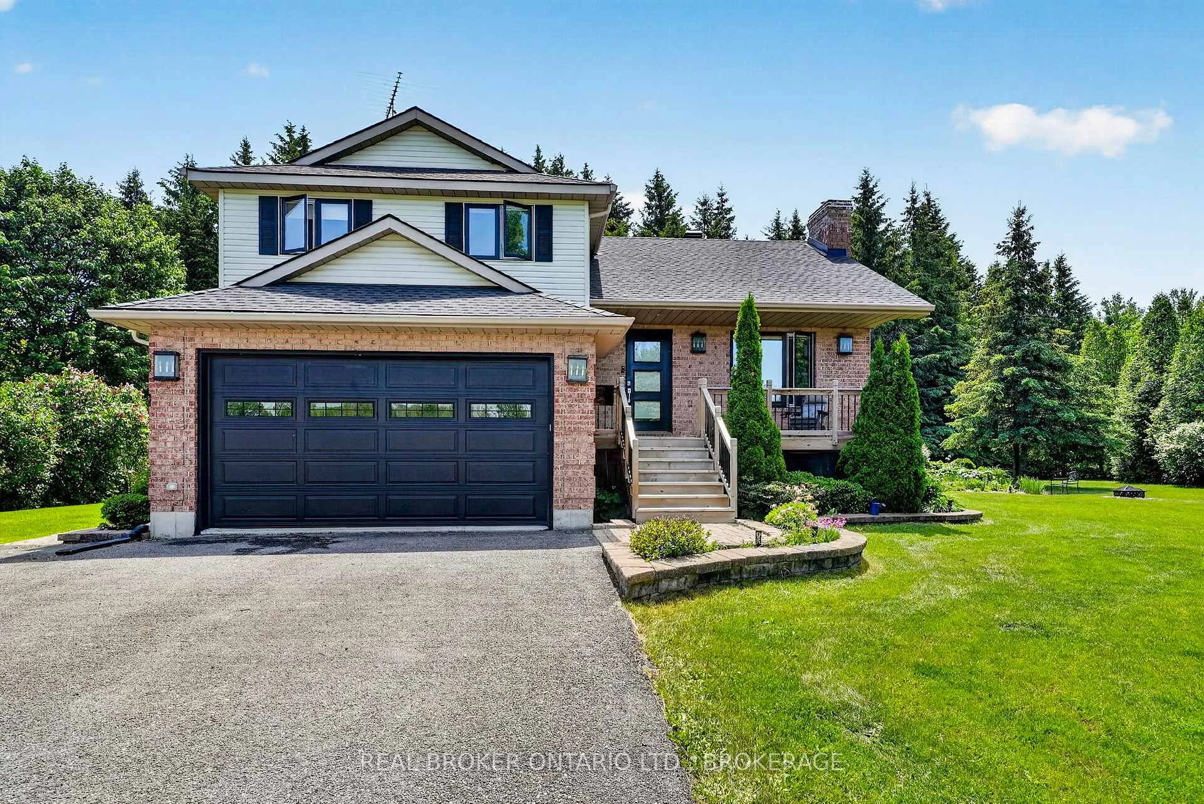
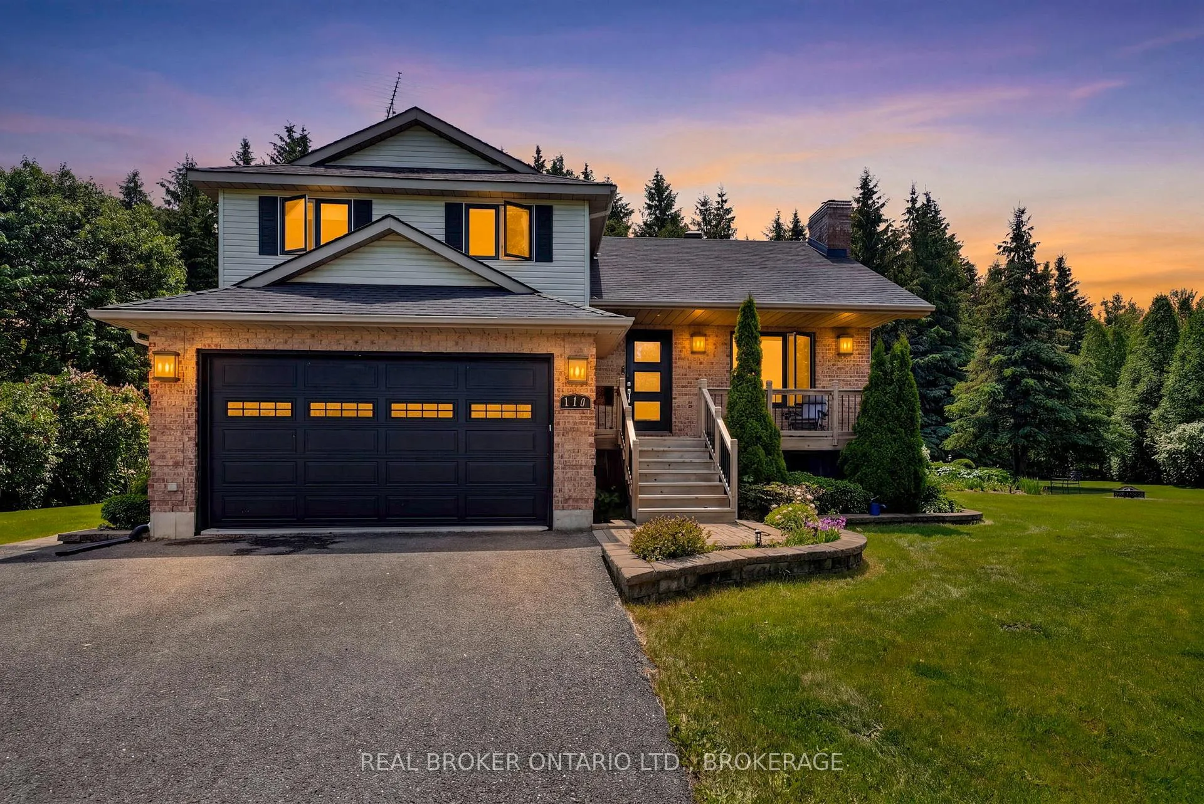
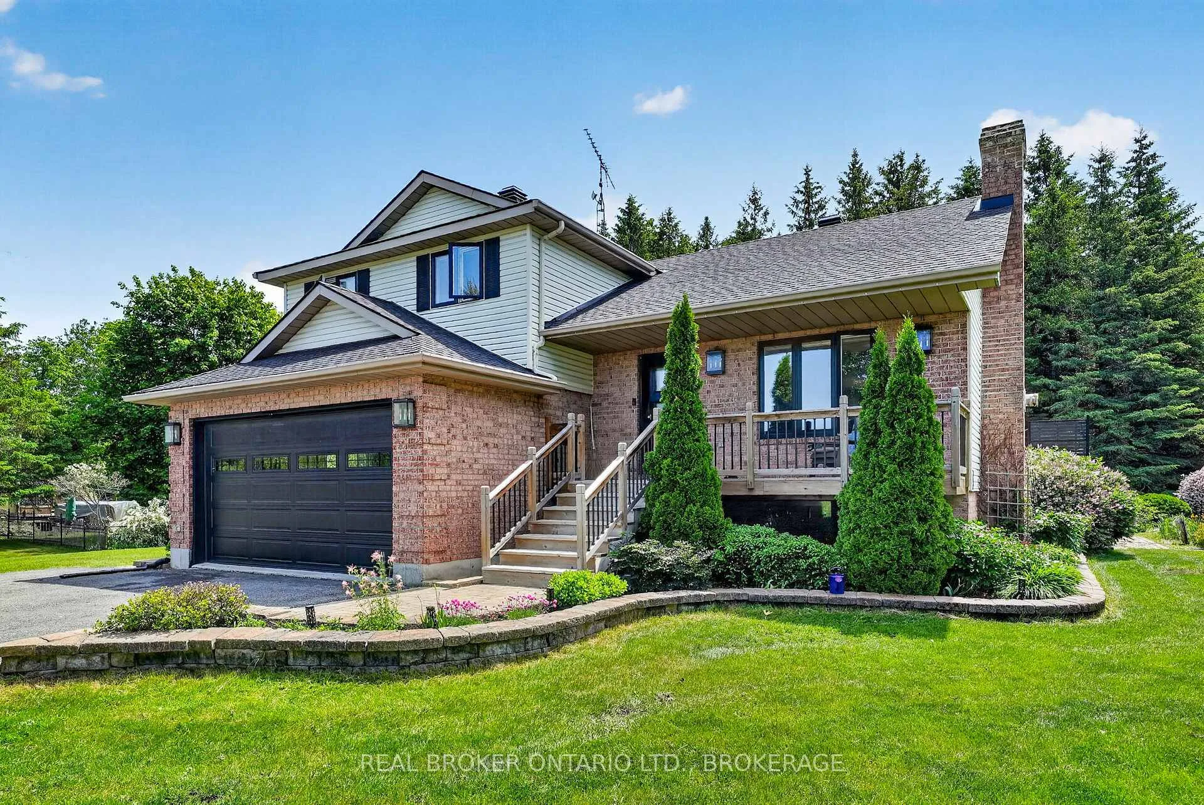
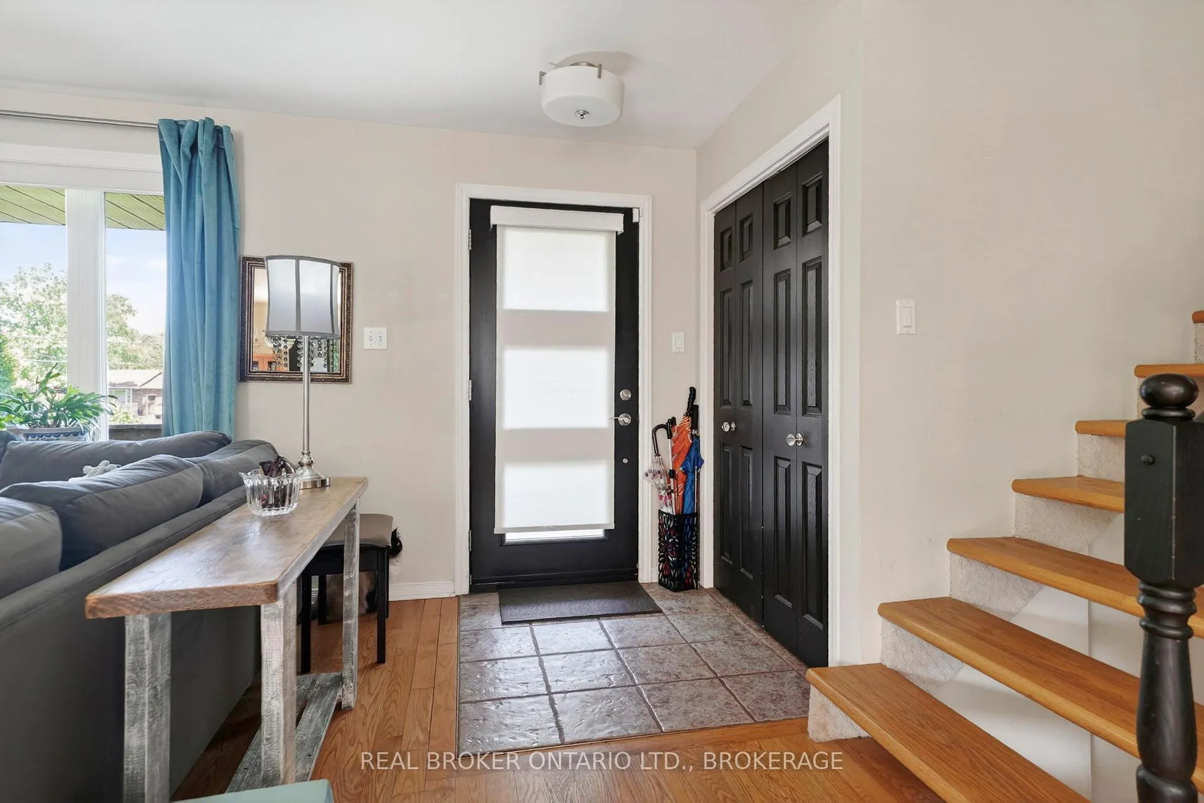
Welcome to this beautifully maintained country property just minutes from the charming village of St. Andrews. From the moment you arrive, you'll be impressed by the exceptional curb appeal, mature landscaping, and picturesque setting.Step inside this inviting split-level home featuring an open-concept kitchen, dining, and living area designed for both everyday living and entertaining. The dining area provides direct access to the renovated two-tier deck, where you can relax overlooking the beautifully landscaped yard, heated above-ground pool, and tranquil man-made pond.The upper level offers three spacious bedrooms and a stunning renovated 4-piece bathroom complete with heated floors for added comfort.On the lower level, you'll find a fourth bedroom, currently used as a home office, with patio doors leading directly to the backyard. This level also features a full bathroom combined with a convenient laundry area, as well as access to the attached double-car garage.The finished basement provides the perfect space to unwind, featuring a large family room centered around a cozy natural gas fireplace, along with ample storage and utility space.Numerous updates have been completed throughout the home, and for added peace of mind, the property is equipped with a Generac backup generator system to help keep your home powered during outages.Outside, a storage shed provides plenty of room for gardening equipment and outdoor tools, while the beautifully landscaped grounds create your own private country retreat.Combining country charm, modern updates, reliable backup power, and exceptional outdoor living spaces, this property is truly a must-see.24 hour irrevocable on all offers
Facts & features
Book a viewing
Rooms
10 rooms · 2 bathrooms
- Living room19′7″ × 11′9″229 sq.ft.
- Kitchen10′5″ × 16′3″169 sq.ft.
- Dining room11′ × 16′3″179 sq.ft.
- Primary bedroom10′10″ × 19′9″213 sq.ft.
- Bedroom 28′10″ × 14′11″131 sq.ft.
- Bedroom 39′5″ × 11′5″107 sq.ft.
- Bathroom7′4″ × 16′3″120 sq.ft.
- Bedroom 410′10″ × 19′9″213 sq.ft.
- Bathroom7′4″ × 10′3″75 sq.ft.
- Recreation21′11″ × 27′4″598 sq.ft.
Around this home
Listing details
Helpful tools
Your HOMEH agent
"I would see it this week."
Ask HOMEH about this home
Price, neighbourhood, monthly cost. Ask anything.
HOMEH Intelligent Agent is an AI, not a licensed representative. Check anything important with your agent.