
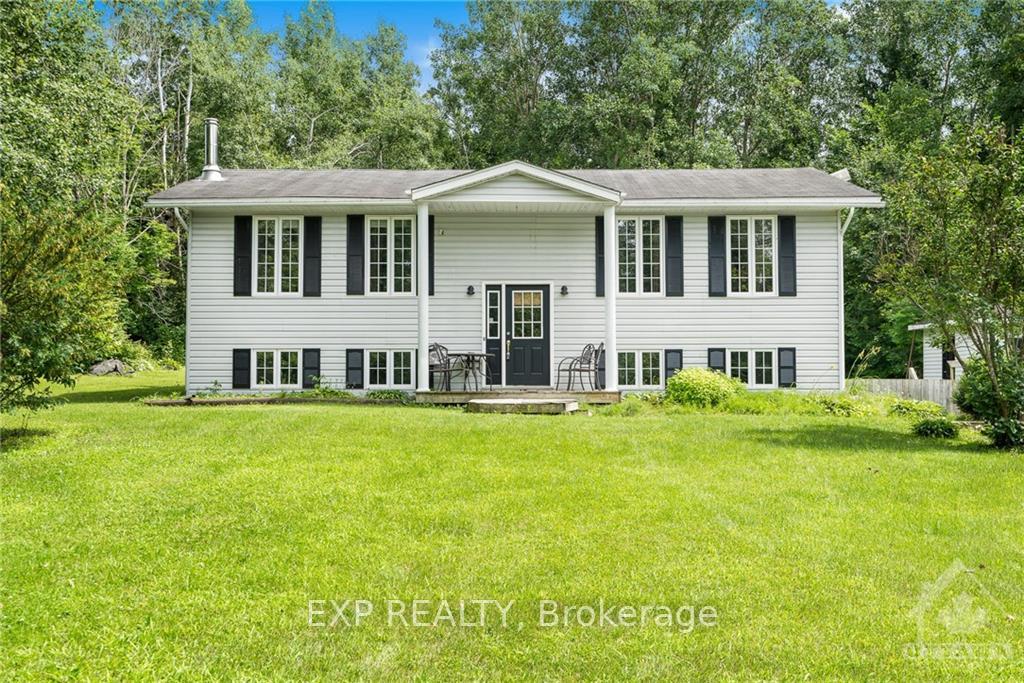
17372 Cameron Road
South Stormont (South Stormont, Cornwall Twp)17372 Cameron Road
South Stormont (South Stormont, Cornwall Twp)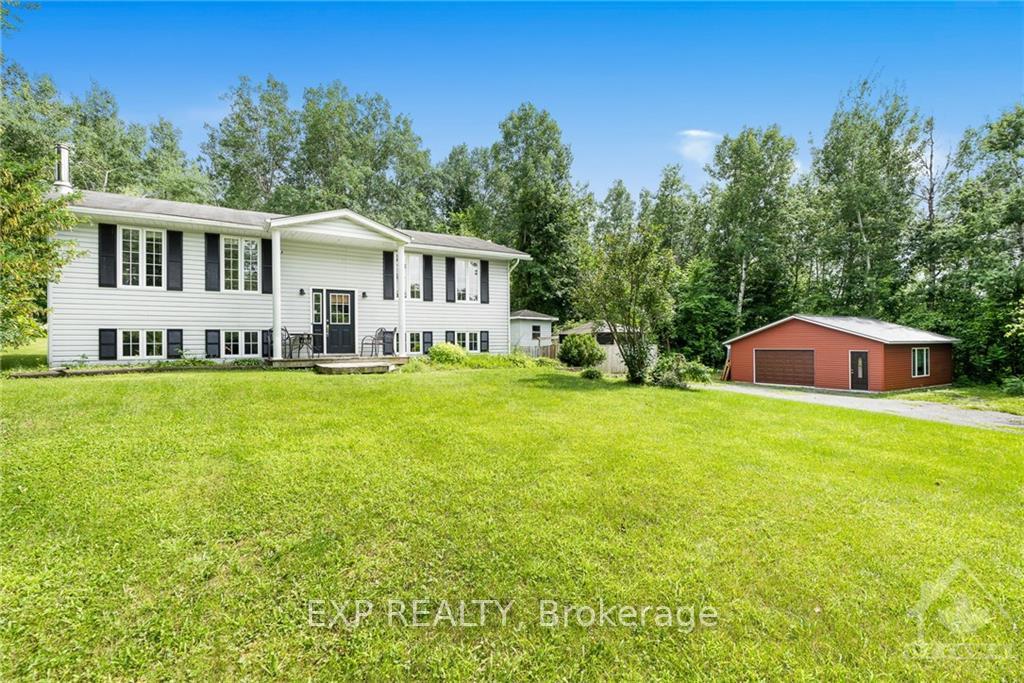
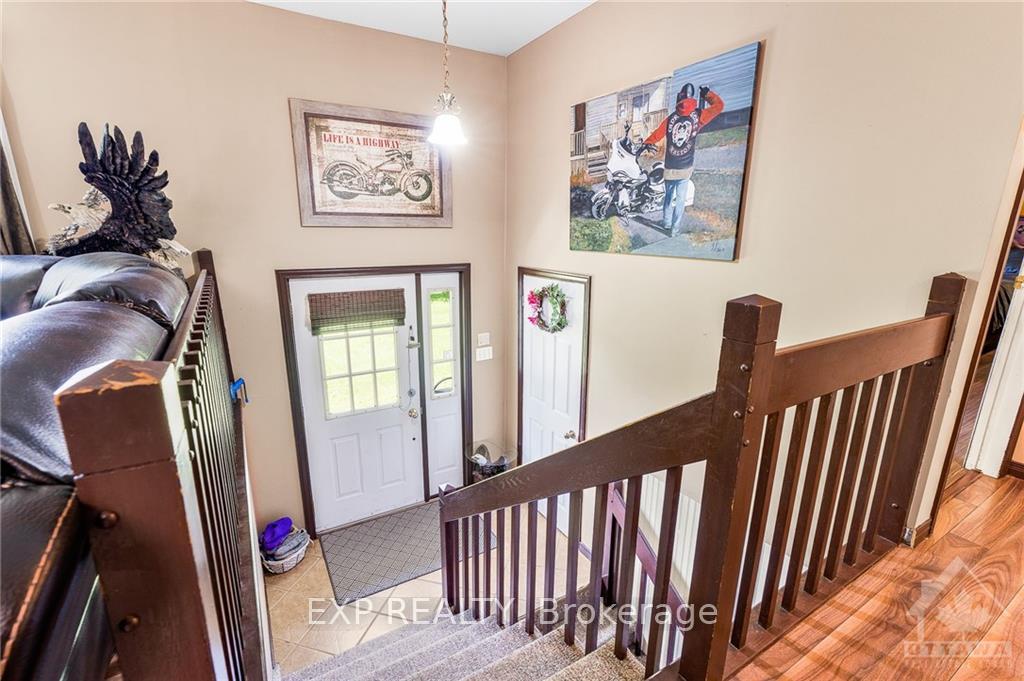
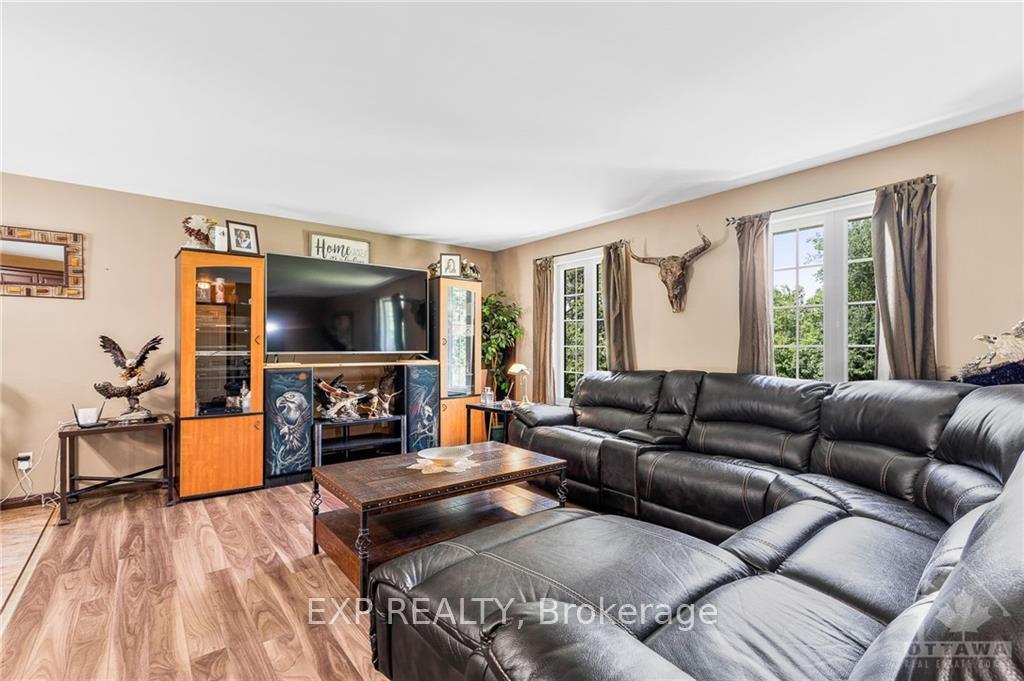
 See all 30 photos
Property history

This listing has ended. It is no longer available.
Property not available for sale or for rent.
Ask about this home
A HOMEH agent will answer your questions about this home.Ask HOMEH
About this home
17372 Cameron Road, South Stormont
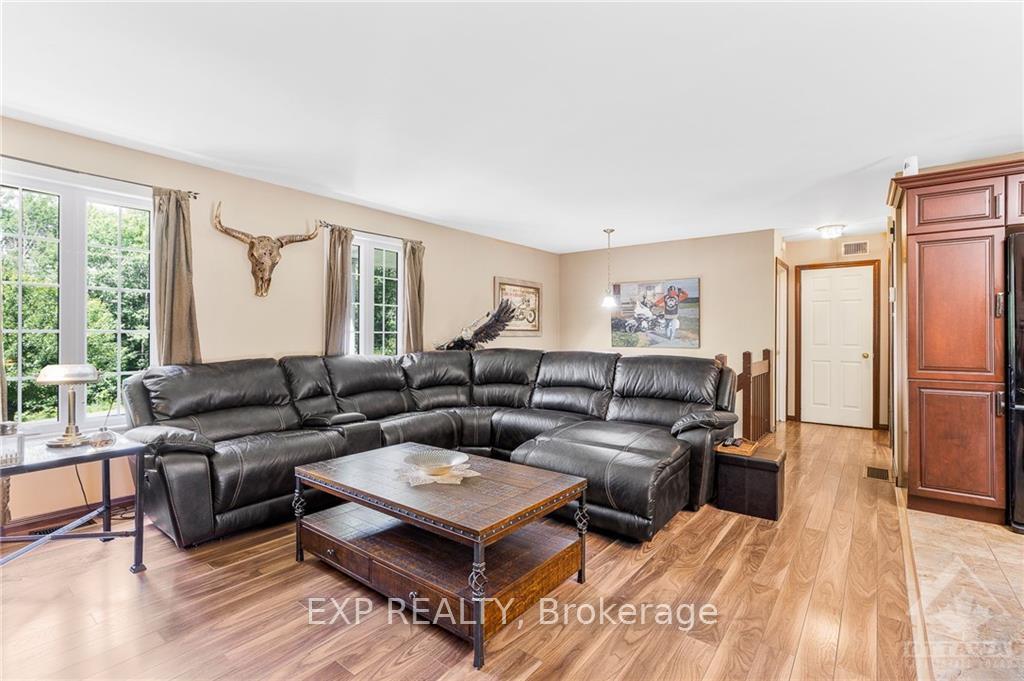
Flooring: Tile, Presenting a meticulously designed high ranch bungalow, ideally situated between Ottawa and Cornwall. This exquisite property features 2+2 bedrooms and 2 full bathrooms, offering a blend of comfort and functionality. The main floor boasts an open-concept layout with two generously sized bedrooms, seamlessly integrating the kitchen, dining, and living areas for an enhanced living experience. The fully finished basement includes a well-appointed in-law suite and a cozy fireplace, providing additional living space and warmth for extended family or guests. Spanning 0.6 acres, this property offers ample outdoor space, perfectly balancing the tranquility of rural living with the accessibility to nearby urban amenities. This exceptional home is a rare find and a testament to quality and thoughtful design. Schedule your private showing today to experience all that this property has to offer., Flooring: Laminate
Facts & features
Ask about this home
A HOMEH agent will answer your questions about this home.
Rooms
26 rooms
- Bathroom5′ × 8′6″42 sq.ft.
- Primary bedroom9′5″ × 16′10″158 sq.ft.
- Other3′7″ × 13′46 sq.ft.
- Bedroom10′2″ × 12′10″130 sq.ft.
- Kitchen11′5″ × 11′6″131 sq.ft.
- Dining room6′11″ × 11′6″79 sq.ft.
- Living room13′2″ × 17′2″226 sq.ft.
- Bathroom5′ × 8′6″42 sq.ft.
- Primary bedroom9′5″ × 16′10″158 sq.ft.
- Other3′7″ × 13′46 sq.ft.
- Bedroom10′2″ × 12′10″130 sq.ft.
- Kitchen11′5″ × 11′6″131 sq.ft.
- Dining room6′11″ × 11′6″79 sq.ft.
- Living room13′2″ × 17′2″226 sq.ft.
- Bedroom7′8″ × 15′9″120 sq.ft.
- Bedroom9′8″ × 12′2″117 sq.ft.
- Kitchen16′11″ × 11′11″201 sq.ft.
- Bathroom5′4″ × 7′3″38 sq.ft.
- Living room16′5″ × 12′4″202 sq.ft.
- Workshop27′4″ × 27′4″747 sq.ft.
- Bedroom7′8″ × 15′9″120 sq.ft.
- Bedroom9′8″ × 12′2″117 sq.ft.
- Kitchen16′11″ × 11′11″201 sq.ft.
- Bathroom5′4″ × 7′3″38 sq.ft.
- Living room16′5″ × 12′4″202 sq.ft.
- Workshop27′4″ × 27′4″747 sq.ft.
Around this home
Listing details
Helpful tools
Your HOMEH agent
"Priced 8% over our estimate. I would see it this week."
Ask HOMEH about this home
Price, neighbourhood, monthly cost. Ask anything.
HOMEH Intelligent Agent is an AI, not a licensed representative. Check anything important with your agent.