
 See all 46 photos
Property history

This listing has ended. It is no longer available.
Property not available for sale or for rent.
Ask about this home
A HOMEH agent will answer your questions about this home.Ask HOMEH
About this home
17410 McPhail Road, South Stormont
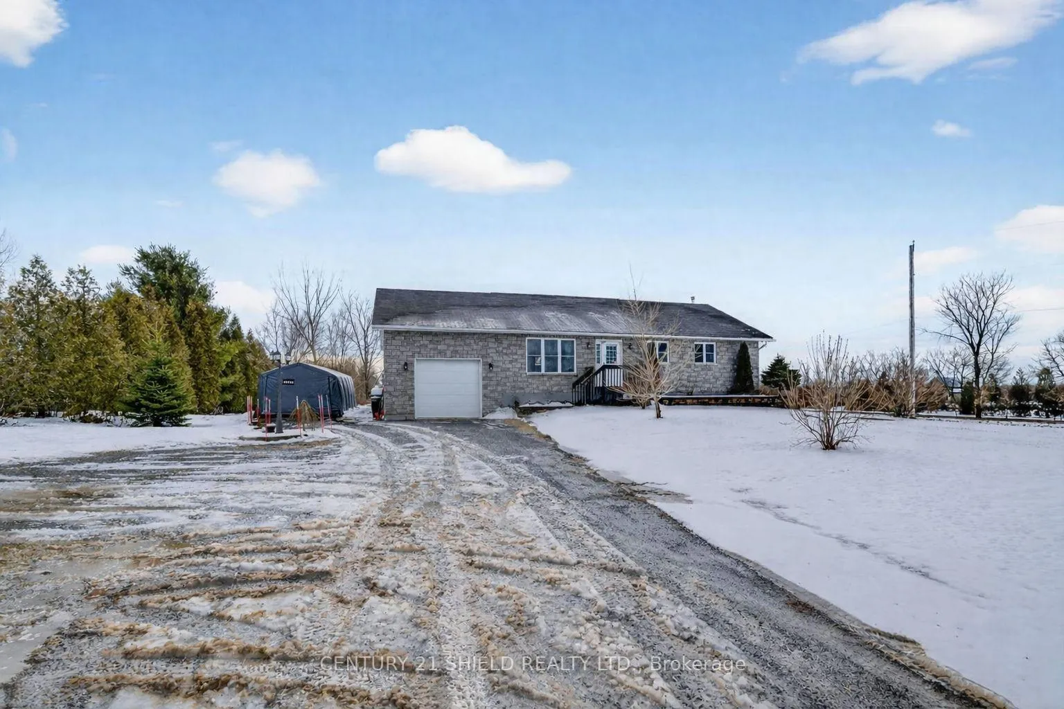
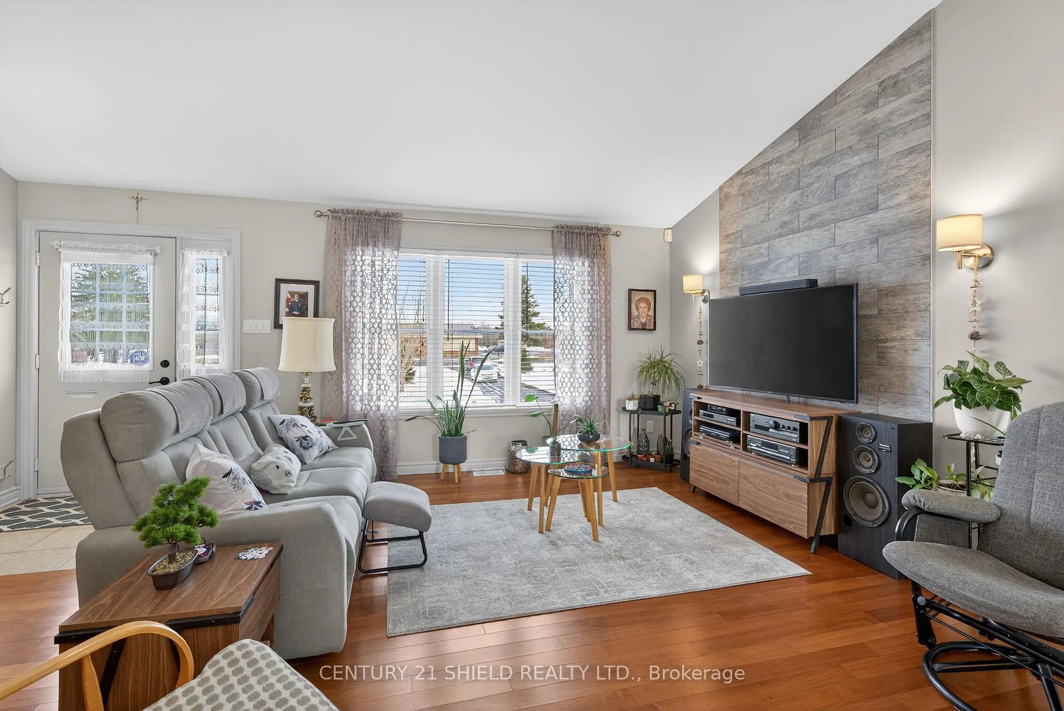
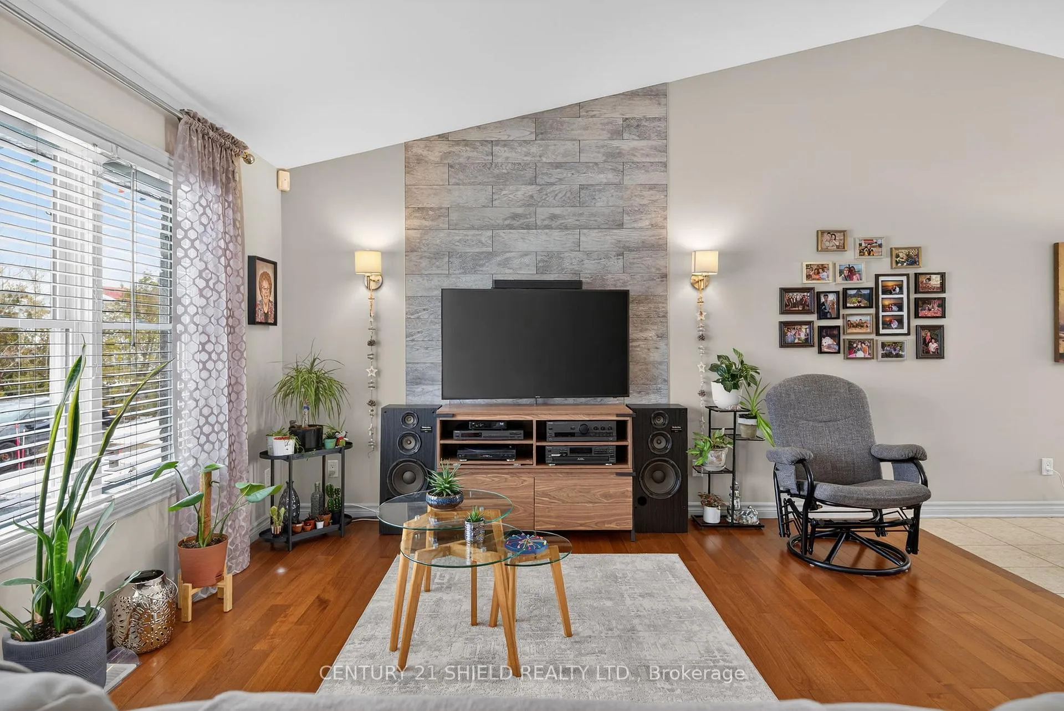
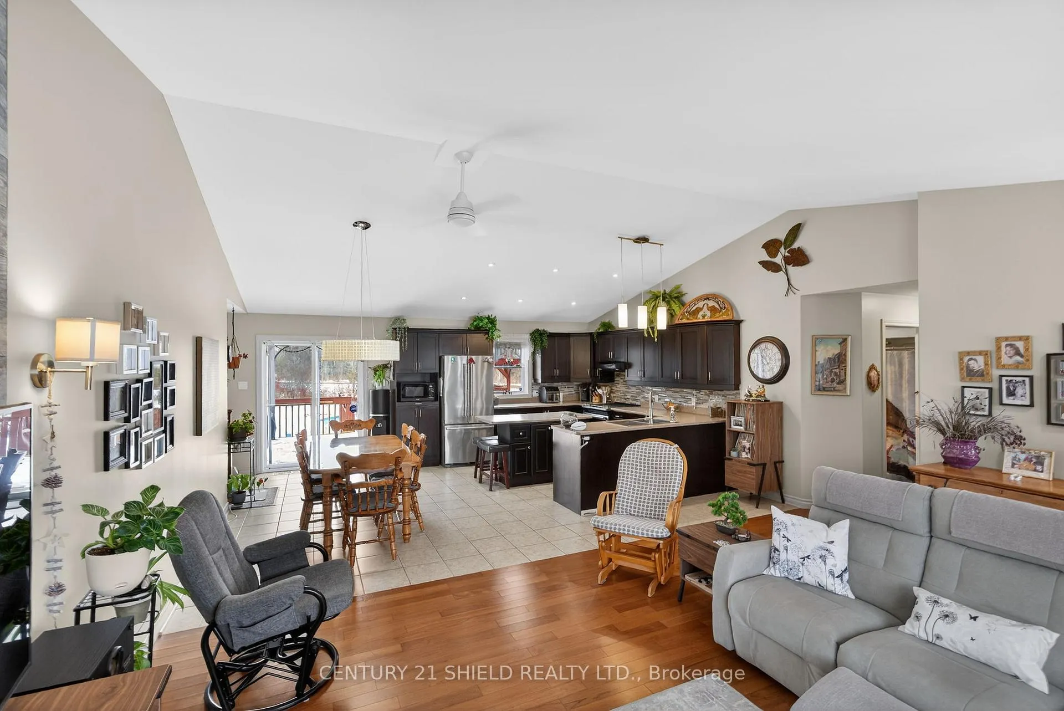
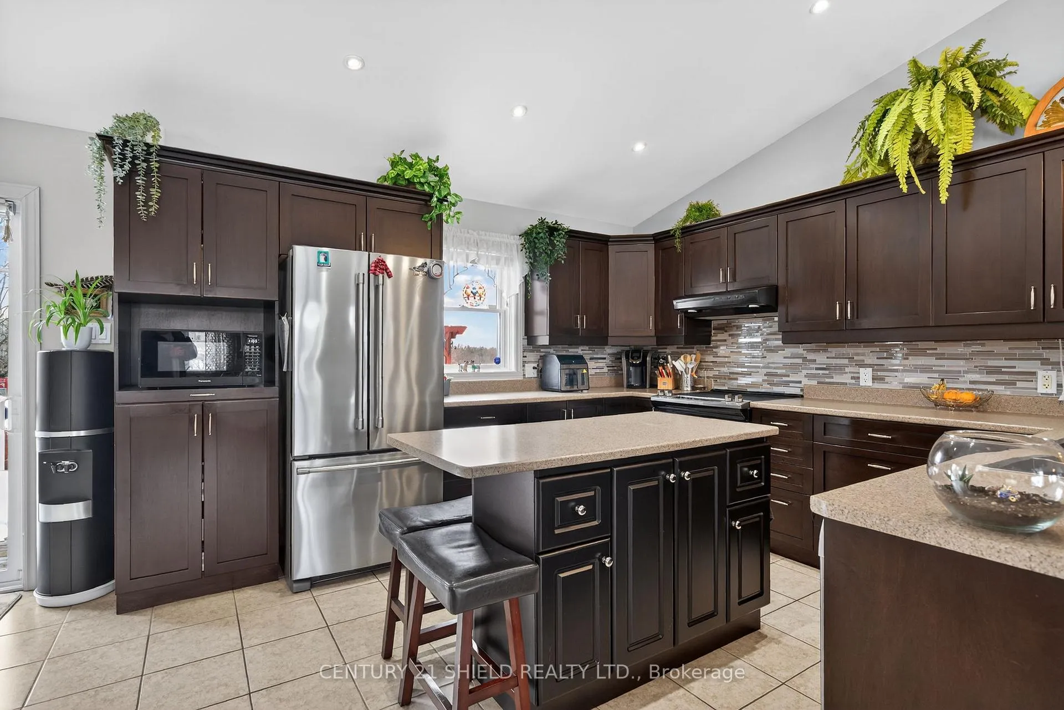
If you've been craving a bit more space, a bit more quiet, and a functional layout, this home checks all the boxes. Set on just over an acre and only 10 minutes from Cornwall, this 3+1 bedroom, 2 bathroom home offers the best of both worlds, you get that peaceful country setting without feeling like you've disappeared off the map. The main level is bright and open with vaulted ceilings. The living room, kitchen and dining area all connect seamlessly, making it easy to keep an eye on everything from homework at the table to what's cooking on the stove. Down the hall are three bedrooms and a 4-piece bathroom that also serves as a cheater ensuite, complete with laundry. The basement is mostly finished and adds a ton of usable space. There's a fourth bedroom, a recently updated 3-piece bathroom with in-floor heating, lots of storage, and a large rec room. It's very close to being fully finished, all you need to do is flooring and drop ceiling.The attached single-car garage includes an overhead mezzanine, which is perfect for storing your overflow of stuff. Outside is where this property really leans into that country lifestyle. A large back deck, gardens, and plenty of open space give you room to relax or entertain. The pool area is set up with a pergola that creates a great spot for lounging or hosting on warm summer days. The above-ground pool is in place and will require a new liner. The yard offers privacy and a peaceful setting, with deer and wild turkeys making regular appearances. It's comfortable, functional, and just far enough out of town to feel like an escape without making your daily routine a hassle. Additional info: Built in 2008, Roof shingles 2008, Central air 2008, Above-ground pool 2013 - needs new liner, Window panes replaced throughout the home in 2015, Propane hot water tank 2015, Propane furnace 2015, Newer part of deck built in 2016, Main floor bathroom updated in 2018, Water softener system 2020, Basement bathroom updated in 2024, HRV fall 2025
Facts & features
Ask about this home
A HOMEH agent will answer your questions about this home.
Rooms
11 rooms · 2 bathrooms
- Living room18′ × 12′4″222 sq.ft.
- Dining room7′9″ × 15′7″121 sq.ft.
- Kitchen9′8″ × 15′7″151 sq.ft.
- Bathroom9′5″ × 15′11″150 sq.ft.
- Primary bedroom11′9″ × 15′11″187 sq.ft.
- Bedroom 211′3″ × 8′8″97 sq.ft.
- Bedroom 38′2″ × 8′8″71 sq.ft.
- Recreation29′4″ × 27′11″819 sq.ft.
- Bedroom 411′10″ × 11′3″133 sq.ft.
- Bathroom9′6″ × 9′1″86 sq.ft.
- Utility room11′10″ × 18′6″219 sq.ft.
Around this home
Listing details
Helpful tools
Your HOMEH agent
"I would see it this week."
Ask HOMEH about this home
Price, neighbourhood, monthly cost. Ask anything.
HOMEH Intelligent Agent is an AI, not a licensed representative. Check anything important with your agent.