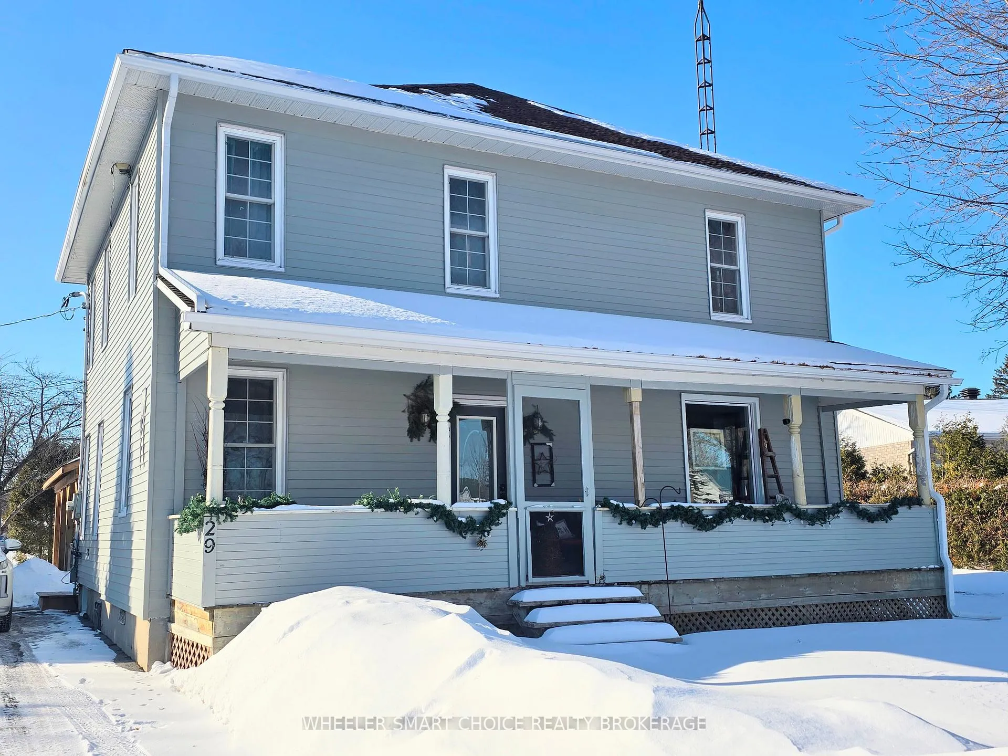
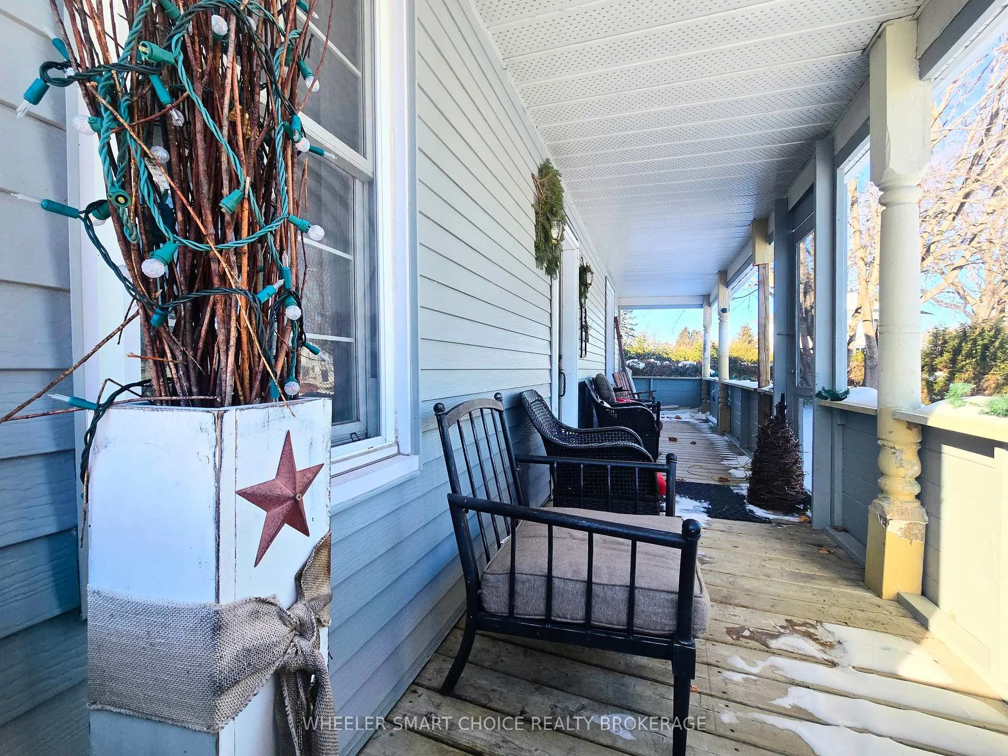
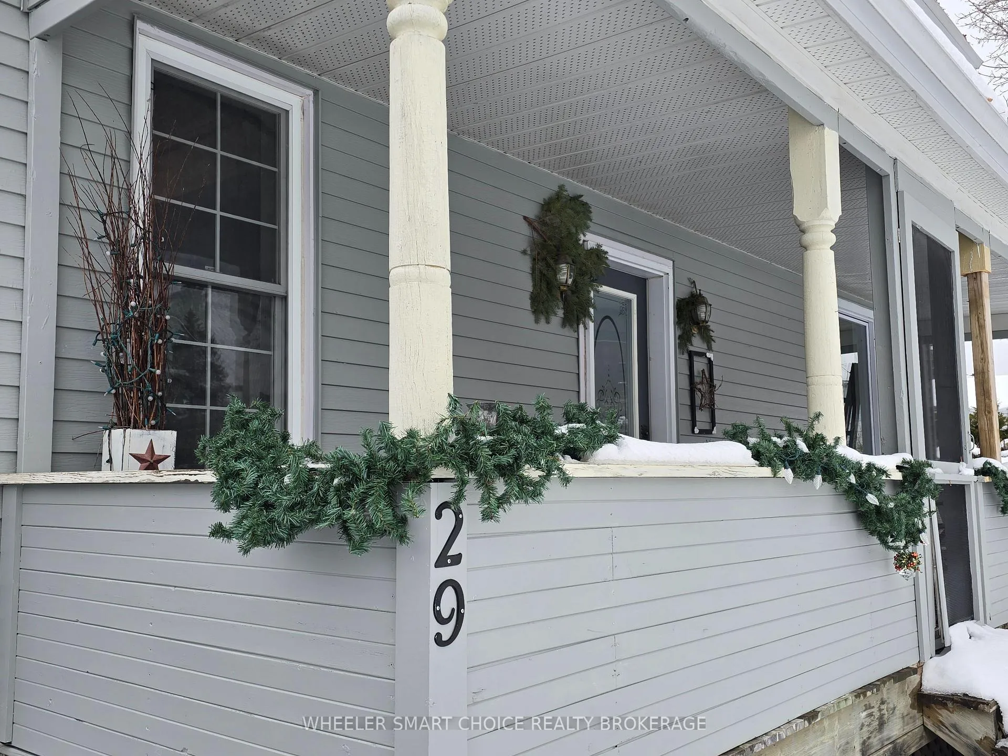
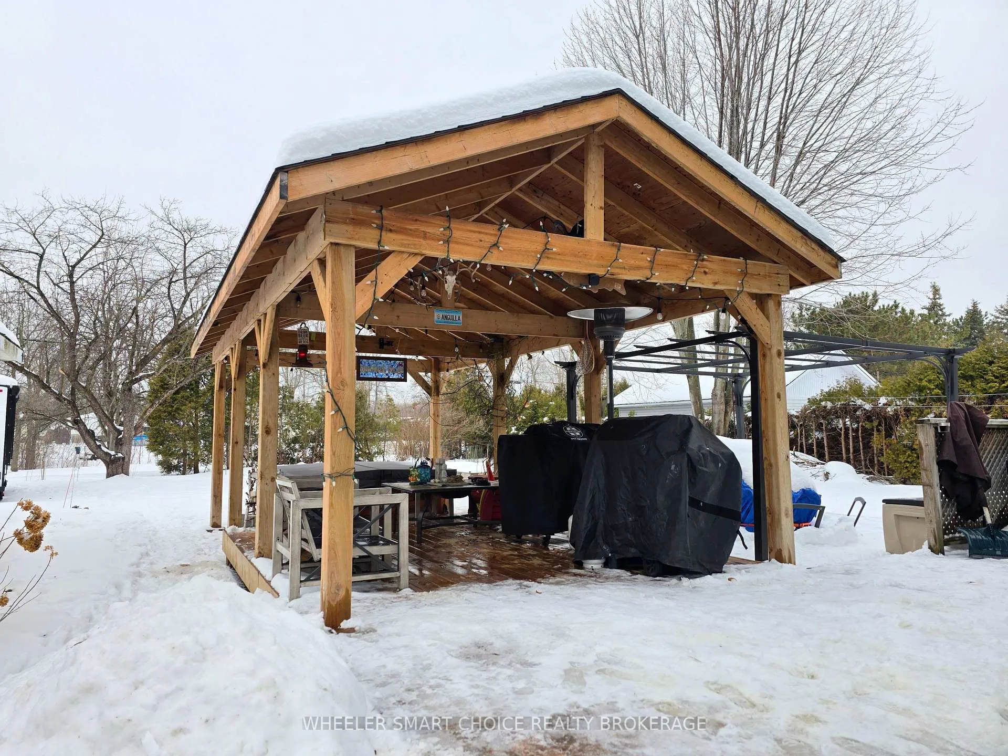
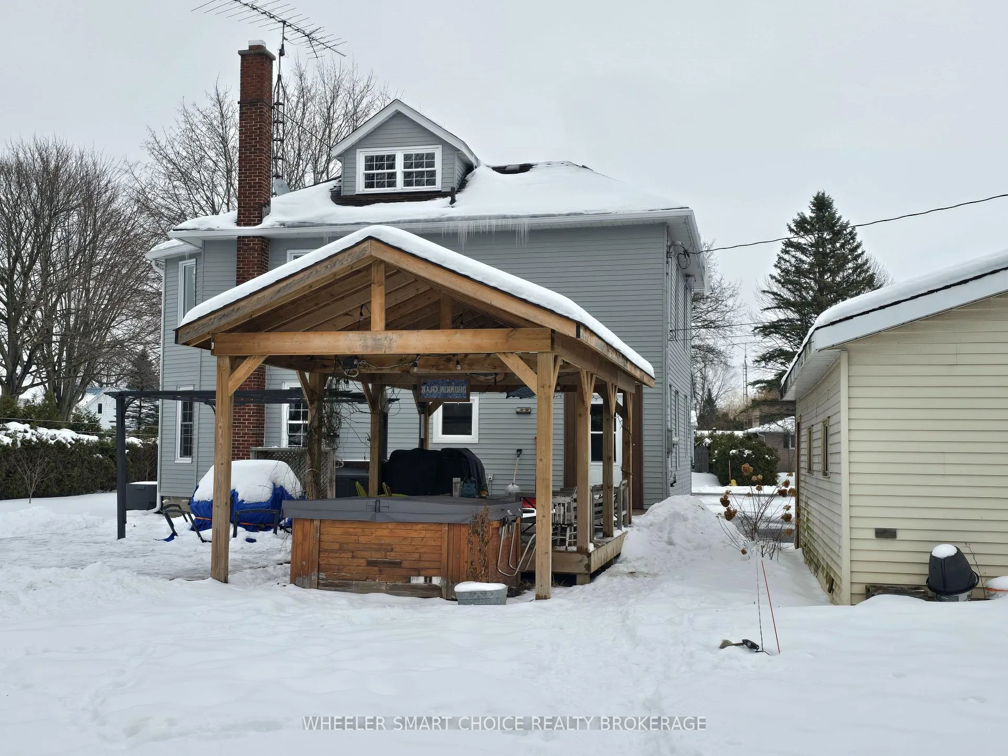
Are you looking for a large, stately four-bedroom home in the highly sought-after neighborhood of Ingleside? Here it is. Set on a quiet crescent in a friendly neighborhood, this residence welcomes you with a charming front porch and elegant curb appeal. Inside, the gracious layout features several unique and convenient built-ins that add both character and function. In the living room, crafters will love the beautiful built-in crafter's desk, while the front parlor-currently used as a den-offers a lovely built-in bar that is sure to impress guests and provide a quiet space to entertain. The woodwork and period details throughout reflect a past age of graceful living.The main floor includes a combined formal living and dining room, perfect for gatherings, along with a spacious, updated kitchen boasting a massive center island, modern cabinetry, and plenty of workspace. A convenient powder room completes this level.A striking wooden staircase leads to the second floor, where you'll find four inviting bedrooms, including a primary suite with a beautiful bay window, plus a full main bathroom. The finished attic is a versatile bonus room-ideal as a studio, hobby space, retreat, or even your own winter garden. Recent updates include new windows The true showpiece is the backyard: a large pie-shaped lot with an expansive newly built multi-level deck-perfect for outdoor entertaining-and a rustic covered wooden gazebo. The property backs onto a public park, creating a serene natural buffer. Newly planted fruit trees, berry bushes, and garden boxes will delight any gardening enthusiast. A detached garage provides parking for one car plus extra storage.. All of this is located in picturesque Ingleside, close to the St. Lawrence River and community conveniences, with easy access to Morrisburg and Cornwall and approximately an hour from both Ottawa and Montreal. A beautiful home, a beautiful setting, and an exceptional opportunity. Note water is metered.
Read more
Carpet FreeSchoolRec./Commun.CentrePlace Of WorshipLibraryPark
Facts & features
TypeDetached
Style2 1/2 storey
Size2K~2.5K Sq.Ft.
Lot78.05 x 183.98 ft
Tax$2,515 (2025)
HeatingForced air, gas
CoolingCentral air, other
BasementUnfinished
Parking5 drive
WaterMunicipal
Book a viewing
Wed28Oct
Thu29Oct
Fri30Oct
Sat31Oct
Sun1Nov
Pick a time
Rooms
11 rooms · 2 bathrooms
Main floor6 rooms
Kitchen17′ × 13′7″231 sq.ft.
Den9′8″ × 10′6″101 sq.ft.
Living room13′5″ × 19′4″260 sq.ft.
Dining room13′5″ × 12′6″167 sq.ft.
Bathroom4′10″ × 4′10″24 sq.ft.
Foyer10′4″ × 7′10″81 sq.ft.
Second floor4 rooms
Bathroom9′3″ × 6′7″60 sq.ft.
Bedroom12′2″ × 7′9″94 sq.ft.
Bedroom 210′2″ × 13′8″139 sq.ft.
Bedroom 415′5″ × 11′3″173 sq.ft.
Third floor1 room
Bedroom 311′9″ × 13′153 sq.ft.
Bathrooms2
4-pcSecond2-pcMain
Thinking of selling your home?See what your home is worth today.

 See all 42 photos
