
 See all 44 photos
Property history

This listing has ended. It is no longer available.
Property not available for sale or for rent.
Ask about this home
A HOMEH agent will answer your questions about this home.Ask HOMEH
About this home
31 Hilda Street, South Stormont
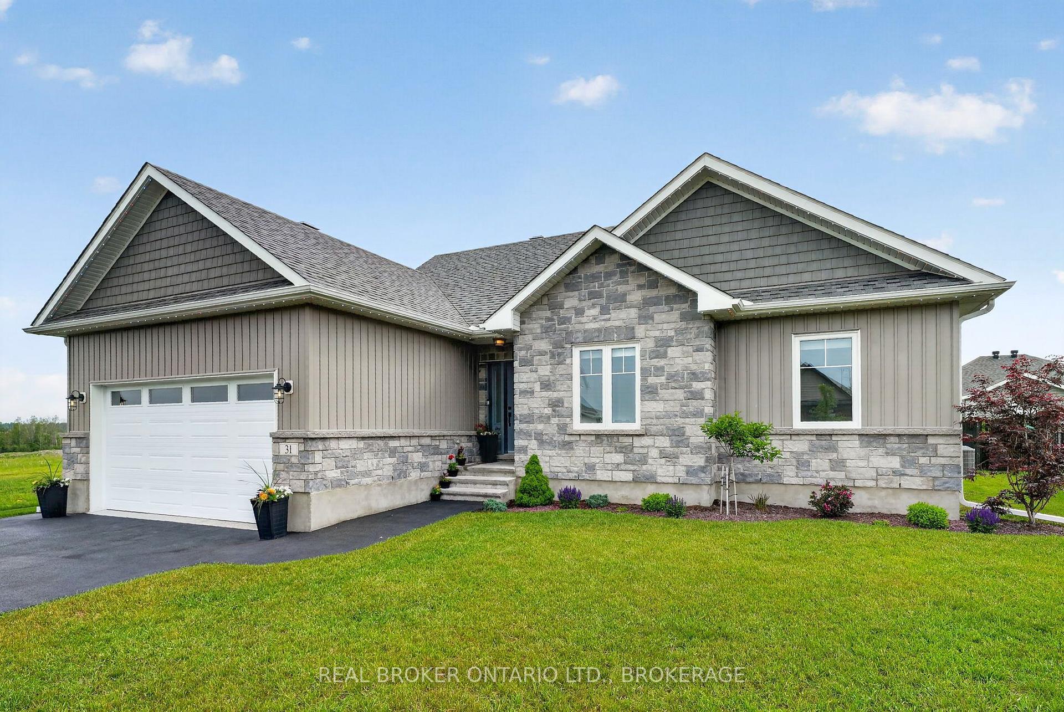
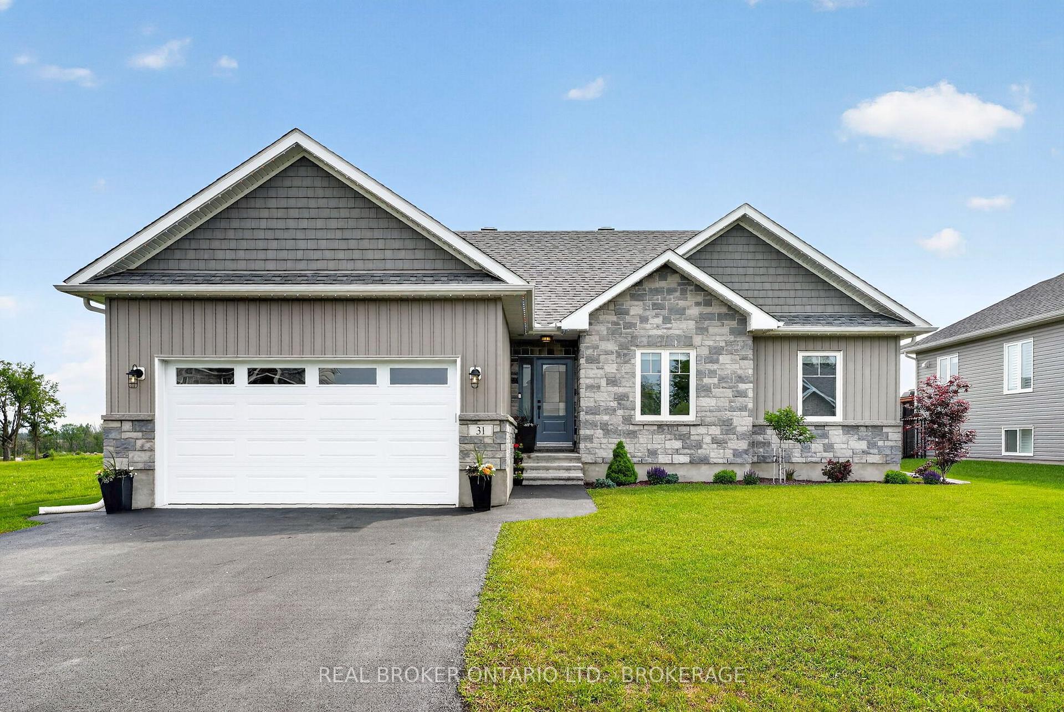
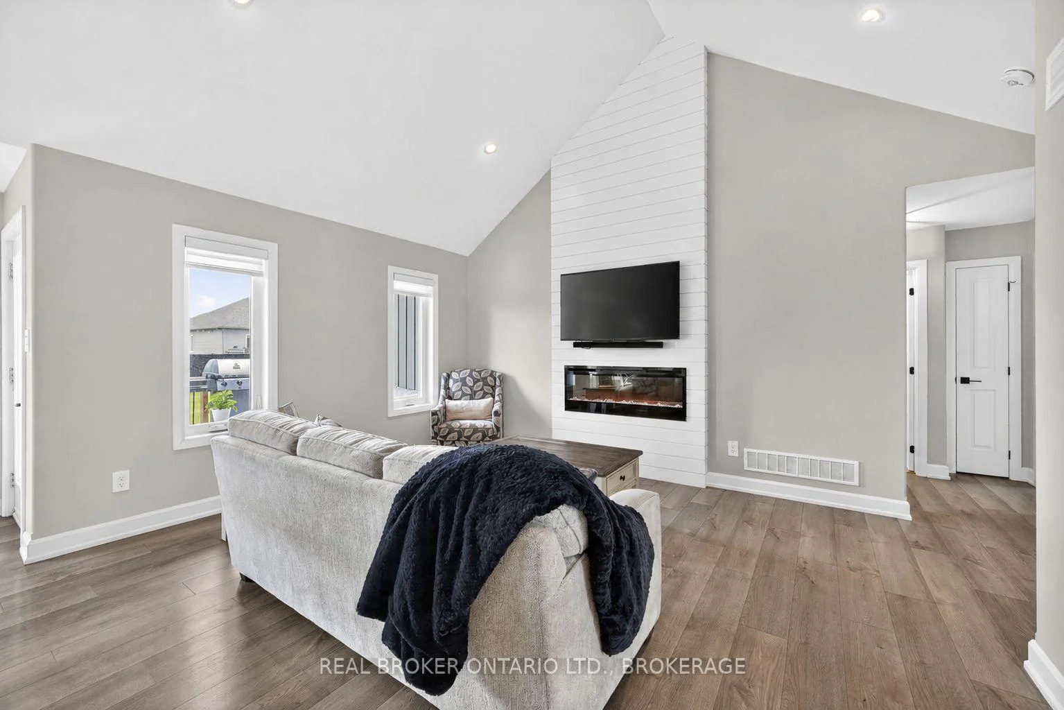
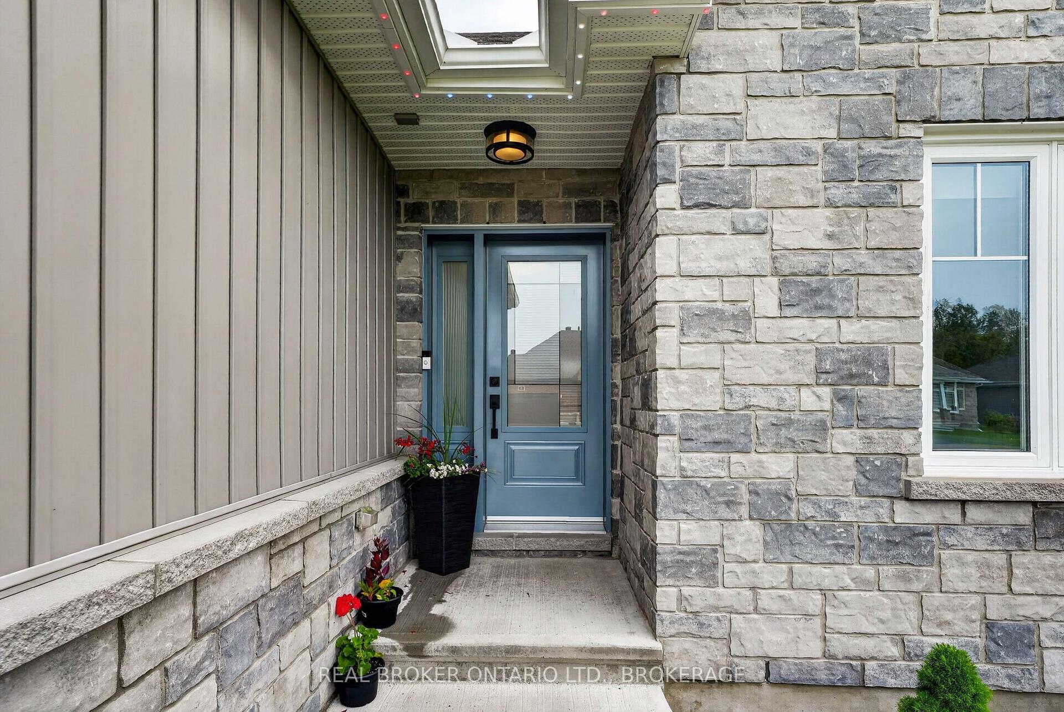
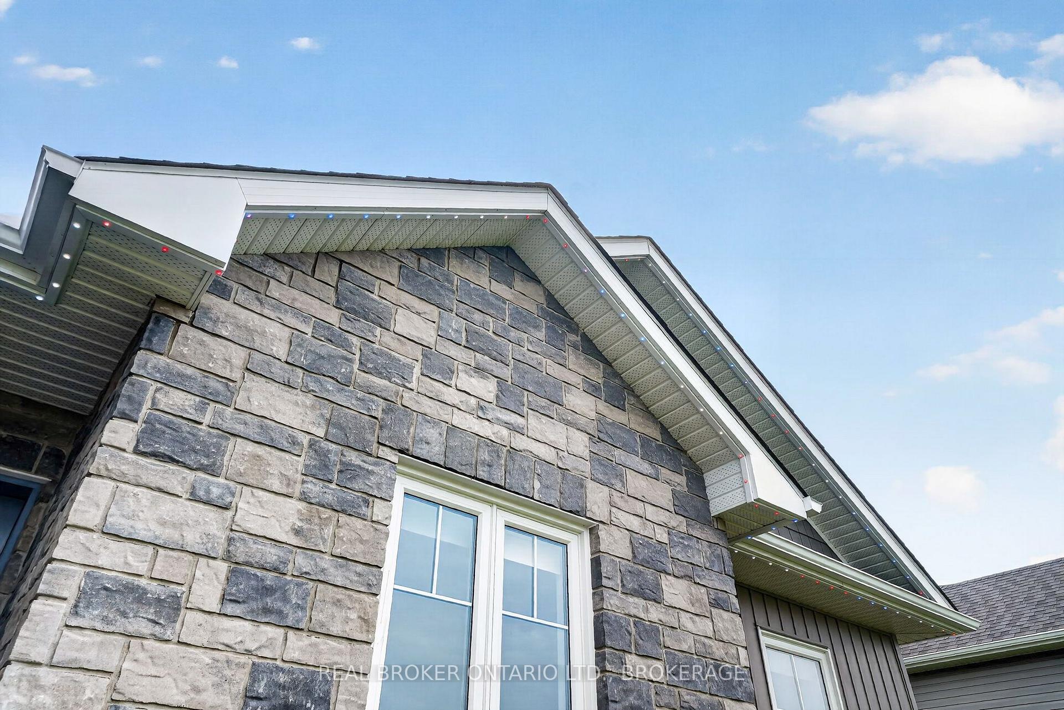
Welcome to Chase Meadows-where style, space and community come together. Embrace the best of both worlds in a peaceful Long Sault setting, just minutes from the Parks of the St. Lawrence and local amenities. With Cornwall and Ottawa both within easy reach, enjoy the perfect blend of small-town charm, outdoor recreation and everyday convenience.Step inside and the wow factor is immediate. Soaring cathedral ceilings showcase a striking floor-to-ceiling shiplap feature wall with an electric fireplace, creating a stunning focal point. The bright, open-concept layout seamlessly connects the living room, dining area and beautifully appointed kitchen, featuring abundant cabinetry and a large centre island perfect for gathering and entertaining.The spacious primary suite offers a walk-in closet and private 3-piece ensuite, while two additional bedrooms and a full bathroom complete the main level.The fully finished lower level adds incredible versatility with a spacious recreation room and gas fireplace, large fourth bedroom, full bathroom, dedicated laundry room and ample storage.Outside, permanent holiday lighting adds year-round curb appeal without the hassle of seasonal installation. Four bedrooms. Three bathrooms. Two finished levels. A beautifully finished home in one of Long Sault's most sought-after neighbourhoods.
Facts & features
Ask about this home
A HOMEH agent will answer your questions about this home.
Rooms
13 rooms · 3 bathrooms
- Bathroom8′1″ × 5′40 sq.ft.
- Bedroom 211′6″ × 9′2″105 sq.ft.
- Dining room13′5″ × 9′2″123 sq.ft.
- Bedroom 310′2″ × 11′6″117 sq.ft.
- Foyer5′6″ × 10′4″57 sq.ft.
- Living room12′8″ × 17′9″225 sq.ft.
- Kitchen13′5″ × 11′6″154 sq.ft.
- Primary bedroom13′1″ × 11′5″150 sq.ft.
- Laundry8′6″ × 7′5″63 sq.ft.
- Bedroom 413′1″ × 15′8″205 sq.ft.
- Bathroom9′10″ × 5′2″51 sq.ft.
- Recreation26′1″ × 24′8″643 sq.ft.
- Utility room22′ × 20′1″441 sq.ft.
Around this home
Schools nearby
School rating, out of 10.
Listing details
Helpful tools
Your HOMEH agent
"I would see it this week."
Ask HOMEH about this home
Price, neighbourhood, monthly cost. Ask anything.
HOMEH Intelligent Agent is an AI, not a licensed representative. Check anything important with your agent.