
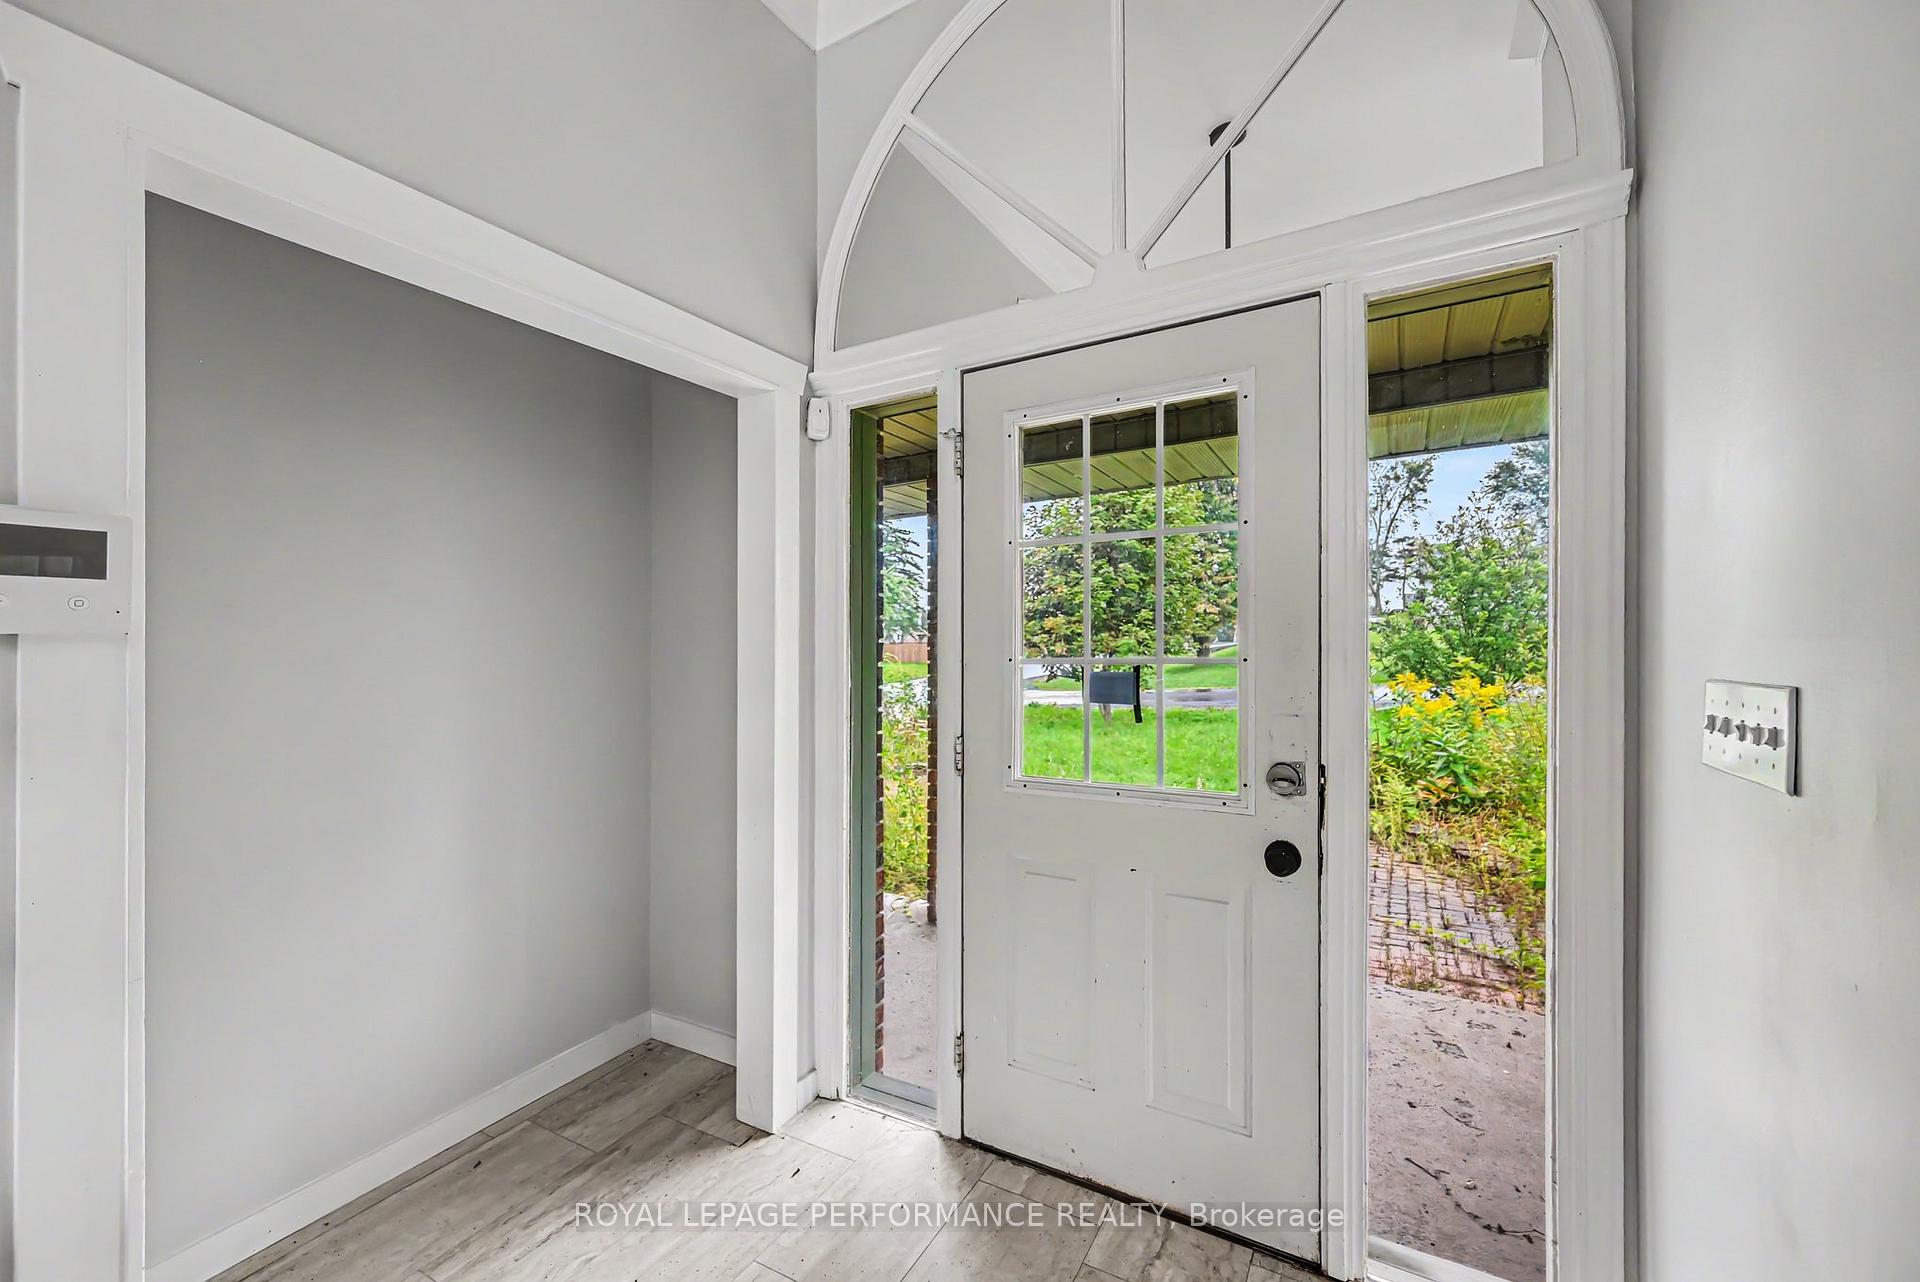
 See all 50 photos
Property history

This home has sold. It is no longer available.
Property not available for sale or for rent.
Ask about this home
A HOMEH agent will answer your questions about this home.Ask HOMEH
About this home
3494 Marydale Avenue, South Stormont
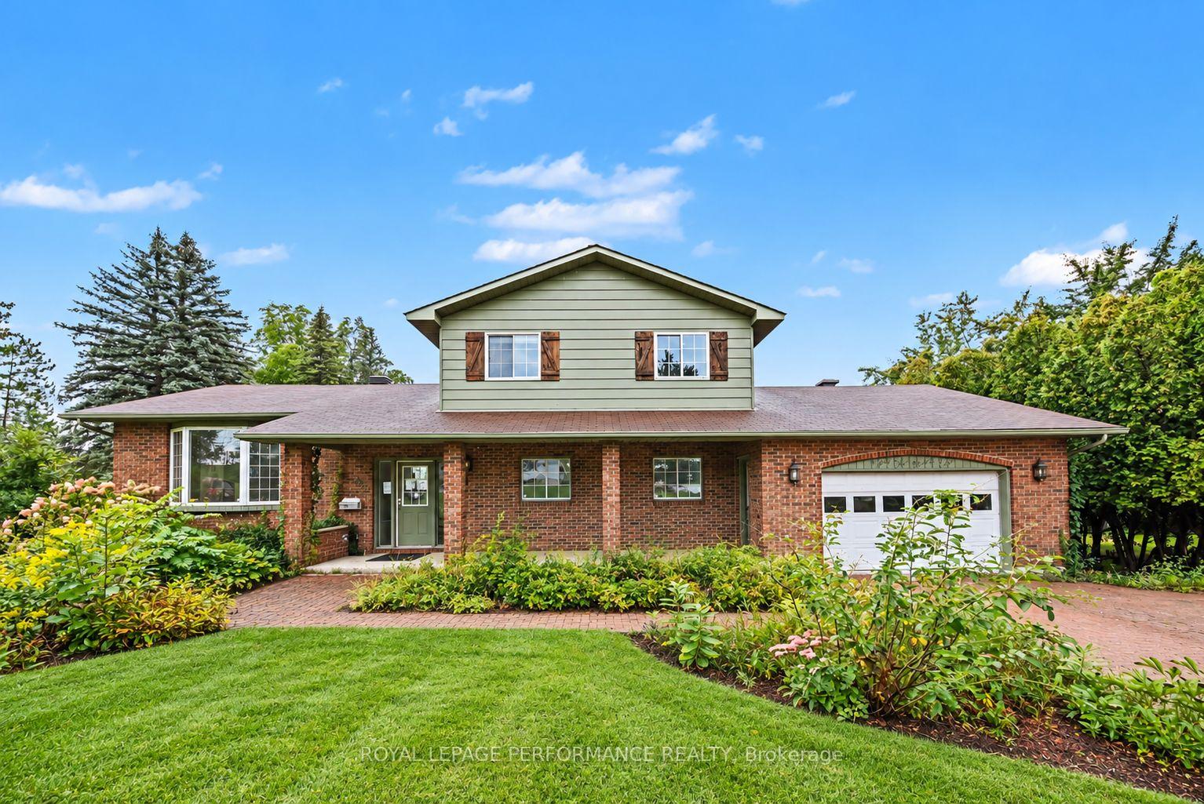
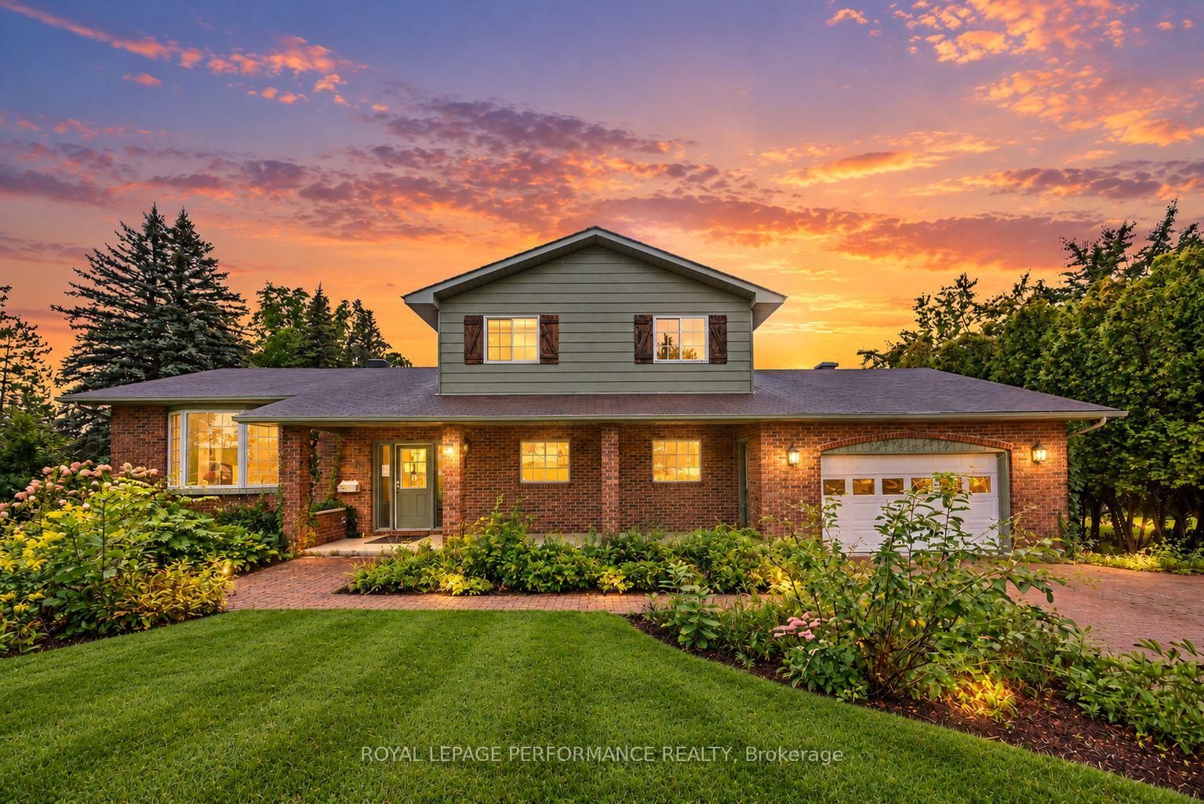
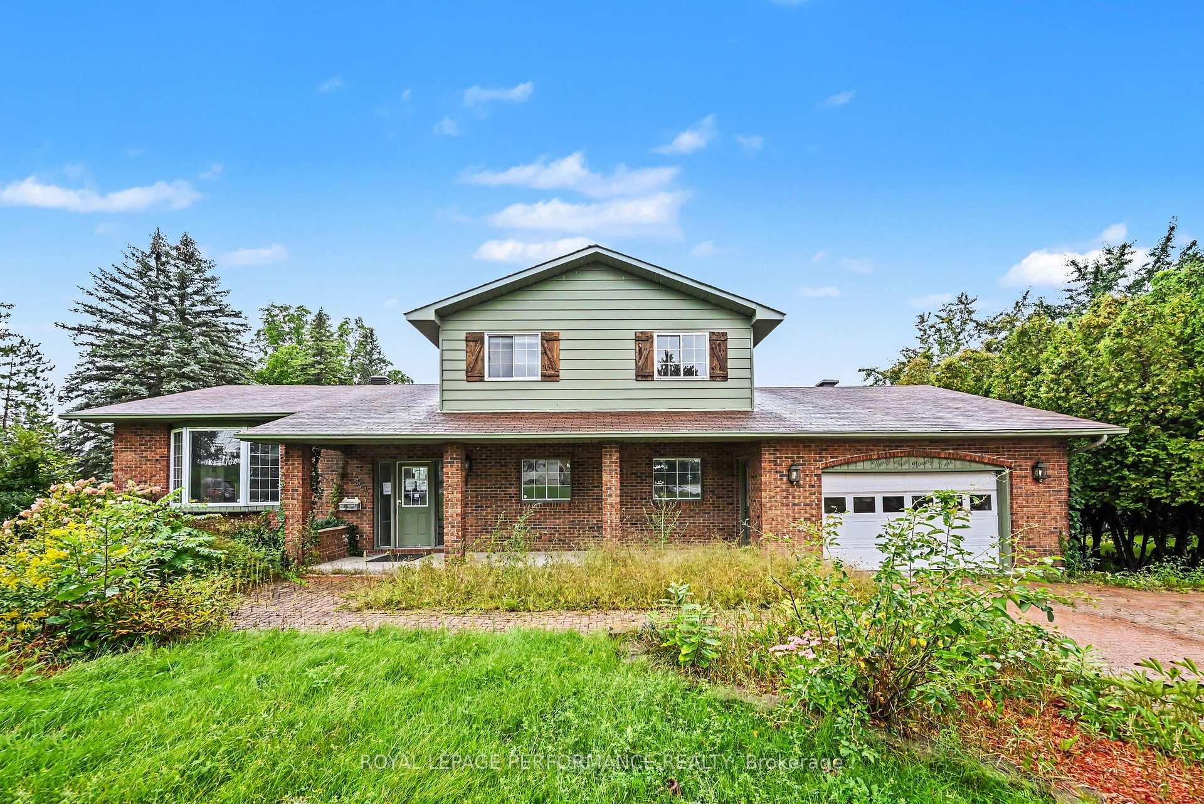
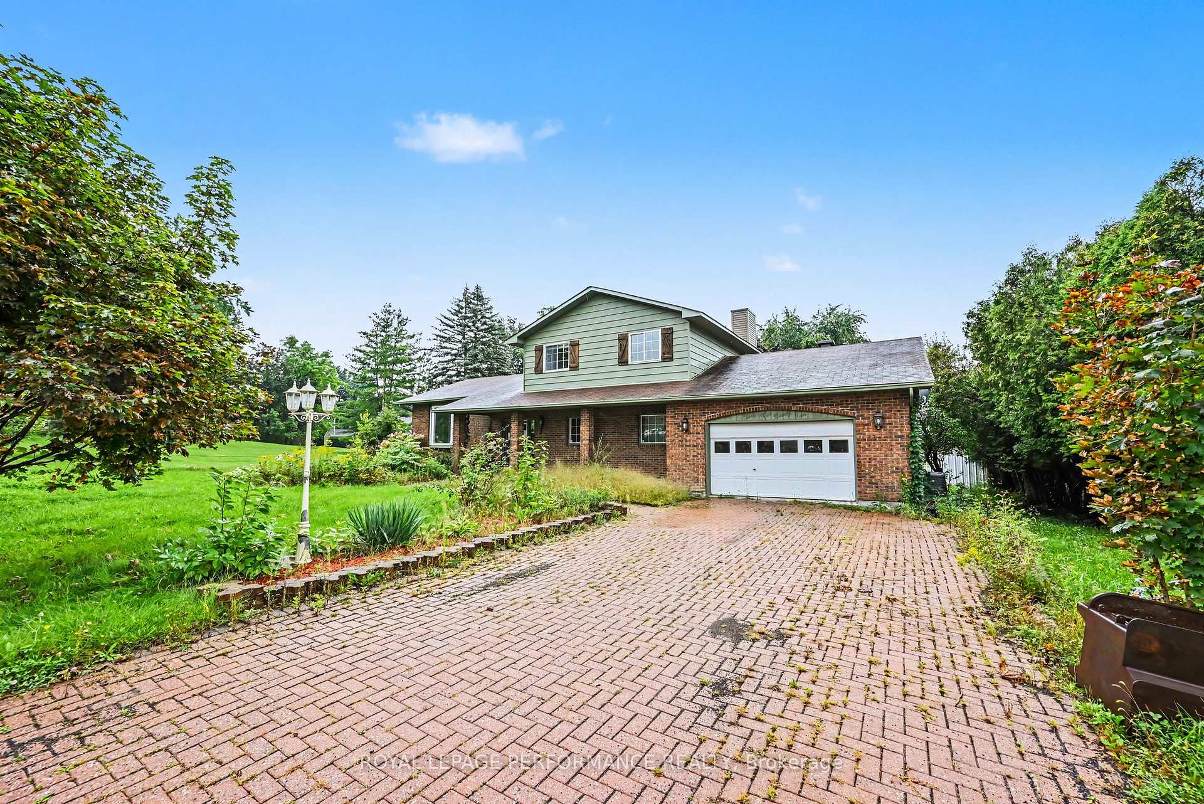
This split-level home with an attached garage offers plenty of space, privacy and potential in the desirable, family-friendly community of Rosedale Terrace. Set on a rare lot with no rear neighbours, the property provides an impressive outdoor setting with room to enjoy and make your own. Inside, the main level features 3 bedrooms along with a bright, spacious eat-in kitchen complete with a large centre island and stainless steel appliances. Numerous updates have already been completed, while there is still opportunity to add your own finishing touches. The versatile lower level expands the living space with additional bedrooms and flexible areas well suited for a growing family, home office, recreation space or guests. Other notables: Forced air gas furnace, central AC, fenced yard, interlocking driveway/patio. With solid bones and excellent potential, this is an opportunity for buyers looking to personalize a home while building equity in a sought-after location. A park and school are within walking distance, Cornwall amenities are just minutes away, and commuters will appreciate convenient access toward Ottawa. A spacious property, private lot and desirable neighbourhood combine to create an opportunity worth exploring. *Some photos have been virtually staged. As per Seller direction allow 48 hour (2 business days) irrevocable on offers.
Facts & features
Ask about this home
A HOMEH agent will answer your questions about this home.
Rooms
12 rooms · 3 bathrooms
- Living room21′6″ × 13′2″283 sq.ft.
- Recreation19′4″ × 9′5″182 sq.ft.
- Kitchen24′3″ × 9′7″233 sq.ft.
- Dining room17′11″ × 12′9″229 sq.ft.
- Bedroom9′4″ × 11′10″111 sq.ft.
- Bedroom9′3″ × 11′10″109 sq.ft.
- Bedroom12′6″ × 12′2″152 sq.ft.
- Other21′5″ × 8′6″182 sq.ft.
- Other7′1″ × 7′2″51 sq.ft.
- Utility room22′7″ × 11′5″258 sq.ft.
- Bedroom18′3″ × 18′3″332 sq.ft.
- Bedroom11′9″ × 8′4″99 sq.ft.
Around this home
Schools nearby
School rating, out of 10.
Listing details
Helpful tools
Your HOMEH agent
"I would see it this week."
Ask HOMEH about this home
Price, neighbourhood, monthly cost. Ask anything.
HOMEH Intelligent Agent is an AI, not a licensed representative. Check anything important with your agent.