
 See all 34 photos
Property history

This listing has ended. It is no longer available.
Property not available for sale or for rent.
Book a viewing
Ask HOMEH
About this home
4 Matthew Kieran Crescent, South Stormont
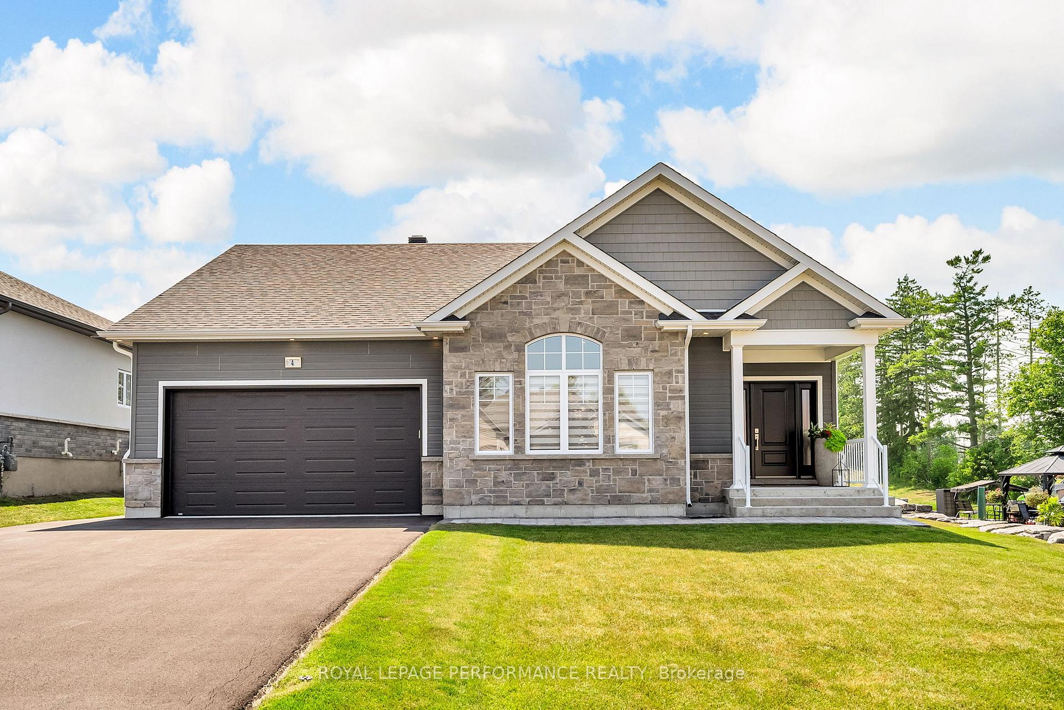
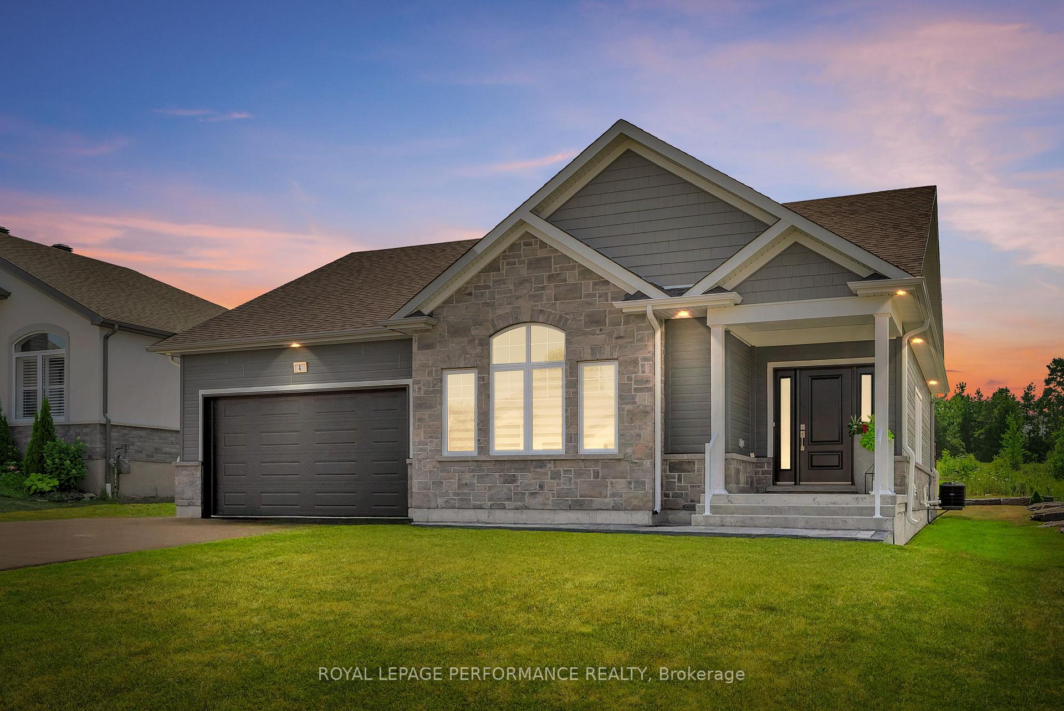
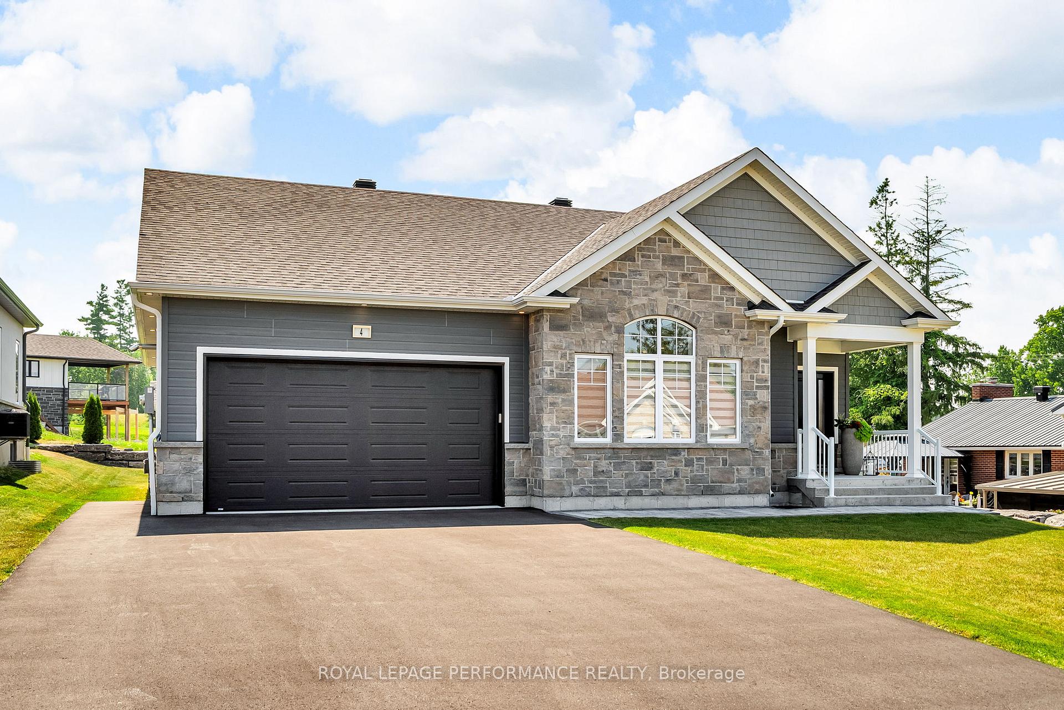
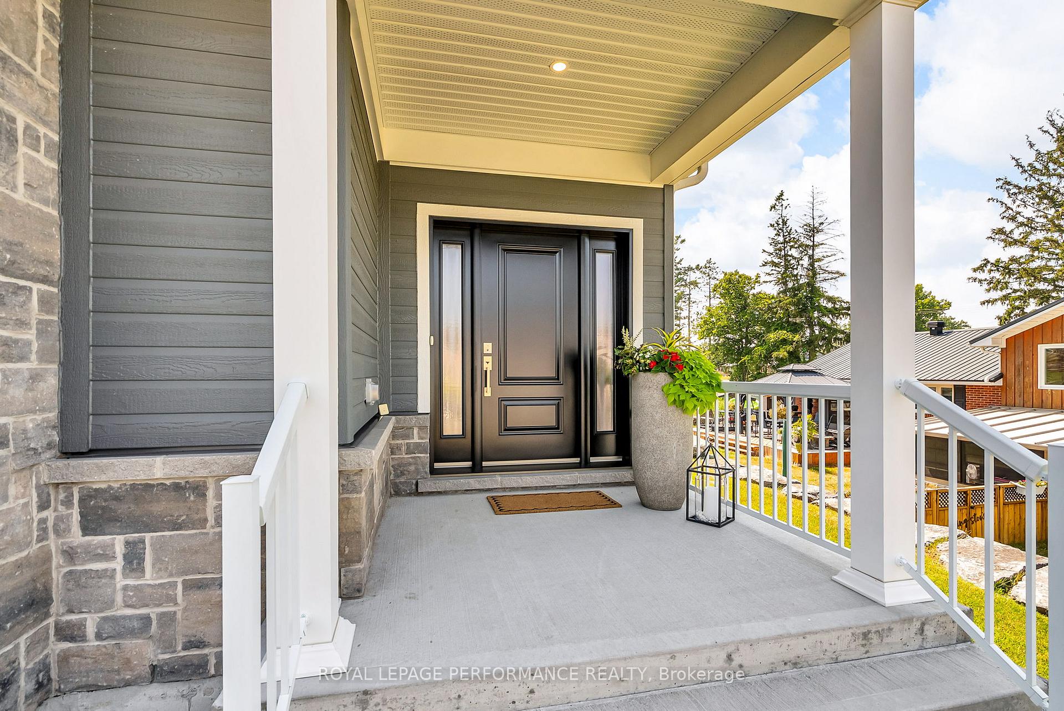
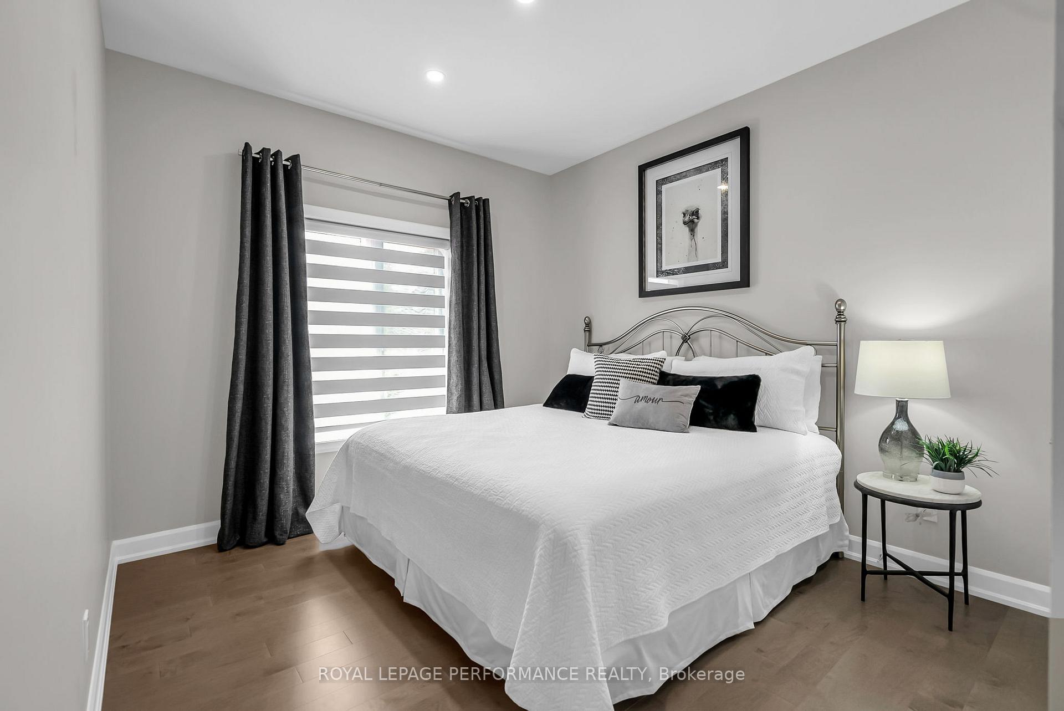
Stunning executive style 2+1 bedroom bungalow nestled in the prestigious Arrowhead Estates. This quality built Grant Marion home is loaded with premium finishes throughout. The open-concept design allows for easy interaction between the living and dining areas. Spacious living room with vaulted ceiling. Sleek and modern kitchen features quartz countertops, backsplash, breakfast island, designer fixtures, and stainless steel appliances. Home office leads to the rear deck with remote awning and privacy panel. The primary suite offers a generous walk-in closet and a spa-like ensuite bath with a soaker tub, tiled shower with glass enclosure and a separate 2pc bathroom with double sink. A second bedroom adjacent to a 3 pc guest bathroom. Below in the finished basement you'll find a space transformed with a flair to match the home. Family room is an inviting space offering ambiance from the contemporary ledge stone fireplace. Flex space currently being used as a home gym/workout area. A third bedroom offering a comfortable and private space for overnight guests. 3pc bathroom with tiled shower. Laundry room with convenient countertop, sink and cabinetry. Bonus storage/walk in with shoe bin. Other notables: Natural gas heating, 9 Ft ceilings, LED lighting on dimmers, maple hardwood floors, heated tile floors, heated double garage, landscaping, EV charging plug, garden shed, paved driveway. Parks of the St. Lawrence, bike path nearby. Quick commute to Ottawa/Cornwall. FLOOR PLAN available just click the property website multi media link. As per seller direction allow 24 hour irrevocable on offers.
Facts & features
Book a viewing
Rooms
12 rooms · 3 bathrooms
- Foyer8′9″ × 9′1″80 sq.ft.
- Kitchen12′4″ × 13′8″169 sq.ft.
- Dining room12′4″ × 13′8″169 sq.ft.
- Living room16′5″ × 17′4″285 sq.ft.
- Bedroom10′6″ × 13′9″144 sq.ft.
- Office11′3″ × 13′9″155 sq.ft.
- Primary bedroom13′11″ × 13′9″191 sq.ft.
- Recreation31′9″ × 19′2″609 sq.ft.
- Laundry9′9″ × 8′78 sq.ft.
- Exercise room15′8″ × 15′6″242 sq.ft.
- Bedroom11′11″ × 12′3″145 sq.ft.
- Other11′4″ × 15′11″180 sq.ft.
Around this home
Listing details
Helpful tools
Your HOMEH agent
"I would see it this week."
Ask HOMEH about this home
Price, neighbourhood, monthly cost. Ask anything.
HOMEH Intelligent Agent is an AI, not a licensed representative. Check anything important with your agent.