
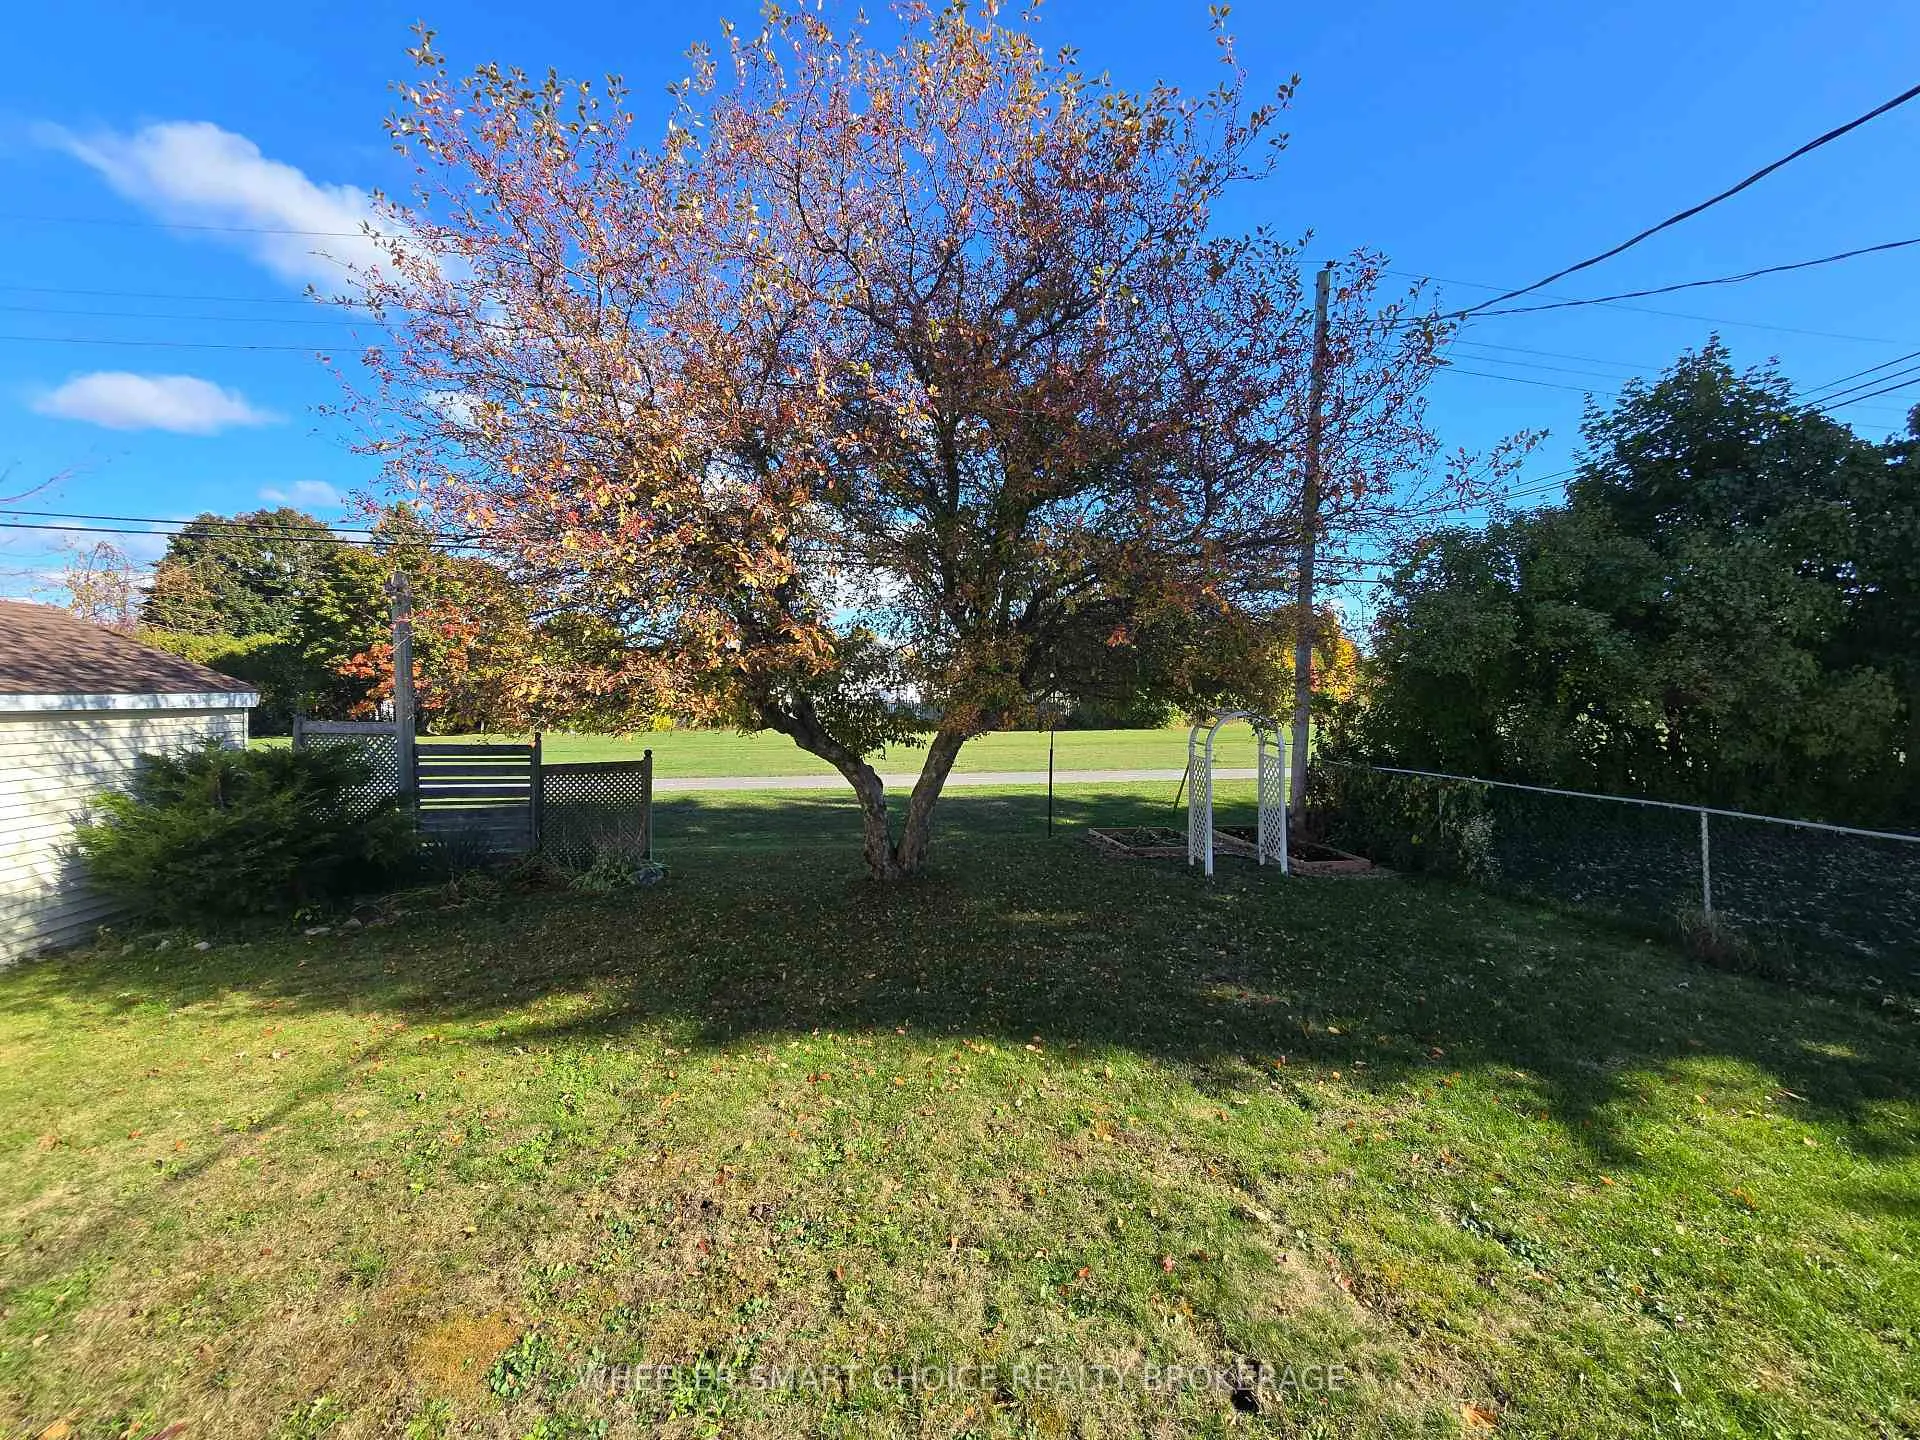
 See all 38 photos
Property history

This listing has ended. It is no longer available.
Property not available for sale or for rent.
Ask about this home
A HOMEH agent will answer your questions about this home.Ask HOMEH
About this home
40 St Laurent Avenue, South Stormont
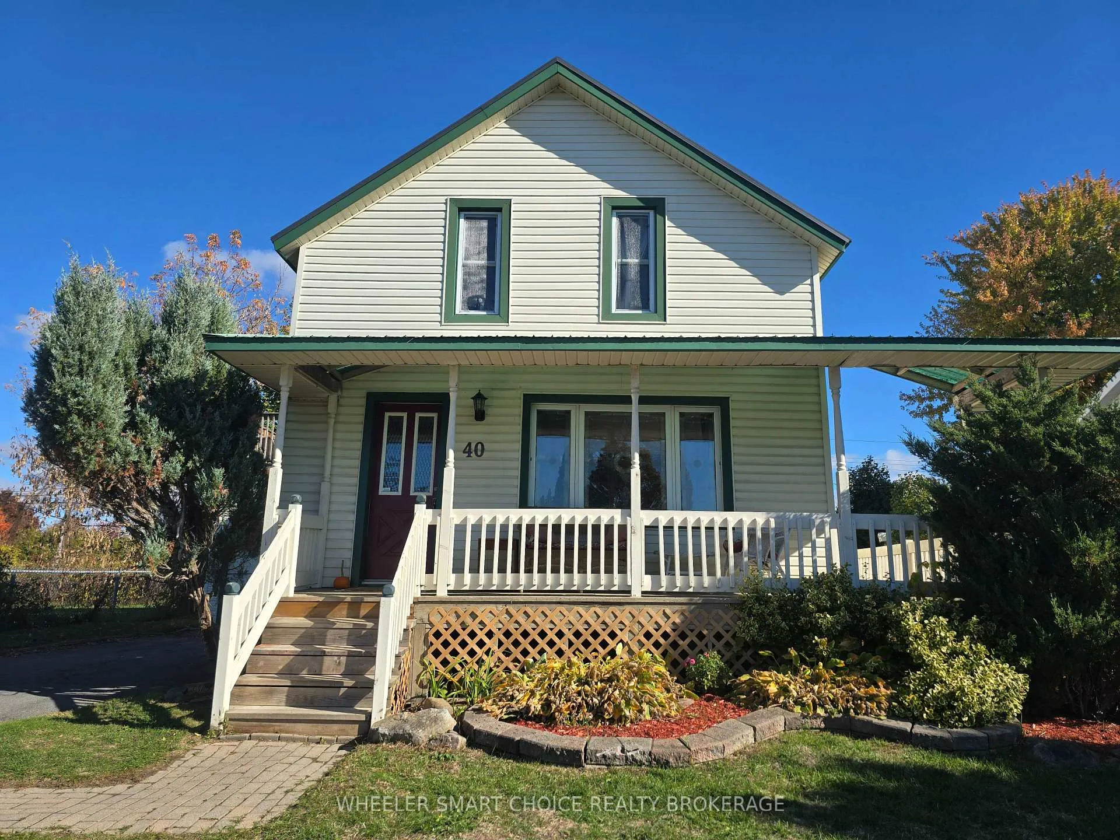
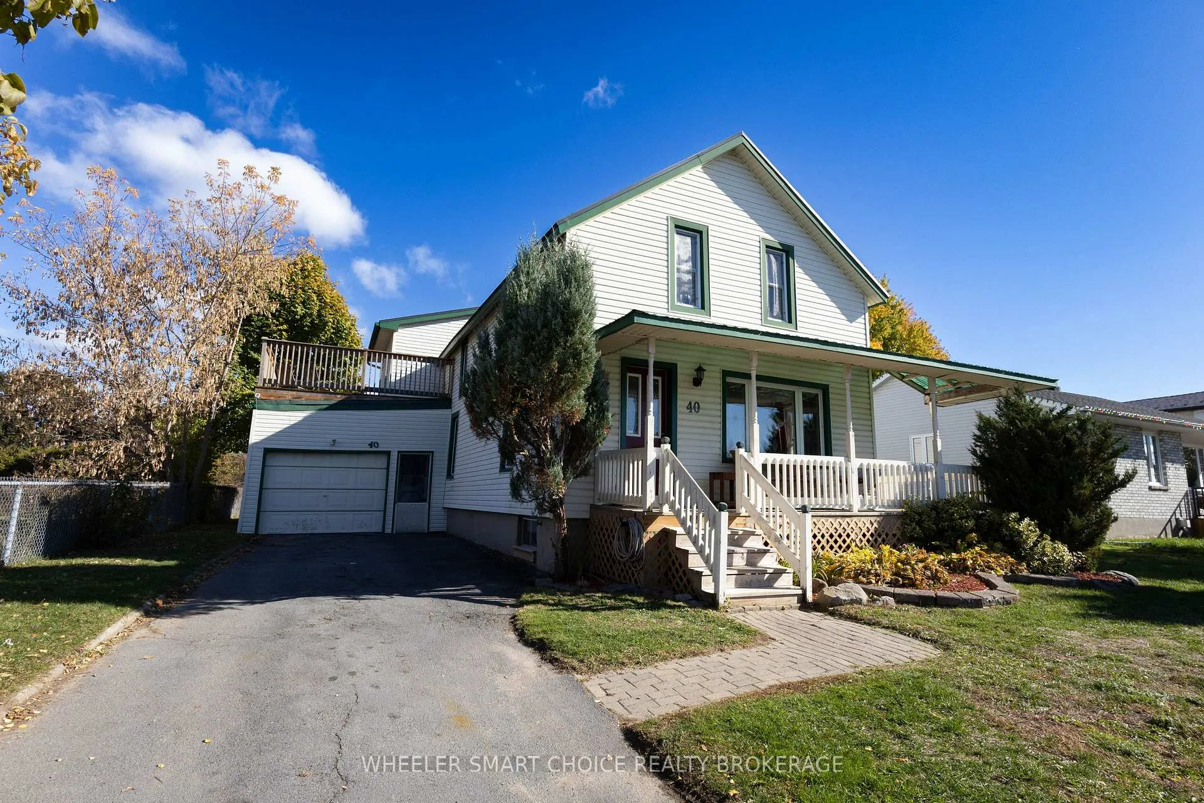
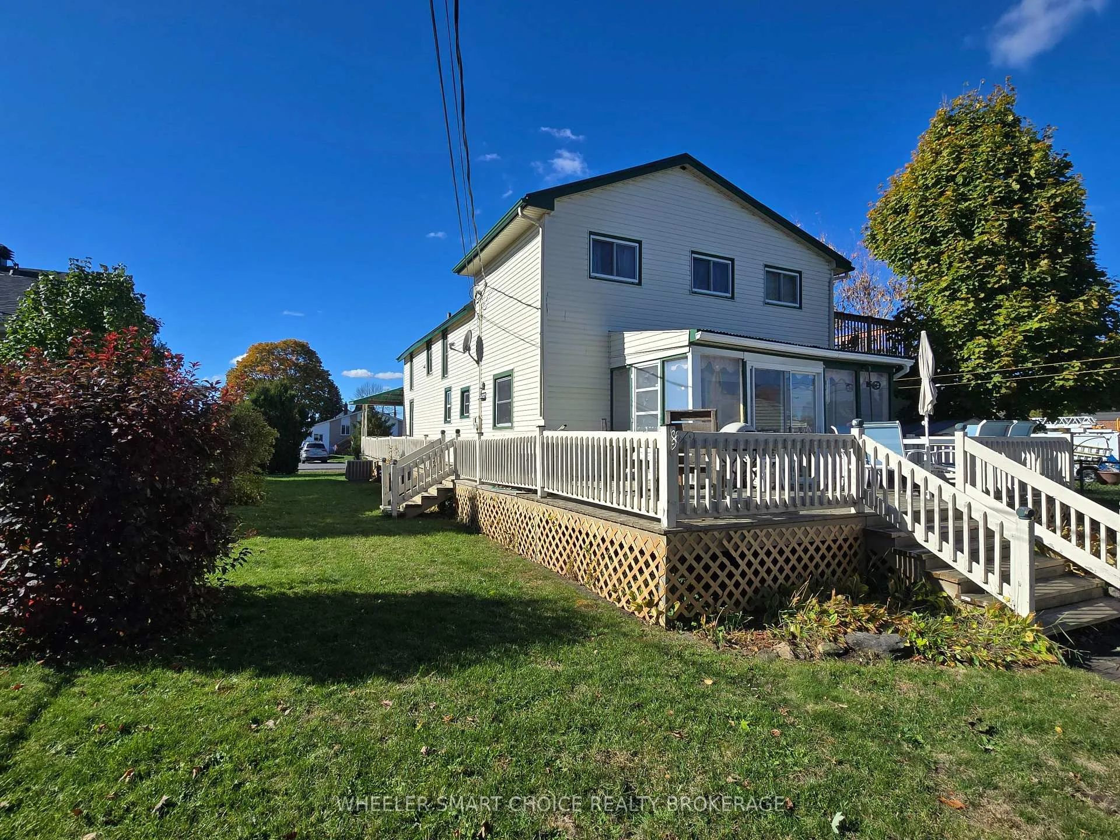
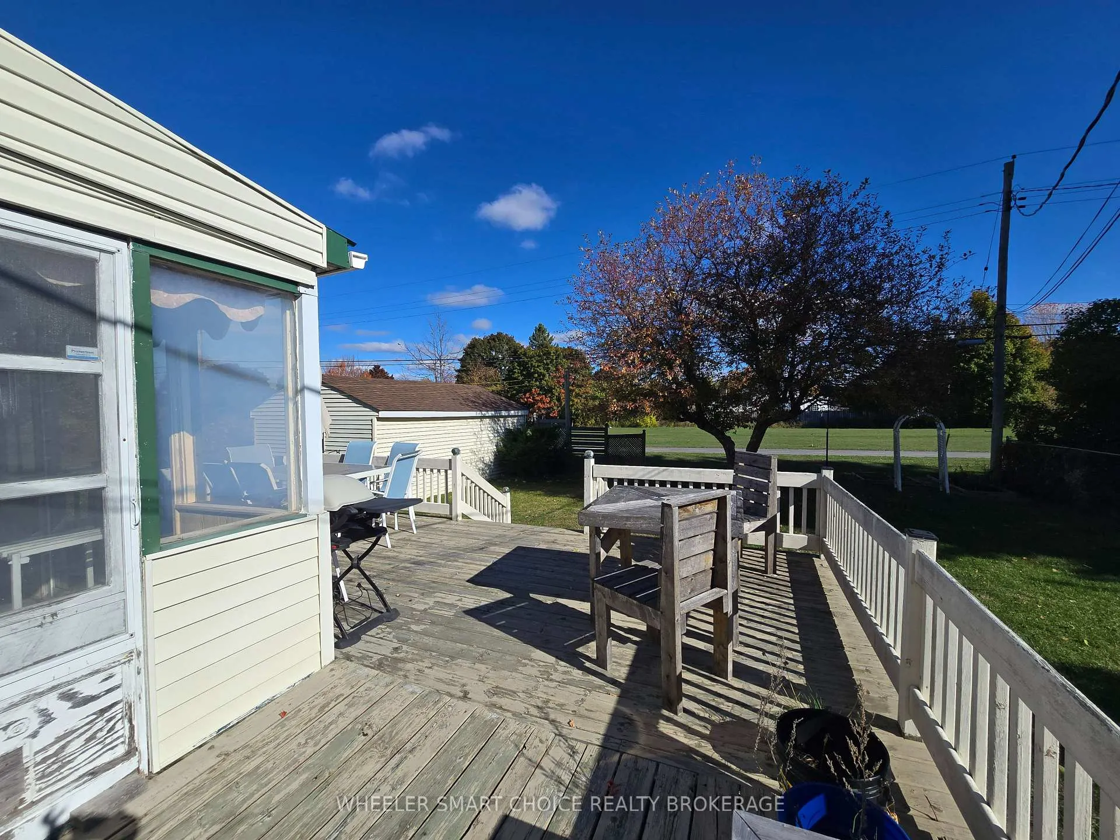
Welcome home to this spacious & character-filled 5 bedroom century home in the heart of Long Sault- the perfect place for your family to grow. This beautifully maintained property offers timeless charm, plenty of living space, and a warm, welcoming atmosphere throughout. Inside you'll find large principal rooms filled with charm, a large open kitchen with granite countertops, and main floor laundry. In addition to five bedrooms, there's a dedicated office and a cozy den- both easily adaptable as extra bedrooms, playrooms or hobby spaces. One of the upstairs bedrooms even features it's own private deck- an ideal spot to enjoy your morning coffee or quiet evening retreat. The main floor opens onto a charming wrap-around deck and an enclosed rear porch, perfect for seasonal enjoyment. Outside, the large yard provides plenty of room for gardening and gatherings. This home has a stylish metal roof and tons of curb appeal! Located in a friendly village setting, you're just minutes from local shops, dining and waterfront trails along the scenic St. Lawrence River. With space, character, and a wonderful community feel, this Long Sault home is ready to welcome your family!! Don't miss your opportunity to own this gem. Upstairs bathroom updated in 2017, New tub/shower with tiled surround in 2023. Additional duct work upstairs in 3 rooms in 2016. Metal roof 2014 w/ 50 year transferable warranty. As per form 244, 24 hour irrevocable on all offers.
Facts & features
Ask about this home
A HOMEH agent will answer your questions about this home.
Rooms
20 rooms · 3 bathrooms
- Living room18′2″ × 9′2″166 sq.ft.
- Kitchen9′ × 20′1″181 sq.ft.
- Dining room12′6″ × 13′162 sq.ft.
- Bathroom8′ × 4′8″37 sq.ft.
- Breakfast8′4″ × 11′3″94 sq.ft.
- Living room14′8″ × 8′11″132 sq.ft.
- Primary bedroom12′4″ × 7′3″89 sq.ft.
- Bedroom 29′4″ × 7′7″71 sq.ft.
- Bedroom 37′9″ × 11′3″88 sq.ft.
- Bedroom 47′4″ × 13′95 sq.ft.
- Bedroom 512′11″ × 7′9″100 sq.ft.
- Bathroom5′8″ × 7′10″44 sq.ft.
- Common room8′2″ × 11′6″94 sq.ft.
- Den4′8″ × 10′5″49 sq.ft.
- Powder room2′8″ × 7′5″20 sq.ft.
- Family room12′4″ × 18′10″232 sq.ft.
- Other10′4″ × 15′6″160 sq.ft.
- Other6′2″ × 10′4″64 sq.ft.
- Other10′10″ × 9′5″102 sq.ft.
- Utility room7′6″ × 19′1″143 sq.ft.
Around this home
Listing details
Helpful tools
Your HOMEH agent
"Priced 16% under our estimate. I would see it this week."
Ask HOMEH about this home
Price, neighbourhood, monthly cost. Ask anything.
HOMEH Intelligent Agent is an AI, not a licensed representative. Check anything important with your agent.