
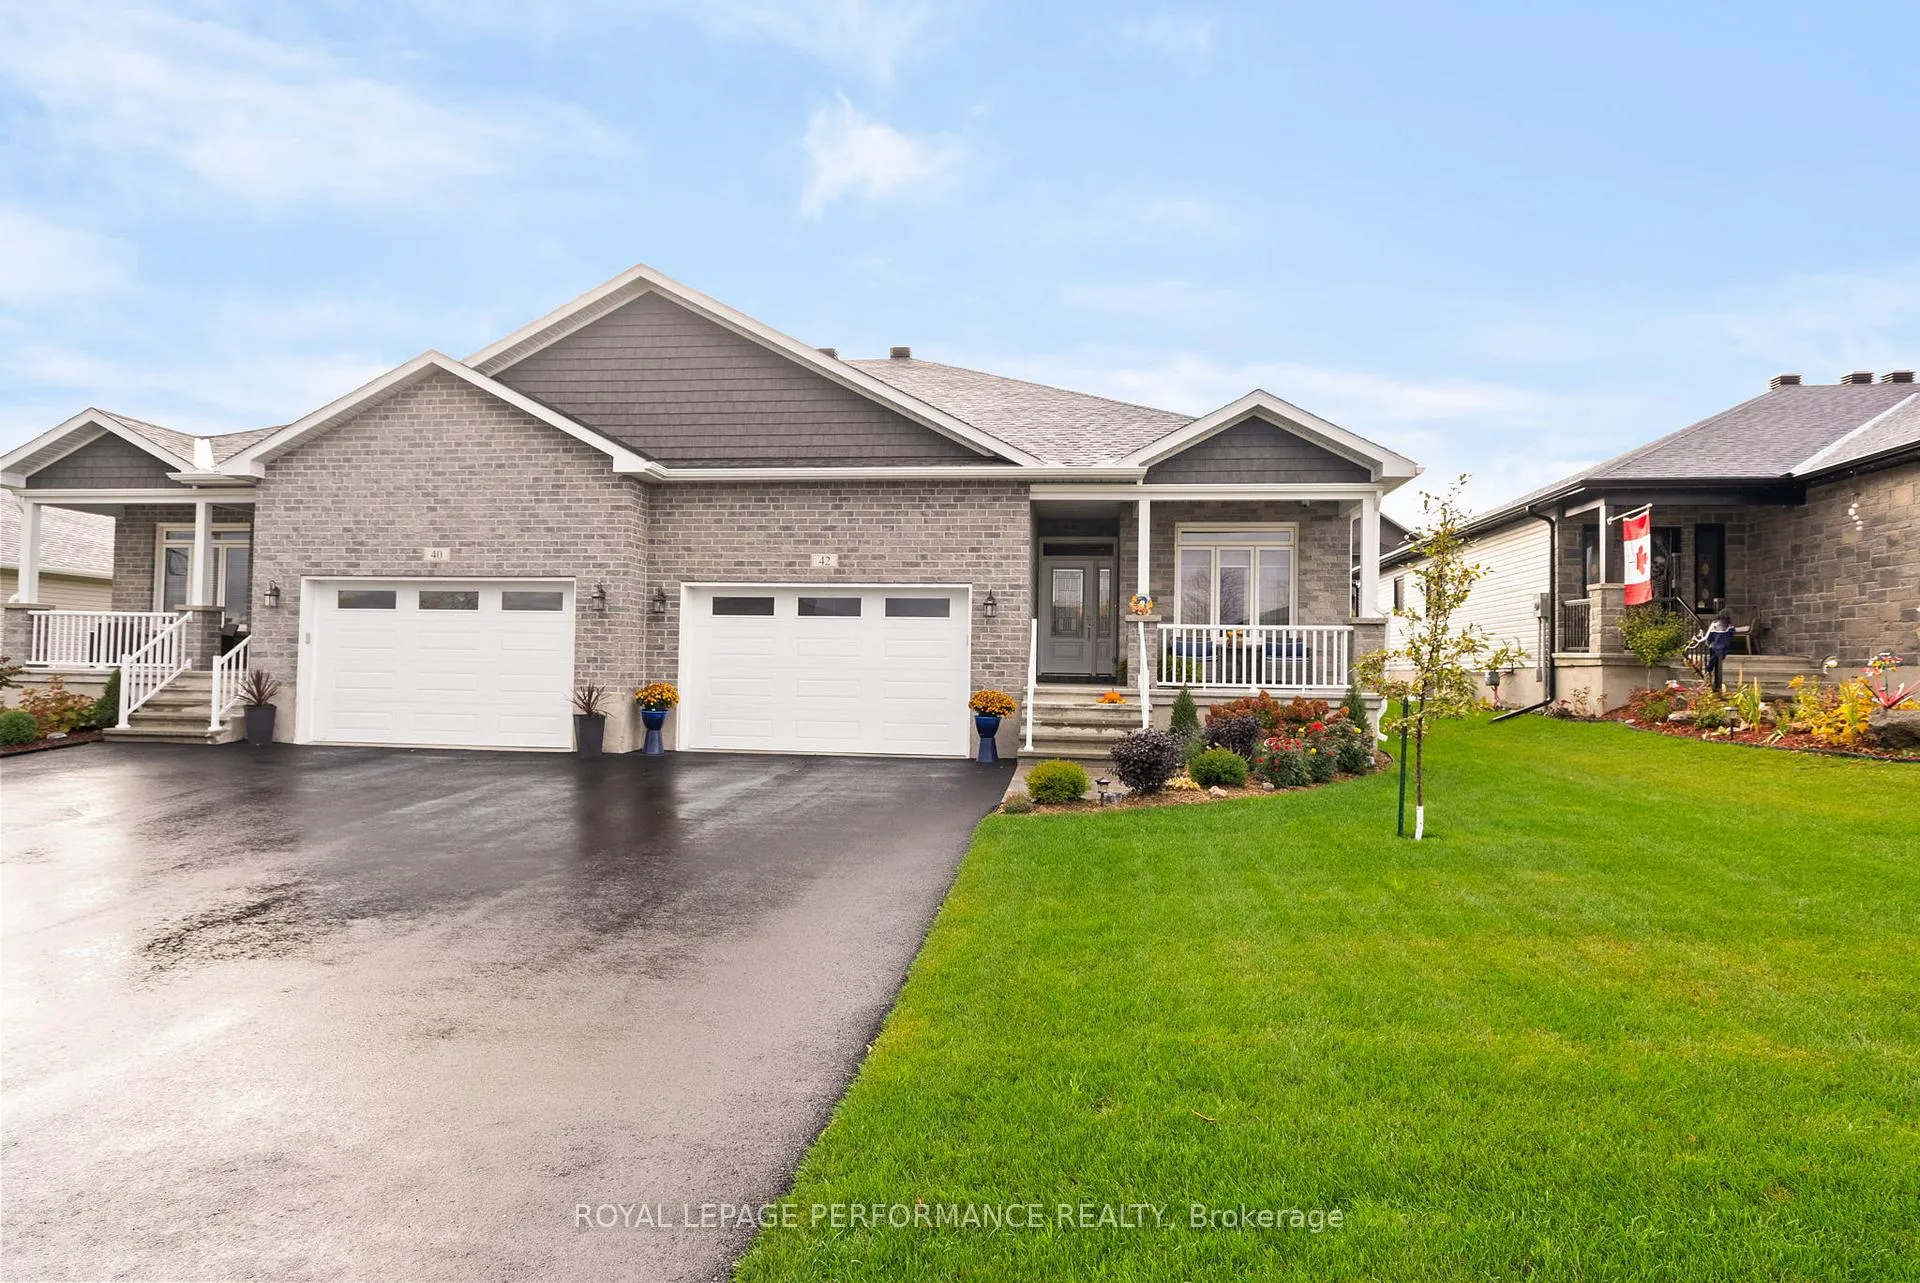
 See all 49 photos
Property history

This home has sold. It is no longer available.
Property not available for sale or for rent.
Ask about this home
A HOMEH agent will answer your questions about this home.Ask HOMEH
About this home
42 Forrester Way, South Stormont
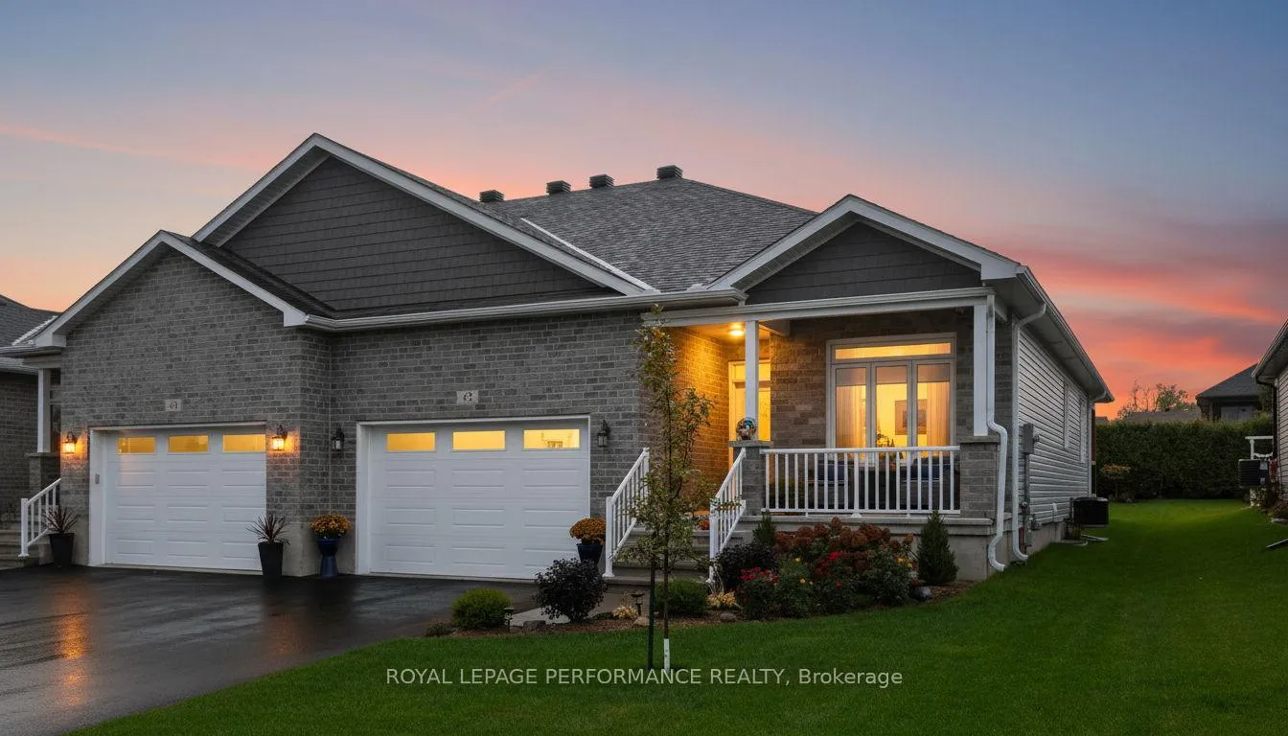
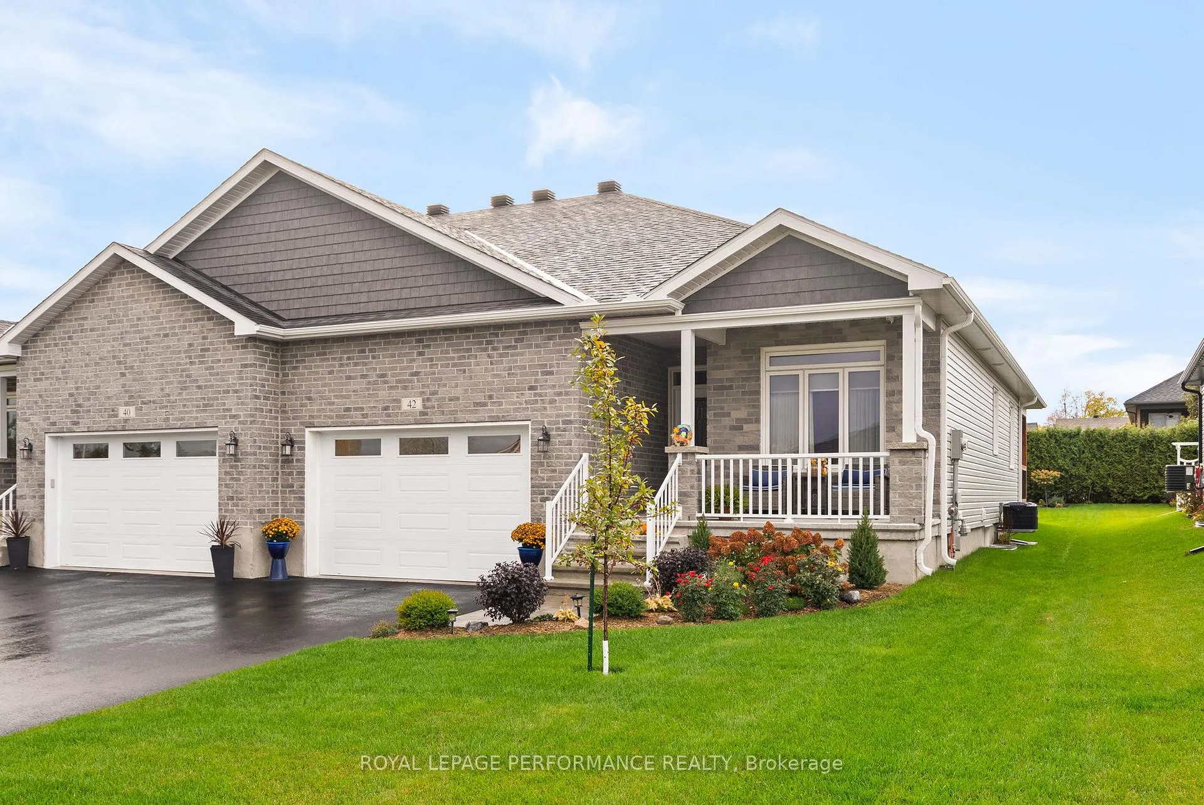
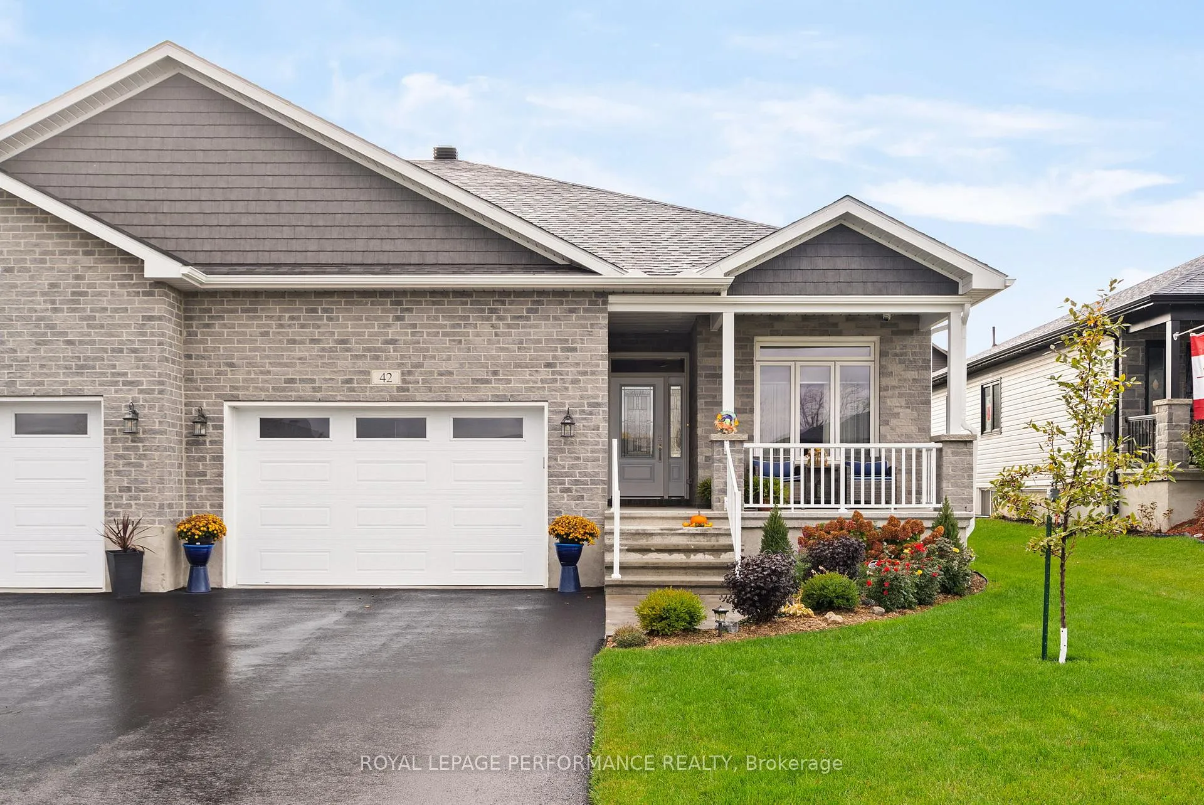
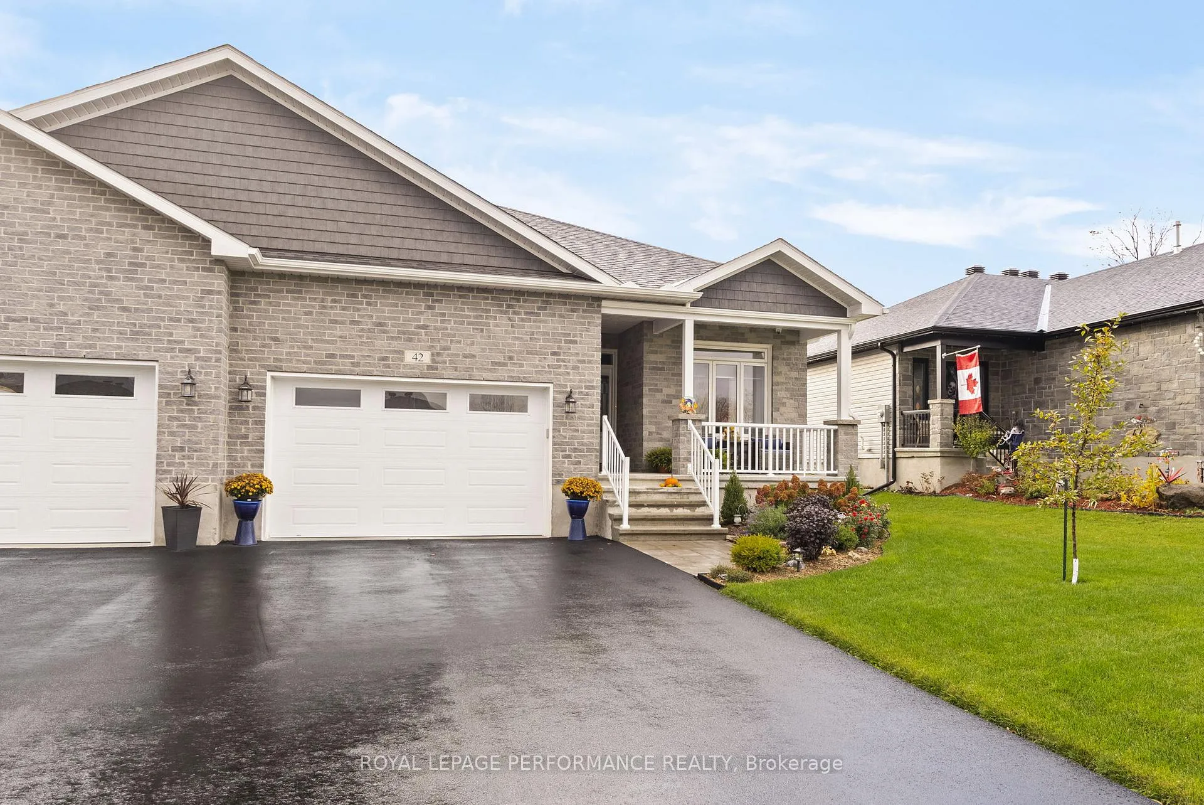
Step into modern comfort with this impeccable executive-style semi-detached home, a 2024 build by reputable Brownsdale Custom Homes, perfectly positioned in a sought-after subdivision surrounded by lifestyle amenities. Designed with a bright, open-concept layout, the main level showcases engineered hardwood and tile flooring throughout. The gourmet kitchen is the heart of the home, featuring quartz countertops, a stylish backsplash, quality stainless steel appliances, and a functional breakfast bar-ideal for both everyday living and entertaining. The spacious living room flows seamlessly into the dining area, which offers rear access to a covered deck and private backyard, creating an inviting indoor-outdoor experience. The main floor includes two well-appointed bedrooms, including a primary suite complete with a 3-piece ensuite featuring a tiled shower. A 4-piece guest bathroom with tub/shower combination and convenient main floor laundry add to the home's thoughtful design. The fully finished basement expands your living space with a generous family room, third bedroom, additional 3-piece bathroom, and ample storage and utility areas-perfect for guests, a home office, or growing families. Additional features include an attached double car garage, paved driveway, stone patio, natural gas furnace, and central A/C. Enjoy living in a vibrant community surrounded by the scenic Parks of the St. Lawrence, offering access to recreation, waterfront bike paths, golf courses, marinas, schools, and churches. Conveniently located just 10 minutes from Cornwall with an easy commute to Montreal or Ottawa. A polished blend of style, function, and location-this home is ready to impress. As per Seller direction allow 24 hour irrevocable on offers.
Facts & features
Ask about this home
A HOMEH agent will answer your questions about this home.
Rooms
11 rooms · 3 bathrooms
- Foyer5′2″ × 5′11″31 sq.ft.
- Dining room7′5″ × 13′7″101 sq.ft.
- Living room13′3″ × 15′11″211 sq.ft.
- Kitchen14′10″ × 10′3″153 sq.ft.
- Primary bedroom11′1″ × 15′11″176 sq.ft.
- Bedroom9′5″ × 10′10″101 sq.ft.
- Laundry7′5″ × 5′5″40 sq.ft.
- Recreation29′11″ × 23′1″689 sq.ft.
- Bedroom8′7″ × 13′4″114 sq.ft.
- Utility room13′11″ × 12′6″173 sq.ft.
- Utility room3′8″ × 4′6″17 sq.ft.
Around this home
Schools nearby
School rating, out of 10.
Listing details
Helpful tools
Your HOMEH agent
"I would see it this week."
Ask HOMEH about this home
Price, neighbourhood, monthly cost. Ask anything.
HOMEH Intelligent Agent is an AI, not a licensed representative. Check anything important with your agent.