
 See all 49 photos

Book a viewing
Ask HOMEH
About this home
46 Forest Hill Road, South Stormont
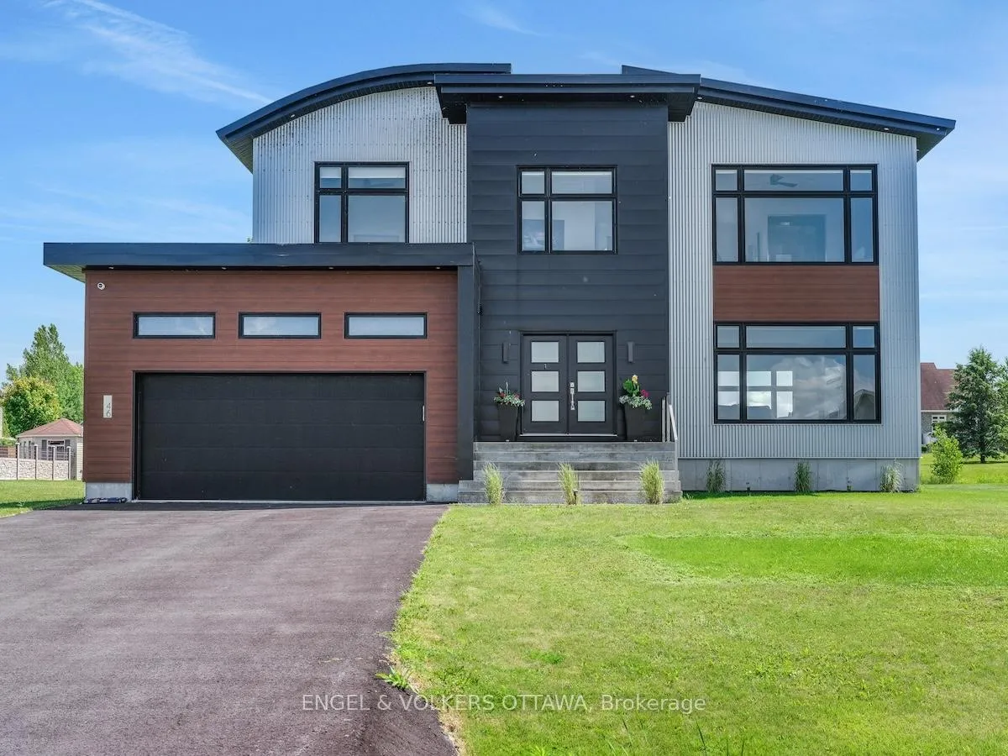
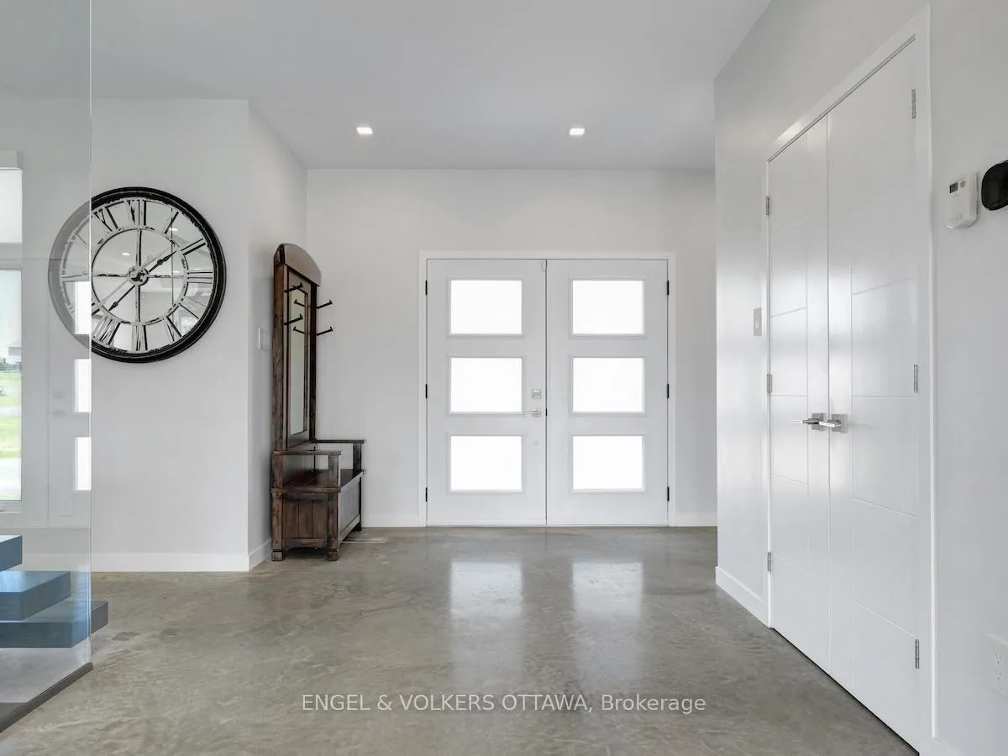
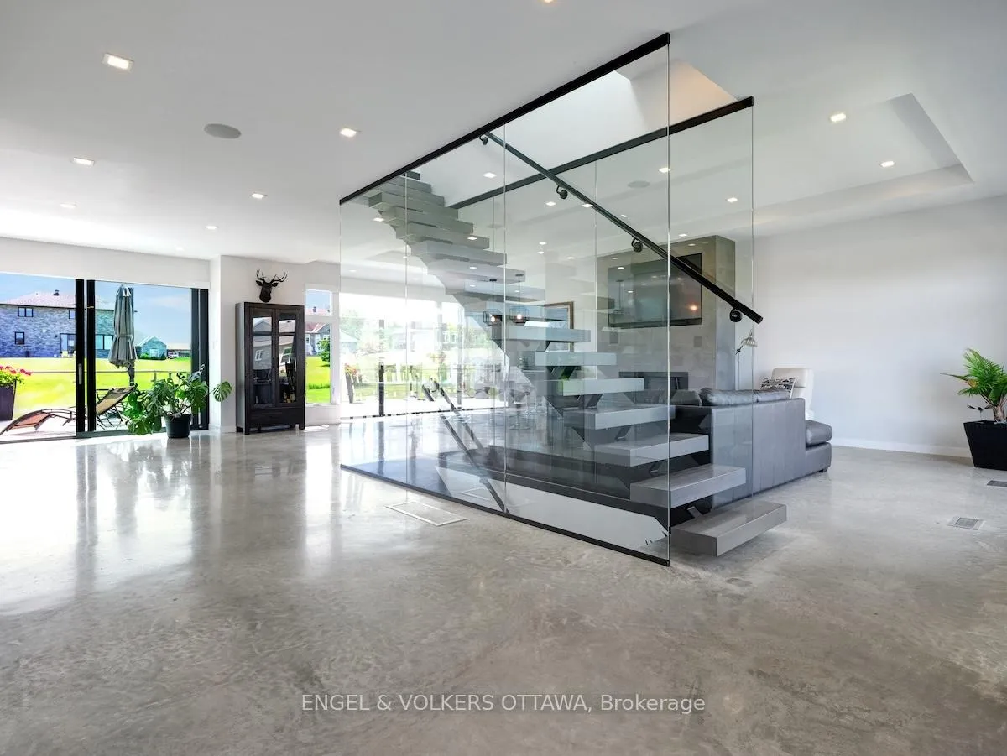
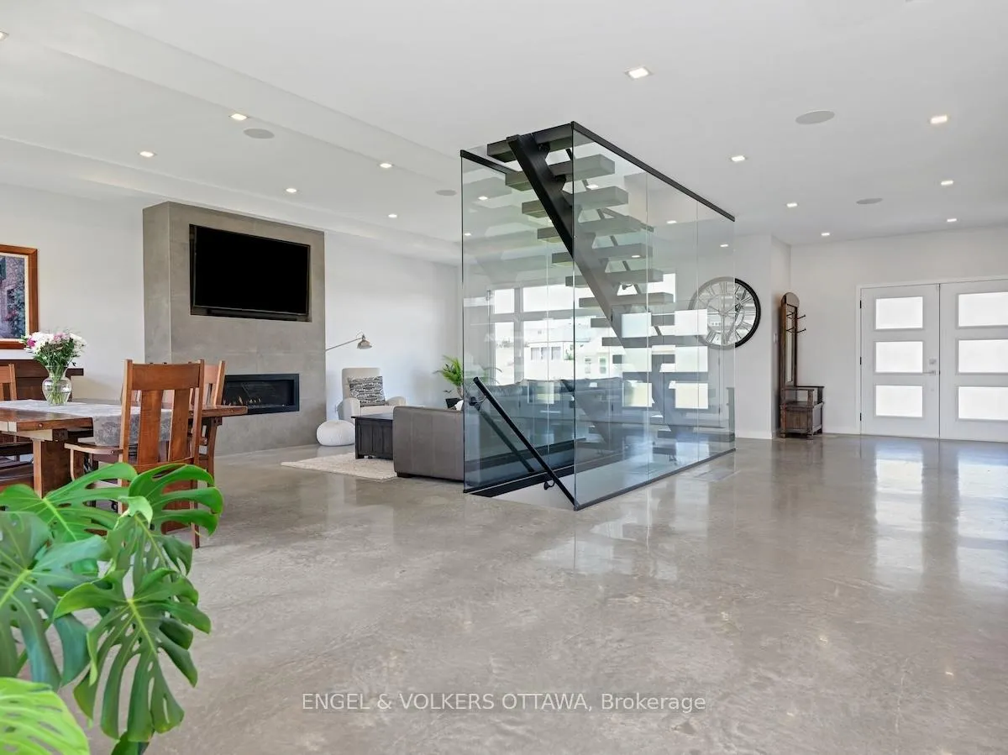
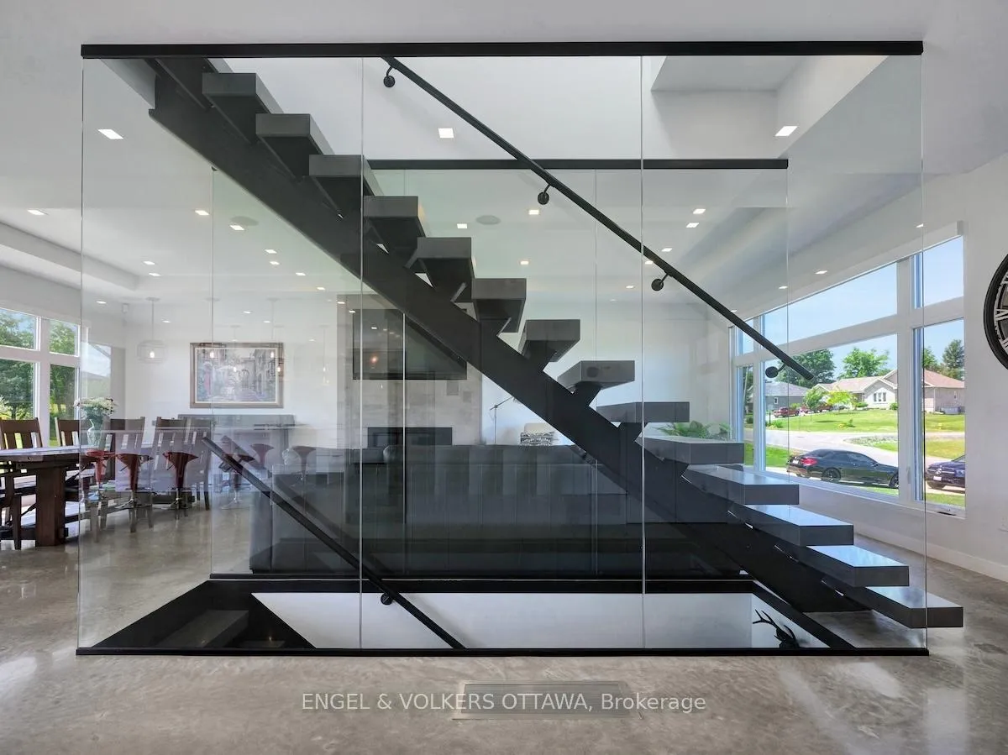
Welcome to this exceptional custom-built, automated home, crafted with precision and modern elegance. A striking centrepiece of this property is the stunning centre staircase with glass walls, complemented by sleek concrete floors and a beautiful natural gas fireplace that adds both warmth and style to the open-concept living space.This home is flooded with natural light, thanks to its southern exposure, floor-toceiling windows, and two oversized 5-foot patio doors. These doors open up to an expansive composite deck, offering the perfect space for entertaining or simply enjoying the outdoors.The gourmet kitchen is a true delight, featuring high-end stainless steel appliances, quartz countertops, and a spacious centre island with a built-in sink. Elegant pendant lighting adds extra flair, while the wine fridge, which holds 140+ bottles, ensures youre always ready to entertain in style.The cozy living room, complete with a fireplace, offers a perfect retreat, while the adjacent dining area comfortably accommodates a large table. The homes cutting-edge Control 4 automation system lets you easily adjust lighting and music, with compatibility for Apple, Google, Spotify, and more. *Ipad required. Lutron switches and pot lights throughout create the ideal ambiance.The primary suite is a luxurious escape, offering a spa-like ensuite with dual rain showers, massaging jets, a separate soaker tub, and double sinks. The expansive walk-in closet and beauty station complete the indulgent retreat. Second bedroom feature a large closet and ensuite bathrooms, while two additional bedrooms offers ample storage and natural light.The upstairs laundry featuring retractable doors and a nat gas dryer. The large, sun-filled basement provides possibilities for a gym, office, or rec room.The fully insulated two-door garage a natural gas heater and high enough for a car lift, while the driveway offers parking for six vehicles. Irrigation system for lawn
Facts & features
Book a viewing
Rooms
13 rooms · 5 bathrooms
- Living room17′8″ × 29′6″522 sq.ft.
- Dining room8′9″ × 17′9″155 sq.ft.
- Kitchen14′2″ × 17′9″252 sq.ft.
- Bathroom3′ × 6′1″18 sq.ft.
- Bedroom14′10″ × 29′5″435 sq.ft.
- Bathroom7′3″ × 14′6″105 sq.ft.
- Bedroom 218′11″ × 12′5″235 sq.ft.
- Bedroom 315′1″ × 12′6″188 sq.ft.
- Bedroom 411′11″ × 13′6″161 sq.ft.
- Bathroom9′3″ × 5′46 sq.ft.
- Bathroom9′3″ × 5′1″47 sq.ft.
- Recreation39′7″ × 30′3″1198 sq.ft.
- Bathroom6′5″ × 6′5″41 sq.ft.
Around this home
Listing details
Helpful tools
Your HOMEH agent
"Priced 23% over our estimate. I would see it this week."
Ask HOMEH about this home
Price, neighbourhood, monthly cost. Ask anything.
HOMEH Intelligent Agent is an AI, not a licensed representative. Check anything important with your agent.