
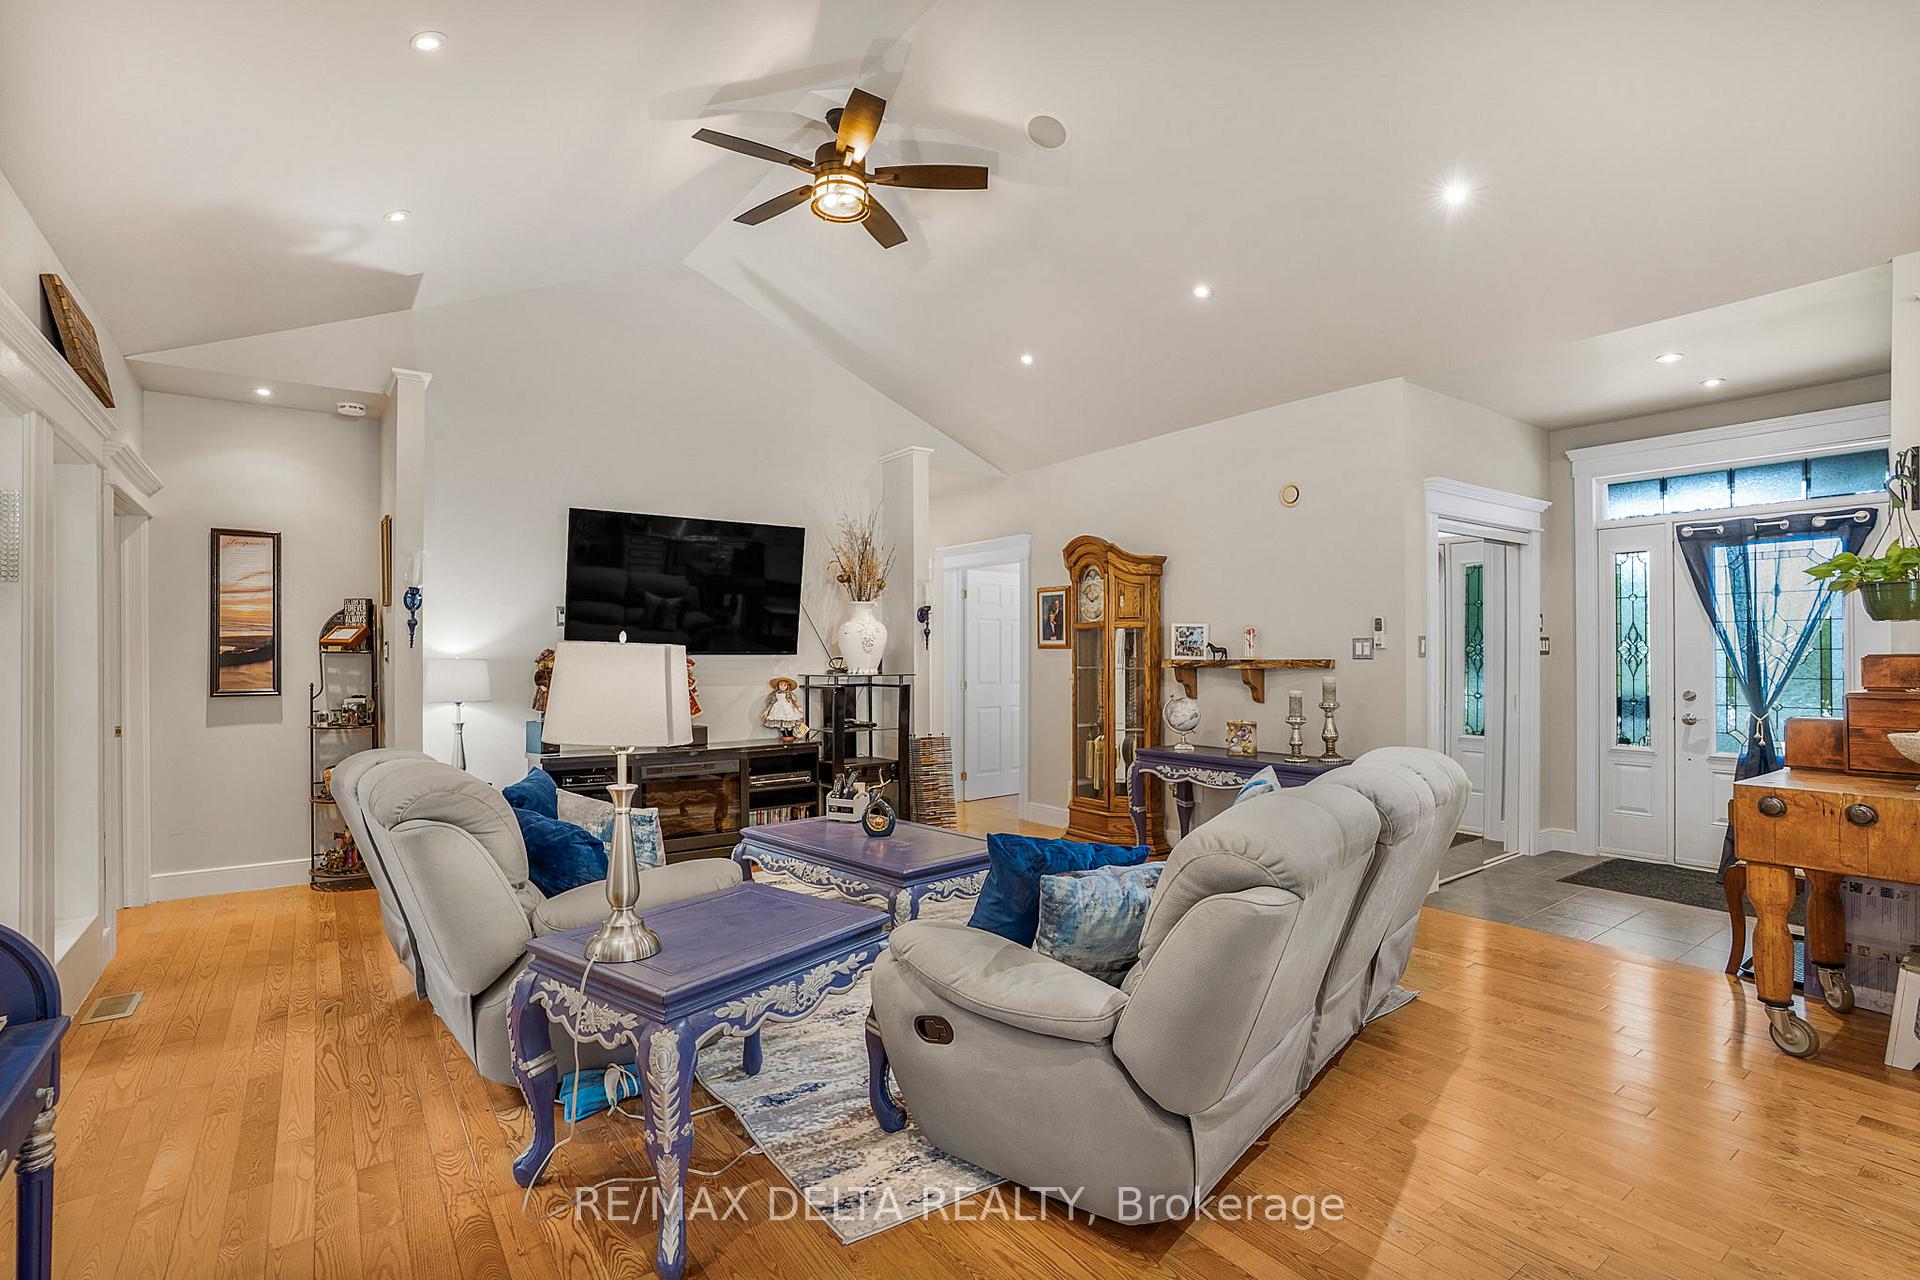
 See all 43 photos
Property history

This listing has ended. It is no longer available.
Property not available for sale or for rent.
Ask about this home
A HOMEH agent will answer your questions about this home.Ask HOMEH
About this home
4688 Avonmore Road, South Stormont
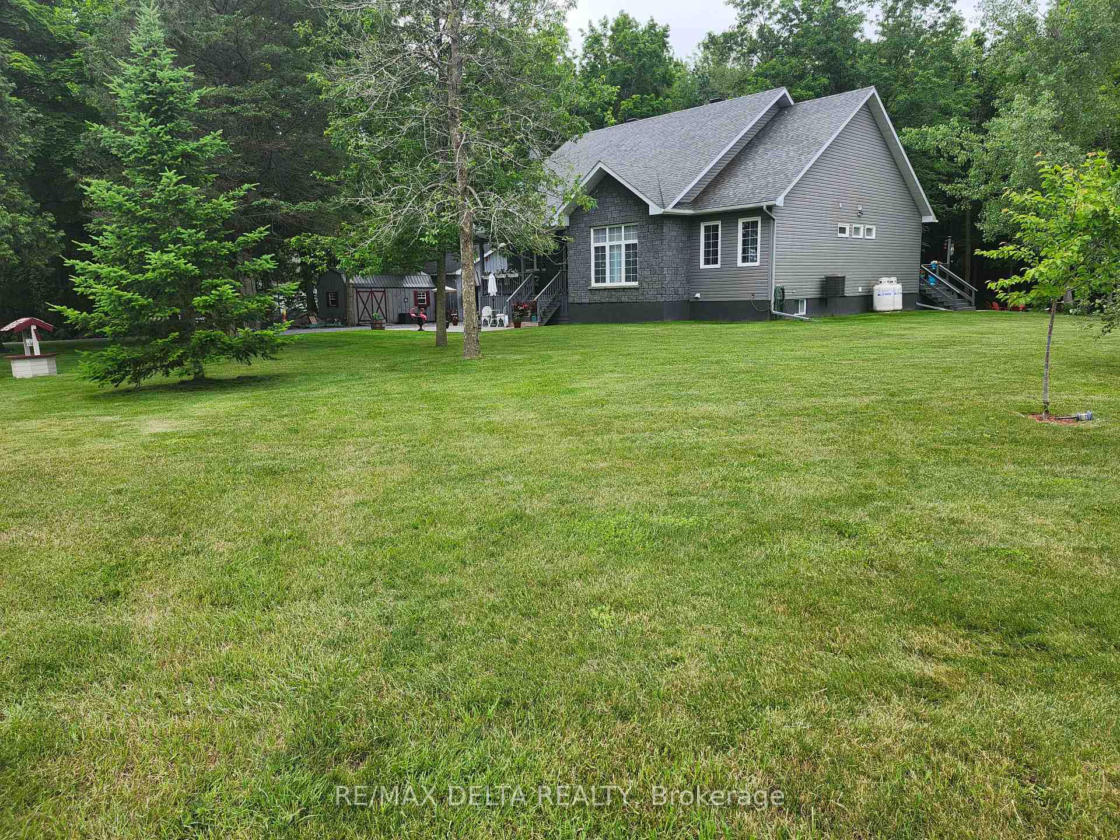
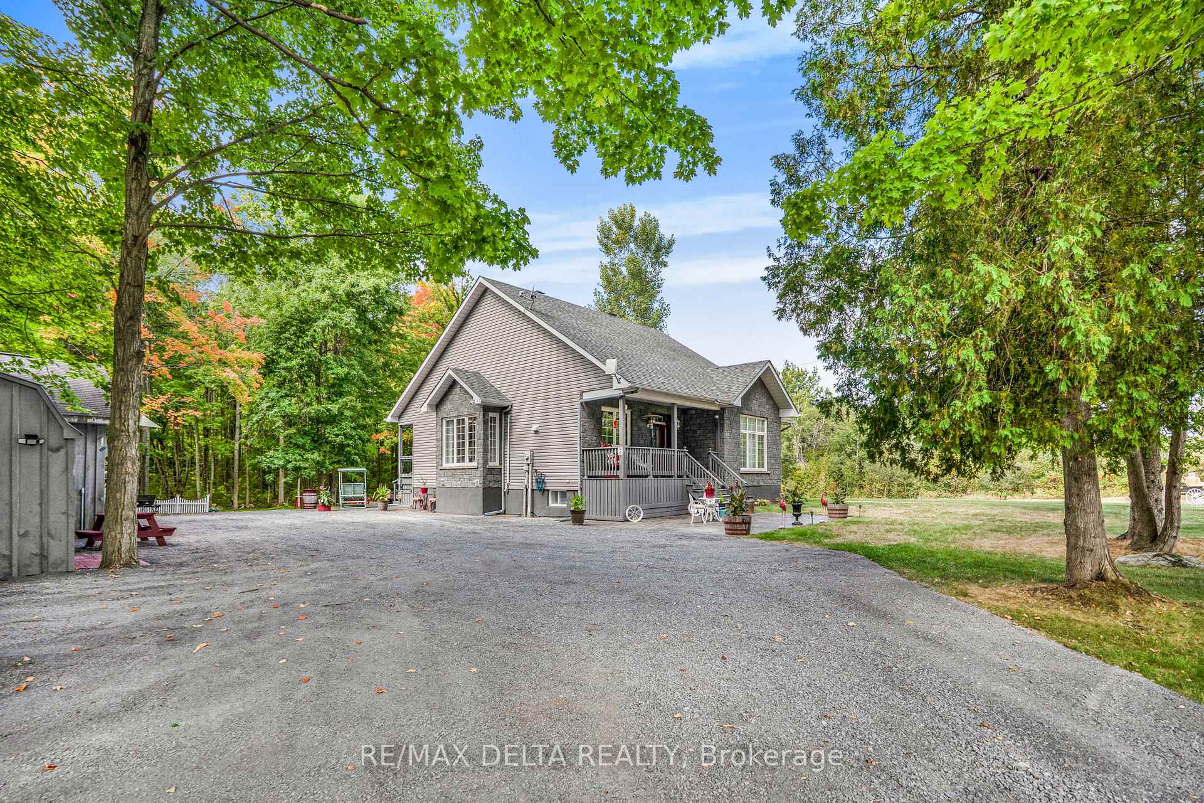
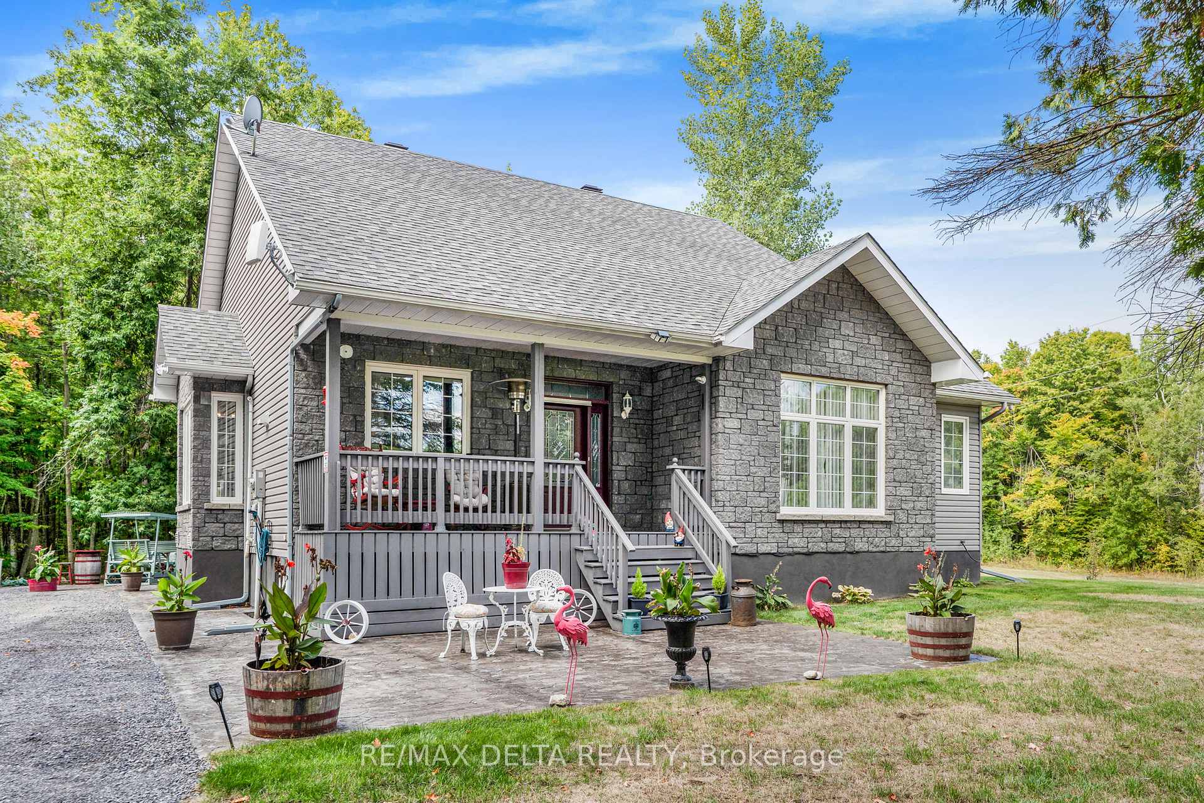
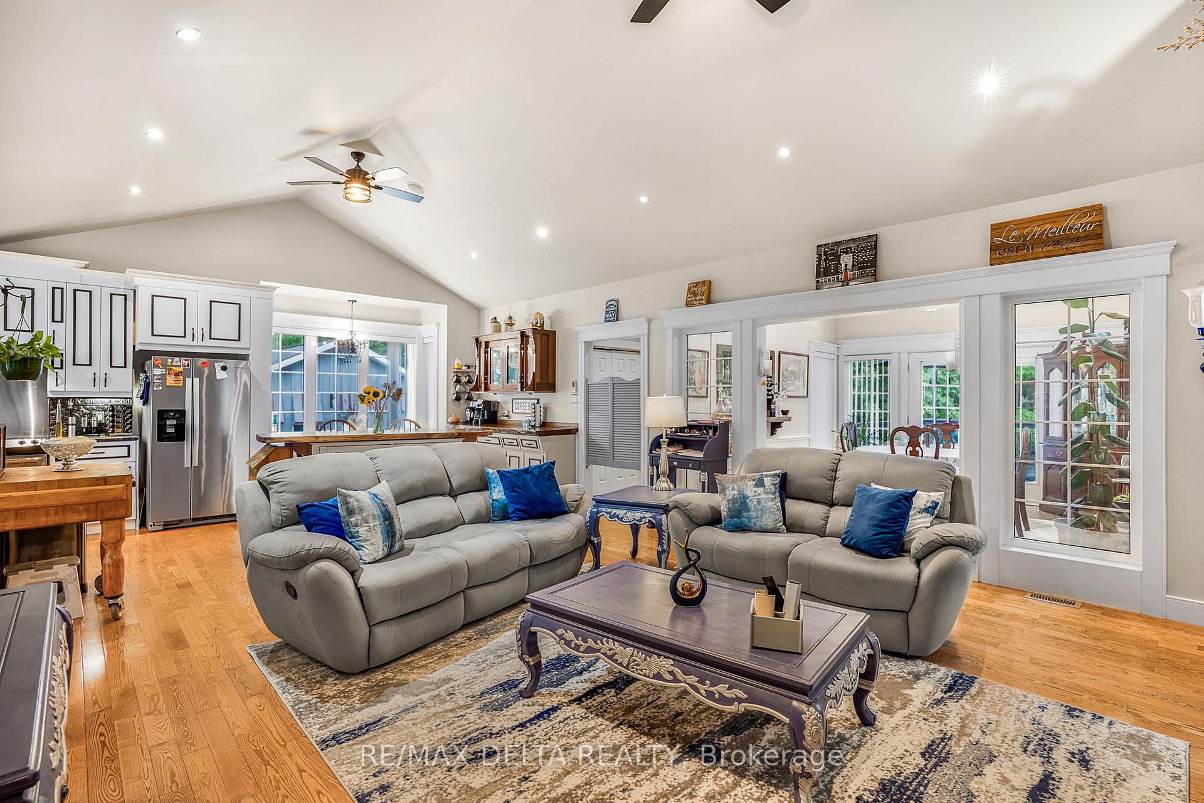
Welcome to 4688 Avonmore Rd. Escape to the country with this inviting Private 3+2 bedroom country chic bungalow nestled on 5.7 acres of landscaped, serene countryside with mature hardwoods in the forest and apple and cherry trees. Thoughtfully laid out for comfortable daily living and entertaining, with ample space for family, guests, and hobbies. As you enter the home, you are welcomed by an Open-concept Kitchen, living room, and dining room with vaulted ceilings. A bright sunroom with skylights that opens up to the large 30x15 deck, updated in 2023. Beautiful live-edge countertops, hardwood flooring add to the charm. Perfect for effortless daily living and entertaining. Large master bedroom with a full ensuite bathroom and walk-in closet. Two additional main-floor bedrooms and a full bath on the opposite side of the home. Make your way downstairs to a fully developed basement with a Large family room, full bathroom, laundry room, and two more bedrooms. Bonus Wine cellar for enthusiasts and a custom library. Landscaped backyard transitioning to wooded forest, offering privacy and natural beauty. Cozy firepit area and outdoor entertaining spaces. Detached 22' x 24' heated, insulated garage/workshop with generator hook-up, perfect for year-round projects. Two additional detached garages: each 20' x 10' with power (one roughed-in for water), providing versatile storage and workshop space. One hour commute to Montreal and Ottawa, direct access to highway 401. 5 minutes to St Lawrence Seaway, recreation trails, snowmobiling, hunting, and convenience amenities. Do not miss out. This home is truly unlike any other
Facts & features
Ask about this home
A HOMEH agent will answer your questions about this home.
Rooms
13 rooms · 3 bathrooms
- Living room17′6″ × 17′2″300 sq.ft.
- Primary bedroom18′3″ × 13′8″249 sq.ft.
- Bathroom9′10″ × 13′1″129 sq.ft.
- Bedroom 210′6″ × 11′3″118 sq.ft.
- Bedroom 311′6″ × 12′1″139 sq.ft.
- Bathroom8′11″ × 4′7″41 sq.ft.
- Kitchen23′4″ × 12′2″283 sq.ft.
- Dining room12′9″ × 13′8″174 sq.ft.
- Dining room13′10″ × 10′4″143 sq.ft.
- Family room31′7″ × 28′6″899 sq.ft.
- Bedroom 410′6″ × 11′7″121 sq.ft.
- Bedroom 512′6″ × 9′9″122 sq.ft.
- Bathroom10′6″ × 11′9″123 sq.ft.
Around this home
Listing details
Helpful tools
Your HOMEH agent
"I would see it this week."
Ask HOMEH about this home
Price, neighbourhood, monthly cost. Ask anything.
HOMEH Intelligent Agent is an AI, not a licensed representative. Check anything important with your agent.