
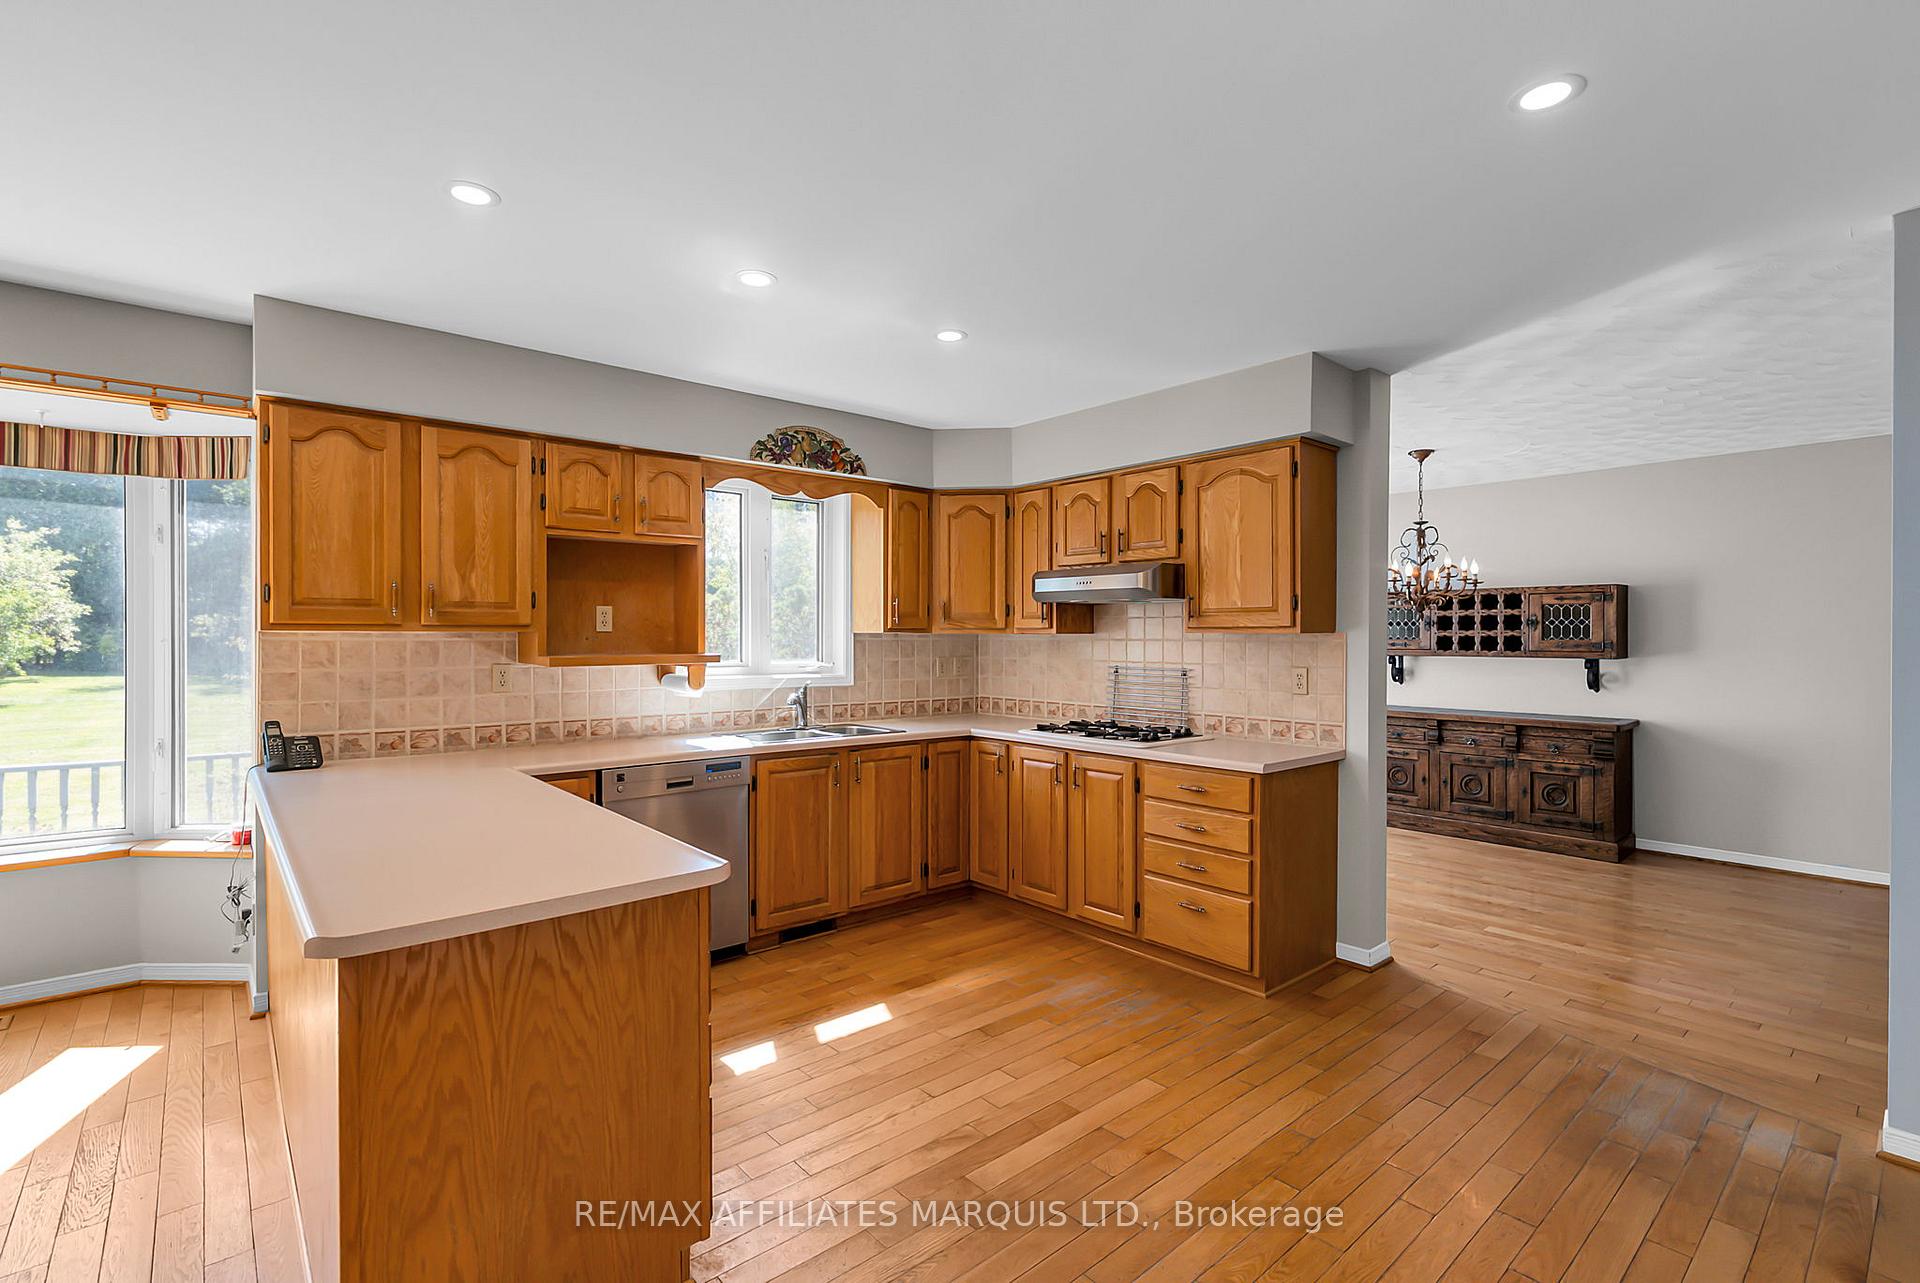
 See all 48 photos
Property history

This home has sold. It is no longer available.
Property not available for sale or for rent.
Ask about this home
A HOMEH agent will answer your questions about this home.Ask HOMEH
About this home
5479 Poplar Avenue, South Stormont
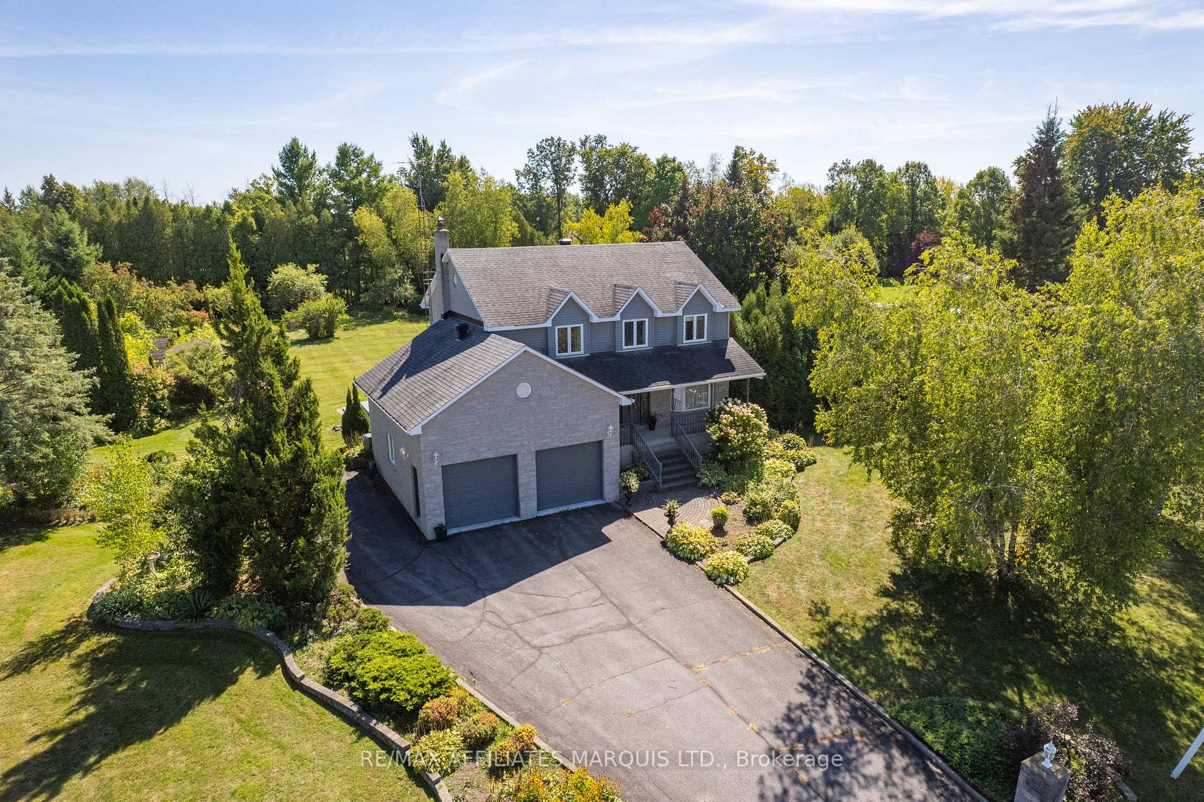
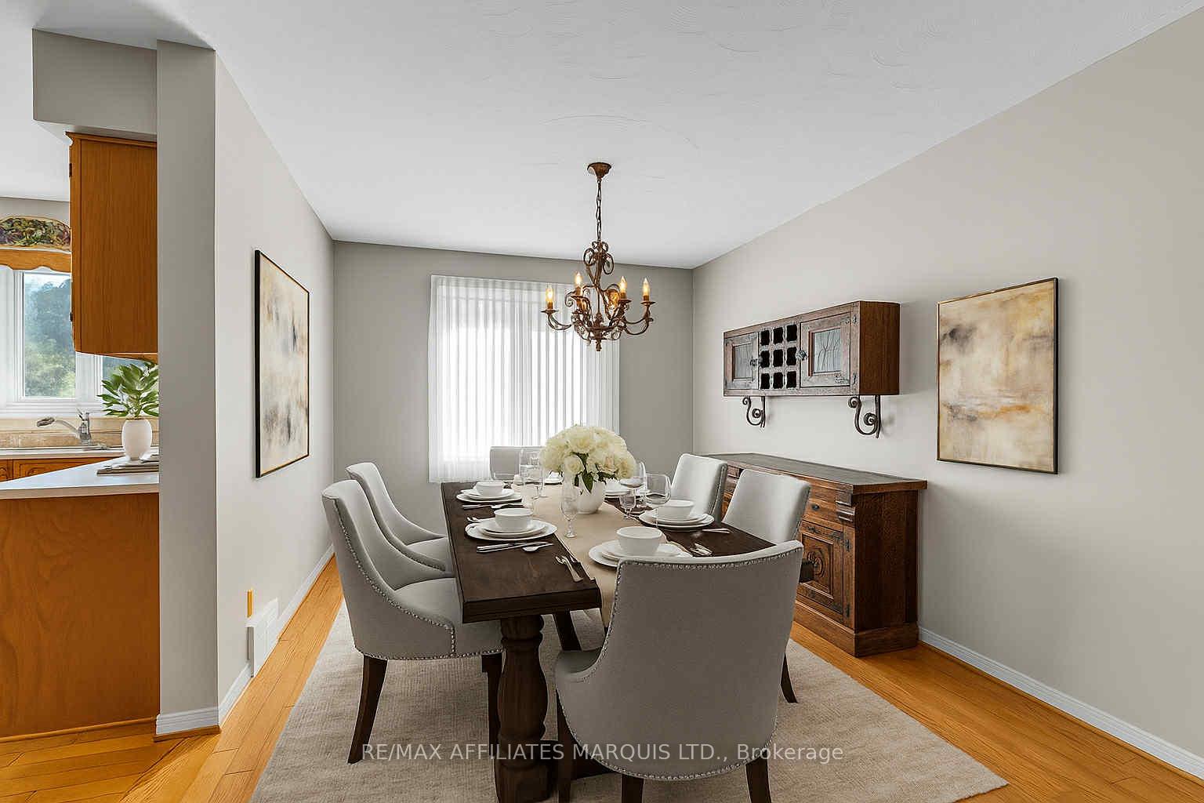
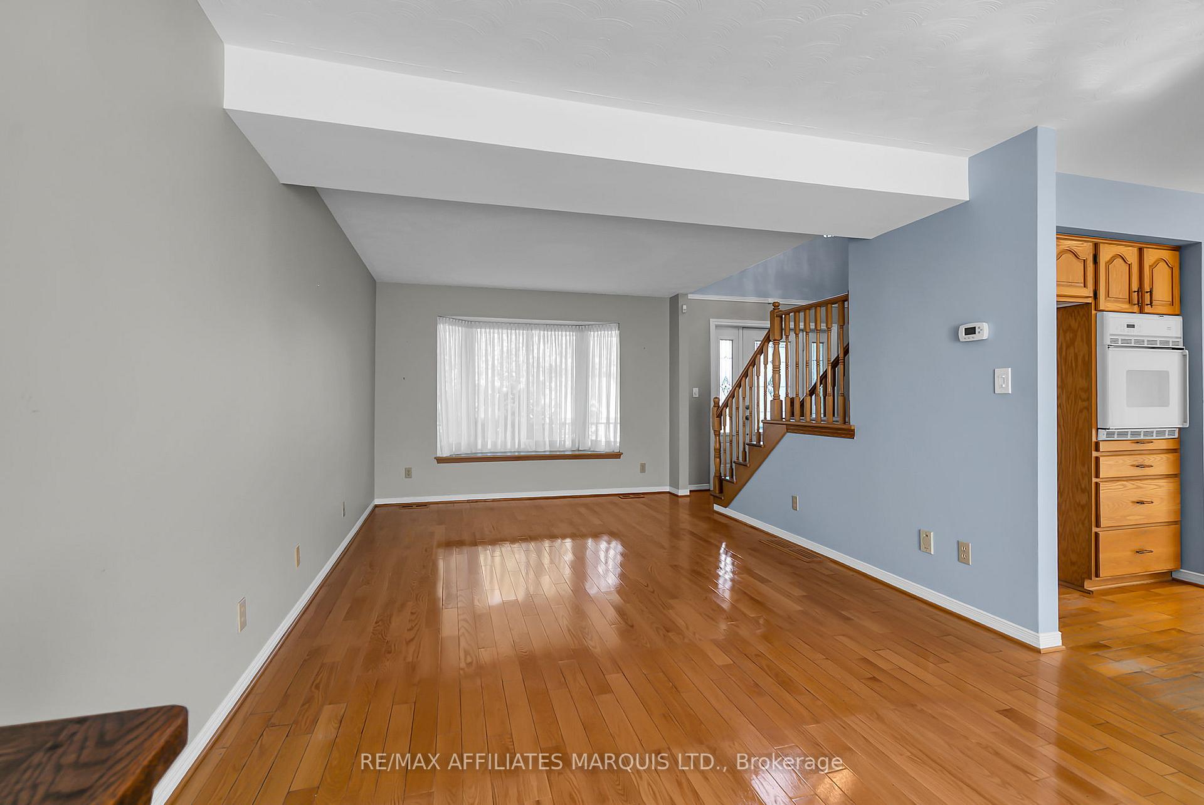
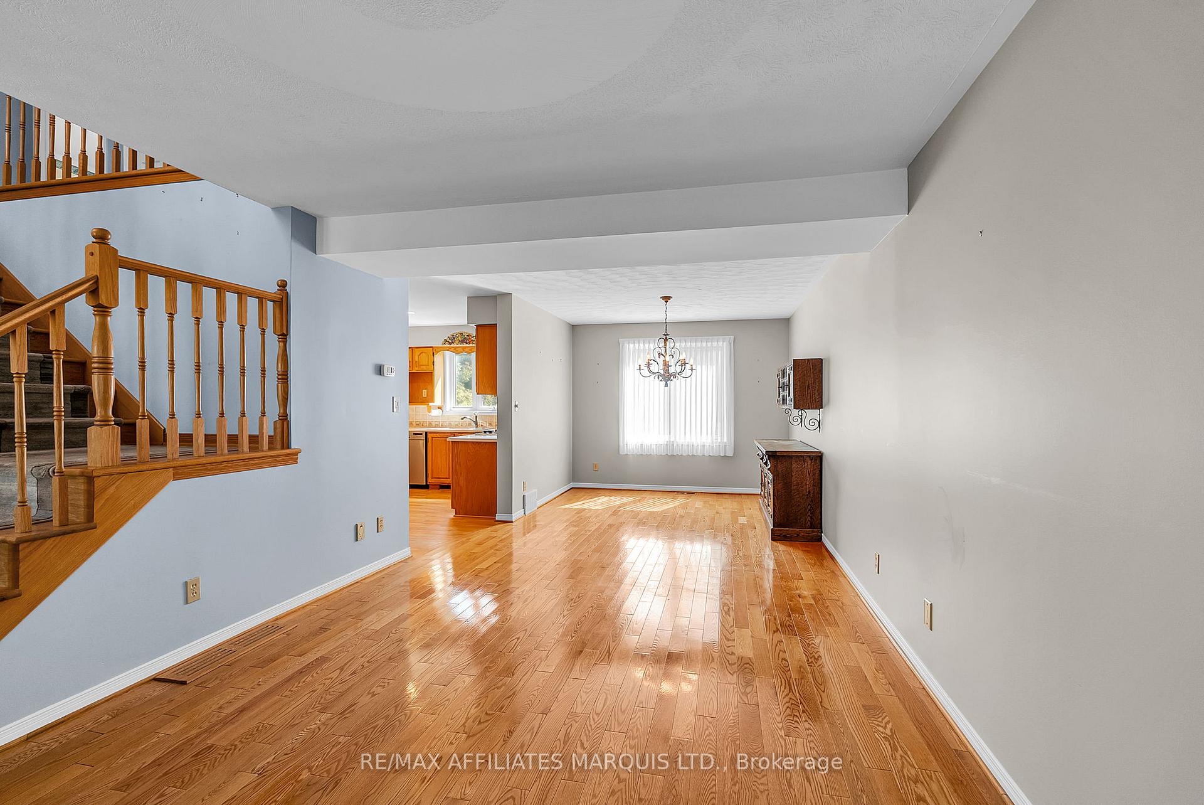
Its the kind of property families dream about a well-cared-for brick two-storey, set on just over an acre of landscaped gardens and wide-open green space in Beaver Glen Subdivision. Step inside and you'll find hardwood flooring and a layout designed for family life. The kitchen is generous in cabinetry and counter space, ideal for hosting, and flows seamlessly into the dining room, living room, and a cozy family room with a gas fireplace. Upstairs, the primary suite features a large walk-in closet and private 4-piece ensuite, while two additional bedrooms and a second 4-piece bath overlook the bright foyer below. The lower level extends your living space with a spacious rec room warmed by a wood fireplace and a flex room perfect as a workshop, home office, or hobby space. A true bonus is the oversized garage, which easily accommodates two vehicles and includes a mezzanine for added storage. Outdoors, the possibilities are endless. From family soccer games and summer gatherings, to gardening or simply enjoying the peace of your surroundings, this property provides room to live the way you want. Beaver Glen itself is a beautiful community on the edge of the city, where neighbours take pride in their homes and families enjoy the best of both convenience and quiet. This is more than just a house its a place to plant roots, build memories, and enjoy a lifestyle you wont easily find elsewhere. There are a couple of photos virtually staged.
Facts & features
Ask about this home
A HOMEH agent will answer your questions about this home.
Rooms
15 rooms · 3 bathrooms
- Family room15′ × 21′11″329 sq.ft.
- Kitchen15′ × 21′11″329 sq.ft.
- Dining room10′7″ × 12′8″133 sq.ft.
- Living room11′3″ × 14′11″168 sq.ft.
- Foyer10′9″ × 7′7″81 sq.ft.
- Bathroom4′9″ × 3′10″18 sq.ft.
- Bedroom 215′9″ × 13′3″209 sq.ft.
- Bedroom 315′11″ × 11′3″179 sq.ft.
- Bathroom6′4″ × 12′1″77 sq.ft.
- Primary bedroom11′3″ × 16′2″182 sq.ft.
- Bathroom6′1″ × 11′1″67 sq.ft.
- Recreation19′11″ × 19′380 sq.ft.
- Other14′10″ × 10′10″161 sq.ft.
- Furnace room10′4″ × 7′3″75 sq.ft.
- Utility room25′6″ × 5′7″143 sq.ft.
Around this home
Listing details
Helpful tools
Your HOMEH agent
"I would see it this week."
Ask HOMEH about this home
Price, neighbourhood, monthly cost. Ask anything.
HOMEH Intelligent Agent is an AI, not a licensed representative. Check anything important with your agent.