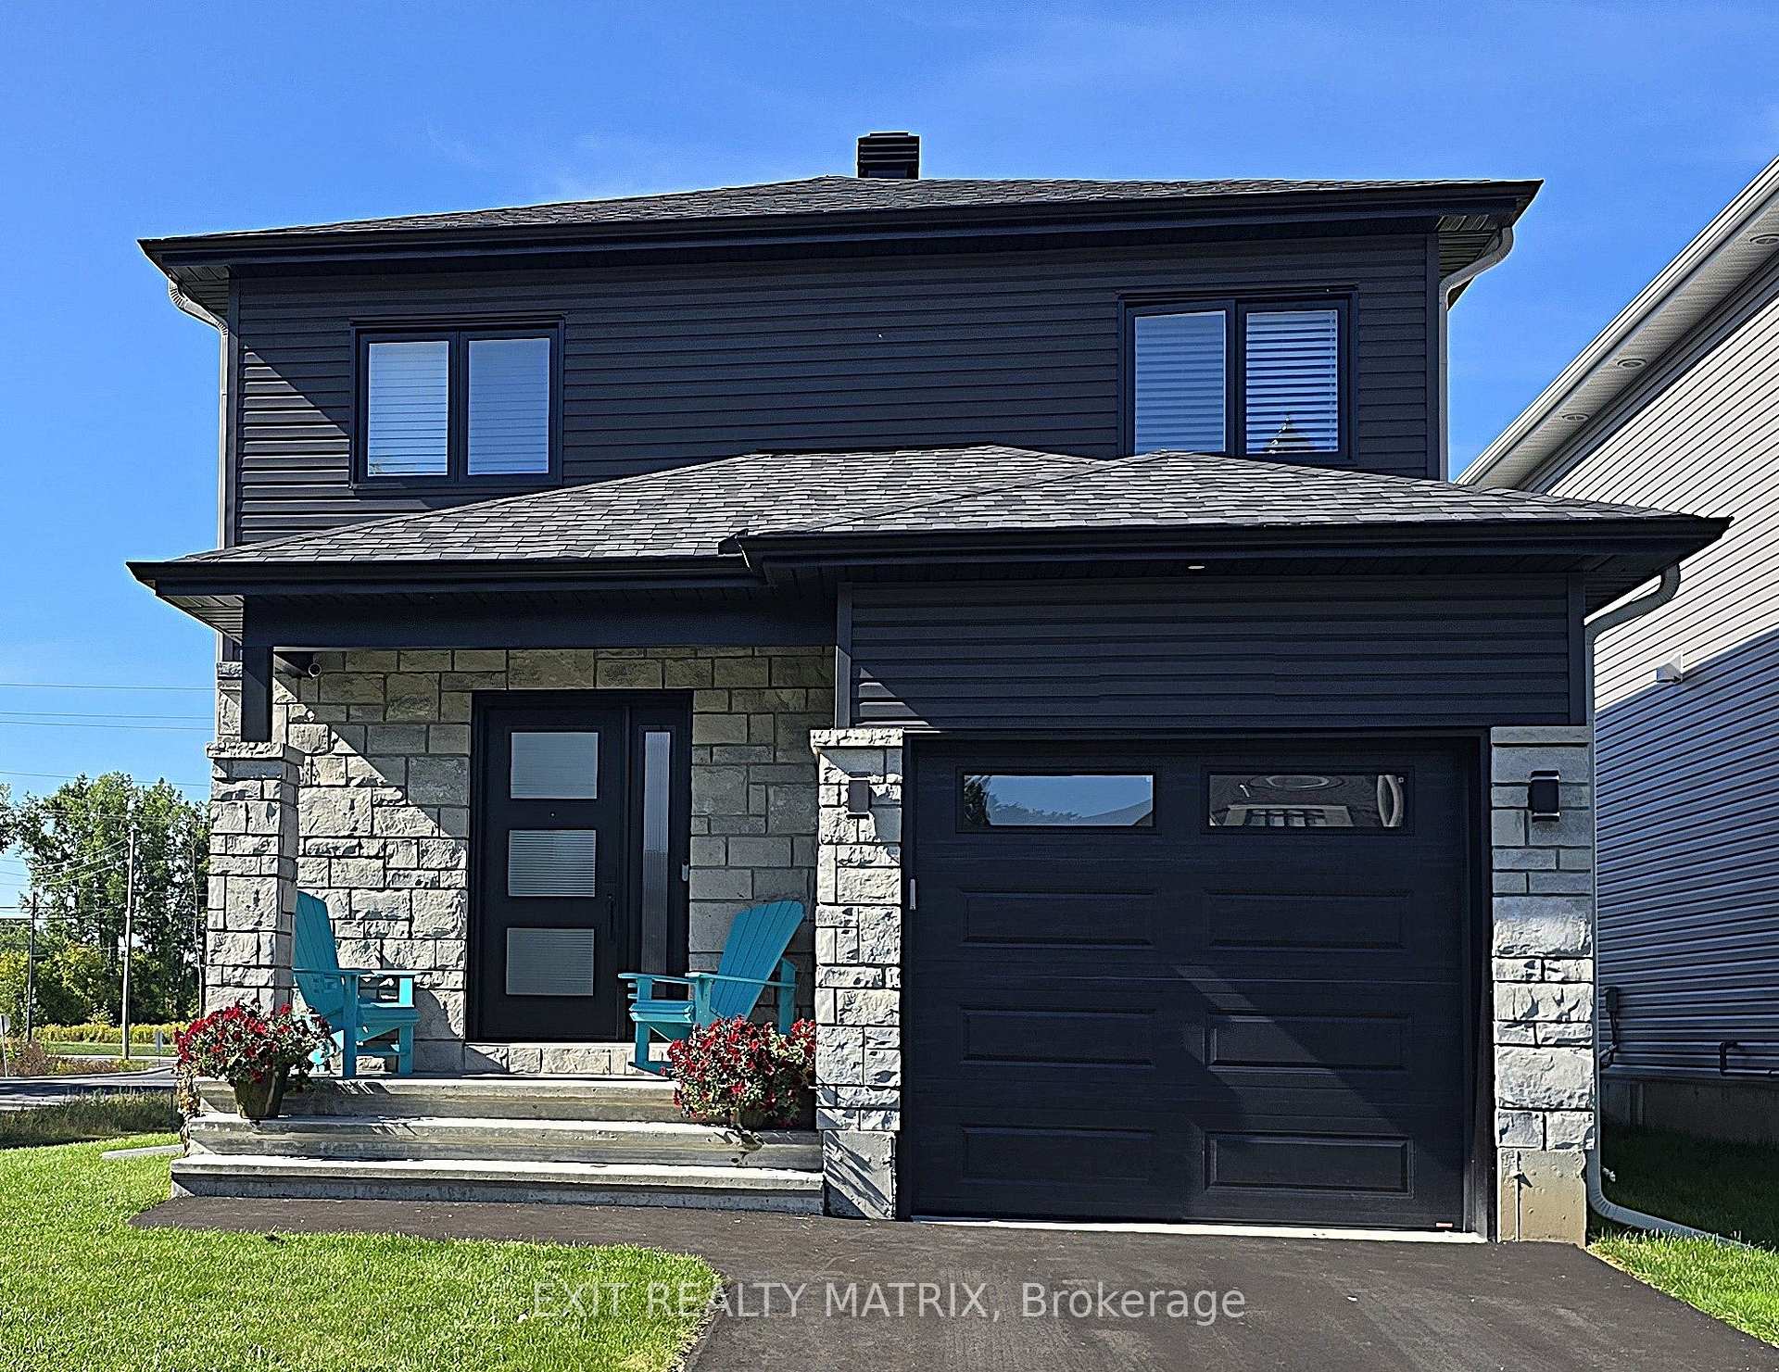
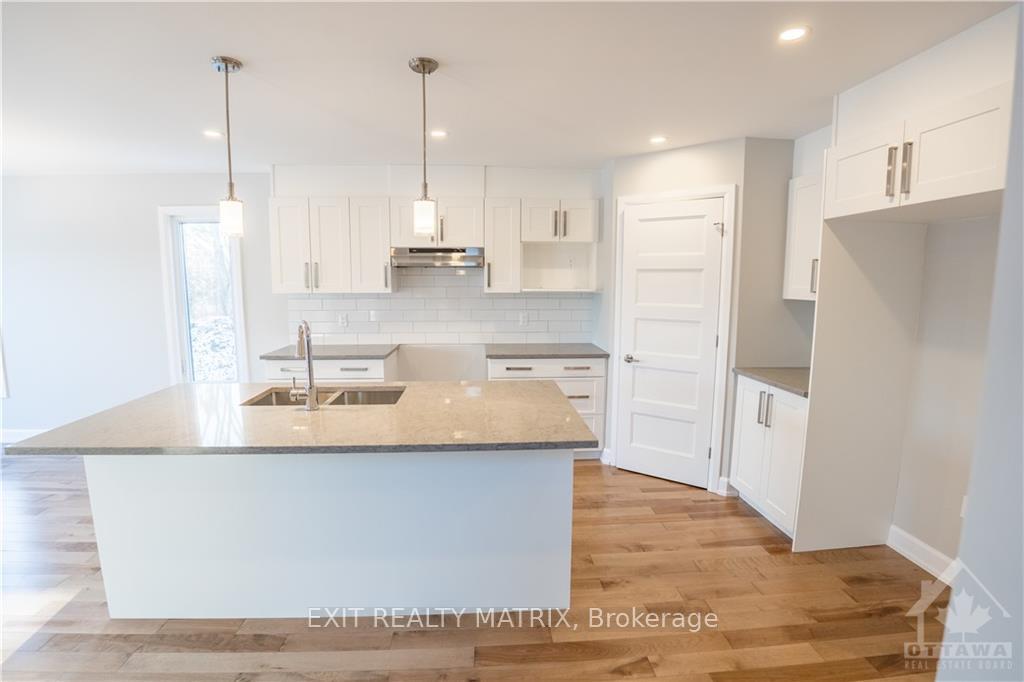
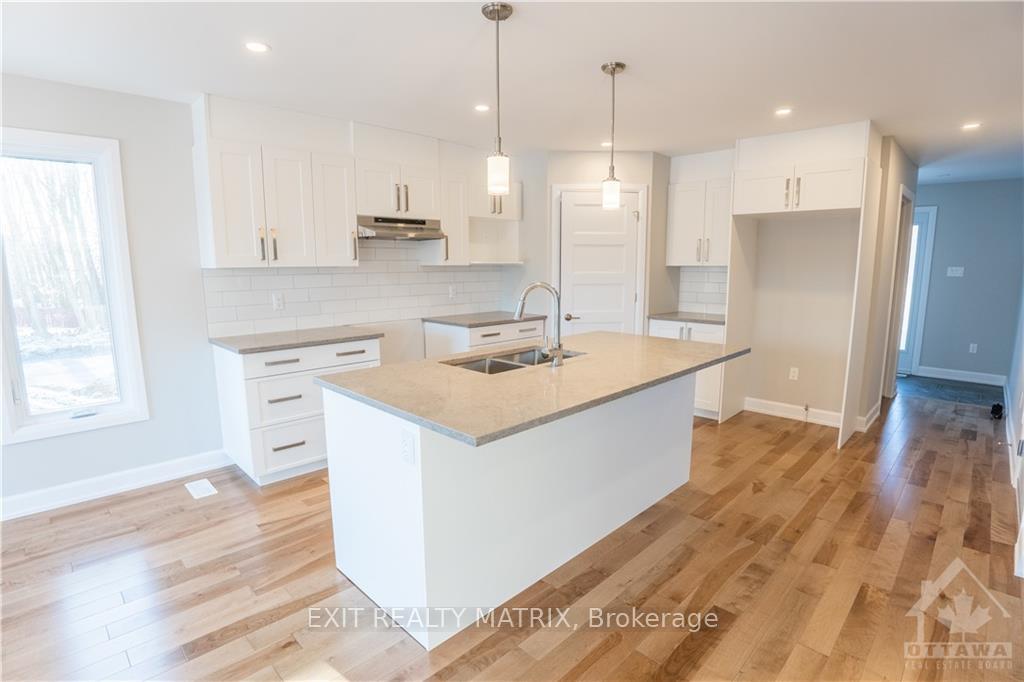
***HOUSE TO BE BUILT*** Gorgeous contemporary model with approx. 1,550 sq.ft. featuring 3 good size bdrms and 2.5 bath. The kitchen features beautiful quartz countertops, soft close doors & drawers, pots & pans and a walk-in pantry for extra storage. Both full bathrooms offer quartz countertops and tiled shower/tub walls. Landscape will include 10' X 8' wood deck, gravel driveway and seeded yard. You don't want to miss calling this one your home. Contact your realtor today for more information. ***Pictures are from a previous build and may not reflect the same house orientation, colors, fixtures, finishes*** *FULL HST REBATE INCLUDED IN LISTING PRICE* as per the legislation*
Read more
Water Heater OwnedAir ExchangerAuto Garage Door RemoteCentral VacuumRough-In Bath
Facts & features
TypeDetached
Style2-storey
Size1.5K~2K Sq.Ft.
Lot121 x 182 ft
HeatingForced air, propane
CoolingCentral air
BasementFull, unfinished
Parking6 drive
WaterWell
Book a viewing
Wed28Oct
Thu29Oct
Fri30Oct
Sat31Oct
Sun1Nov
Pick a time
Rooms
10 rooms · 3 bathrooms
Main floor5 rooms
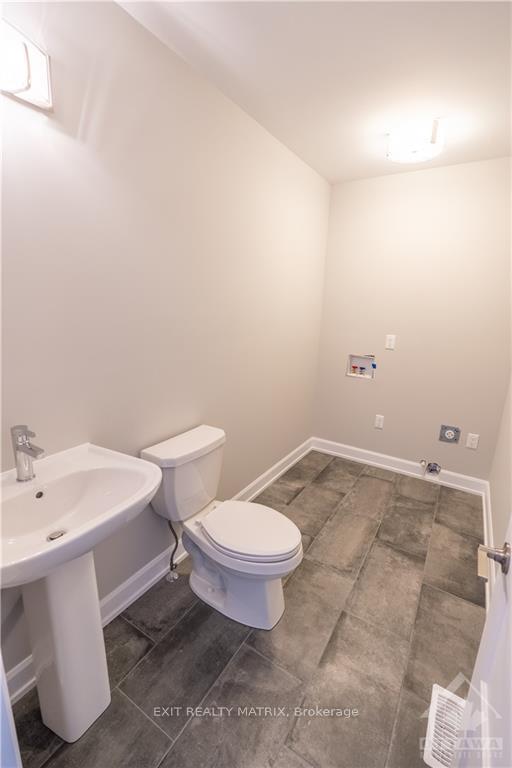
Bathroom6′9″ × 5′34 sq.ft.
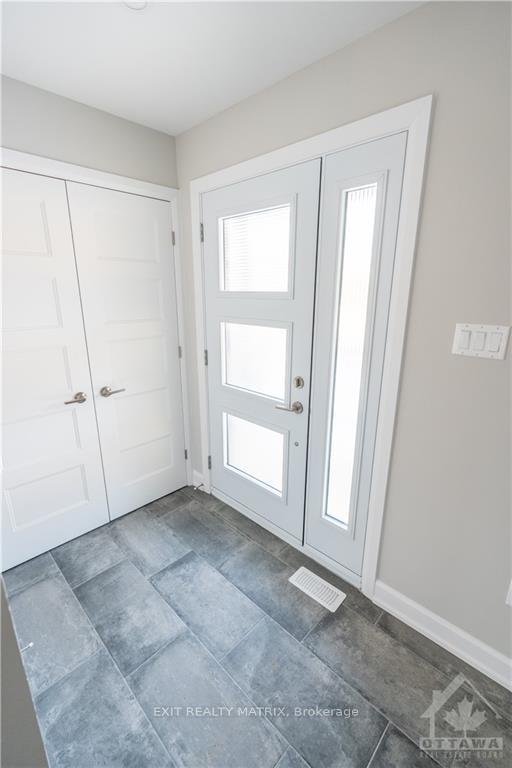
Foyer8′ × 4′6″36 sq.ft.
Living room13′4″ × 12′160 sq.ft.
Kitchen10′ × 13′3″132 sq.ft.
Dining room11′ × 12′6″137 sq.ft.
Second floor5 rooms
Primary bedroom15′ × 11′2″167 sq.ft.
Bathroom9′ × 5′45 sq.ft.
Bedroom10′10″ × 12′2″131 sq.ft.
Bedroom10′10″ × 12′2″131 sq.ft.
Bathroom9′ × 8′5″76 sq.ft.
Bathrooms3
4-pcSecond3-pcSecond2-pcMain
Around this home
Myers
Listing details
MLS® numberX13623932
Listed onJul 31, 2026
Days on market89
UpdatedJul 31, 2026
Listing brokerageEXIT REALTY MATRIX
Possession90+ days
Helpful tools
Mortgage calculator
Closing costs
Land transfer tax
Buyer guide
Your HOMEH agent
NimaHOMEH agent · South Stormont
"Priced 1% under our estimate. I would see it this week."
Ask Nima
Ask HOMEH about this home
Price, neighbourhood, monthly cost. Ask anything.
HOMEH Intelligent Agent is an AI, not a licensed representative. Check anything important with your agent.

 See all 23 photos
