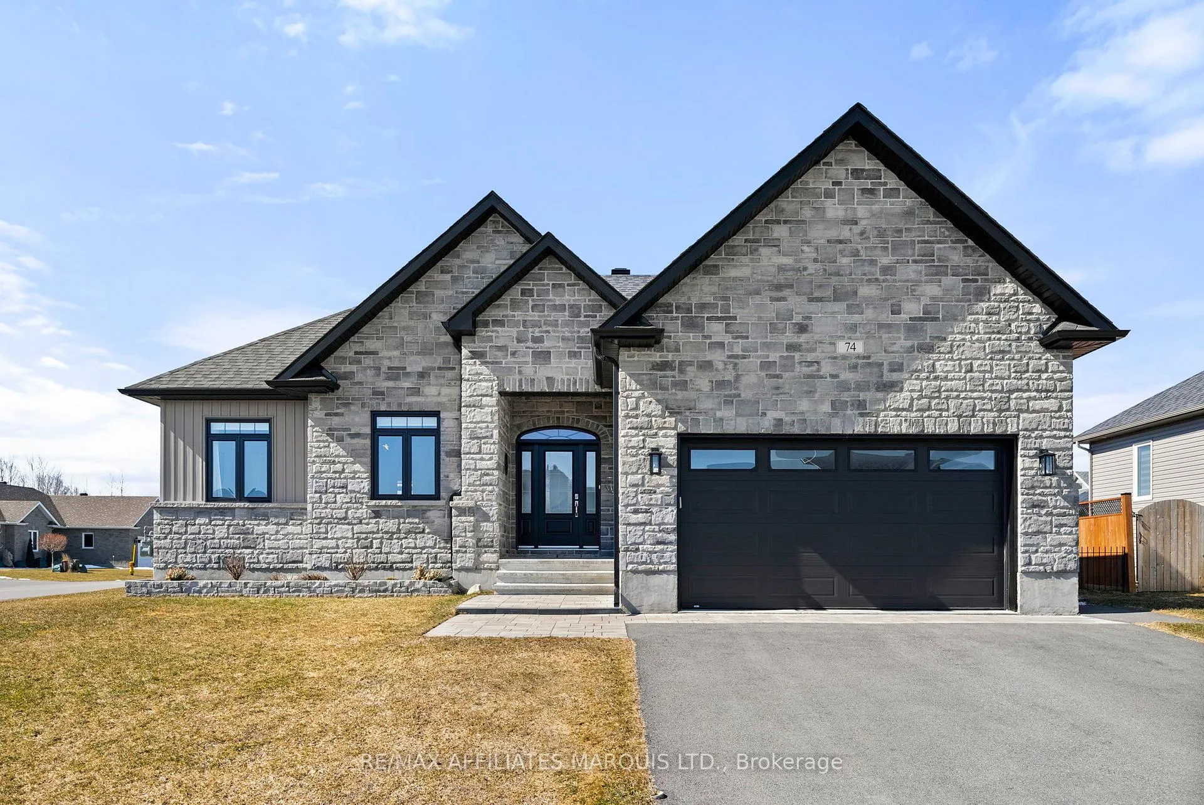
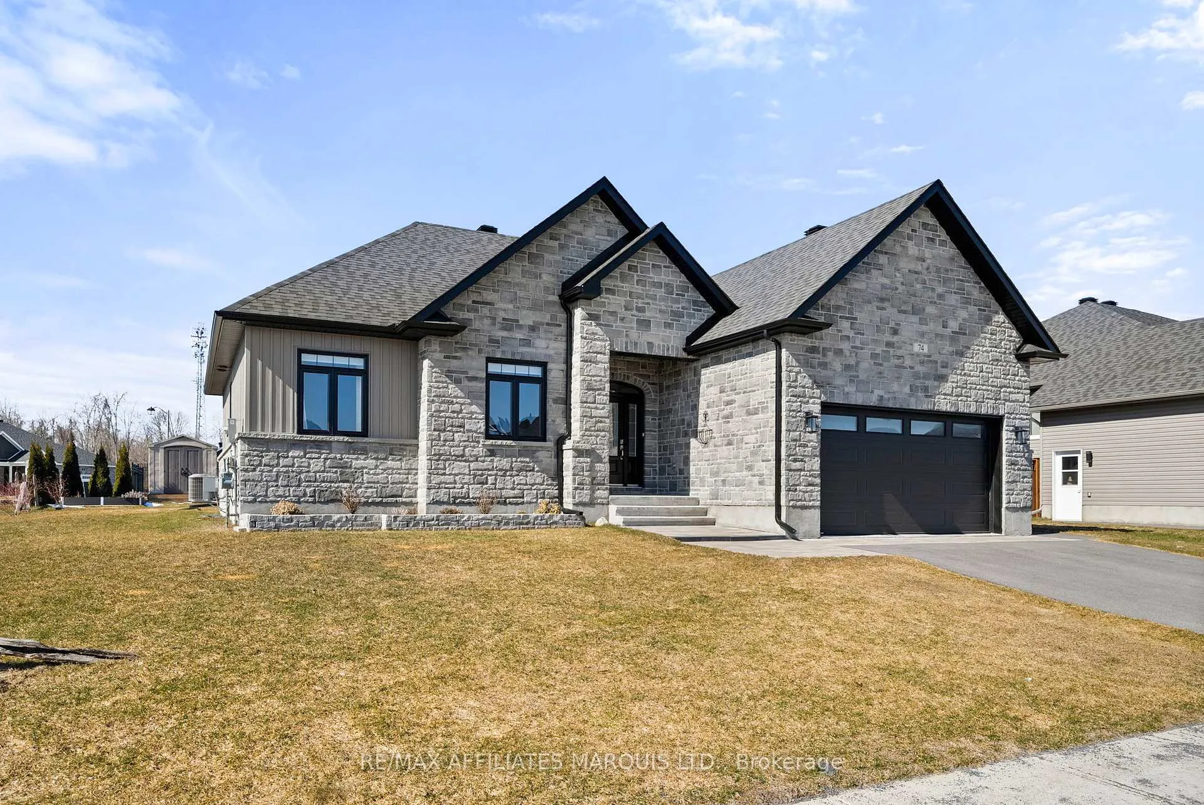
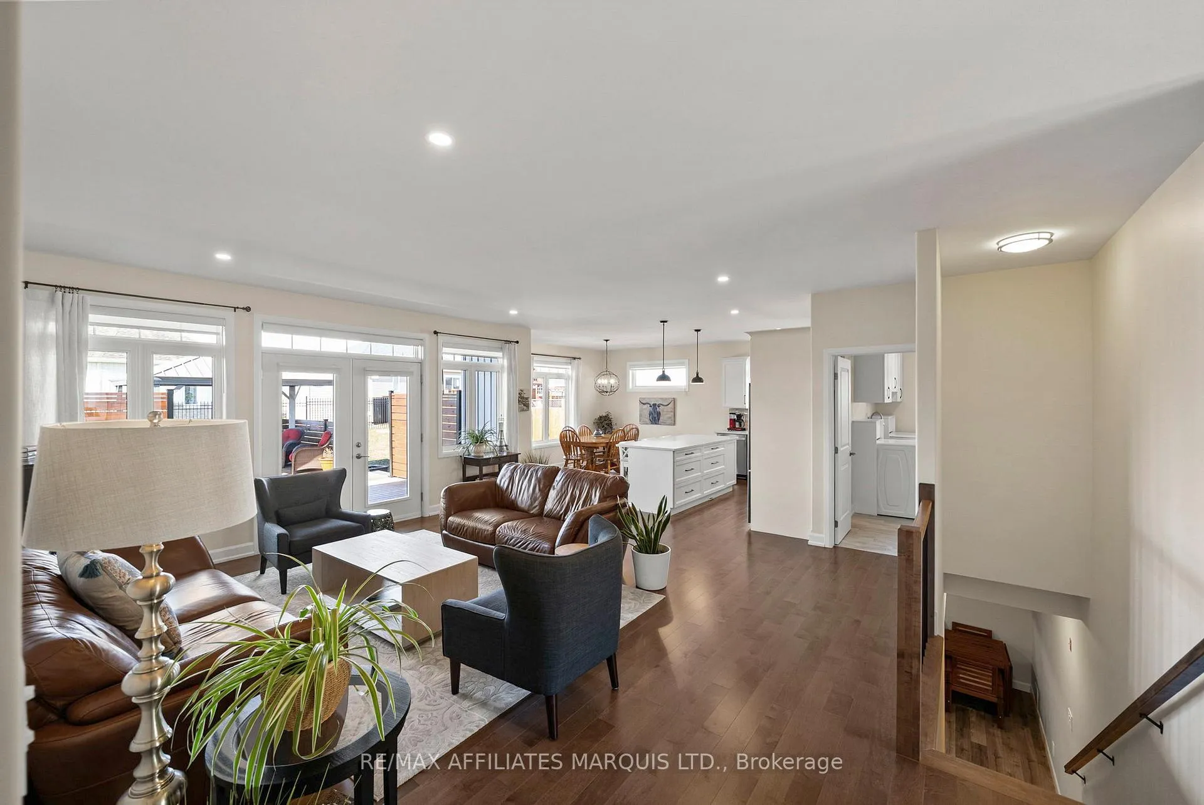
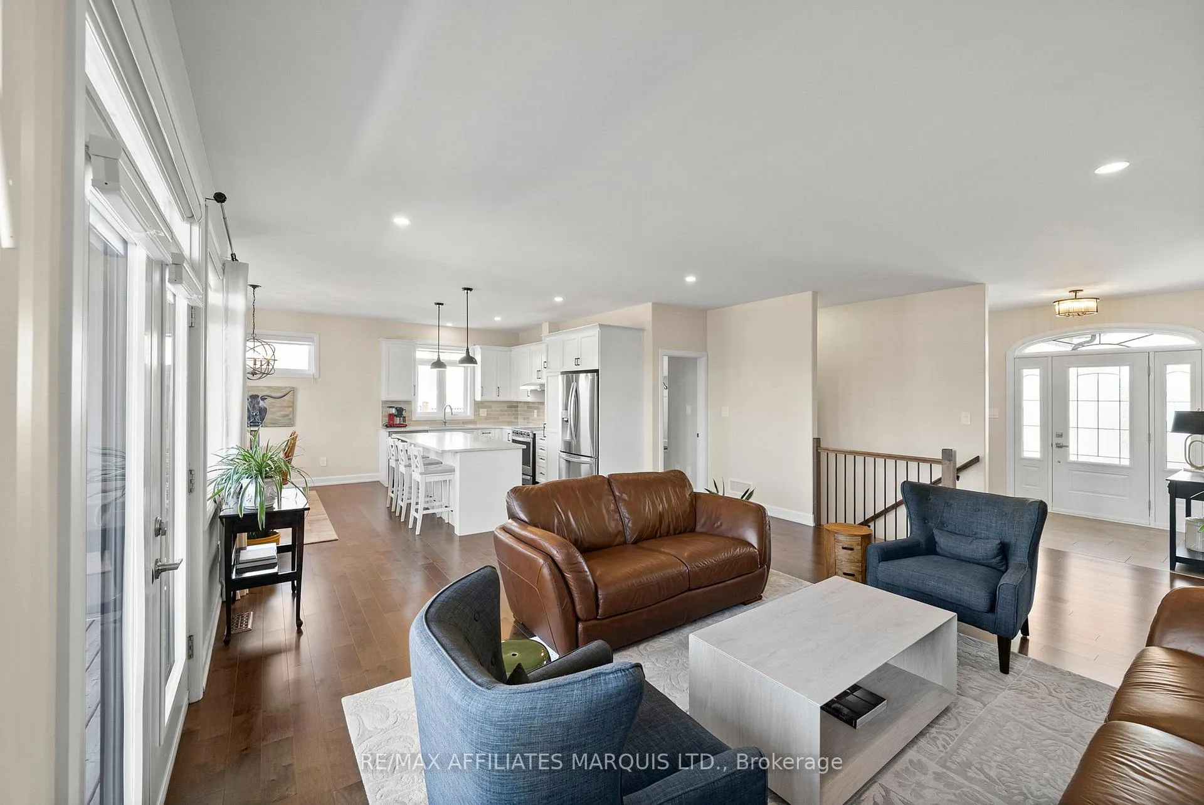
Welcome to this beautifully crafted custom bungalow on Jim Brownell Blvd in the sought-after Chase Meadows community! Set on a premium lot in one of the area's most coveted neighborhoods, this meticulously maintained home showcases superior craftsmanship, high-end finishes, and a well-planned layout throughout. Proudly owned by the original owner, this expansive residence blends style, comfort, and modern living with ease. The main floor offers a bright, open layout with 9 ft ceilings and hardwood floors provide a functional flow between the living, dining, and kitchen areas. High-end upgrades and details throughout the home give it a more refined, higher-end feel. The kitchen features quartz countertops, ample soft close cabinetry and a 7-foot island that's perfect for everyday living and entertaining. The patio doors lead out to a spacious deck with gazebo and privacy fencing perfect for relaxing or spending time with family and friends. There are 3 bedrooms on the main level, including a large primary bedroom with an ensuite featuring a porcelain shower, quartz countertops along with a second full bathroom. The laundry/mudroom on the main floor, offers direct access to both the double car garage and the backyard. The fully finished basement adds valuable living space with a large rec area, a den, a fourth bedroom for guests, hobbies, or a home office. and very large partially fenced backyard. The partially fenced backyard offers a nice balance of space and privacy. Located close to parks, walking paths, and the waterfront, this home is perfect for families or retirees looking to downsize into a comfortable, low maintenance lifestyle in a quiet neighbourhood. 24 hour irrevocable on all offers
Read more
ERV/HRVCentral VacuumPrimary Bedroom - Main Floor
Facts & features
TypeDetached
StyleBungalow
Size1.5K~2K Sq.Ft.
Lot25.13 x 38.37 m
Tax$4,619 (2026)
HeatingForced air, gas
CoolingCentral air
BasementFinished, full
Parking4 drive
WaterMunicipal
FireplaceYes, electric
Book a viewing
Wed28Oct
Thu29Oct
Fri30Oct
Sat31Oct
Sun1Nov
Pick a time
Rooms
13 rooms · 2 bathrooms
Main floor10 rooms
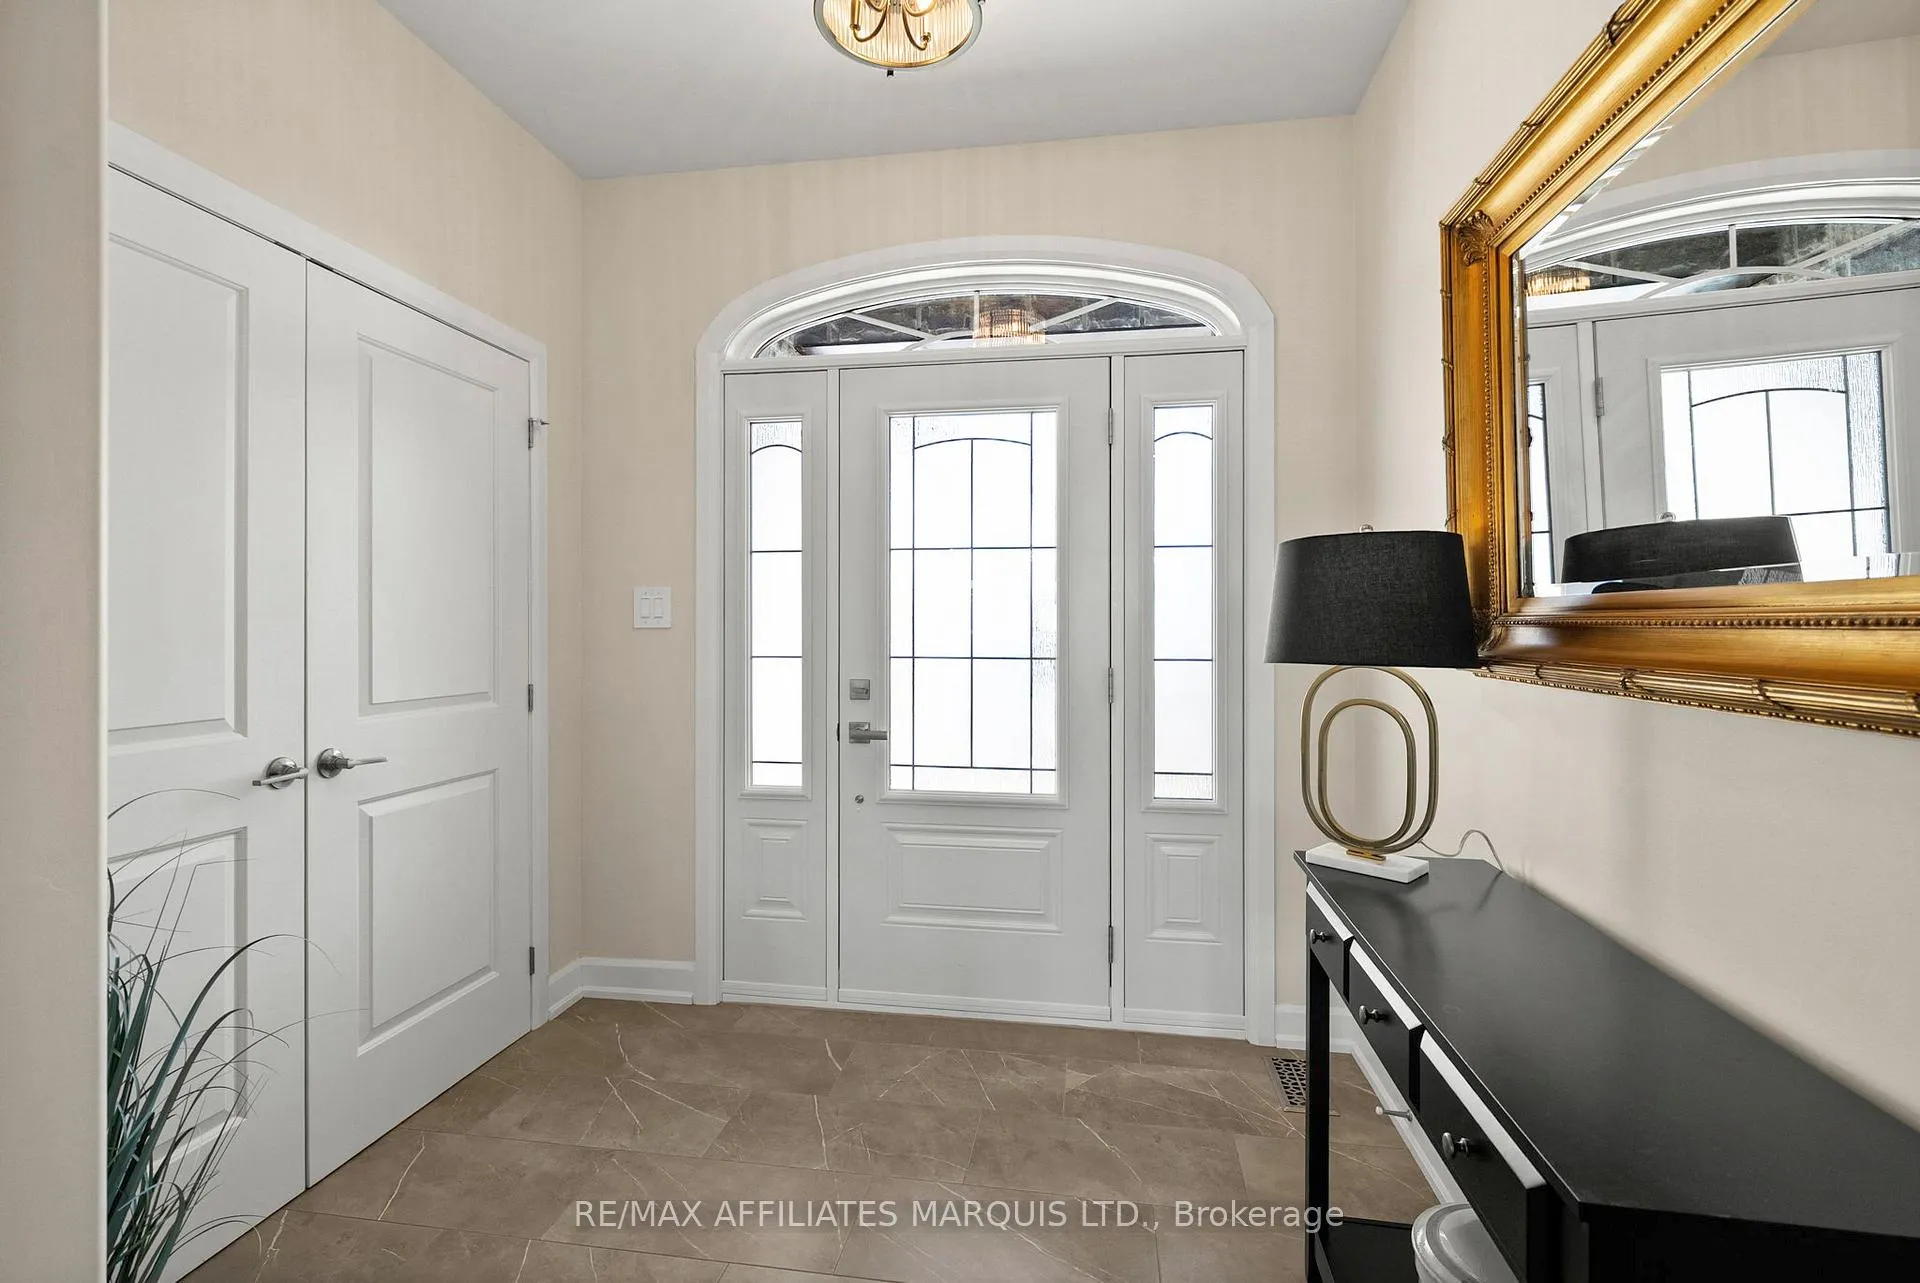
Foyer17′5″ × 21′9″379 sq.ft.
Living room17′5″ × 21′9″379 sq.ft.
Bedroom9′9″ × 12′7″122 sq.ft.
Bedroom9′9″ × 13′5″131 sq.ft.
Bathroom8′1″ × 8′64 sq.ft.
Primary bedroom11′6″ × 13′11″160 sq.ft.
Bathroom4′9″ × 8′2″39 sq.ft.
Dining room13′2″ × 9′6″125 sq.ft.
Kitchen13′3″ × 9′2″121 sq.ft.
Laundry13′1″ × 6′11″91 sq.ft.
Basement3 rooms
Recreation47′7″ × 25′11″1233 sq.ft.
Den11′6″ × 11′11″138 sq.ft.
Other35′7″ × 18′1″642 sq.ft.
Bathrooms2
3-pcMain3-pcMain
Thinking of selling your home?See what your home is worth today.

 See all 49 photos
