
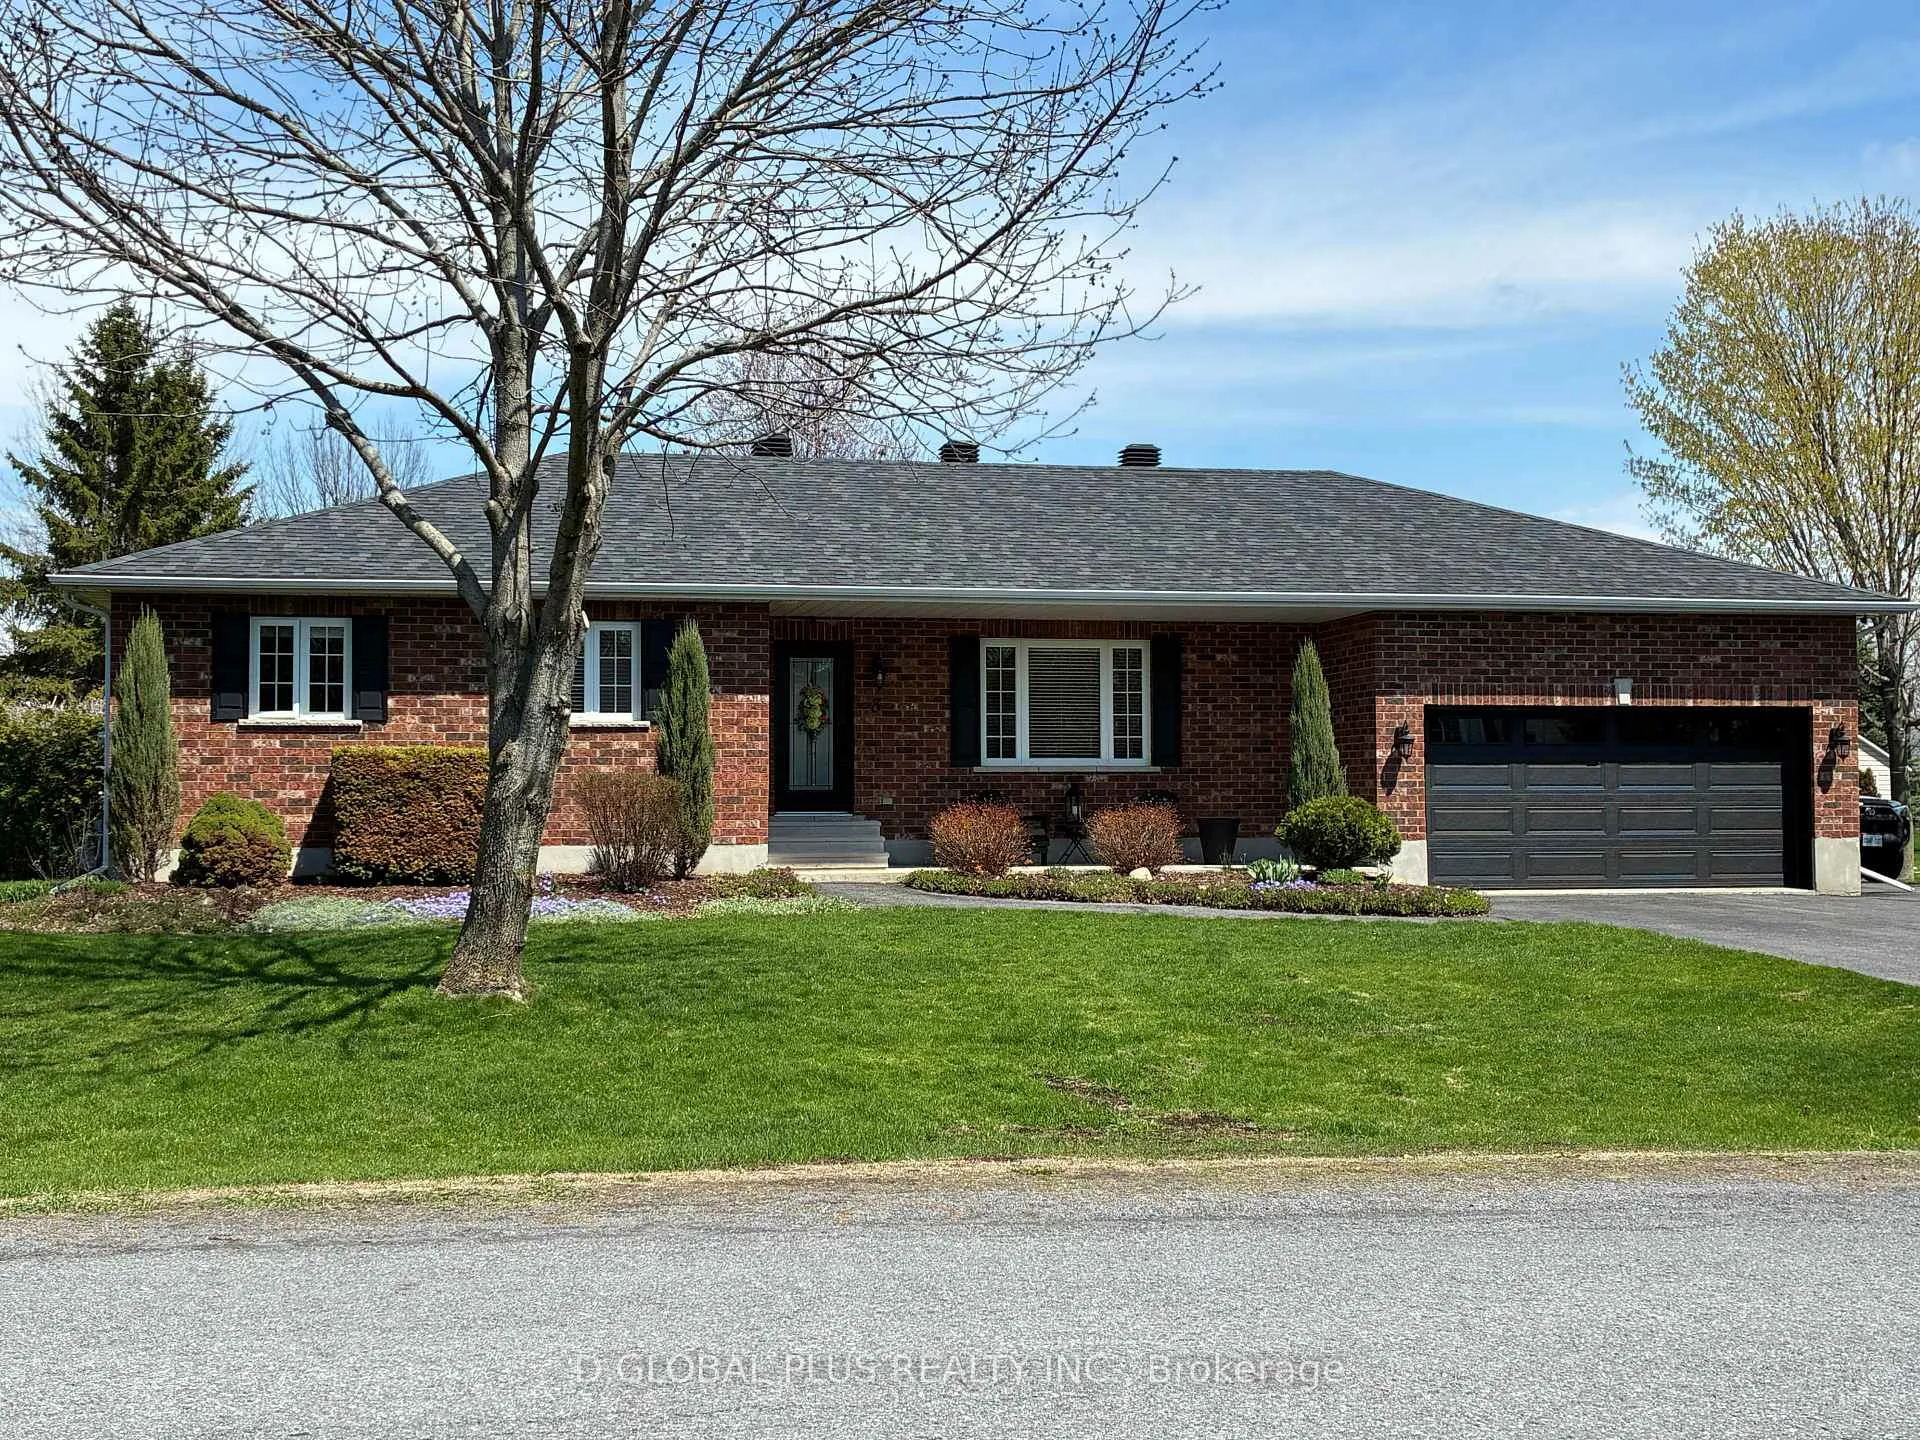
8 David StreetSouth Stormont (Long Sault), ON K0C 1M0
3+1 bd · 2 ba · 2 garage
1/26Ontario Real Estate › South Stormont › Long Sault
8 David StreetSouth Stormont (Long Sault), ON K0C 1M0
Sold
3+1 bd · 2 ba · 2 garage
 See all 26 photos
3+1 Bedrooms
2 Bathrooms
2 Garage
1.1K~1.5K Sq.Ft.
100.39 x 201.74 ft Lot
$3,638 Tax/yr
Property history
Listed for saleApr 30, 2026
$749,900
Book a viewing
Wed28
Thu29
Fri30
Sat31
Pick a time
Ask HOMEH
Ask about this home
8 David Street, South Stormont
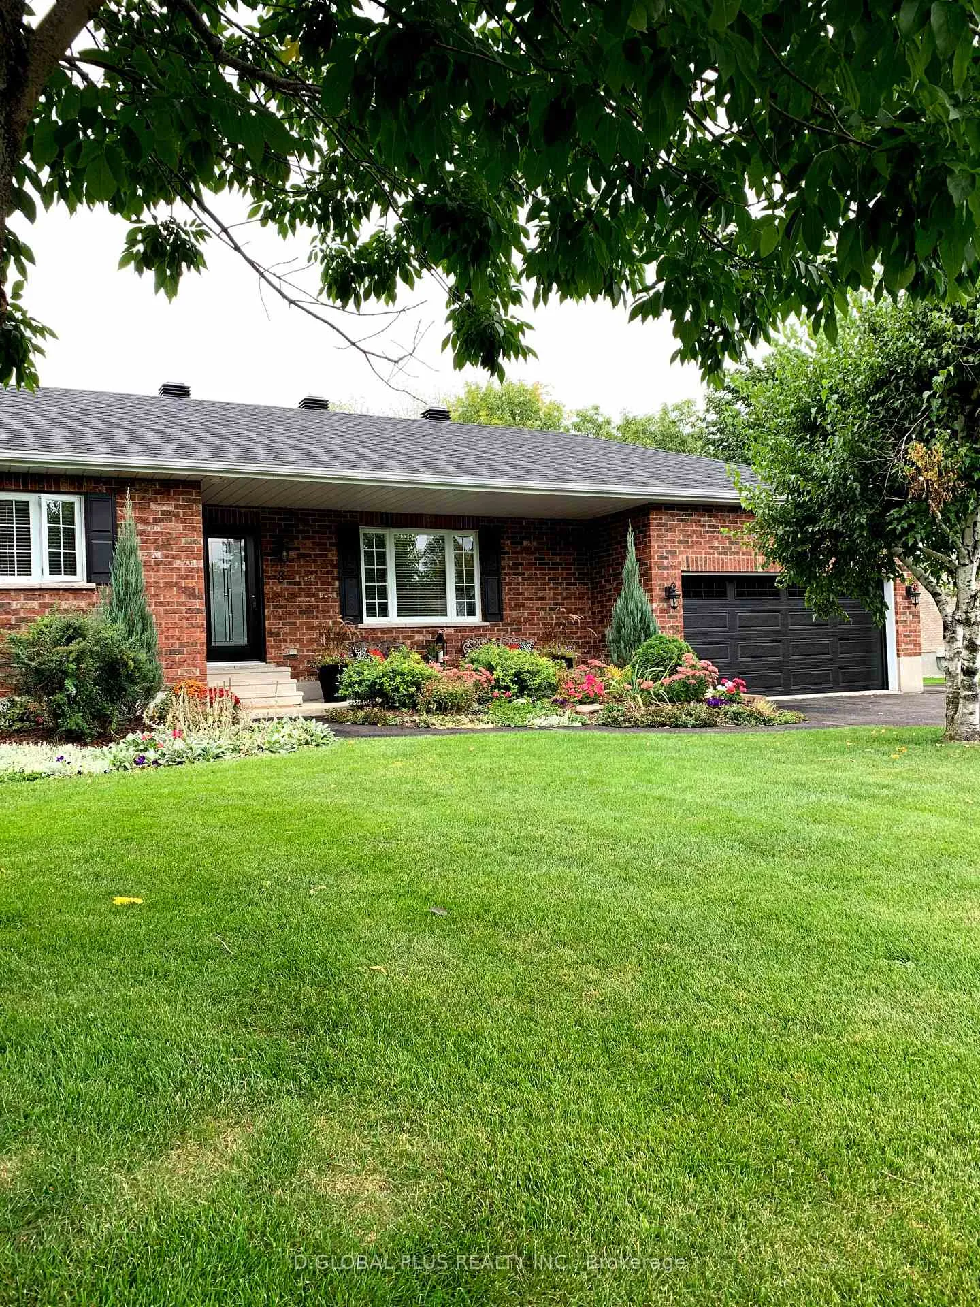
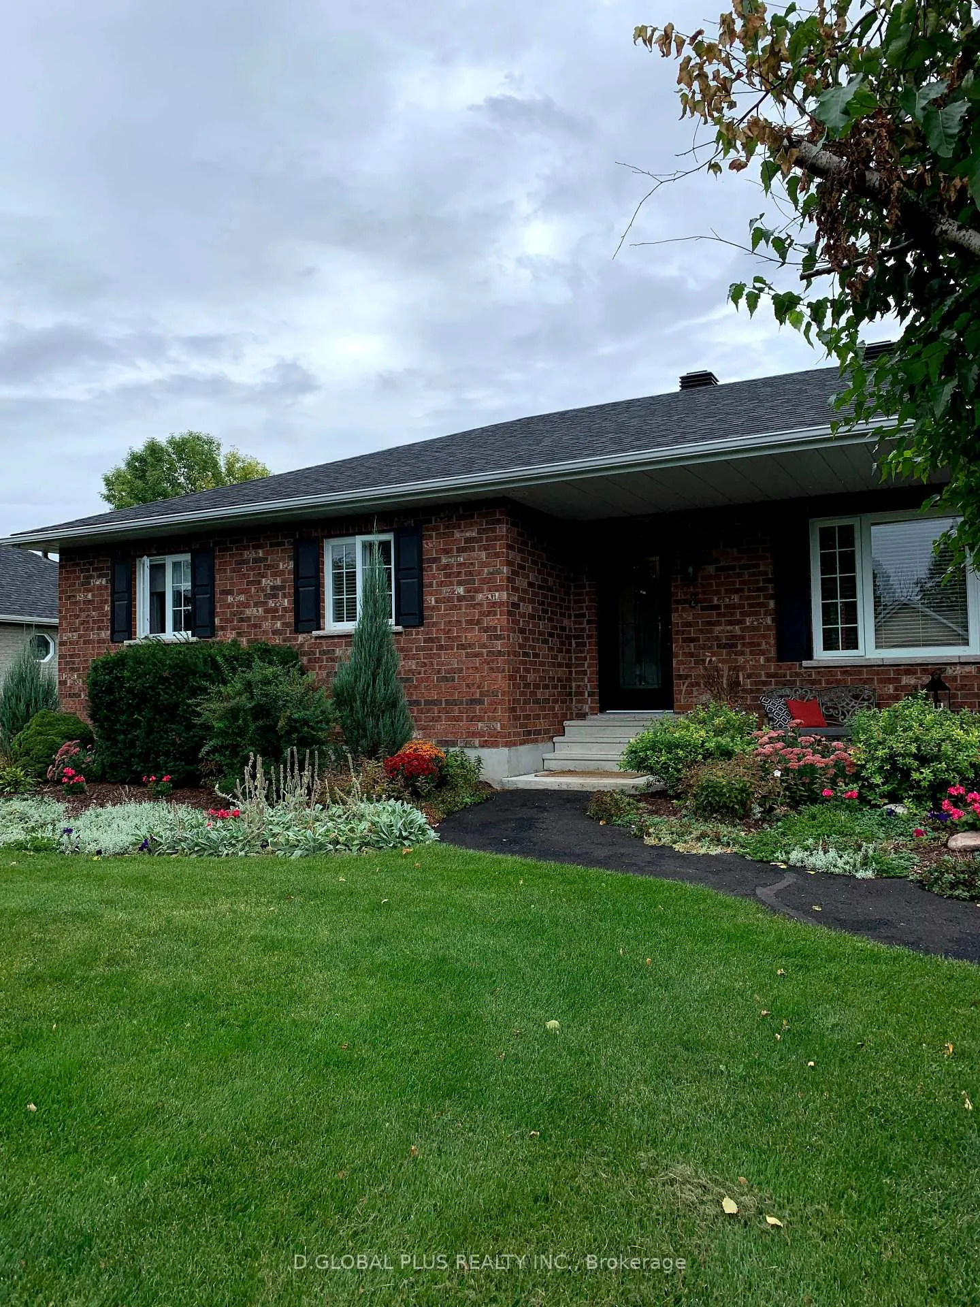
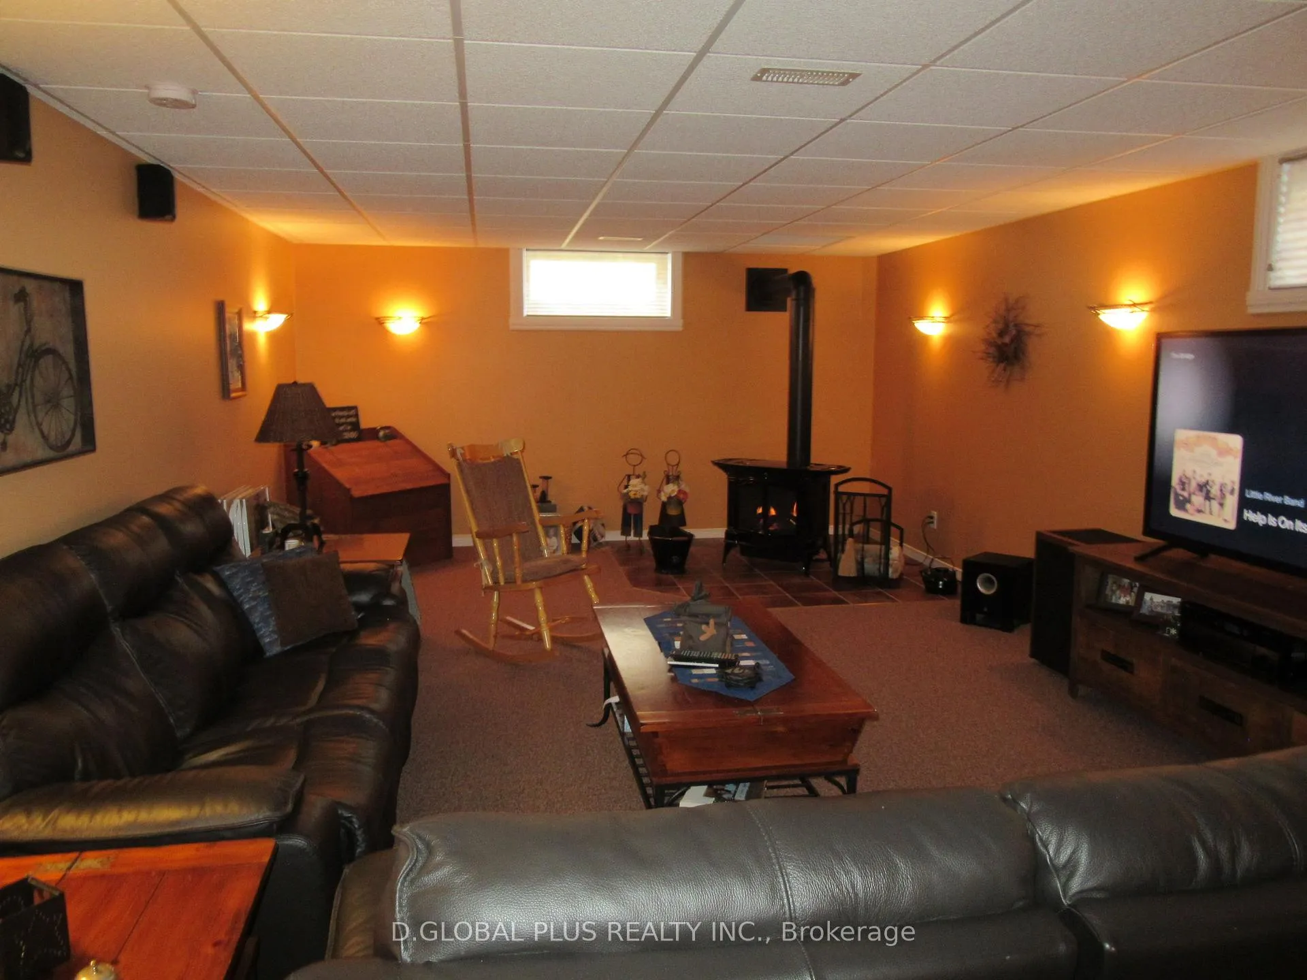
This 3+1 bedroom home is situated on a quiet family oriented street in Long Sault. Tastefully decorated, it features a finished basement, modern kitchen, maple cupboards, granite counters, porcelain floor, & beech hardwood throughout the generous living room. 30 year shingles, newer garage door and man doors front and back, recent replacement of kitchen and basement windows and many current updates to home amenities the care given to this home. In move in condition it awaits your family.
Read more
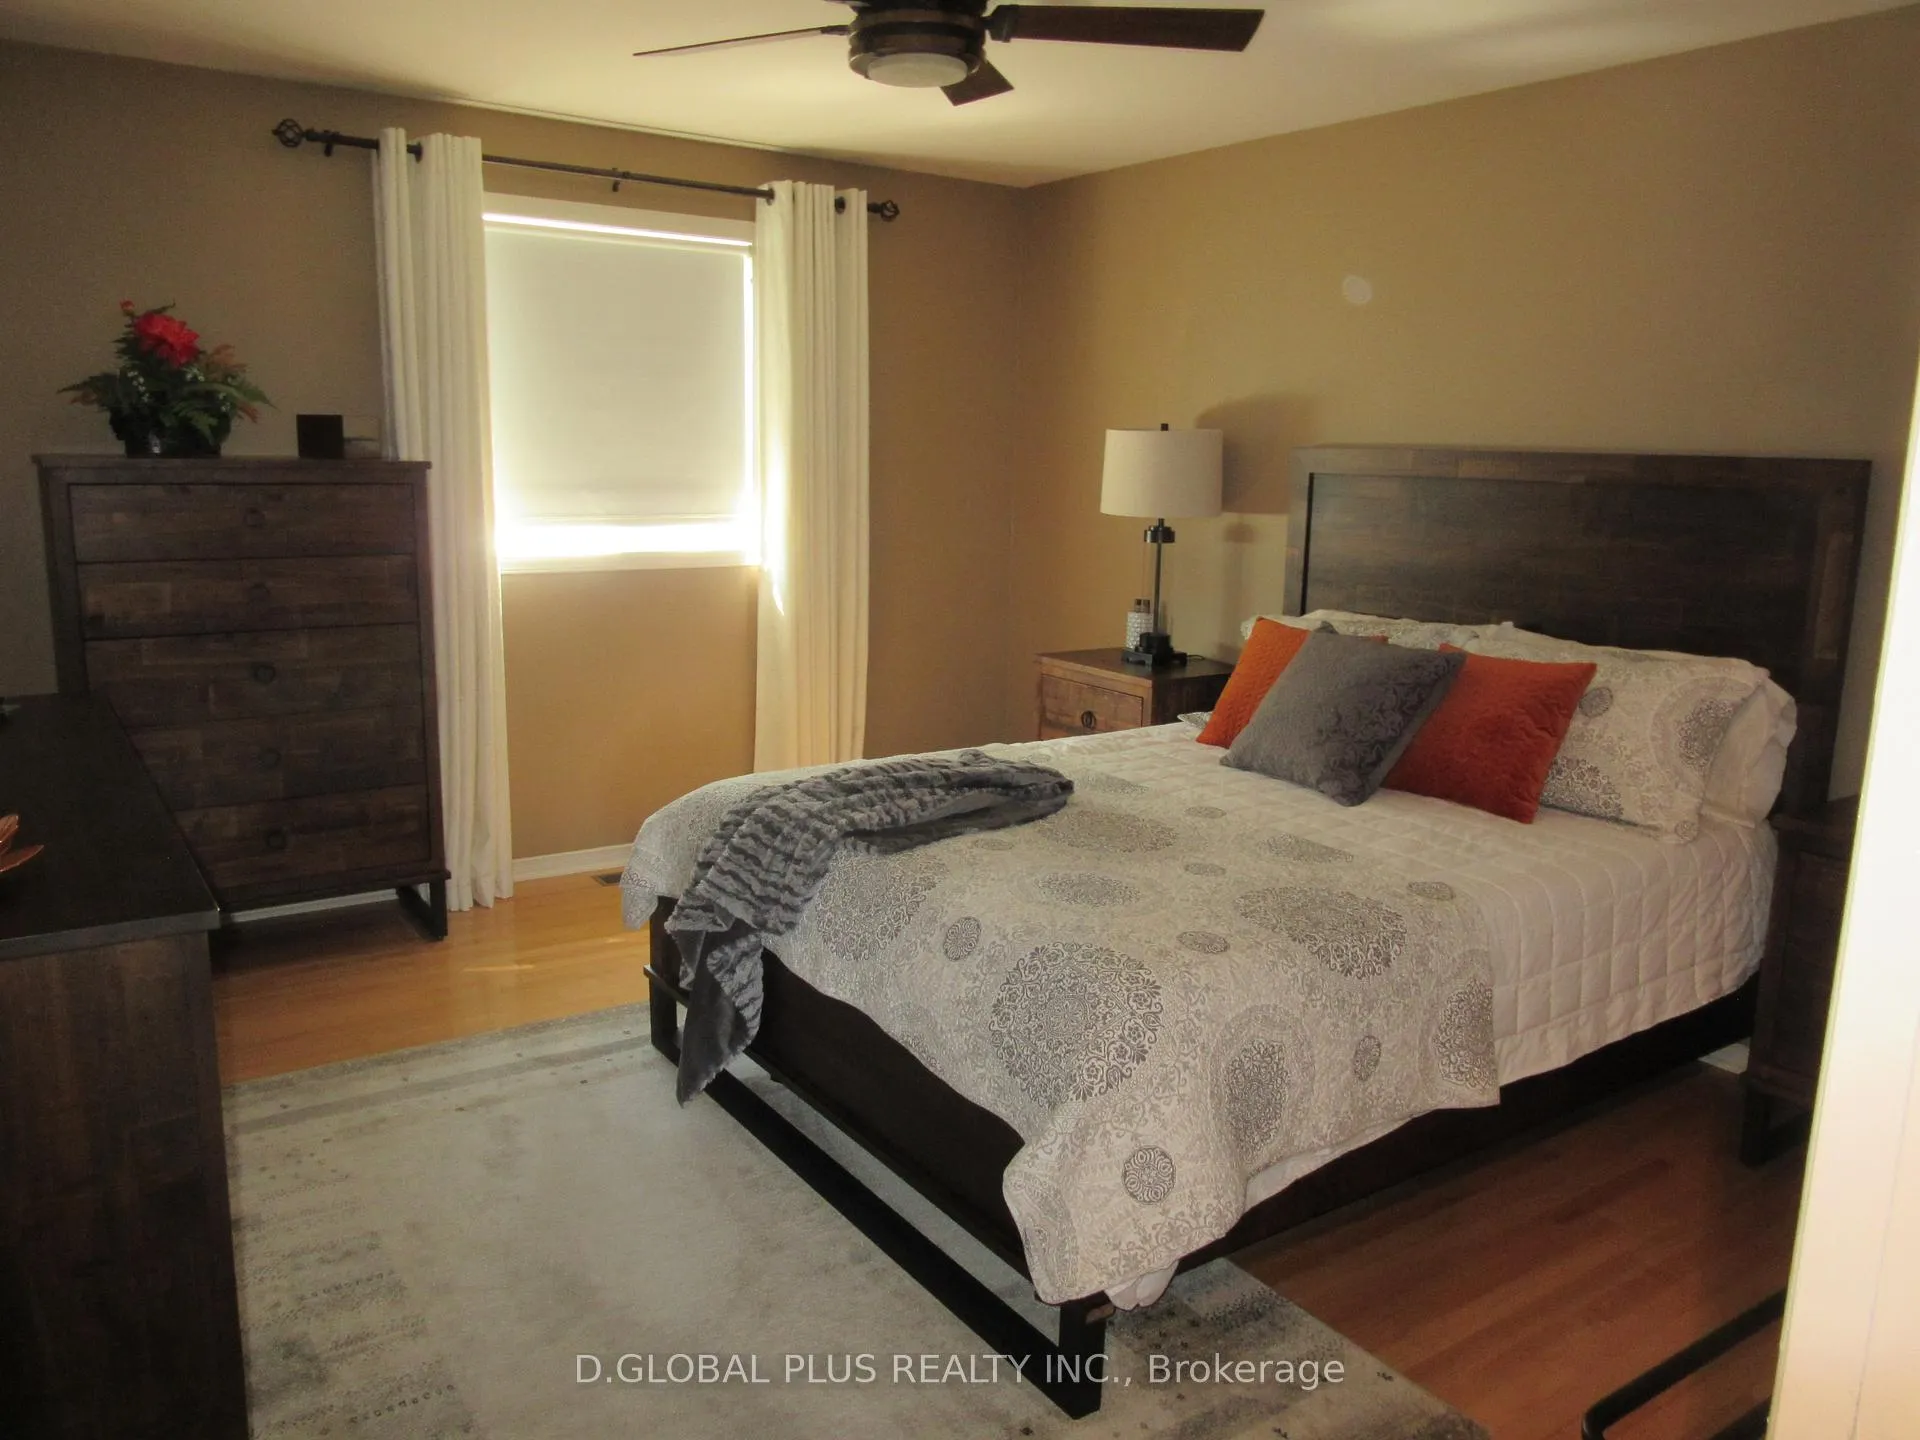
Primary Bedroom - Main FloorWater Heater OwnedWater MeterBar FridgeLandscaped
Facts & features
TypeDetached
StyleBungalow
Size1.1K~1.5K Sq.Ft.
Lot100.39 x 201.74 ft
Tax$3,638 (2026)
HeatingForced air, gas
CoolingCentral air
BasementFinished
Parking6 drive
WaterMunicipal
FireplaceYes
Book a viewing
Wed28Oct
Thu29Oct
Fri30Oct
Sat31Oct
Sun1Nov
Pick a time
Rooms
10 rooms · 2 bathrooms
Main floor6 rooms
- Kitchen20′11″ × 12′4″258 sq.ft.
- Dining room12′10″ × 9′3″119 sq.ft.
- Living room20′ × 11′5″228 sq.ft.
- Primary bedroom14′2″ × 12′4″174 sq.ft.
- Bedroom 212′4″ × 10′3″126 sq.ft.
- Bedroom 312′4″ × 10′1″124 sq.ft.
Basement4 rooms
- Bedroom 420′2″ × 10′4″209 sq.ft.
- Family room22′11″ × 14′4″329 sq.ft.
- Recreation23′9″ × 24′2″574 sq.ft.
- Other12′8″ × 8′10″112 sq.ft.
Bathrooms2
4-pcMain2-pcMain
Thinking of selling your home?See what your home is worth today.
Around this home
Manning Road
1Walking
Schools nearby
School rating, out of 10.
Longue Saultelementary · Public · 0.8 km
6.9/10
Sainte-Lucieelementary · Private · 1.9 km
5.0/10
Listing details
MLS® numberX13064298
Listed onApr 30, 2026
Days on market56
UpdatedJun 25, 2026
Listing brokerageD.GLOBAL PLUS REALTY INC.
PossessionFlexible
Helpful tools
Mortgage calculator
Closing costs
Land transfer tax
Buyer guide
Your HOMEH agent

KimHOMEH agent · South Stormont
"I would see it this week."
Ask Kim
Ask HOMEH about this home
Price, neighbourhood, monthly cost. Ask anything.
HOMEH Intelligent Agent is an AI, not a licensed representative. Check anything important with your agent.