
 See all 30 photos
Book a viewing
Ask HOMEH
About this home
43 Peggy Avenue, South-West Oxford
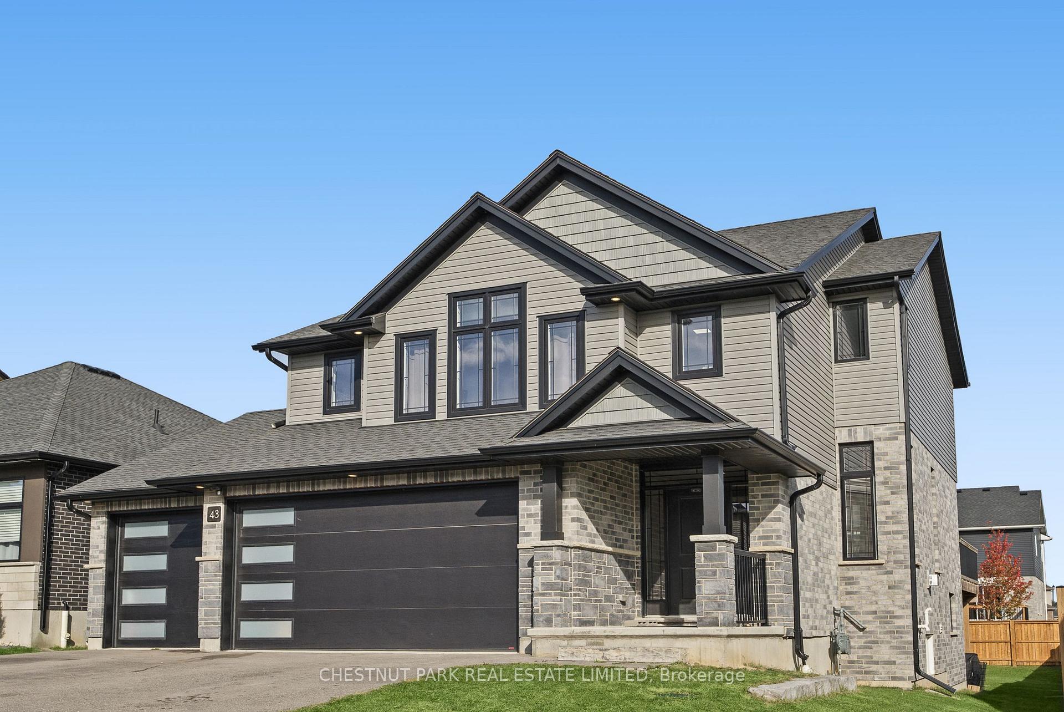
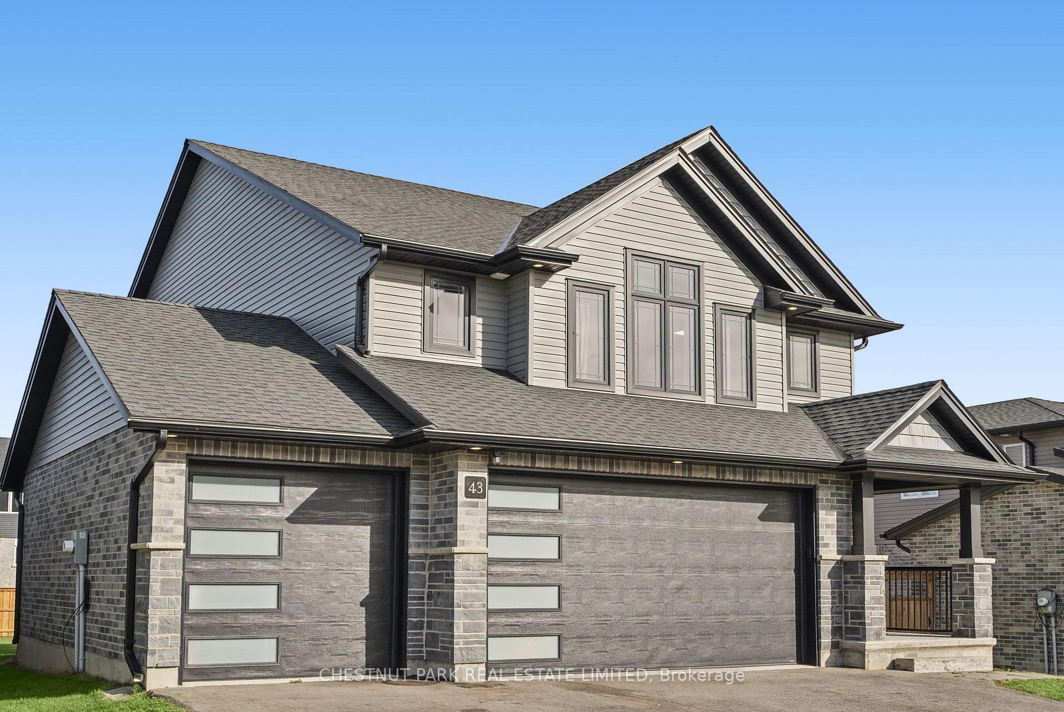
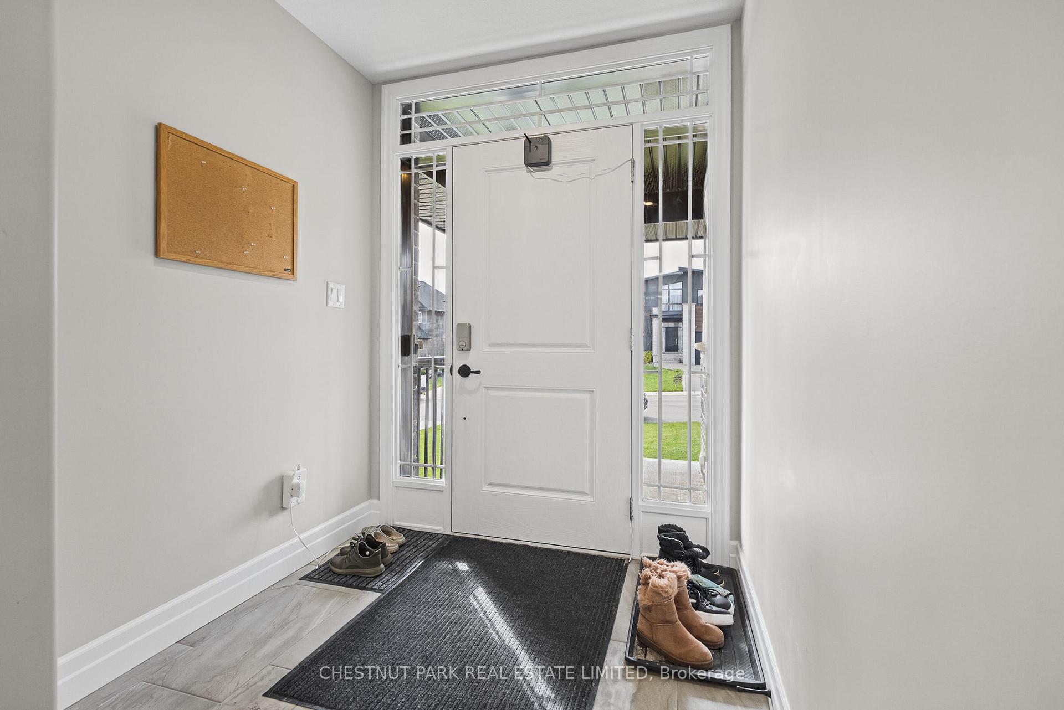
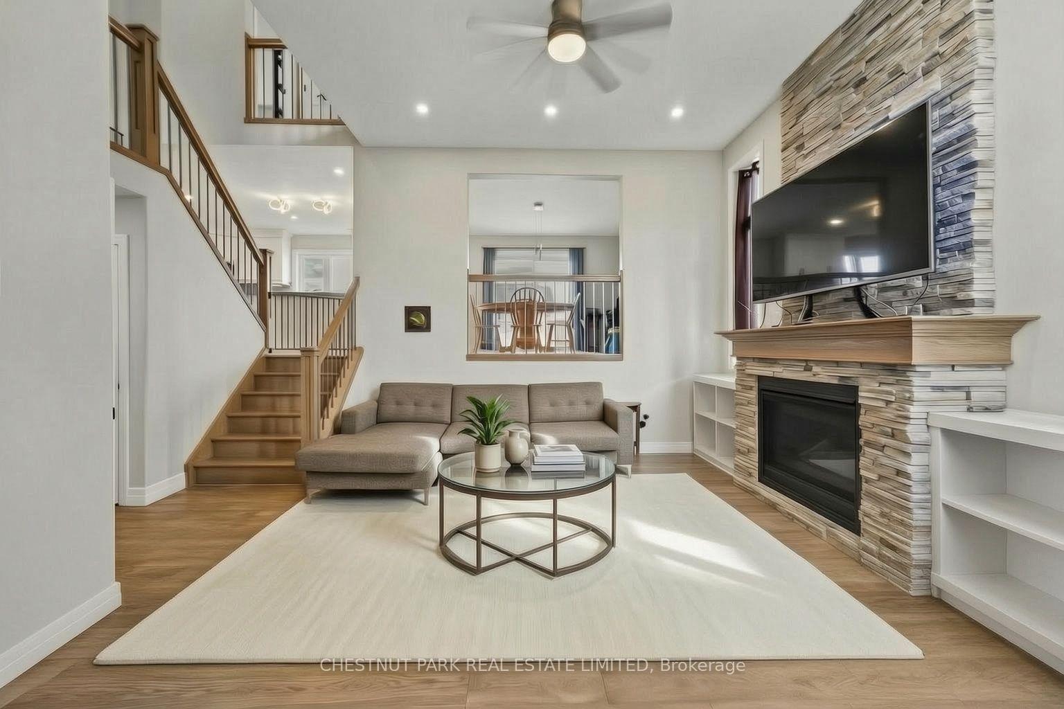
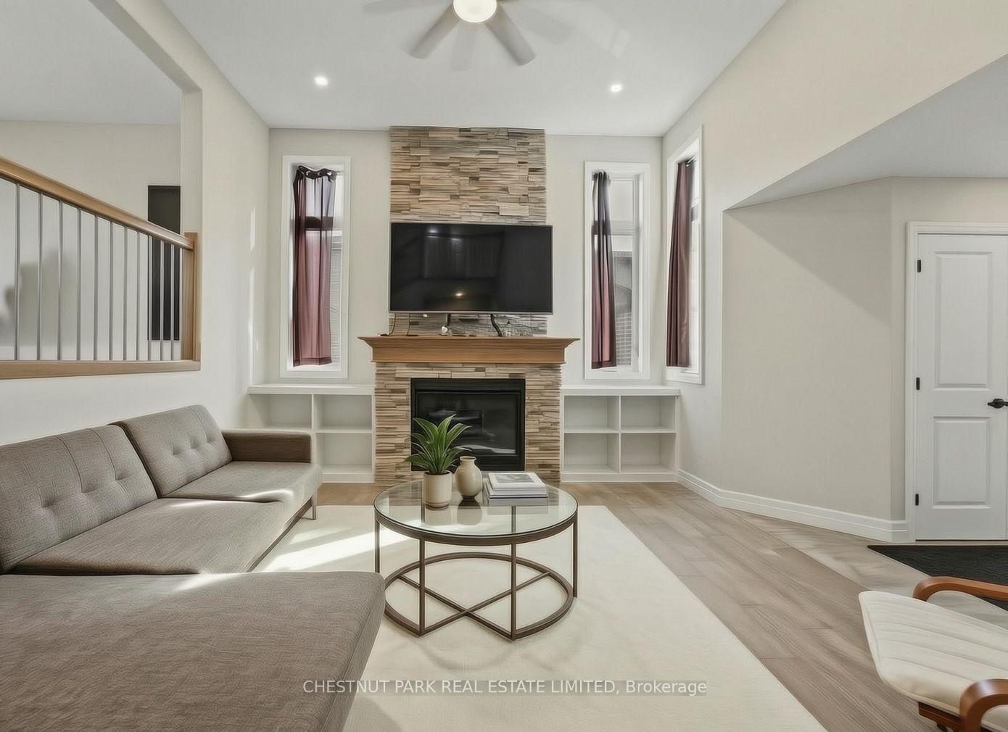
Welcome to 43 Peggy Ave, in the charming community of Mount Elgin. Built in 2021, this stylish split-level home with over 2400 square feet above grade, combines a stylish design with a functional and flowing layout. A welcoming foyer opens into the front family room, featuring a fireplace, high ceilings, and a spacious seating area. Enjoy the convenience of a large mud room with custom cubbies and a direct entrance from the three-car garage. On the next level, you'll find the bright, dine-in kitchen with sleek countertops, ample storage and a large island. The dining space opens to a private deck, perfect for barbecues and summer family gatherings. Upstairs, the large primary suite offers a spa-inspired ensuite, and generous walk-in closet space. Three additional bedrooms provide room for flexibility for kid's bedrooms, guests rooms, or a home office. The upstairs is completed with a laundry room adds everyday ease. The finished lower level features a bright, open family room with lots of space for rec-room activities and walk-out directly to the large back yard. Enjoy the joy of small-town living in Mount Elgin, with convenient access to the 401, and proximity to Ingersoll, Tillsonburg, and Woodstock.
Facts & features
Book a viewing
Rooms
14 rooms · 3 bathrooms
- Bathroom7′3″ × 3′2″23 sq.ft.
- Mud room8′1″ × 12′4″100 sq.ft.
- Living room13′10″ × 15′11″220 sq.ft.
- Dining room14′1″ × 12′7″177 sq.ft.
- Kitchen15′6″ × 13′3″205 sq.ft.
- Laundry8′6″ × 7′10″67 sq.ft.
- Bedroom 210′ × 11′10″119 sq.ft.
- Bathroom7′7″ × 13′7″103 sq.ft.
- Bedroom 310′ × 13′1″131 sq.ft.
- Bedroom 411′7″ × 13′3″154 sq.ft.
- Bathroom7′11″ × 9′6″75 sq.ft.
- Primary bedroom19′11″ × 15′4″305 sq.ft.
- Recreation29′3″ × 12′8″371 sq.ft.
- Room—
Around this home
Listing details
Helpful tools
Your HOMEH agent

"Priced 4% under our estimate. I would see it this week."
Ask HOMEH about this home
Price, neighbourhood, monthly cost. Ask anything.
HOMEH Intelligent Agent is an AI, not a licensed representative. Check anything important with your agent.