
 See all 50 photos
Book a viewing
Ask HOMEH
About this home
45 Peggy Avenue, South-West Oxford
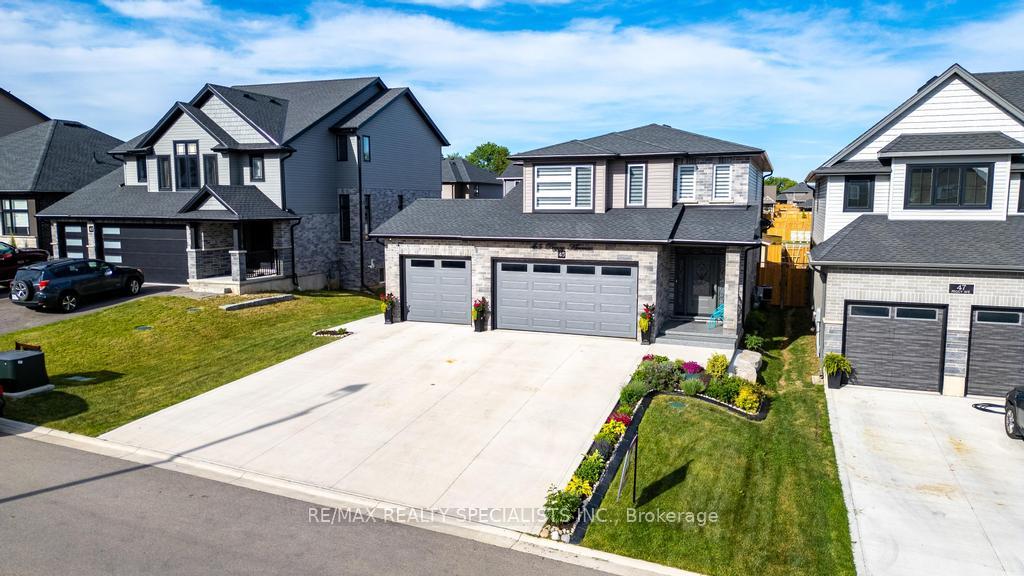
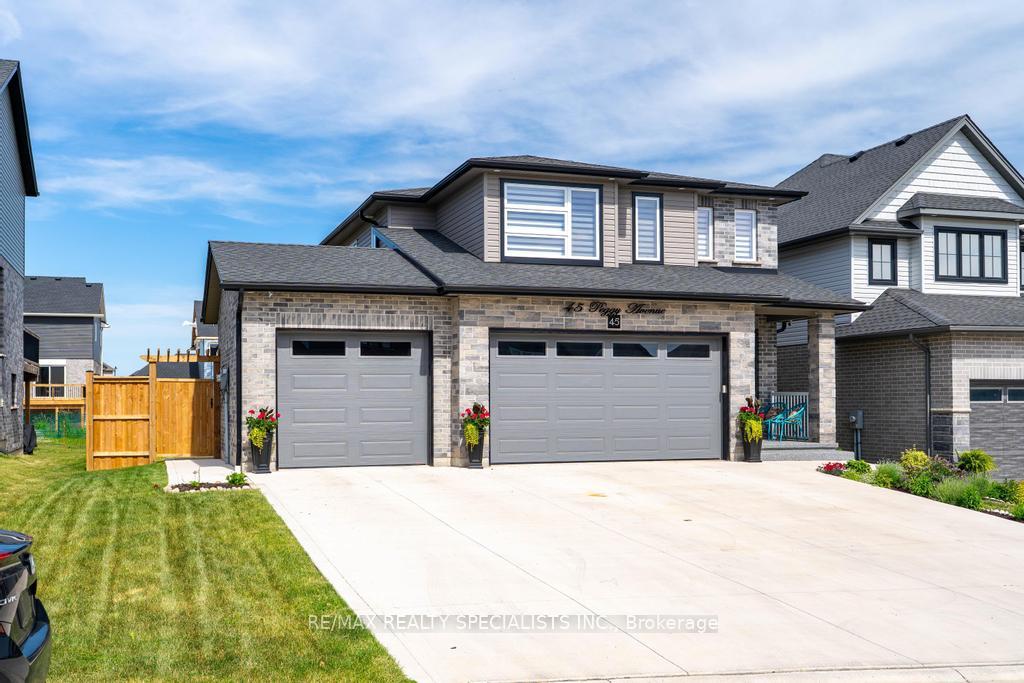
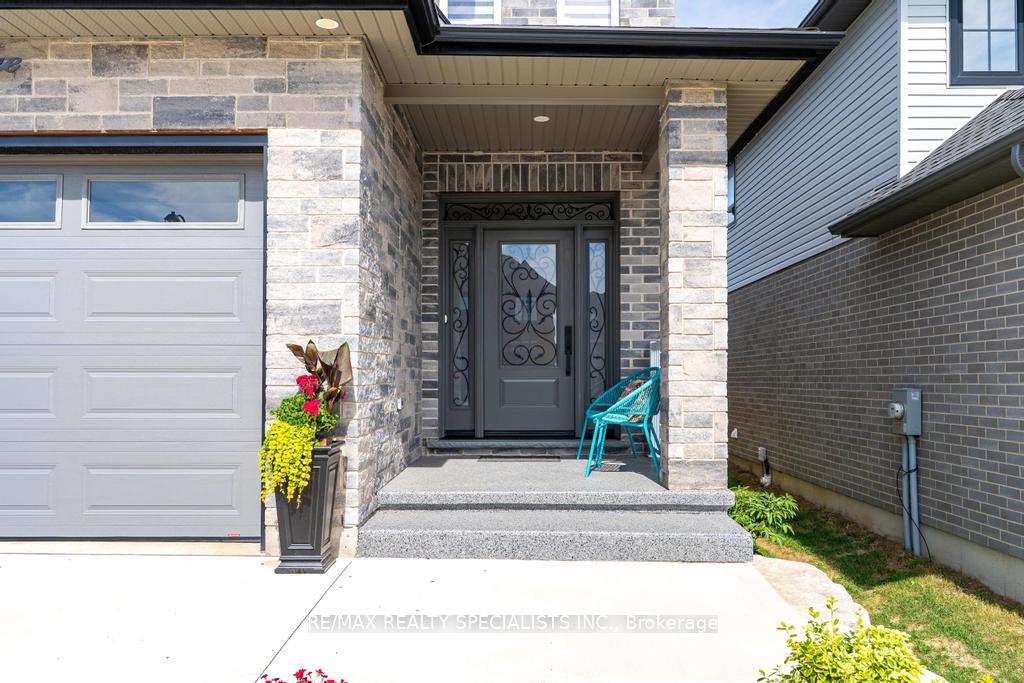
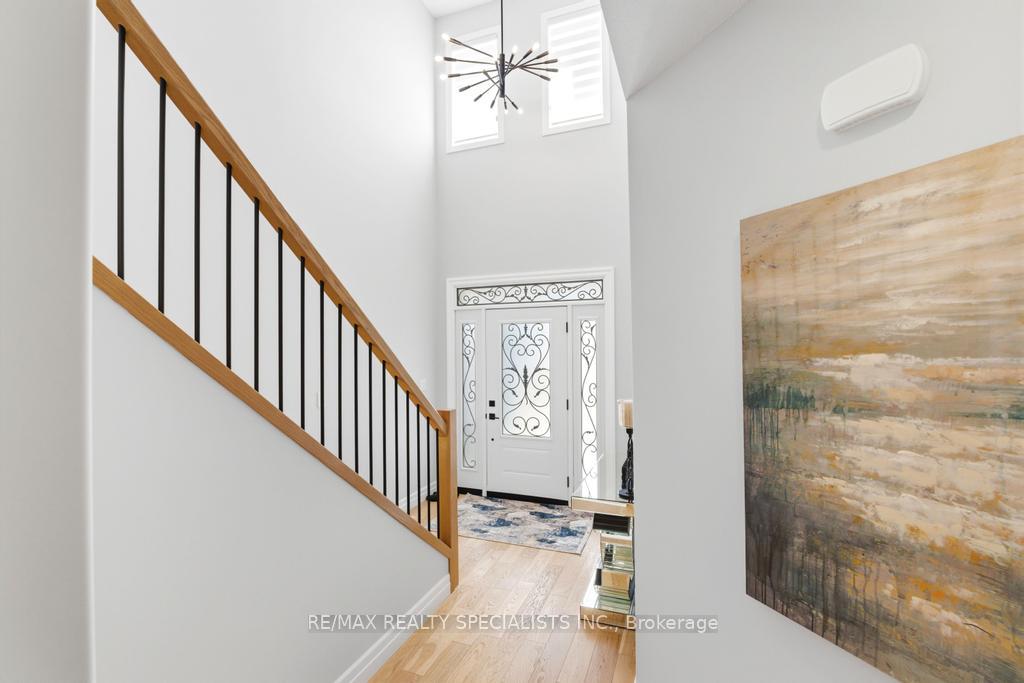
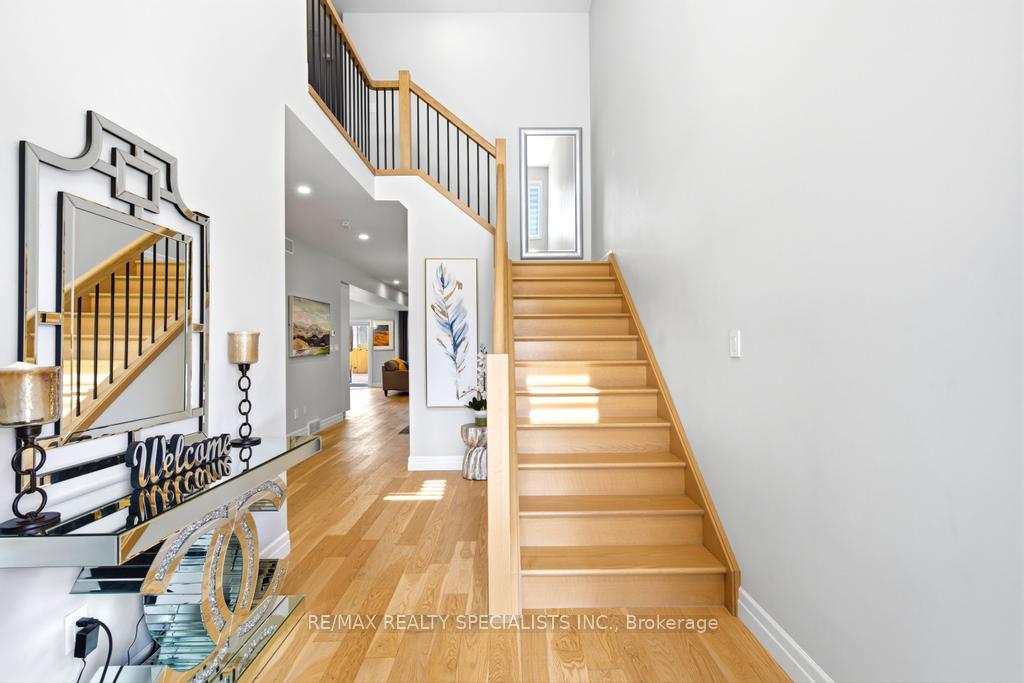
Welcome to 45 Peggy Ave, Mt. Elgin! This beautiful Essex Model by Scott Stewart Construction offers 3200 sqft plus living space including 4+2 spacious bedrooms, 3+1 bathrooms, and a bright open-concept layout filled with natural light. The modern kitchen features white cabinetry, a charcoal island, and quartz countertops, while the great room showcases engineered hardwood flooring and an electric fireplace feature wall. The upper level includes a large primary suite with walk-in closet and ensuite, three additional bedrooms, a full bathroom, and a convenient second-floor laundry room. Additional highlights include an insulated 3-car garage, mudroom with built-in cubbies, a 15.6' x 11.7'wood deck, and a fully sodded oversized backyard. Located in the growing Meadowlands community, just minutes from Tillsonburg, Ingersoll, Highway401, and Oxford Hills Golf Club, this home offers the perfect blend of comfort, style, and convenience.
Facts & features
Book a viewing
Rooms
11 rooms · 4 bathrooms
- Dining room12′10″ × 10′8″137 sq.ft.
- Bathroom5′ × 5′25 sq.ft.
- Kitchen18′3″ × 15′3″278 sq.ft.
- Foyer8′2″ × 6′5″53 sq.ft.
- Other20′10″ × 10′8″222 sq.ft.
- Living room18′3″ × 15′3″278 sq.ft.
- Bedroom 214′ × 11′10″166 sq.ft.
- Primary bedroom14′ × 13′5″188 sq.ft.
- Laundry12′4″ × 5′8″70 sq.ft.
- Bedroom 310′ × 11′3″113 sq.ft.
- Bedroom 410′11″ × 10′3″112 sq.ft.
Around this home
Listing details
Helpful tools
Your HOMEH agent

"Priced 4% over our estimate. I would see it this week."
Ask HOMEH about this home
Price, neighbourhood, monthly cost. Ask anything.
HOMEH Intelligent Agent is an AI, not a licensed representative. Check anything important with your agent.