
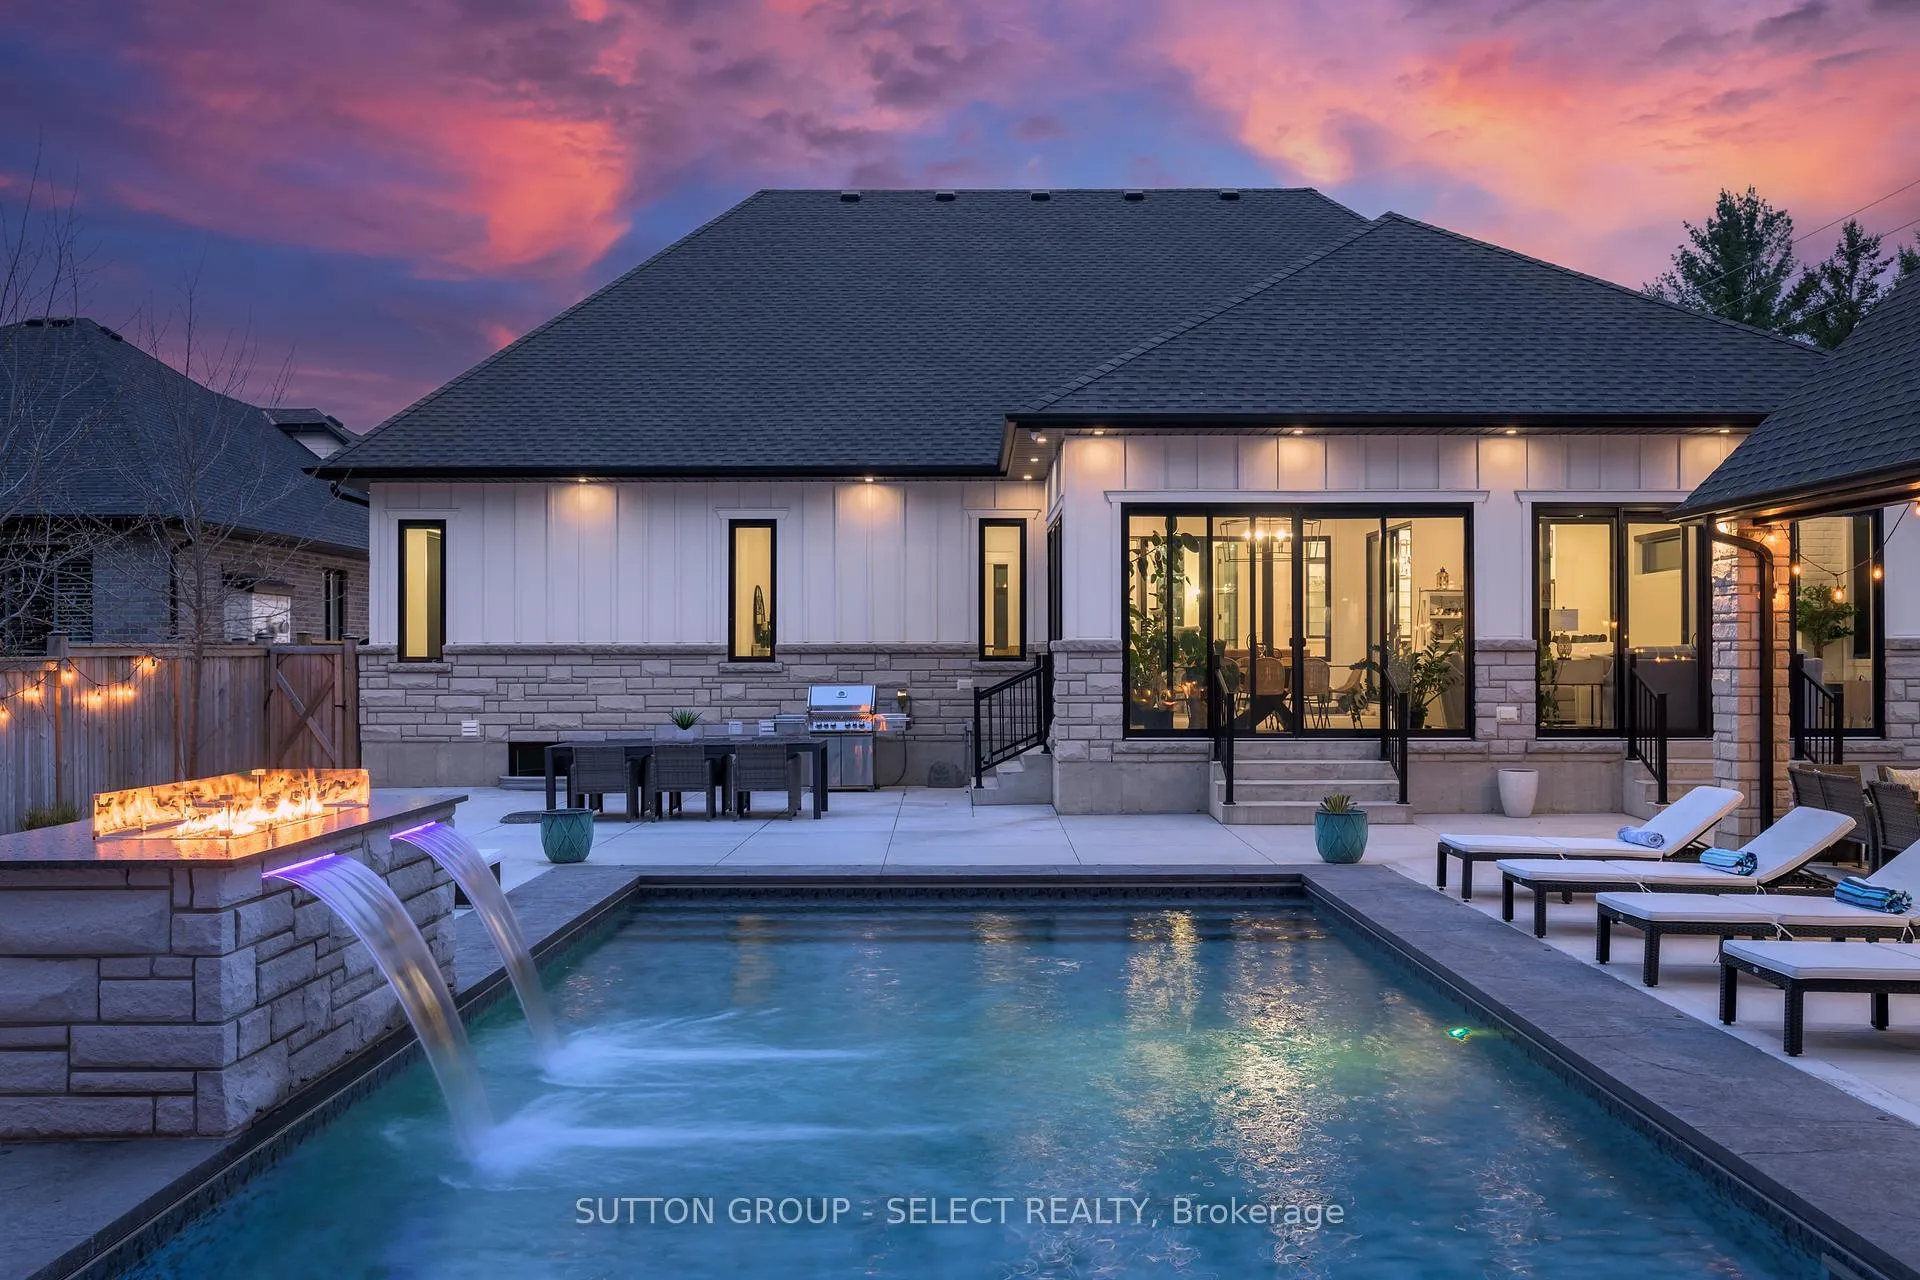
 See all 49 photos
Property history

This listing has ended. It is no longer available.
Property not available for sale or for rent.
Book a viewing
Ask HOMEH
About this home
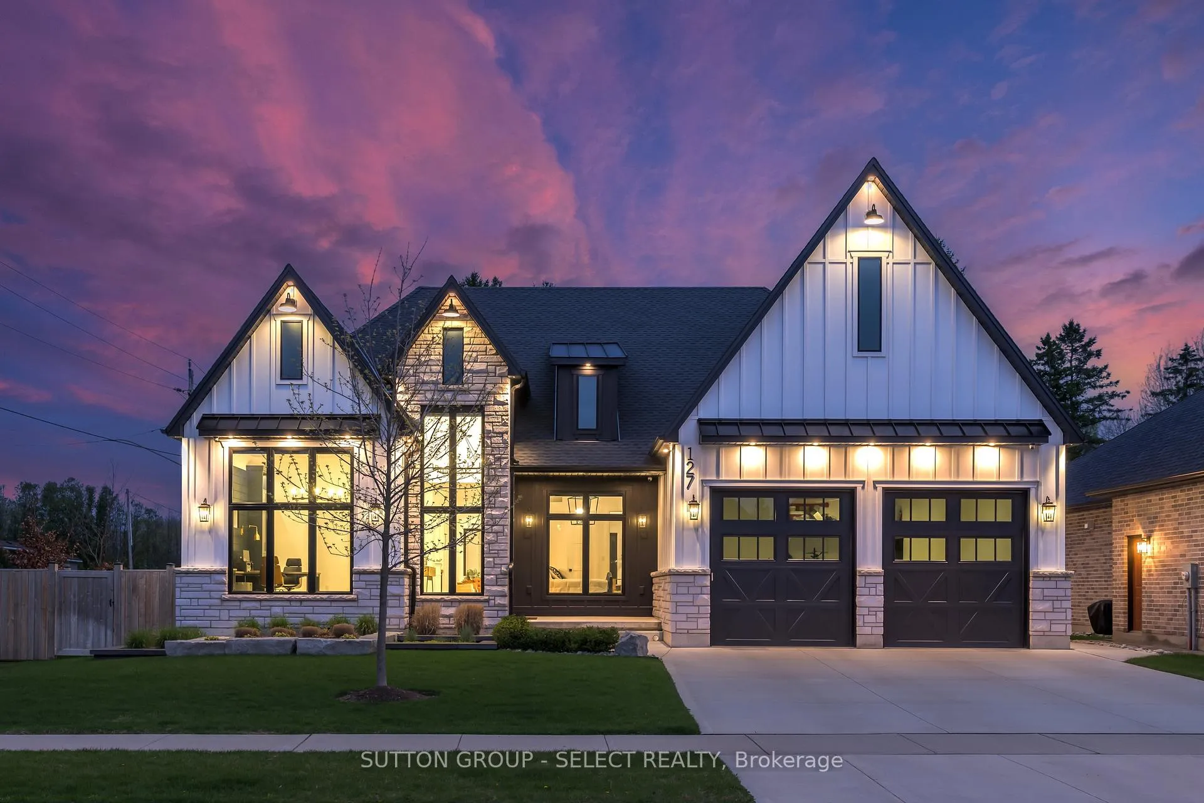
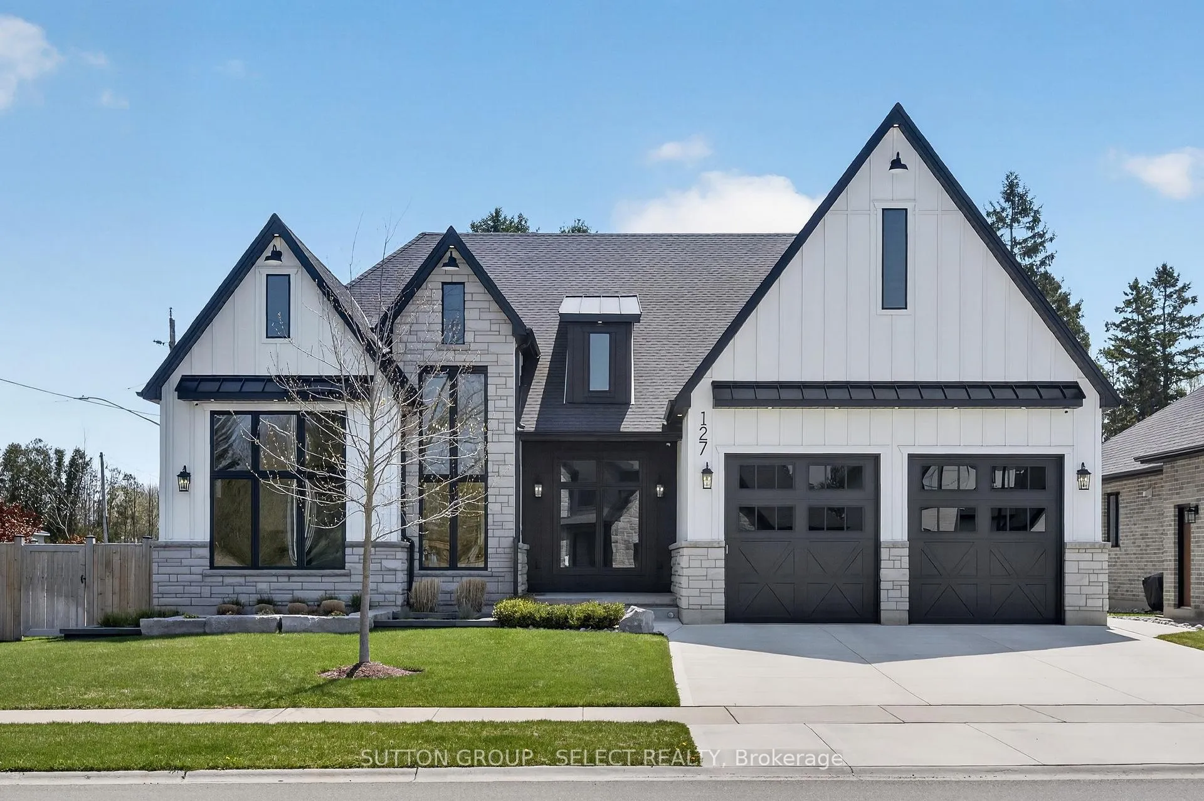
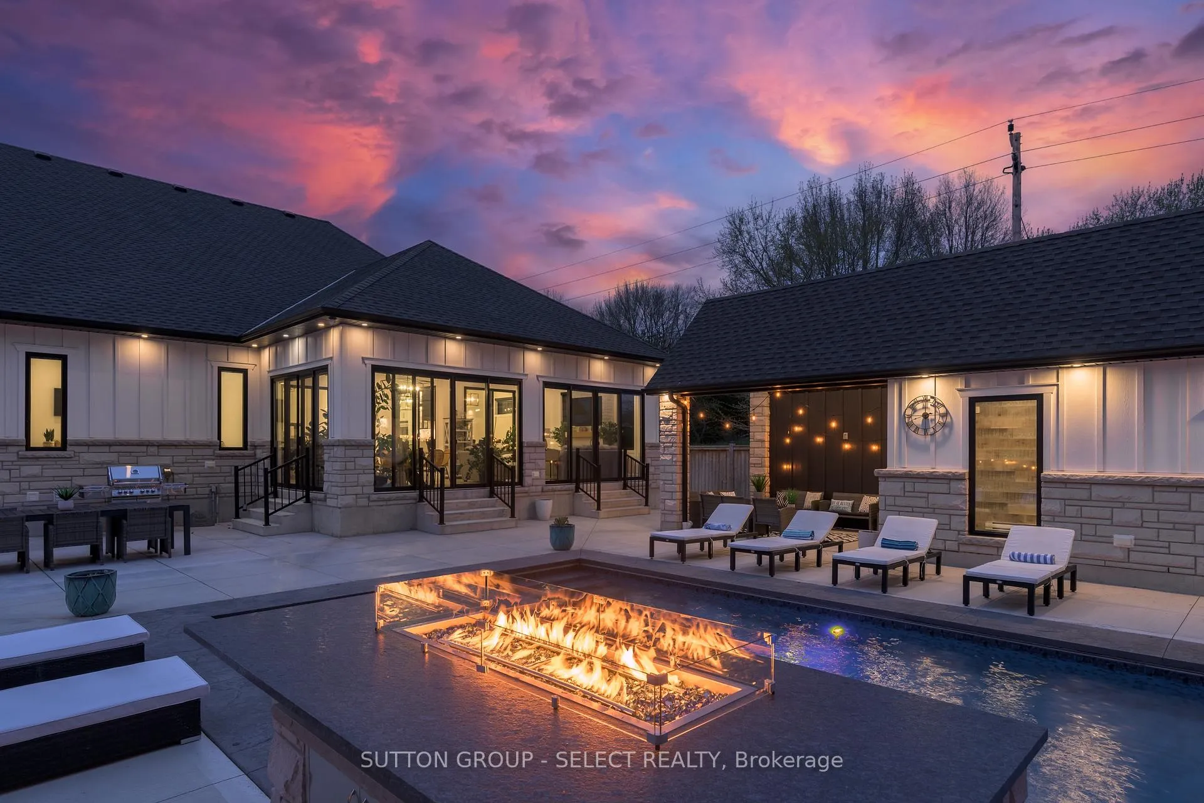
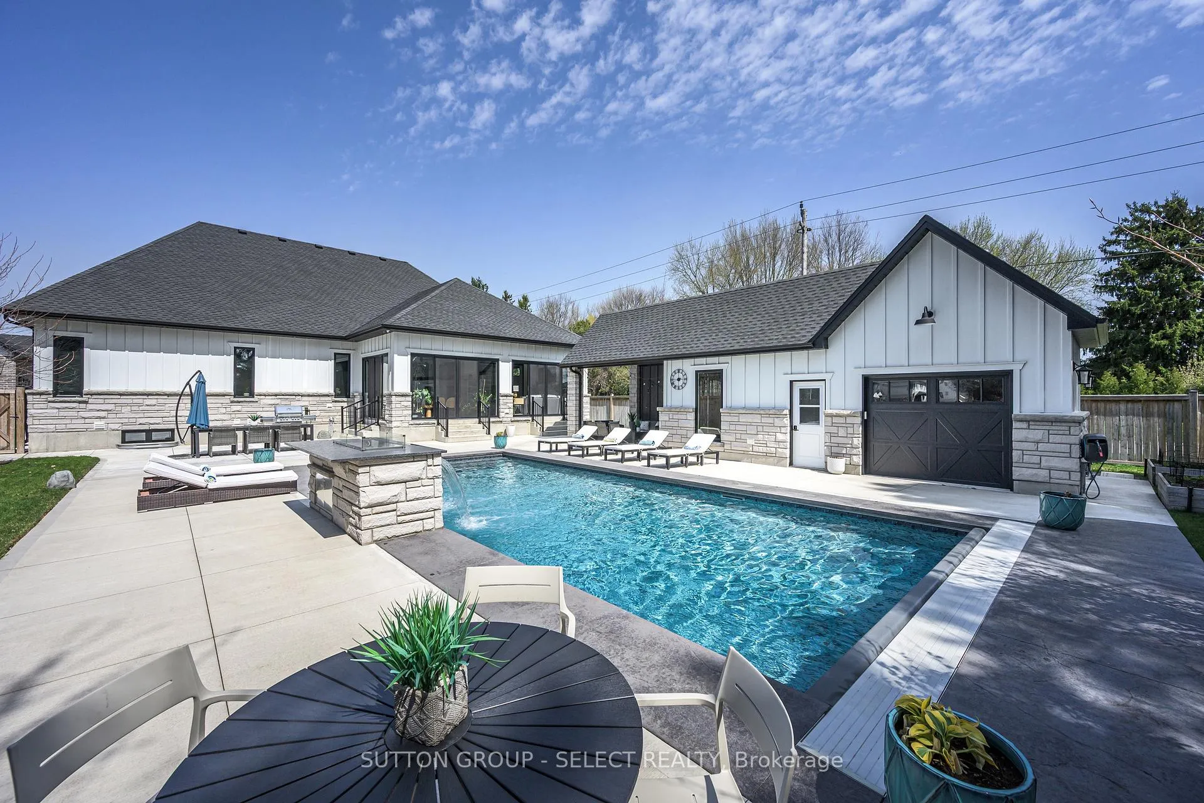
Architectural Stunner: custom-built, 4bed/ 6bath, 4,489 sq. ft. total finished luxury living on a premium 74' x 187' corner lot designed for privacy & quiet retreat. Exceptional pool house with covered patio for ultimate entertaining includes covered lounge w/ bar, 3pc luxury bathroom. Top-tier heated, salt-water pool & equip; automatic, one touch-button pool safety cover for safety & leaf-free pool, extensive concrete patio, pool-side waterfall w/fire feature, raised garden beds, all with a fully fenced perimeter. Private rear oasis leads into climate-controlled, ground-floor, sun-drenched, family room w/heated floor, fireplace, and 3 sets of sliding doors opening into ranch w/ soaring ceilings, light-filled foyer, exceptional glass office w/built-ins. Award-winning-designed kitchen w/ double ovens, exceptional custom millwork and cabinetry, potfiller, extended island w/ quartz waterfall. Every bedroom is designed for seclusion with ensuites w/1 lower bedroom w/ cheater ensuite. Primary ensuite sparkles with fireplace and upgraded: fixtures, flooring, & space. Extensive primary walk-in closet w/ built-ins. Warming in-floor heating in all bathrooms and family room. 6 fireplaces (2 gas, 4 electric), automated blinds, wireless integrated speakers throughout.Lower-Level showcases exceptionally high ceilings (deep pour foundation), large windows, wet bar, custom-finished playhouse, and ample storage. Large great room is shown as gym, recreation area, kitchenette / bar with custom cabinetry, and family room with fireplace. East wing in lower leads to two bedrooms, both with bathrooms, fireplaces, and oversized egress windows.Triple Garage: heated, insulated, 3-car (2-car tandem), oversized doors, EV rough-in, & hot/cold water. Systems: Generac standby generator, water softener, central vac, hard-wired ethernet, irrigation system. Ideal for families, empty nesters, or multi-generational living. Breathtaking Property designed to meet your needs. PRICED BELOW REPLACEMENT.
Facts & features
Book a viewing
Rooms
10 rooms · 6 bathrooms
- Foyer14′ × 6′11″97 sq.ft.
- Office17′ × 14′7″248 sq.ft.
- Kitchen10′1″ × 16′2″164 sq.ft.
- Dining room12′5″ × 11′136 sq.ft.
- Primary bedroom18′ × 13′5″241 sq.ft.
- Bedroom 212′ × 12′144 sq.ft.
- Laundry12′ × 9′11″119 sq.ft.
- Bedroom14′7″ × 12′175 sq.ft.
- Bedroom13′10″ × 17′11″247 sq.ft.
- Recreation44′ × 20′880 sq.ft.
Around this home
Listing details
Helpful tools
Your HOMEH agent
"Priced 27% over our estimate. I would see it this week."
Ask HOMEH about this home
Price, neighbourhood, monthly cost. Ask anything.
HOMEH Intelligent Agent is an AI, not a licensed representative. Check anything important with your agent.