
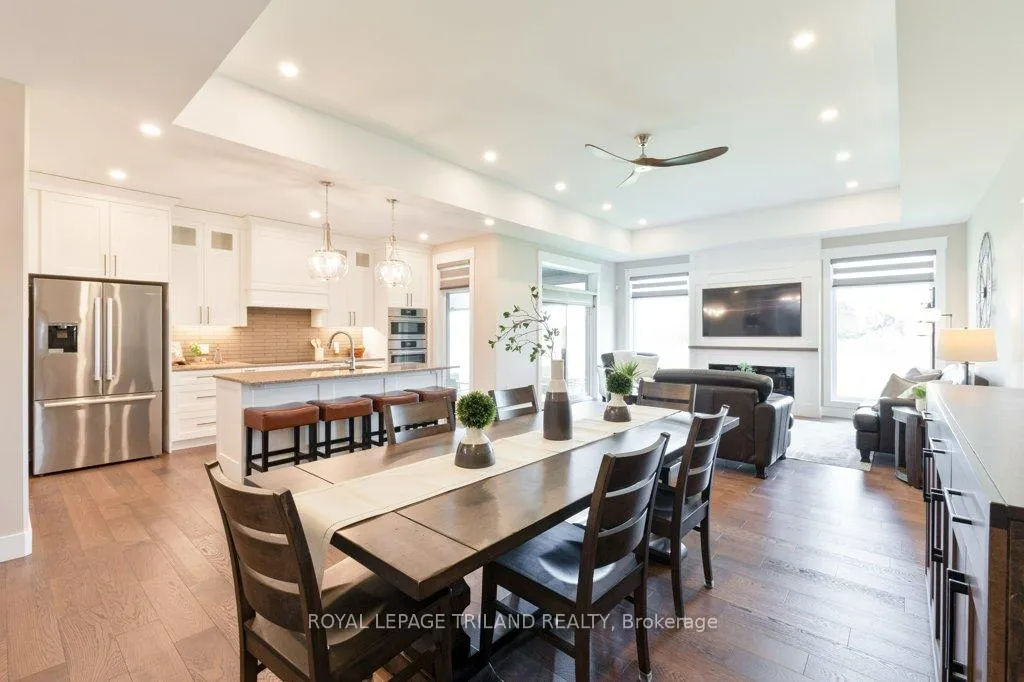
 See all 39 photos
Property history

This listing has ended. It is no longer available.
Property not available for sale or for rent.
Ask about this home
A HOMEH agent will answer your questions about this home.Ask HOMEH
About this home
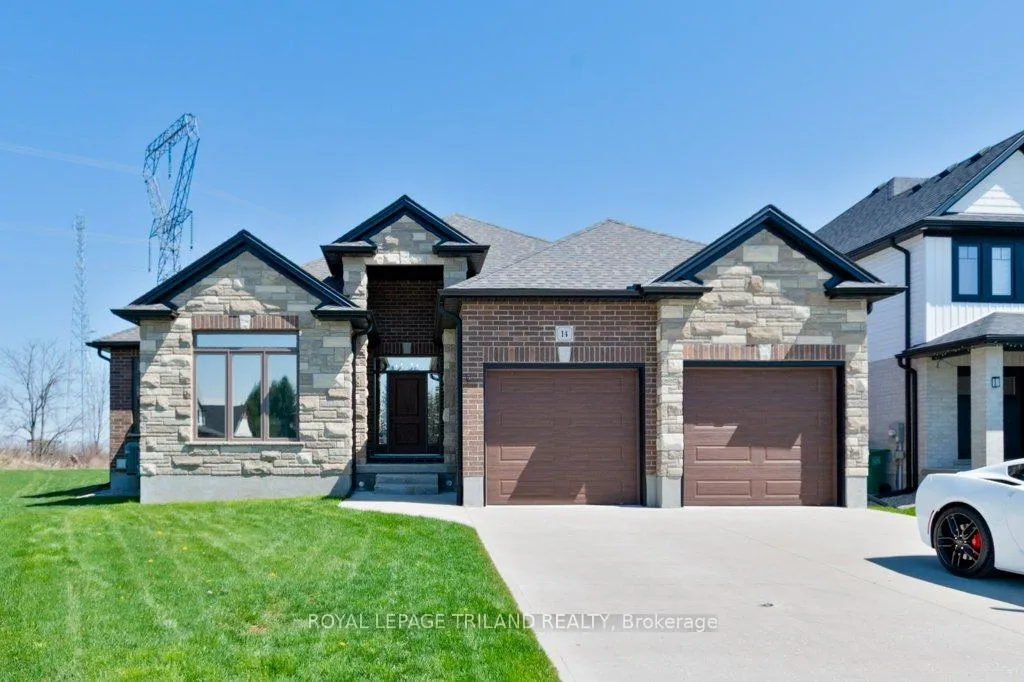
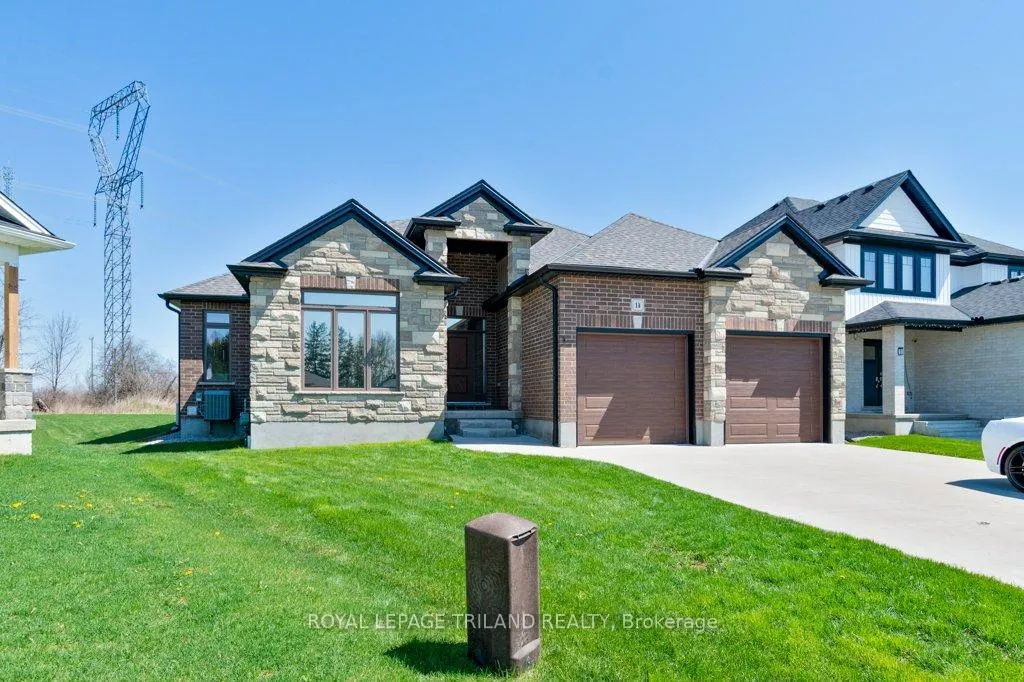
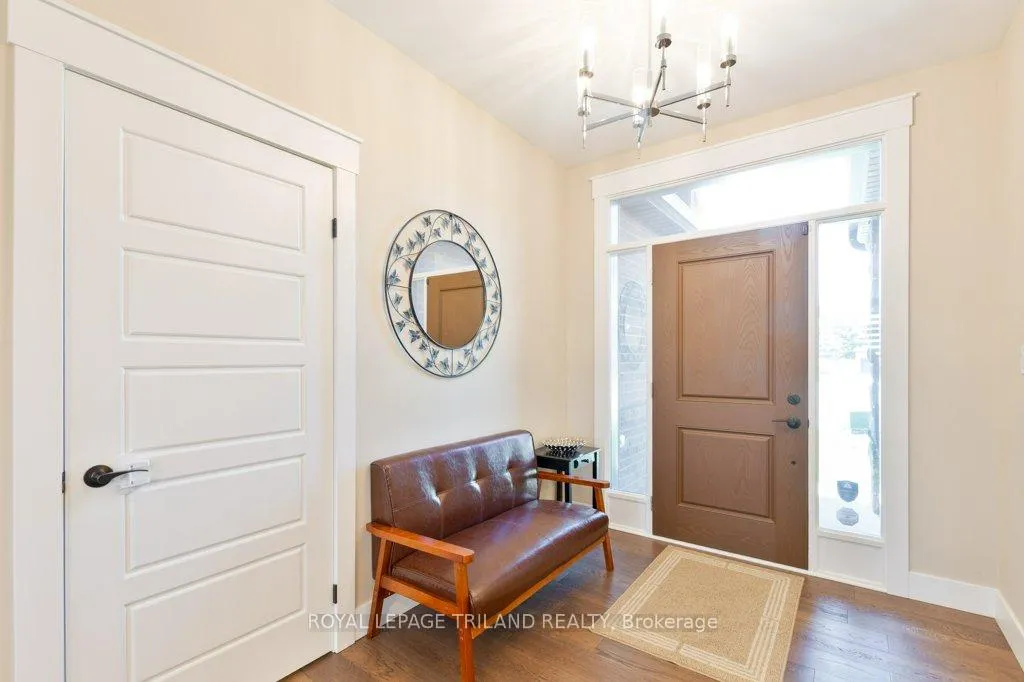
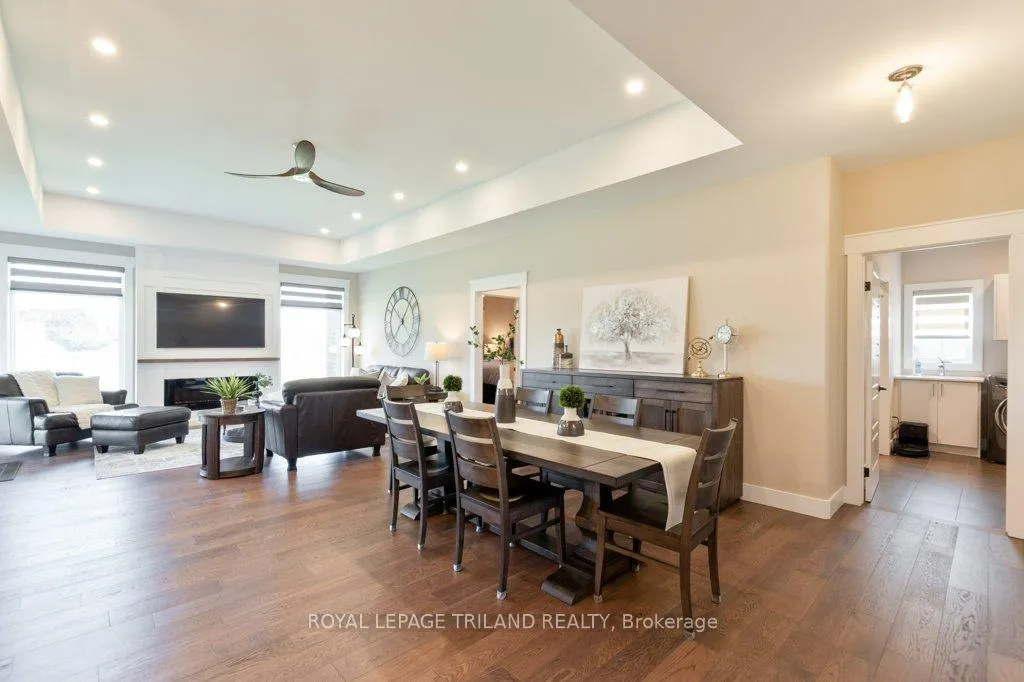
Welcome to this charming Southwold enclave with a quiet, low-traffic setting and a safe, family-friendly feel. Set in a prime location among just 16 homes, this property offers luxury, privacy, and a peaceful setting-minutes from everyday amenities. A custom-built home defined by superior craftsmanship, elegant design, and $80,000+ in premium upgrades. A striking all-brick and stone exterior delivers curb appeal with an insulated double garage with 9-foot doors. Step inside to a bright, open-concept main floor with 9-foot ceilings, wide hallways, and elegant finishes. The space flows seamlessly, ideal for everyday living and entertaining, and is filled with natural light. The adjoining living and dining area is warm and inviting, featuring hardwood flooring, a stylish fireplace, and expansive windows. You will find a thoughtfully designed kitchen with quartz countertops, high-end appliances, and a large island designed for gathering. This space is further enhanced with a butler's pantry featuring a sink and ample storage. The main floor offers three spacious bedrooms and two bathrooms, including a private primary suite with walk-in closet and an oversized 9-foot walk-in shower. The basement adds 680 sq ft finished living space featuring a family room with a 100-inch electric fireplace and a spacious 3-piece bath with tiled shower. Step outside to a covered rear porch, where power blinds fully enclose the space, creating a private and versatile outdoor retreat. Built with durability and efficiency in mind, this home includes upgraded construction, HRV system, whole-home generator, central vacuum, and security system for added comfort and peace of mind.
Facts & features
Ask about this home
A HOMEH agent will answer your questions about this home.
Rooms
12 rooms · 3 bathrooms
- Bathroom2′ × 3′4″7 sq.ft.
- Bathroom2′9″ × 2′9″8 sq.ft.
- Great room16′10″ × 16′269 sq.ft.
- Dining room15′ × 13′8″206 sq.ft.
- Kitchen8′11″ × 15′1″134 sq.ft.
- Pantry7′10″ × 5′1″40 sq.ft.
- Laundry13′1″ × 8′5″110 sq.ft.
- Primary bedroom13′1″ × 14′2″186 sq.ft.
- Bedroom10′7″ × 12′1″128 sq.ft.
- Bedroom11′7″ × 11′1″129 sq.ft.
- Recreation16′10″ × 29′2″491 sq.ft.
- Bathroom2′6″ × 2′6″6 sq.ft.
Around this home
Listing details
Helpful tools
Your HOMEH agent
"I would see it this week."
Ask HOMEH about this home
Price, neighbourhood, monthly cost. Ask anything.
HOMEH Intelligent Agent is an AI, not a licensed representative. Check anything important with your agent.