
37456 Talbot Line
Southwold (Frome)37456 Talbot Line
Southwold (Frome)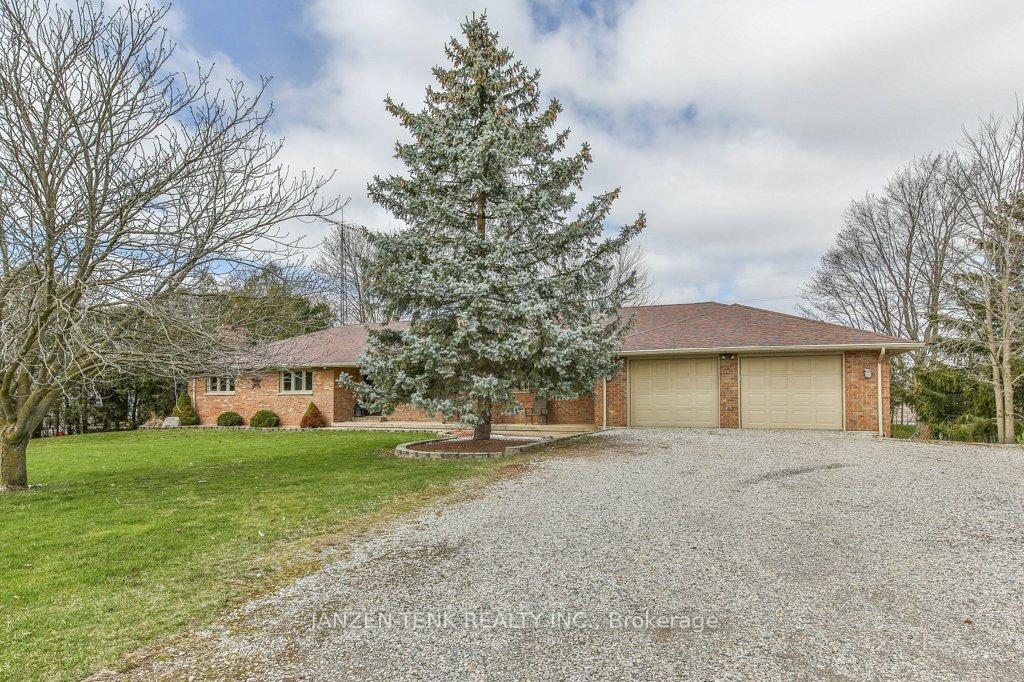
 See all 42 photos
Property history

This listing has ended. It is no longer available.
Property not available for sale or for rent.
Ask about this home
A HOMEH agent will answer your questions about this home.Ask HOMEH
About this home
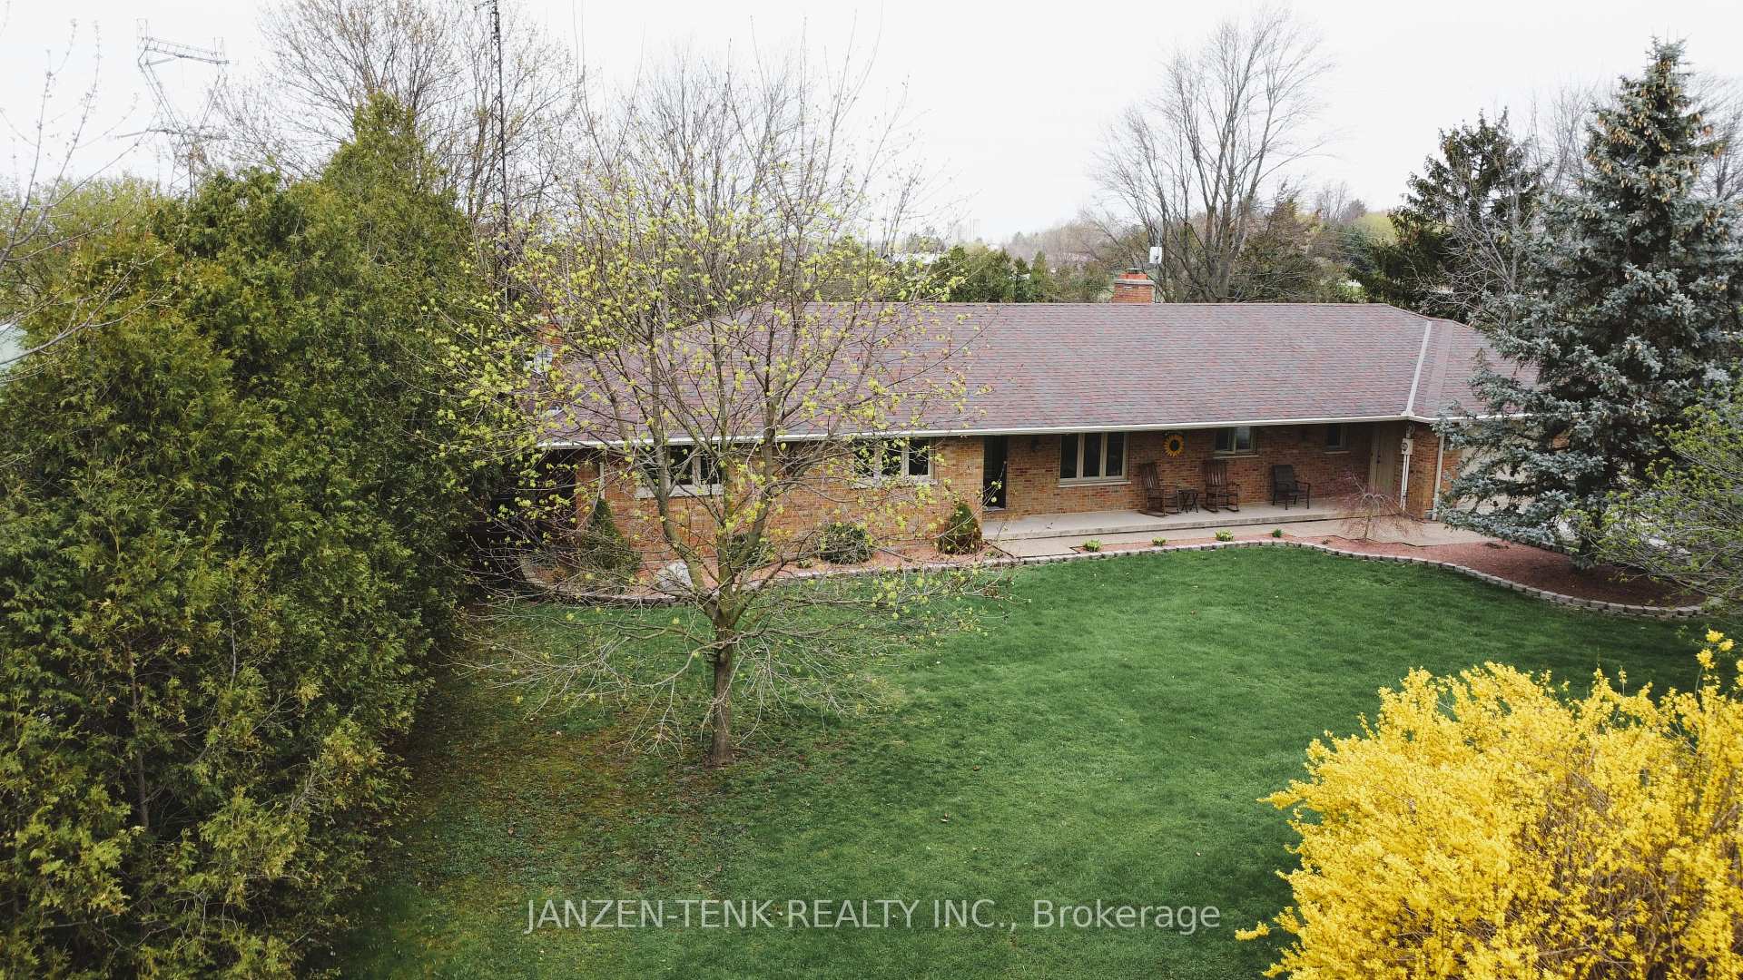
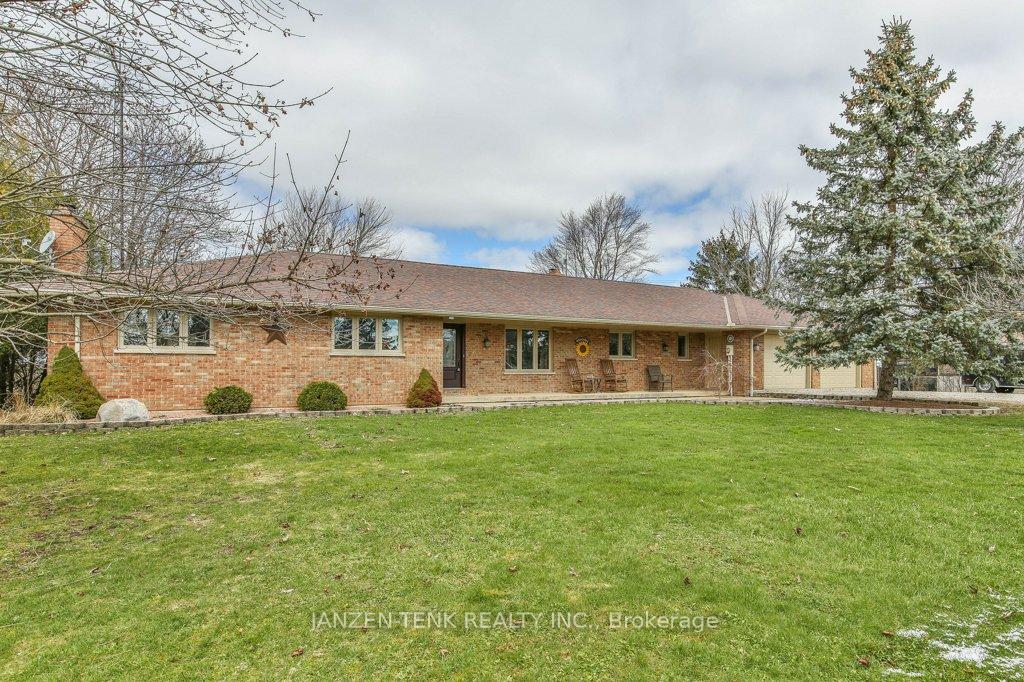
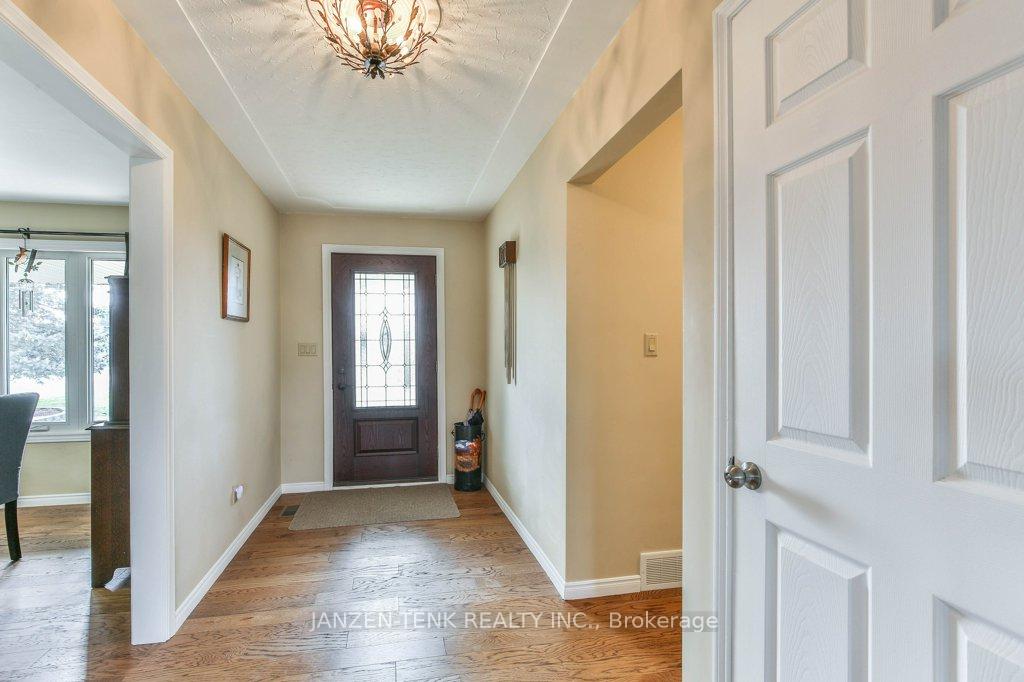
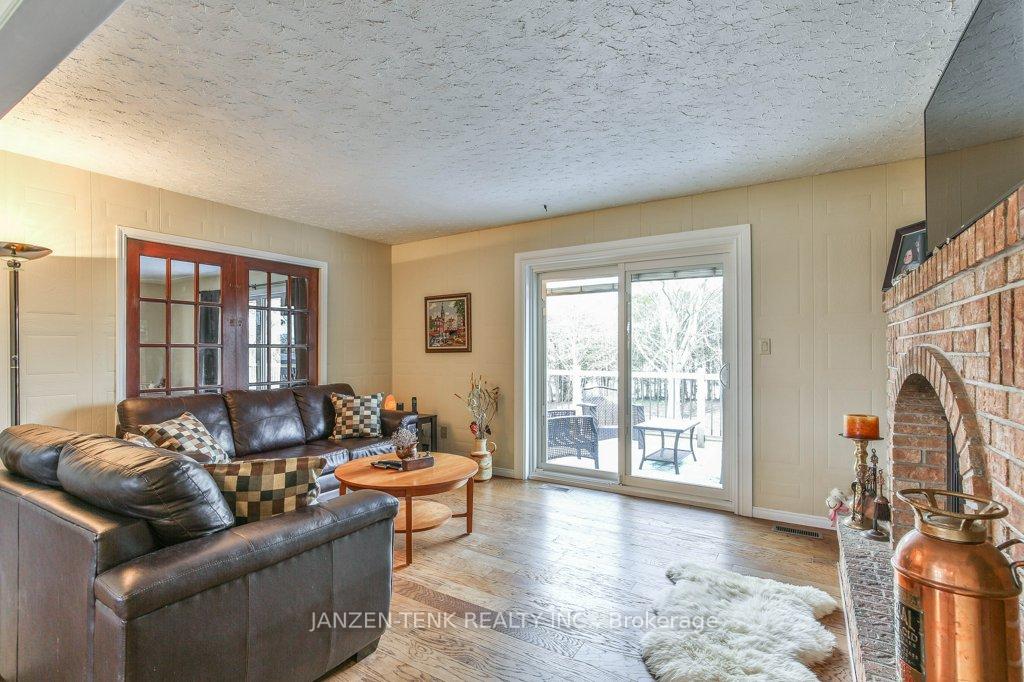
This spacious home offers over 4,000 sq. ft. of living space with plenty of updates and functional features. The main floor includes a large kitchen, dining area, and living room with a wood-burning fireplace and a patio door leading to the 10' x 90' back deck which features a natural gas BBQ hookup. Pocket doors open to the main floor family room, offering versatile living spaces. The kitchen and dining area have been designed for easy living, while the main floor laundry adds convenience. There are 3 bedrooms on the main floor, including a primary with double closets and a patio door to the deck and a family sized 5-pc bathroom and an addition 2-pc bath beside the garage rounds out the main floor. The basement is fully finished and functions as an in-law suite, complete with 2 bedrooms with large windows, a 4-piece bath, and a spacious rec room with a wood-burning fireplace and another natural gas heater. New vinyl plank flooring was installed in 2024. The basement has 3 walk-out exits to the backyard and features soundproof tiles in the ceiling for added privacy and comfort. There is also a shop under the garage with cabinets, a gas heater, and a dust collector (2020). Recent updates include all new windows and doors in 2020 (with 5 years left on a transferable lifetime warranty), soffit and eaves in 2021, all three bathrooms updated in 2024. The property also boasts a 2012 furnace and central air, and a new weeping bed in 2024. The roof features lifetime shingles installed in 2011, and a 16x8 shed with a wood floor provides extra storage space. With convenient features and ample living space, this home is ready to move in and enjoy.
Facts & features
Ask about this home
A HOMEH agent will answer your questions about this home.
Rooms
18 rooms · 3 bathrooms
- Kitchen13′11″ × 14′1″195 sq.ft.
- Dining room13′11″ × 9′10″137 sq.ft.
- Living room11′7″ × 15′10″184 sq.ft.
- Family room11′7″ × 17′7″203 sq.ft.
- Primary bedroom10′2″ × 15′9″161 sq.ft.
- Bedroom 211′7″ × 11′4″132 sq.ft.
- Bedroom 311′7″ × 11′10″137 sq.ft.
- Bathroom8′ × 8′3″66 sq.ft.
- Bathroom5′10″ × 5′9″33 sq.ft.
- Laundry11′6″ × 9′3″107 sq.ft.
- Foyer13′11″ × 5′9″80 sq.ft.
- Recreation30′10″ × 25′8″792 sq.ft.
- Kitchen14′ × 13′9″193 sq.ft.
- Bedroom 411′2″ × 13′1″146 sq.ft.
- Bedroom 511′3″ × 14′4″161 sq.ft.
- Bathroom6′4″ × 17′6″110 sq.ft.
- Workshop33′5″ × 25′8″859 sq.ft.
- Cold room/cantina4′2″ × 37′154 sq.ft.
Around this home
Listing details
Helpful tools
Your HOMEH agent
"I would see it this week."
Ask HOMEH about this home
Price, neighbourhood, monthly cost. Ask anything.
HOMEH Intelligent Agent is an AI, not a licensed representative. Check anything important with your agent.