
38803 Talbot Line
Southwold (Paynes Mills)38803 Talbot Line
Southwold (Paynes Mills)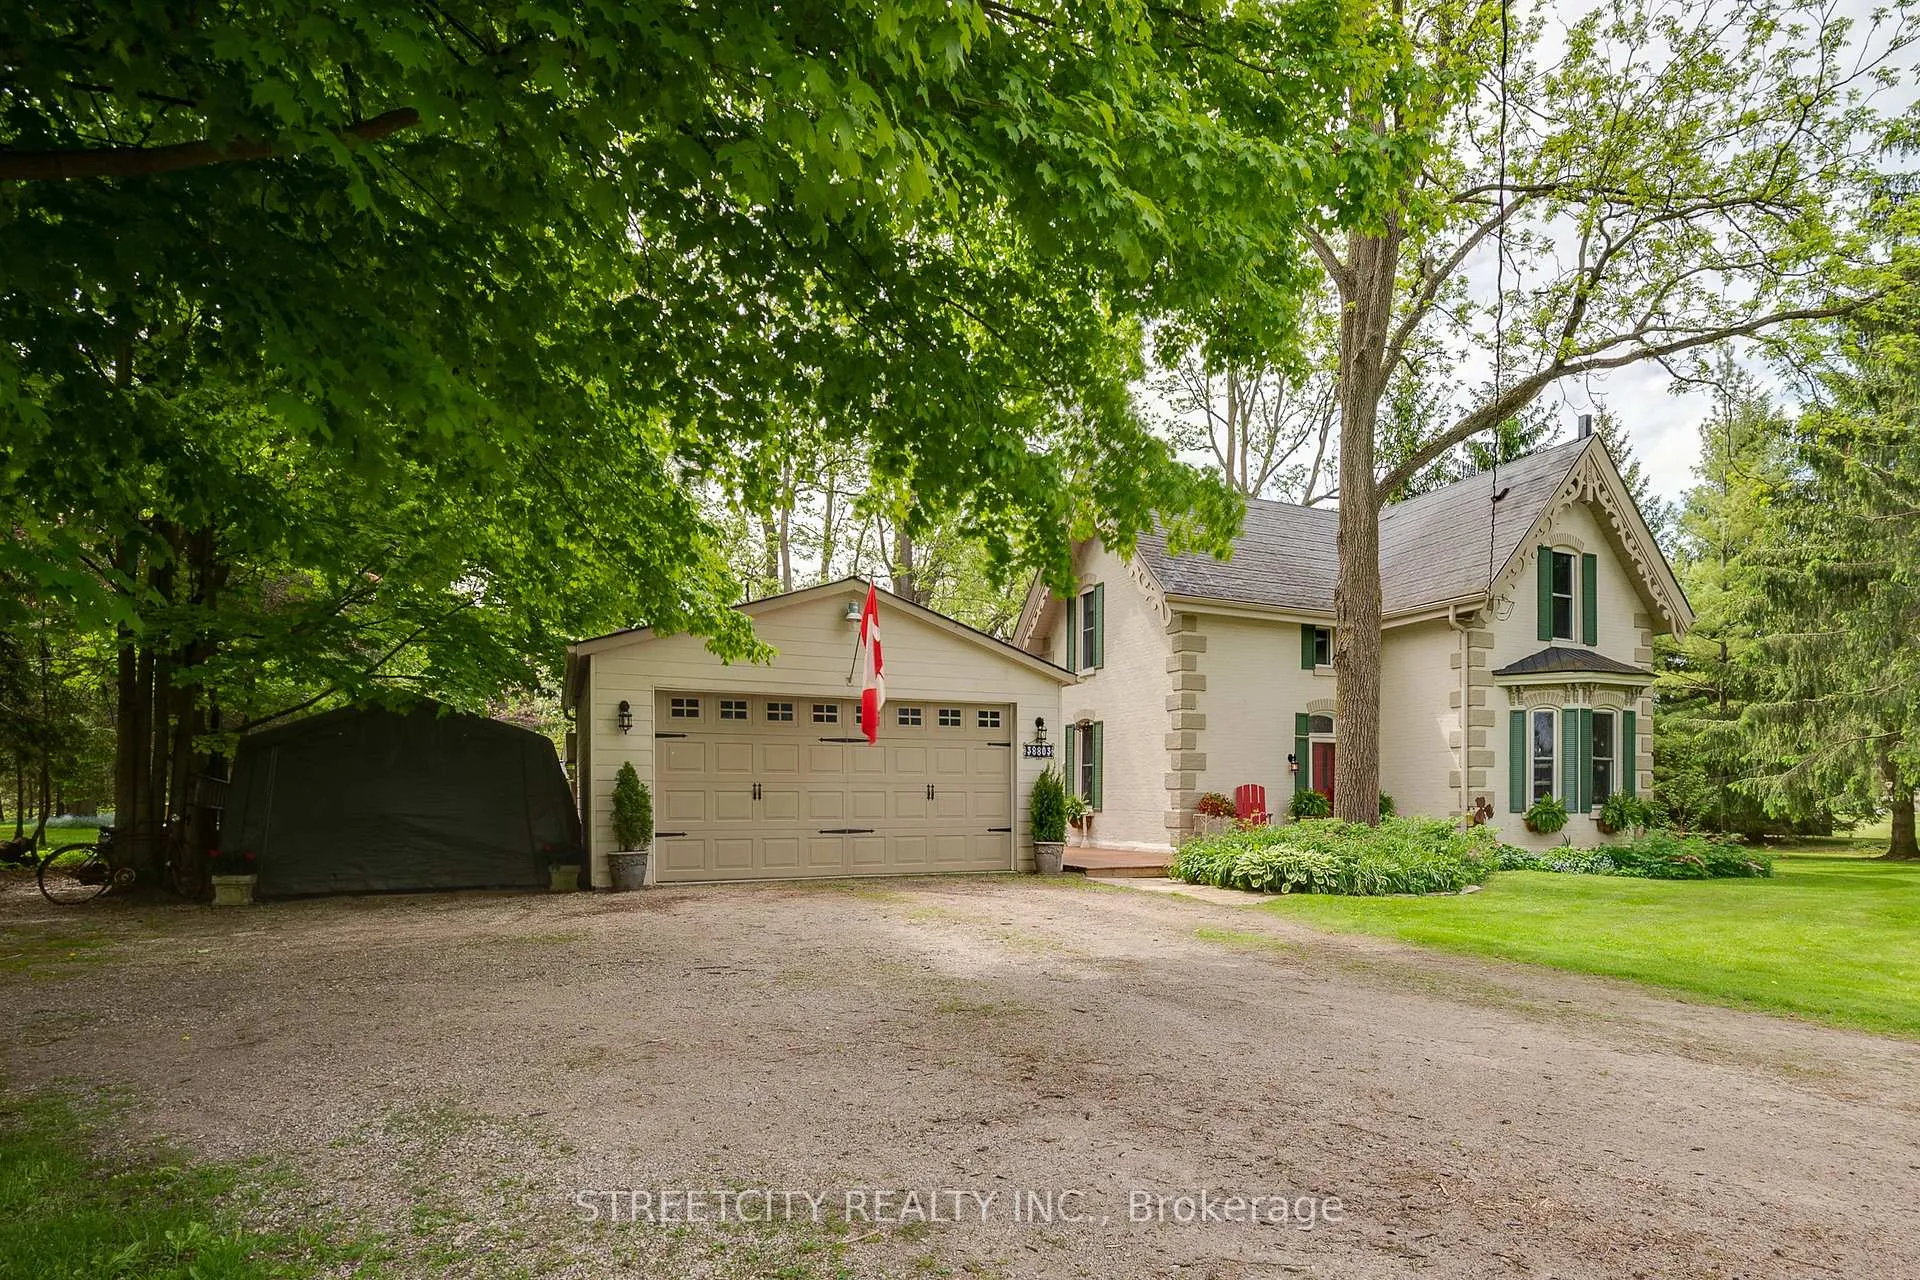
 See all 39 photos
Property history

This listing has ended. It is no longer available.
Property not available for sale or for rent.
Ask about this home
A HOMEH agent will answer your questions about this home.Ask HOMEH
About this home
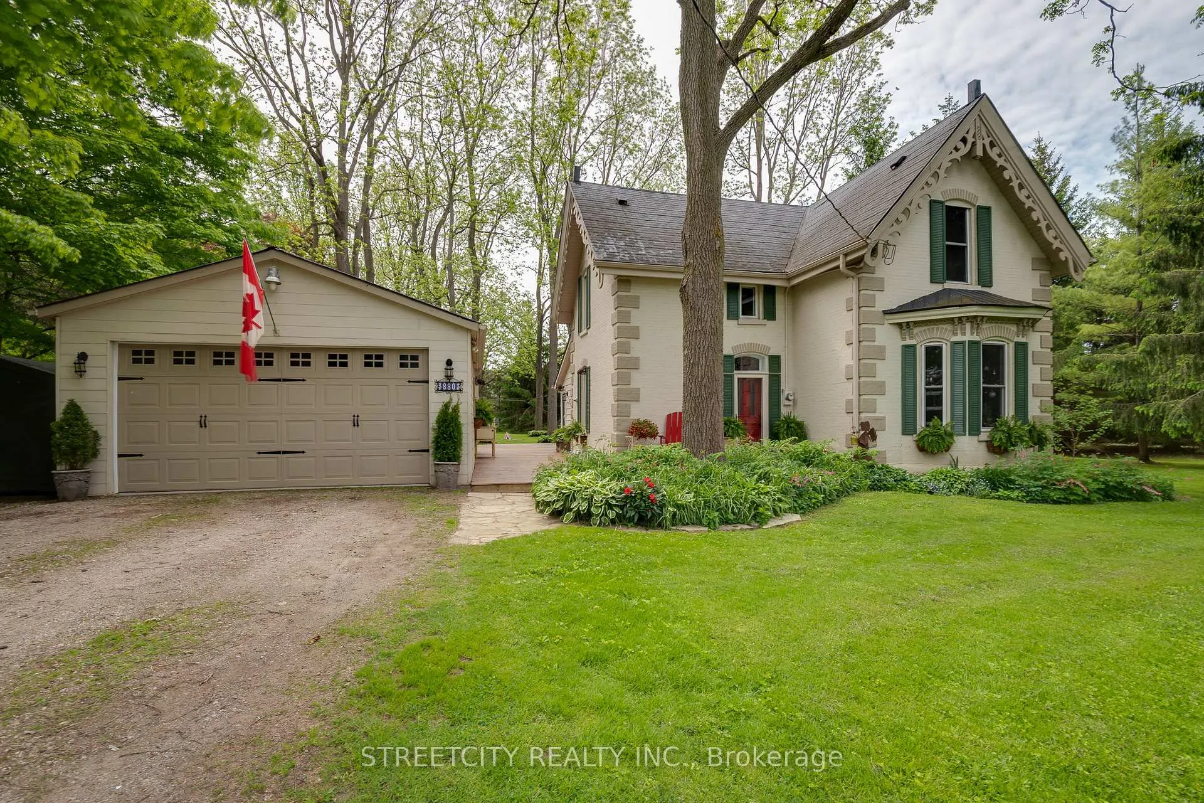
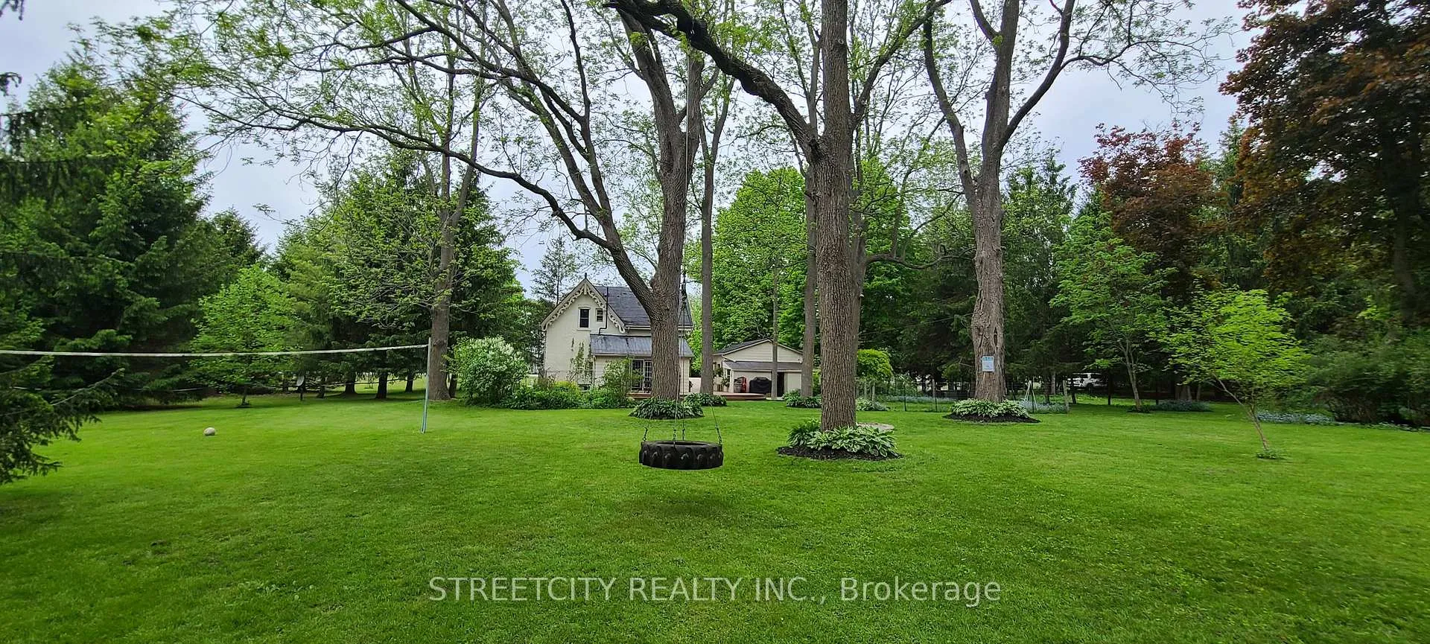
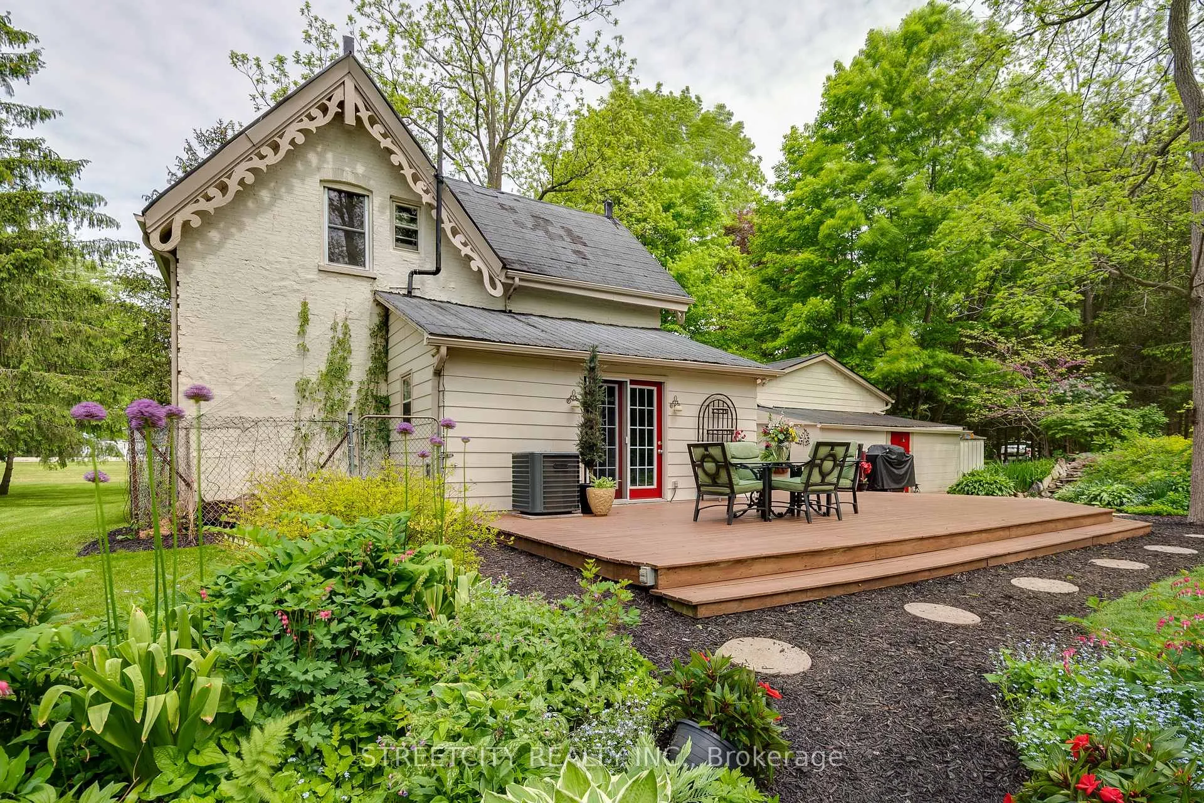
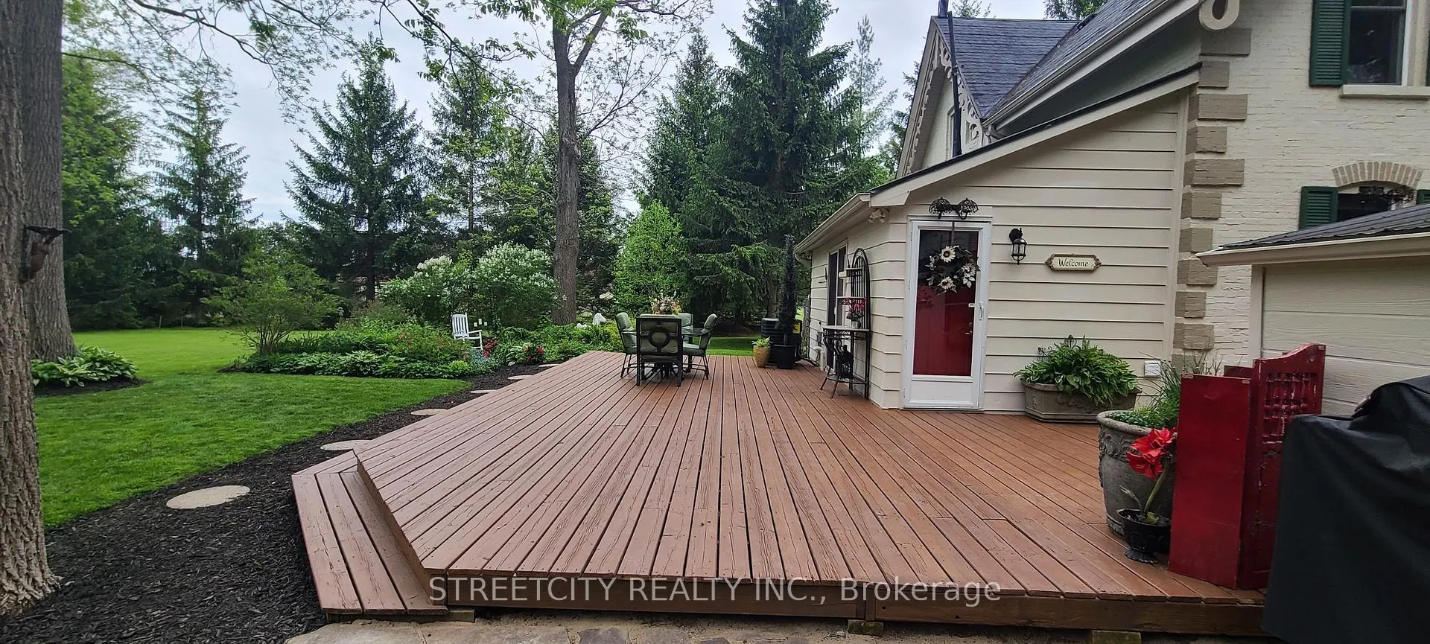
Be the first to see the historic Mill House! This charming property, originally constructed in 1881, is filled with character and charm. Set on over 0.6 acres, and located directly beside the Elgin Walking Trail, the Mill House creates the ideal home for those who love being immersed in nature. This stunning century home features 3 bedrooms and 2 bathrooms, and boasts several delightful surprises including hidden spaces, original hardwood floors, beautiful moulding, and a striking spiral staircase that adds to the home's timeless appeal. The kitchen has been completely renovated and now includes a large kitchen island, and hidden appliances. This stunning home is not be outdone by the beautiful outdoor space. A private backyard retreat designed for both entertaining and relaxing awaits, and includes a large deck, vibrant perennial gardens, and a cozy fire pit creating the perfect escape. Pet owners will appreciate the thoughtful additions, including a PetSafe underground perimeter system, a gated cedar-post fenced yard tucked neatly beside the gardens, and an organic cedar "Catio" that allows pet safe access to the property. Conveniently positioned on a priority-maintained road, the property is located just 10 minutes south of London, 5 minutes west of St. Thomas, and under 6 minutes from Highway 401, the Amazon Fulfillment Center, restaurants, and many other amenities, blending the convenience of the city with the feel of the country. This home is truly a unique gem!
Facts & features
Ask about this home
A HOMEH agent will answer your questions about this home.
Rooms
8 rooms · 2 bathrooms
- Bathroom3′8″ × 6′2″23 sq.ft.
- Dining room13′9″ × 11′11″164 sq.ft.
- Living room13′9″ × 14′6″200 sq.ft.
- Kitchen14′2″ × 19′3″272 sq.ft.
- Bathroom6′1″ × 8′10″54 sq.ft.
- Bedroom8′5″ × 13′8″115 sq.ft.
- Bedroom 213′6″ × 9′122 sq.ft.
- Bedroom 313′9″ × 9′11″137 sq.ft.
Around this home
Listing details
Helpful tools
Your HOMEH agent
"I would see it this week."
Ask HOMEH about this home
Price, neighbourhood, monthly cost. Ask anything.
HOMEH Intelligent Agent is an AI, not a licensed representative. Check anything important with your agent.