
 See all 50 photos
Property history

This listing has ended. It is no longer available.
Property not available for sale or for rent.
Ask about this home
A HOMEH agent will answer your questions about this home.Ask HOMEH
About this home
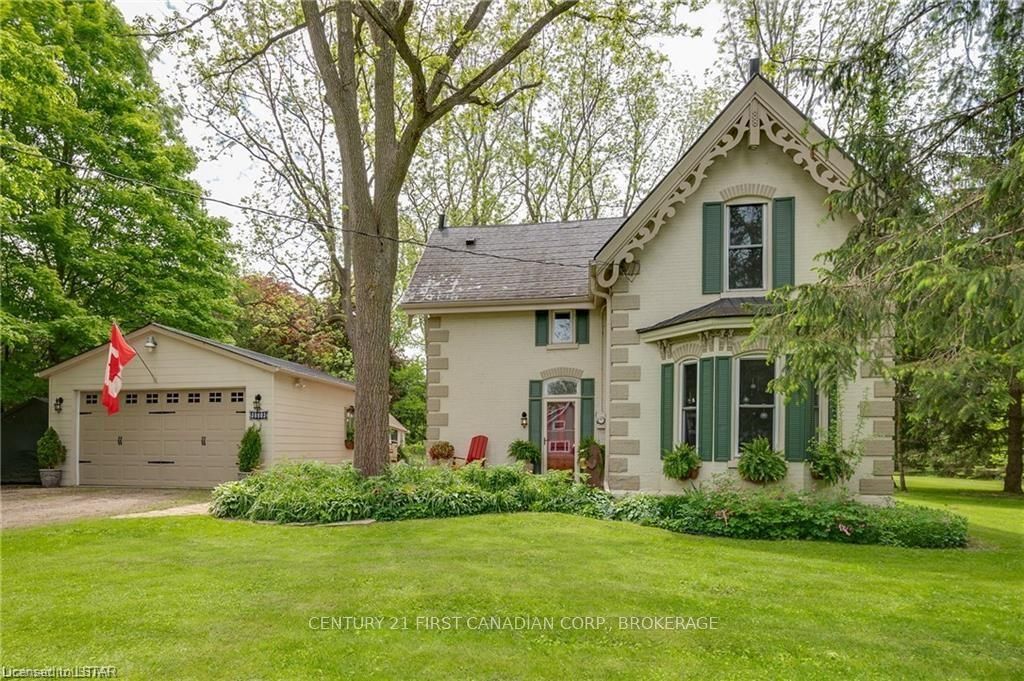
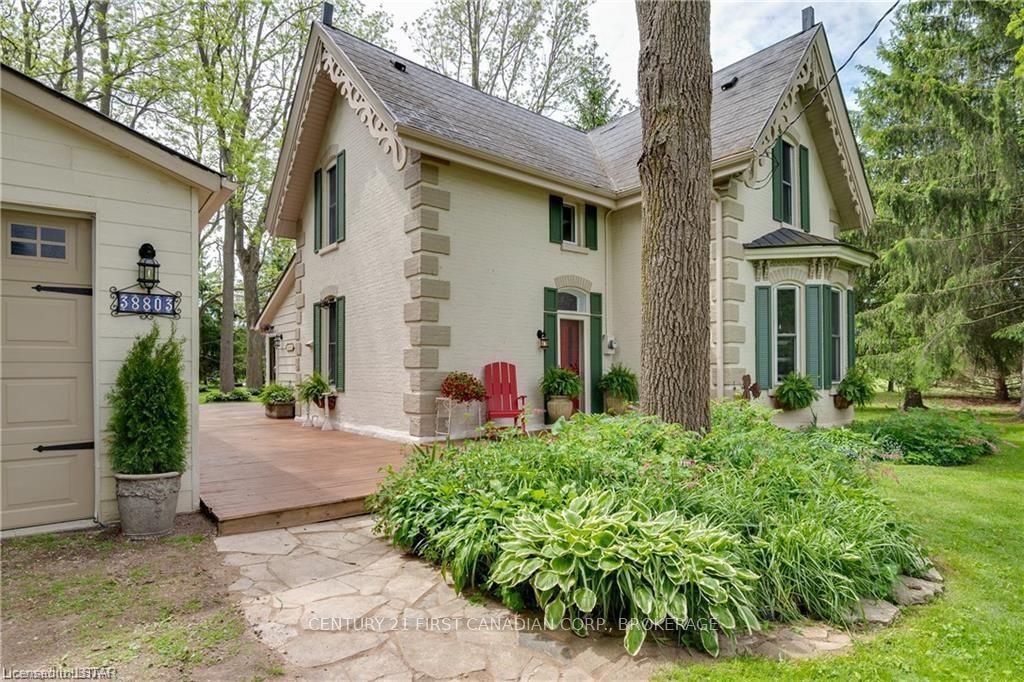
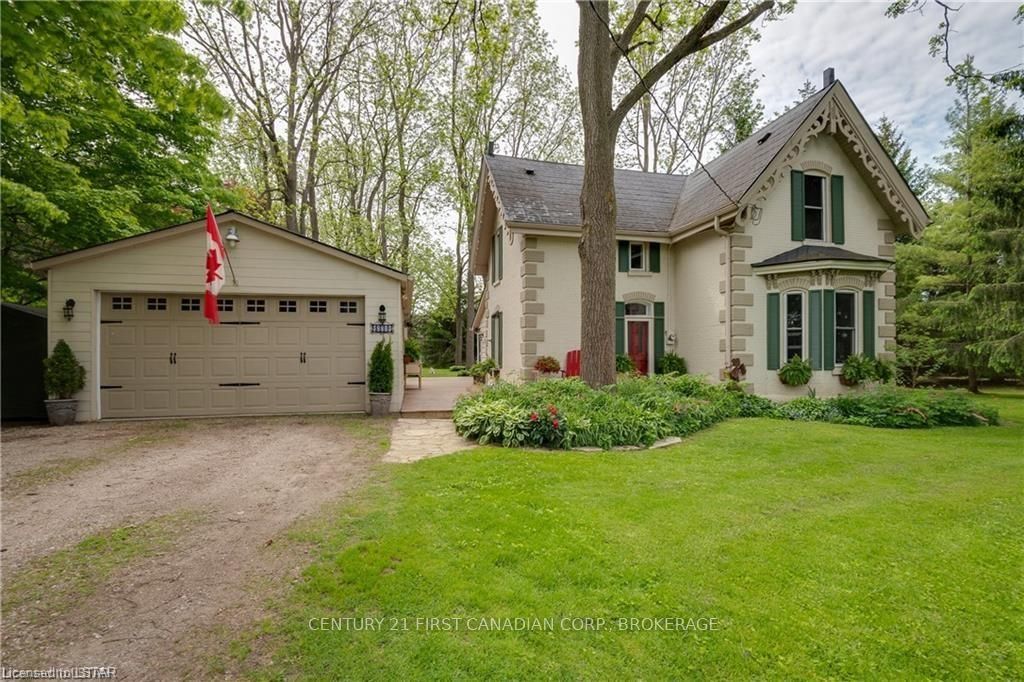
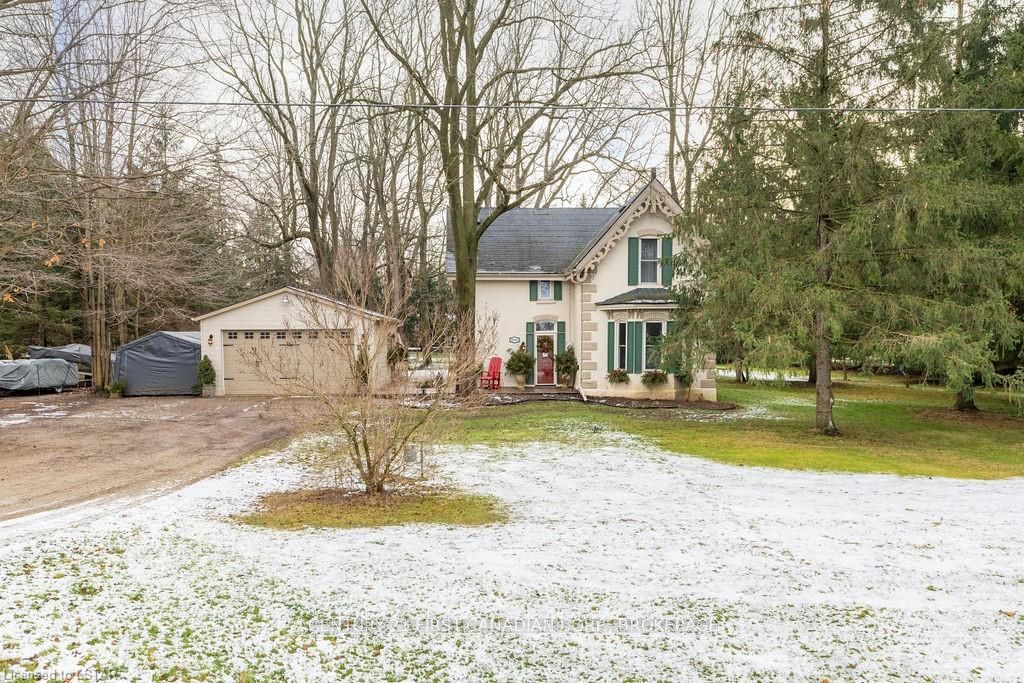
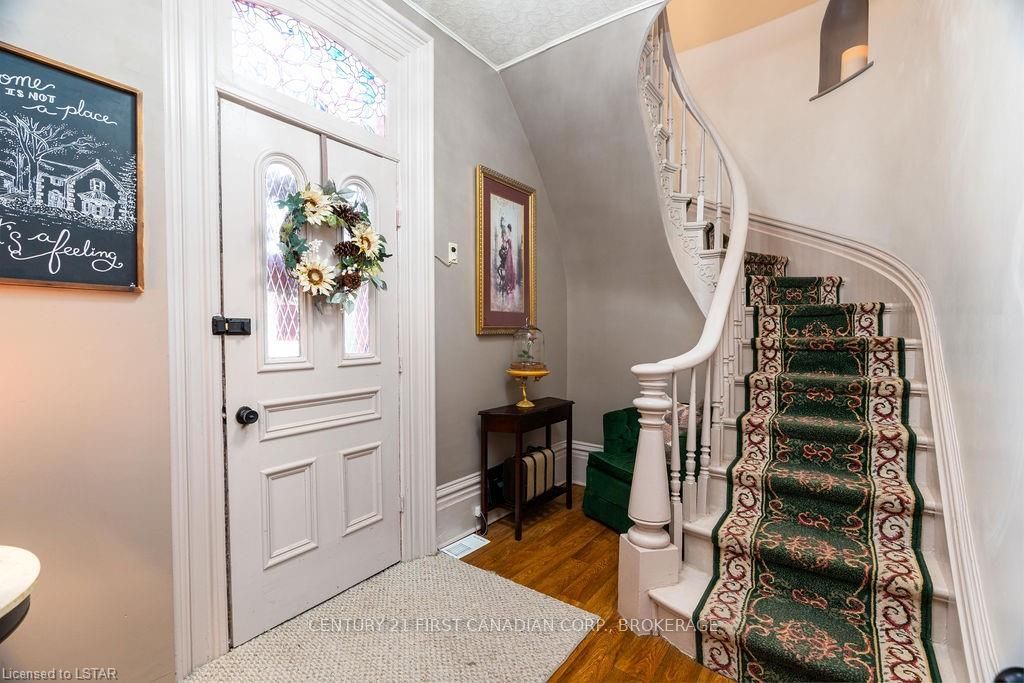
Welcome to The Mill house! Built in 1881, this home has no shortage of charm! Boasting tons of history and situated on over 0.6 acres while being conveniently located right beside the Elgin Walking Trail for all nature enthusiasts. This beautiful century home offers 3 bedrooms, 2 bathrooms with secret rooms, original hardwood flooring, spiral staircase and moulding. Enjoy entertaining or relaxing in your backyard oasis boasting a spacious deck, full-size grass volleyball court, beautiful perennial gardens and fire pit for those warm summer evenings. PetSafe underground perimeter system, & gated 24’x12’ cedar post fenced yard tucked discreetly near gardens. Plenty of outdoor space for an in-ground pool and any future home additions. Located on a priority-maintained road just 10 minutes south of London, 5 minutes west of St Thomas, and less than 6 minutes to Hwy 401, Amazon Fulfillment Center, restaurants and more!
Facts & features
Ask about this home
A HOMEH agent will answer your questions about this home.
Rooms
27 rooms · 2 bathrooms
- Kitchen13′7″ × 8′5″115 sq.ft.
- Breakfast14′2″ × 9′8″137 sq.ft.
- Bathroom3′8″ × 6′1″22 sq.ft.
- Dining room13′9″ × 11′10″163 sq.ft.
- Living room13′9″ × 14′6″199 sq.ft.
- Kitchen13′7″ × 8′5″115 sq.ft.
- Breakfast14′2″ × 9′8″137 sq.ft.
- Bathroom3′8″ × 6′1″22 sq.ft.
- Dining room13′9″ × 11′10″163 sq.ft.
- Living room13′9″ × 14′6″199 sq.ft.
- Kitchen13′7″ × 8′5″115 sq.ft.
- Breakfast14′2″ × 9′8″137 sq.ft.
- Bathroom3′8″ × 6′1″22 sq.ft.
- Dining room13′9″ × 11′10″163 sq.ft.
- Living room13′9″ × 14′6″199 sq.ft.
- Bedroom13′6″ × 9′121 sq.ft.
- Bedroom8′5″ × 13′8″115 sq.ft.
- Primary bedroom13′9″ × 9′11″136 sq.ft.
- Bathroom—
- Bedroom13′6″ × 9′121 sq.ft.
- Bedroom8′5″ × 13′8″115 sq.ft.
- Primary bedroom13′9″ × 9′11″136 sq.ft.
- Bathroom—
- Bedroom13′6″ × 9′121 sq.ft.
- Bedroom8′5″ × 13′8″115 sq.ft.
- Primary bedroom13′9″ × 9′11″136 sq.ft.
- Bathroom—
Around this home
Listing details
Helpful tools
Your HOMEH agent
"I would see it this week."
Ask HOMEH about this home
Price, neighbourhood, monthly cost. Ask anything.
HOMEH Intelligent Agent is an AI, not a licensed representative. Check anything important with your agent.