
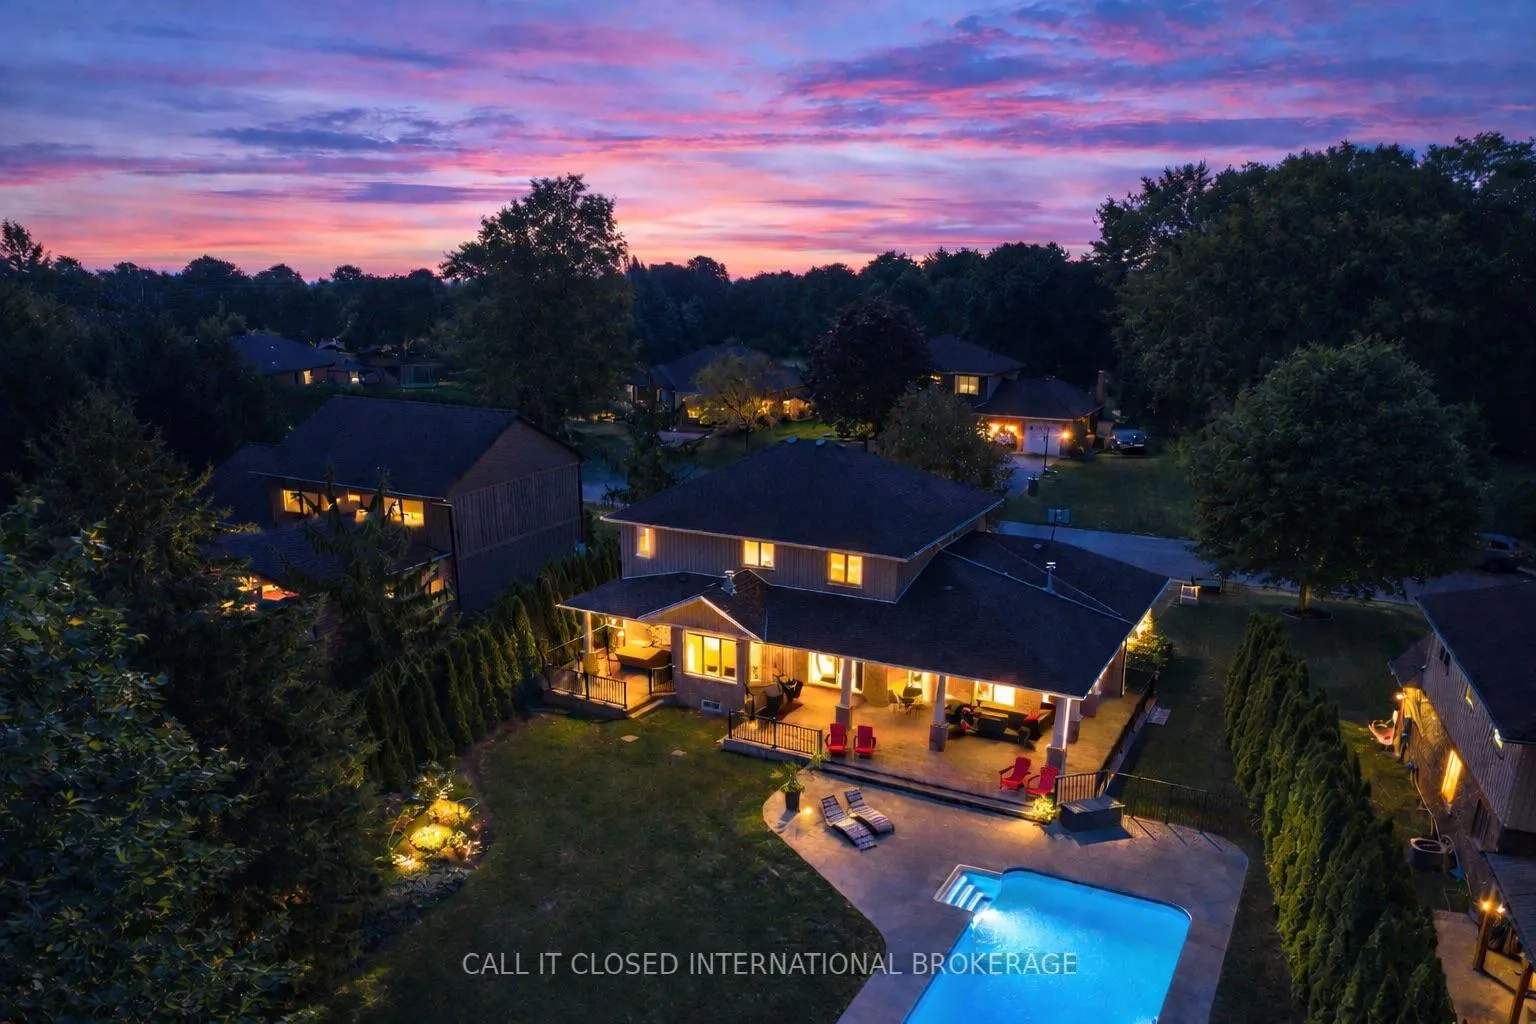
 See all 49 photos
Property history

This listing has ended. It is no longer available.
Property not available for sale or for rent.
Book a viewing
Ask HOMEH
About this home
40010 Shady Lane Crescent, Southwold
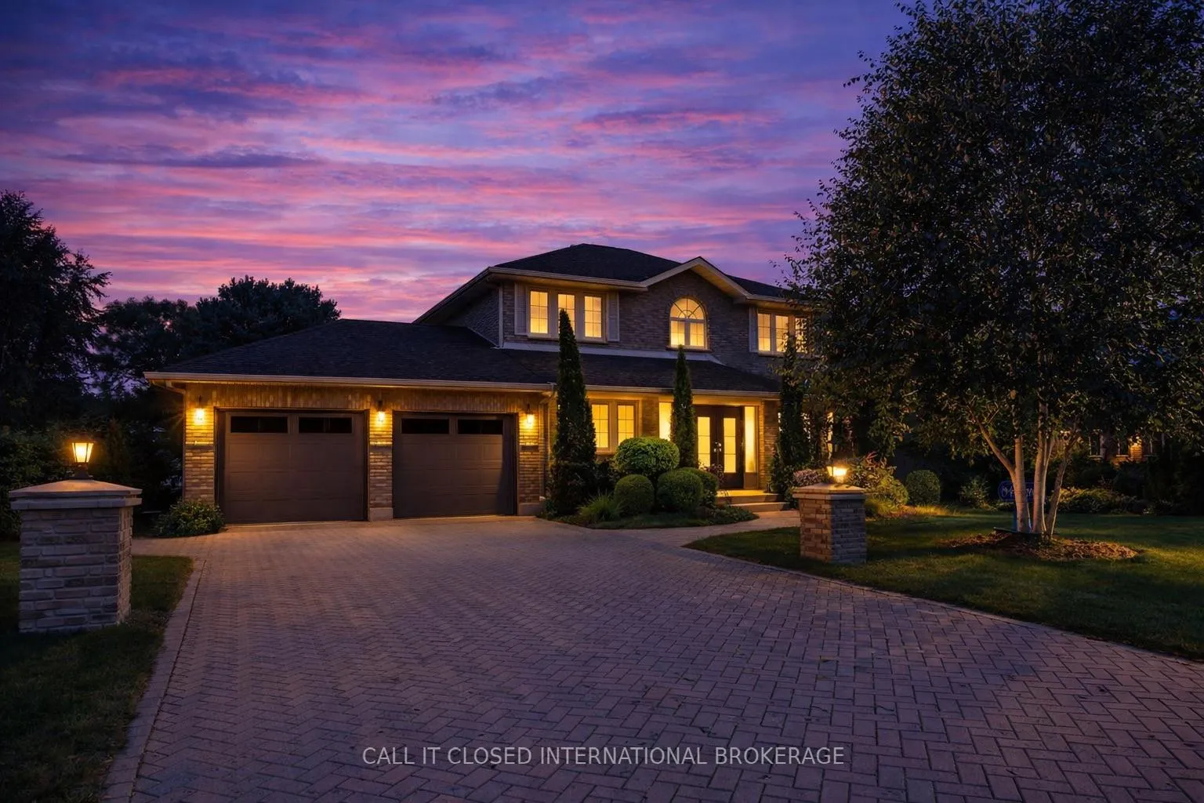
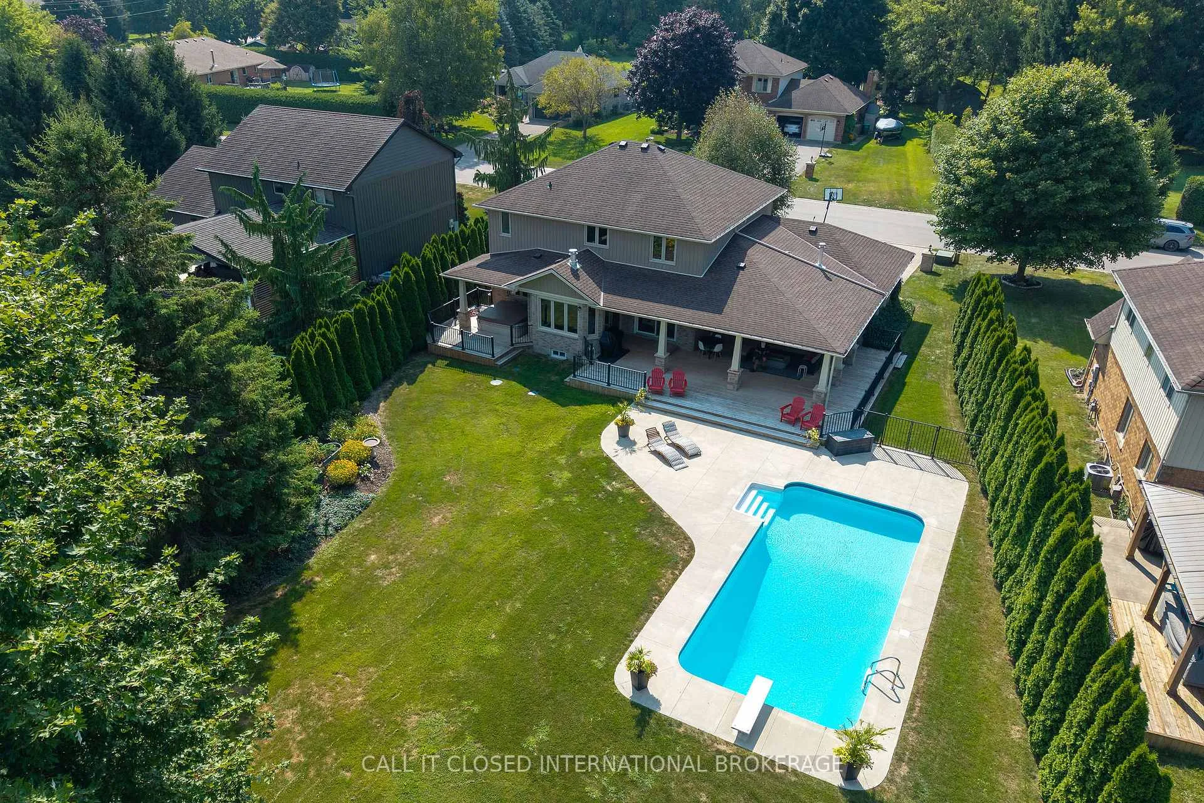
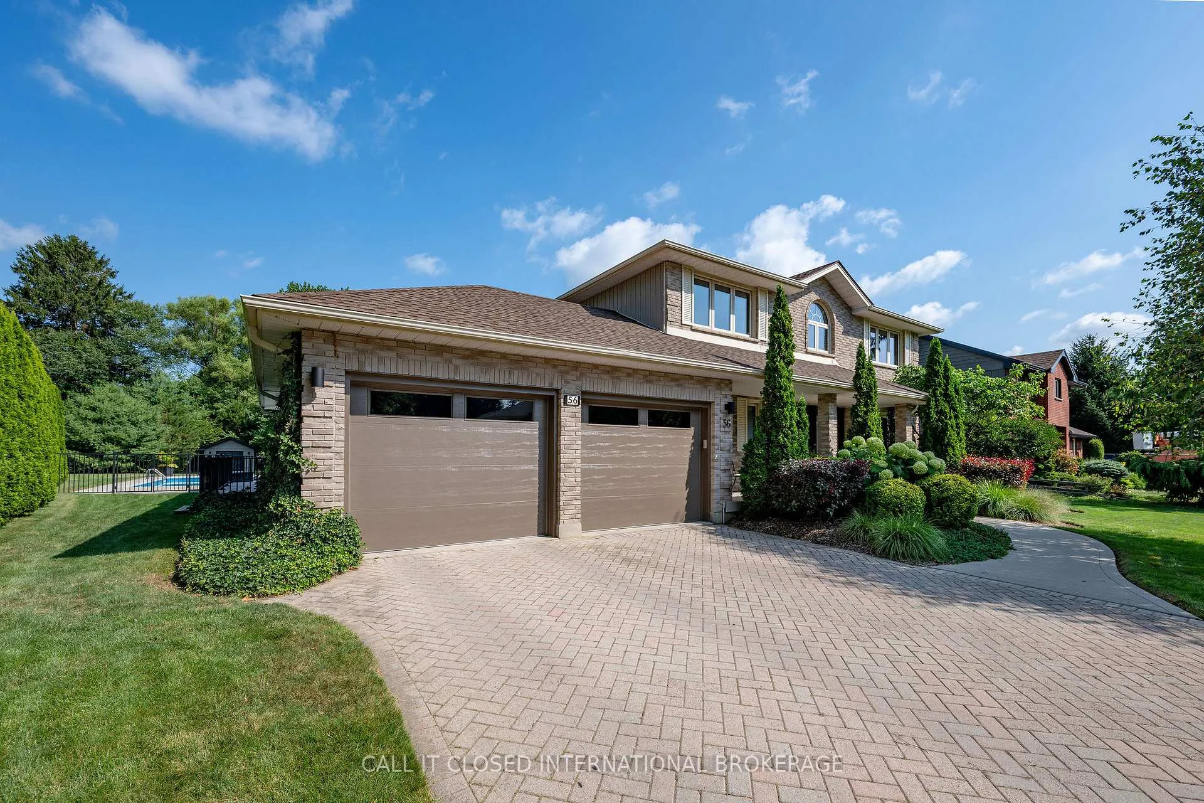
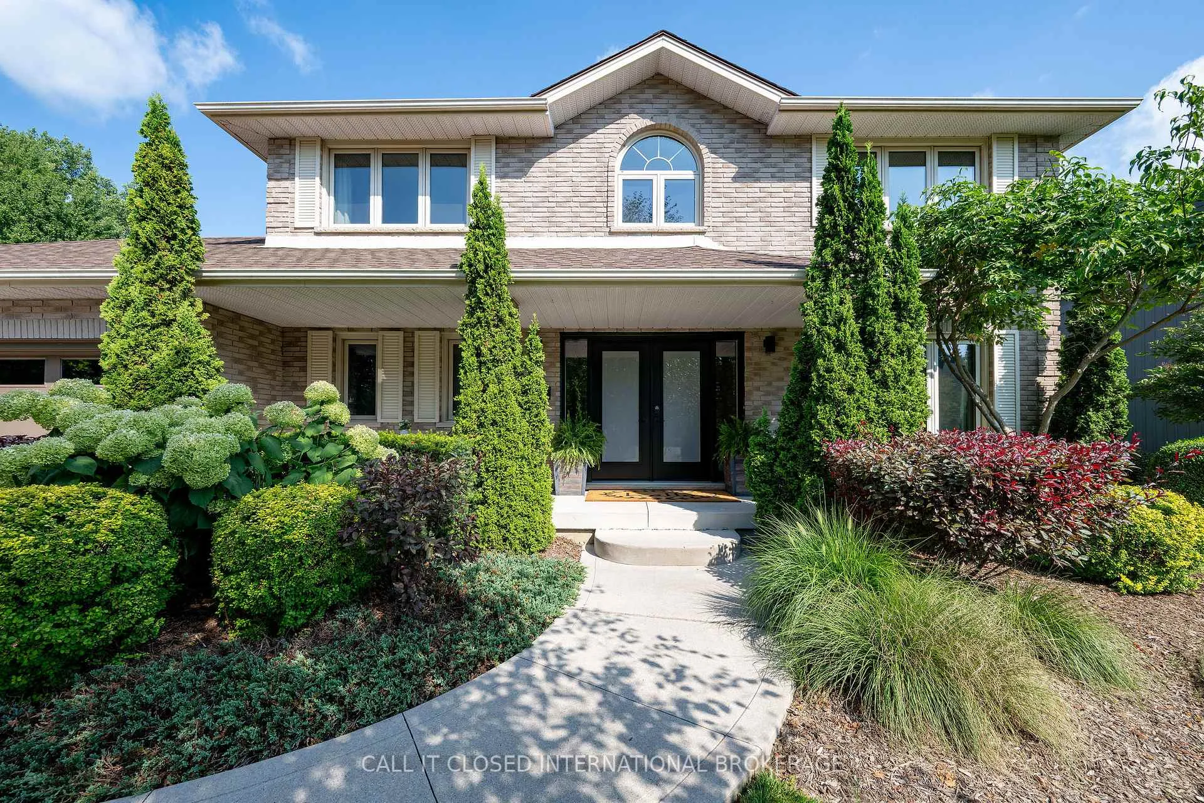
Privacy. Scale. Style. Set on an 89-foot frontage and framed by 100 mature cedars, this executive-style family home delivers the kind of outdoor living, privacy, and craftsmanship rarely found in today's market. Step into your outdoor oasis, featuring a heated saltwater pool (2018, ~$100,000), expansive patio space, and an incredible covered deck that turns every summer evening into a resort-style experience. Further elevating the outdoor space is hookup for outdoor tv, natural gas firetable, and private area designated to to the hottub. The backyard features a custom built, insulated shed with an overhead door, which also provides a 7x11 home office away from home distractions. Inside the home, a $450,000 full renovation (2016) reimagined every detail with impactful upgrades and functional harmony. The gourmet kitchen is a true showpiece, complete with a farmhouse sink, premium cabinetry, pantry and tons of pull-out drawers for effortless organization. Sunlit windows cast warmth across every surface and connect you with the outdoor living spaces where every detail feels considered and complete. The fireplace balances the main floor living space masterfully. Upstairs, you'll find three spacious bedrooms a common 5 pc bath and second floor laundry. Of the bedrooms, the primary suite is a study in serenity. It is a true king-sized retreat designed with proportion and calm in mind. The five-piece ensuite bath feels more like a private spa; every element is intentional, from the generous walk-in shower to the deep soaker tub. The fully finished basement offers plenty of space for recreation or guests.This turnkey home, from top to bottom, offers executive scale, exceptional privacy, and impeccable finishes, all set on one of the area's most desirable streets.
Facts & features
Book a viewing
Rooms
16 rooms · 3 bathrooms
- Kitchen10′8″ × 16′9″179 sq.ft.
- Mud room10′8″ × 10′2″108 sq.ft.
- Foyer11′7″ × 15′2″176 sq.ft.
- Dining room12′5″ × 11′6″142 sq.ft.
- Living room30′2″ × 11′1″334 sq.ft.
- Sitting12′5″ × 13′11″173 sq.ft.
- Bathroom4′8″ × 6′7″31 sq.ft.
- Primary bedroom11′7″ × 19′10″230 sq.ft.
- Bedroom10′6″ × 13′3″139 sq.ft.
- Bathroom8′5″ × 13′11″117 sq.ft.
- Bathroom12′1″ × 5′11″72 sq.ft.
- Bedroom10′6″ × 13′3″139 sq.ft.
- Laundry7′7″ × 9′11″75 sq.ft.
- Utility room11′8″ × 27′5″320 sq.ft.
- Other10′10″ × 8′11″97 sq.ft.
- Recreation22′6″ × 30′2″678 sq.ft.
Around this home
Listing details
Helpful tools
Your HOMEH agent
"I would see it this week."
Ask HOMEH about this home
Price, neighbourhood, monthly cost. Ask anything.
HOMEH Intelligent Agent is an AI, not a licensed representative. Check anything important with your agent.