
48 Royal Crescent
Southwold (Rural Southwold)48 Royal Crescent
Southwold (Rural Southwold)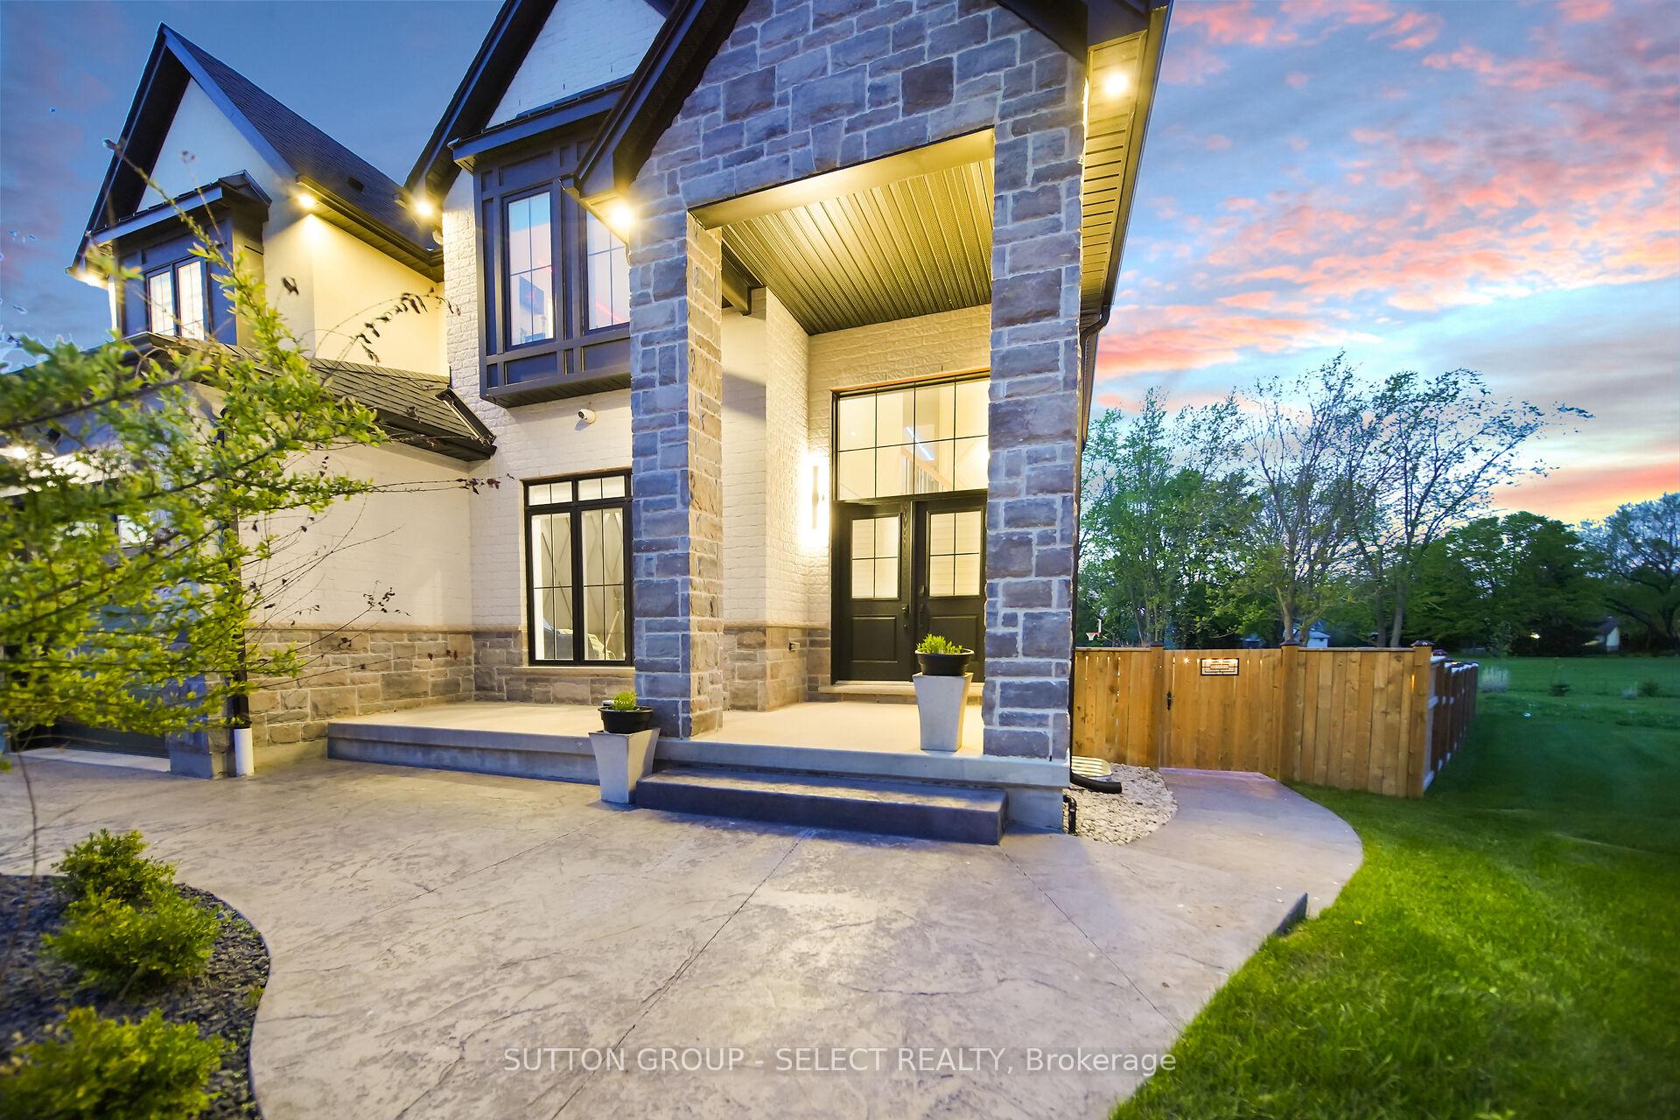
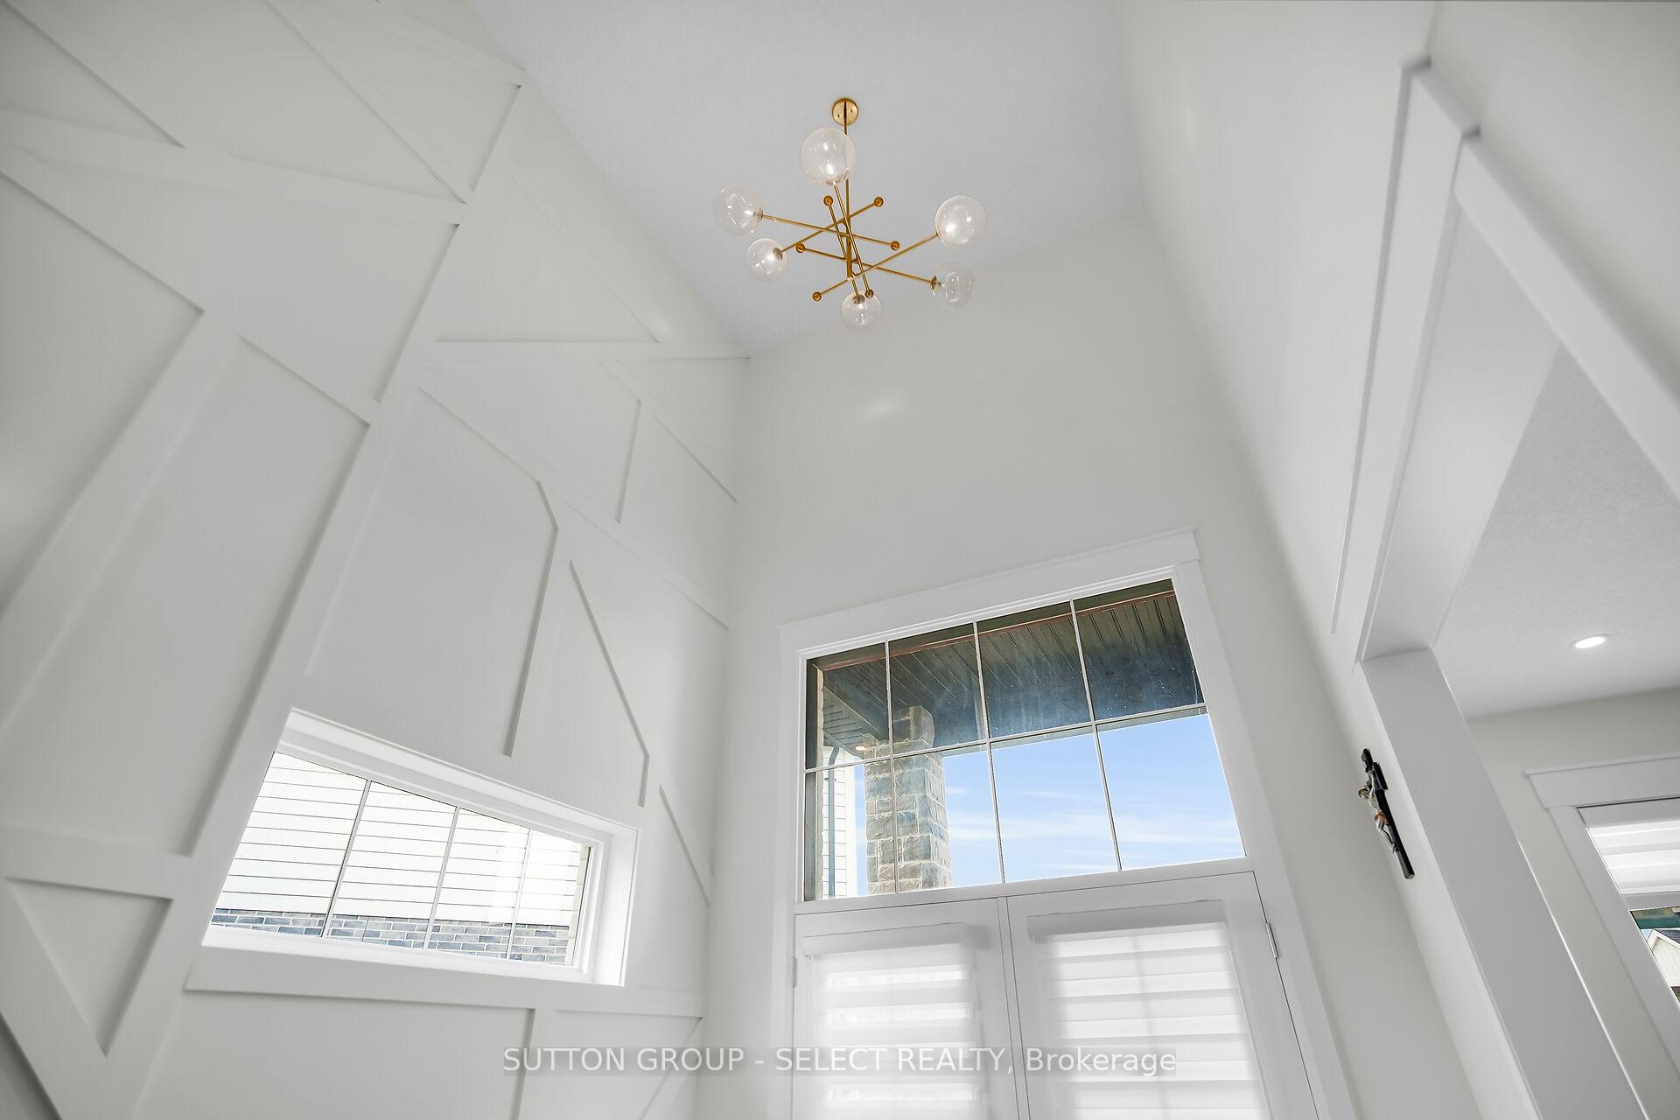 See all 49 photos
Property history

This listing has ended. It is no longer available.
Property not available for sale or for rent.
Ask about this home
A HOMEH agent will answer your questions about this home.Ask HOMEH
About this home
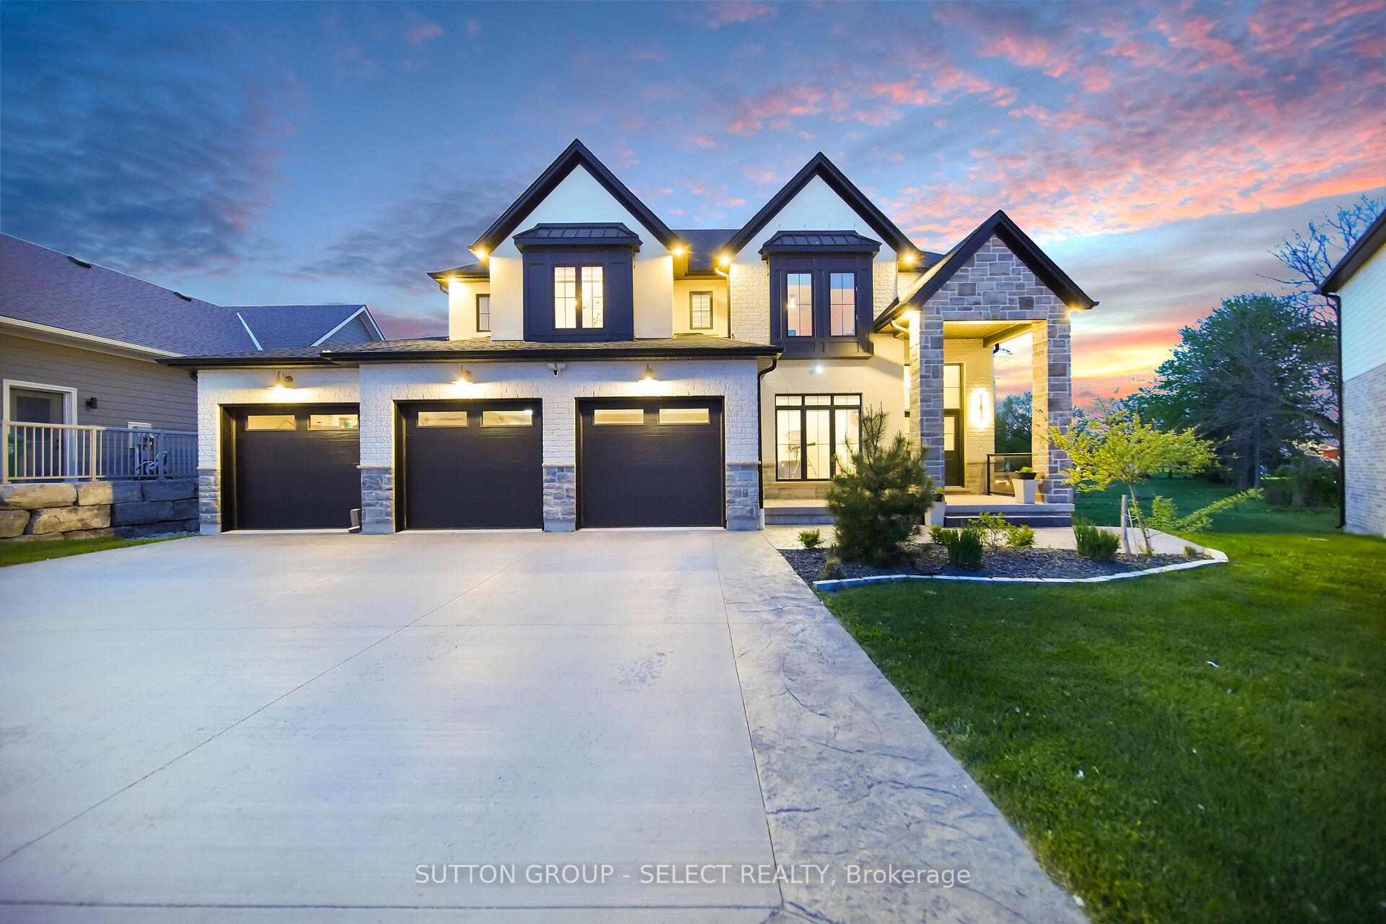
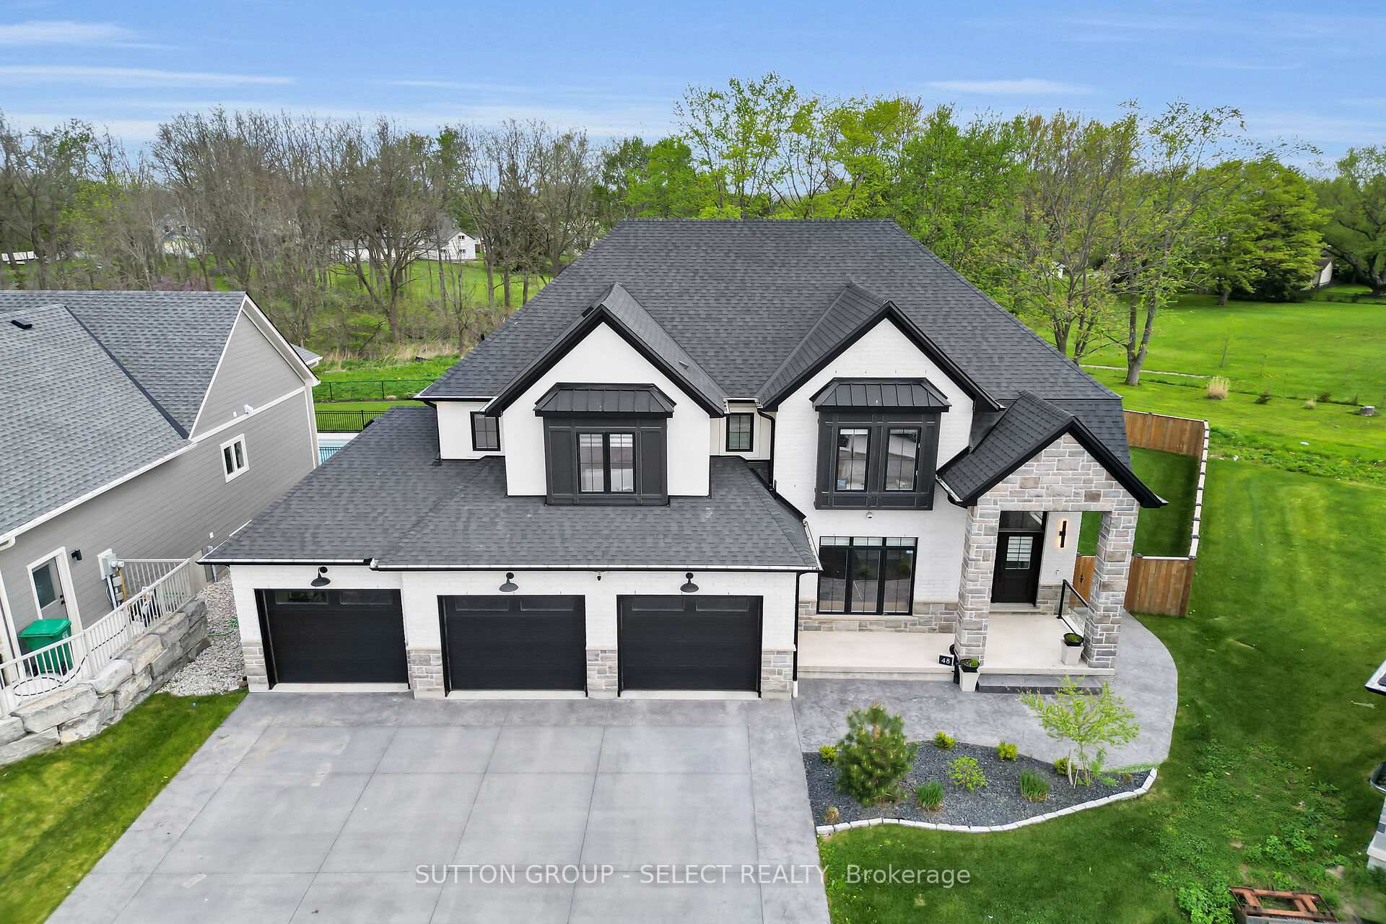
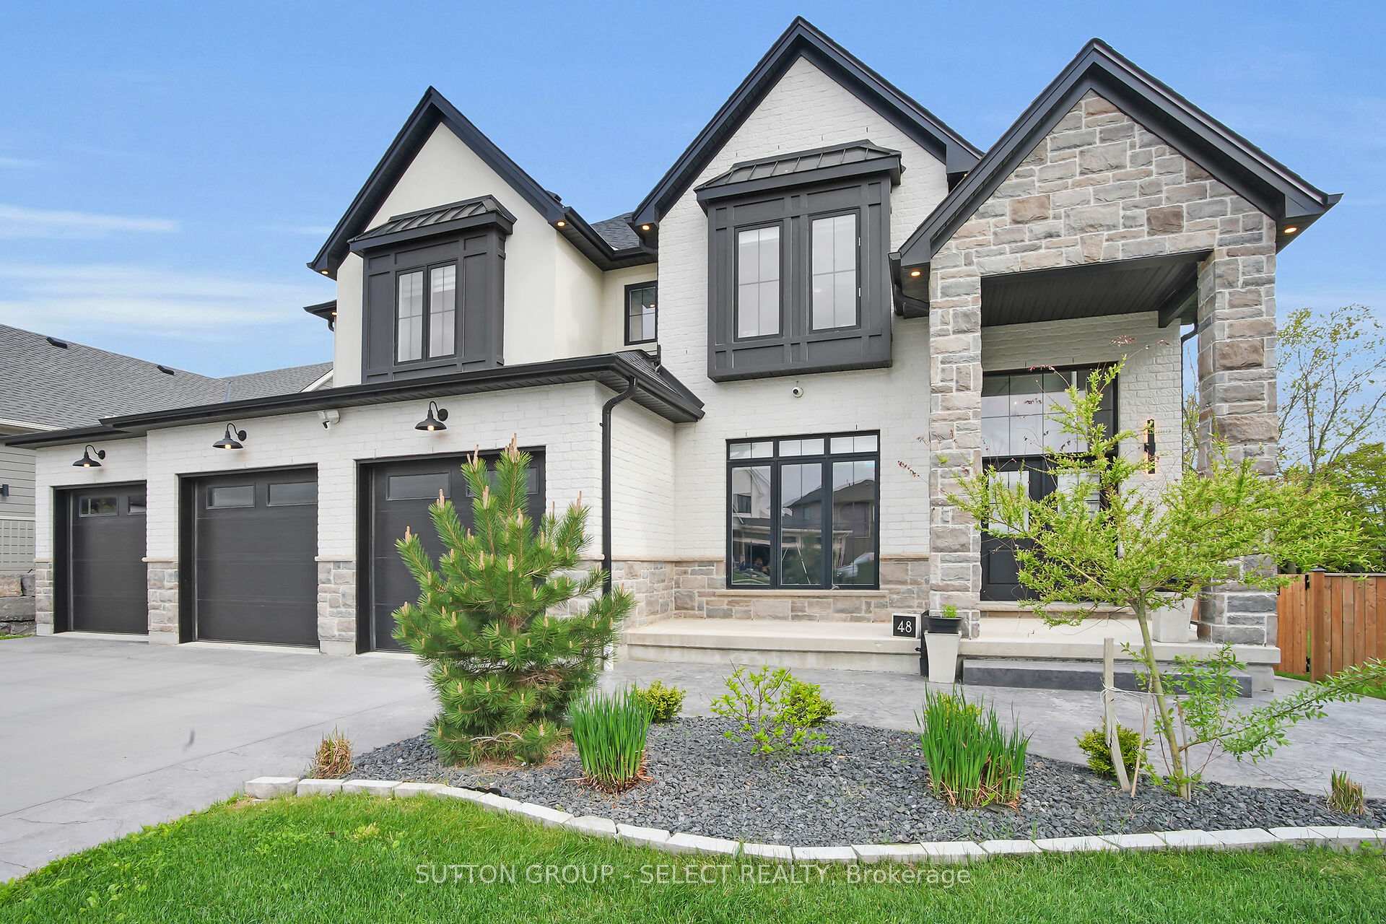
Welcome to 48 Royal Crescent, an extraordinary custom-built home offering over 4,500 square feet of high-end living space, designed with luxurious finishes, smart technology & incredible attention to detail. Situated on a large, private pie-shaped lot backing onto green space, this 4-bedroom, 6-bathroom home delivers comfort, function, and wow-factor. The main floor features a stylish office, a large living room, along with an elegant fireplace & an expansive kitchen complete w/ an oversized island & a walk-in pantry with custom-built-ins. Just off the triple-car garage is a generous mudroom with built-in storage, making daily life seamless & organized. A hide-a-hose central vacuum system, integrated security system, & built-in speaker system throughout the entire home add smart convenience. Upstairs, each bedroom offers the privacy of its own full ensuite bathroom. The stunning primary suite is a retreat, boasting a luxurious walk-in closet w/ custom-built-ins & a center island, as well as a spa-inspired ensuite featuring a water closet with a bidet. A second-floor laundry room makes chores easy & efficient. The fully finished lower level is made for entertaining, featuring a projector and screen, a wet bar, a fitness room, & 9-foot ceilings that add to the open feel. Outside is where this home truly becomes an entertainers paradise. Enjoy summers by the heated fiberglass pool, w/ a fully equipped pool house featuring its own bathroom & garage door bay. The backyard also includes a basketball court,built-in stone gas fireplace, & a stunning gazebo lounge area w/ a second open-flame gas fireplace & hookups ready for your dream outdoor kitchen. A composite raised deck off the dining area, hardwired outdoor lighting, built-in speakers & full WiFi connectivity complete the space. W/ a triple car garageincluding a rare pull-through baythis home checks every box. Every inch of 48 Royal Crescent has been crafted to impress, combining functionality with high-end living.
Facts & features
Ask about this home
A HOMEH agent will answer your questions about this home.
Rooms
15 rooms · 6 bathrooms
- Foyer18′1″ × 8′6″154 sq.ft.
- Office12′9″ × 11′10″151 sq.ft.
- Great room16′5″ × 15′6″255 sq.ft.
- Dining room15′6″ × 14′8″228 sq.ft.
- Kitchen15′6″ × 13′7″211 sq.ft.
- Mud room8′11″ × 6′2″55 sq.ft.
- Pantry8′3″ × 6′2″51 sq.ft.
- Primary bedroom16′7″ × 15′1″251 sq.ft.
- Other12′5″ × 11′7″144 sq.ft.
- Laundry9′3″ × 8′74 sq.ft.
- Bedroom 215′ × 12′3″183 sq.ft.
- Bedroom 313′1″ × 11′10″155 sq.ft.
- Bedroom 413′1″ × 11′10″155 sq.ft.
- Recreation43′10″ × 15′2″664 sq.ft.
- Den19′7″ × 12′3″241 sq.ft.
Around this home
Schools nearby
School rating, out of 10.
Listing details
Helpful tools
Your HOMEH agent
"I would see it this week."
Ask HOMEH about this home
Price, neighbourhood, monthly cost. Ask anything.
HOMEH Intelligent Agent is an AI, not a licensed representative. Check anything important with your agent.