
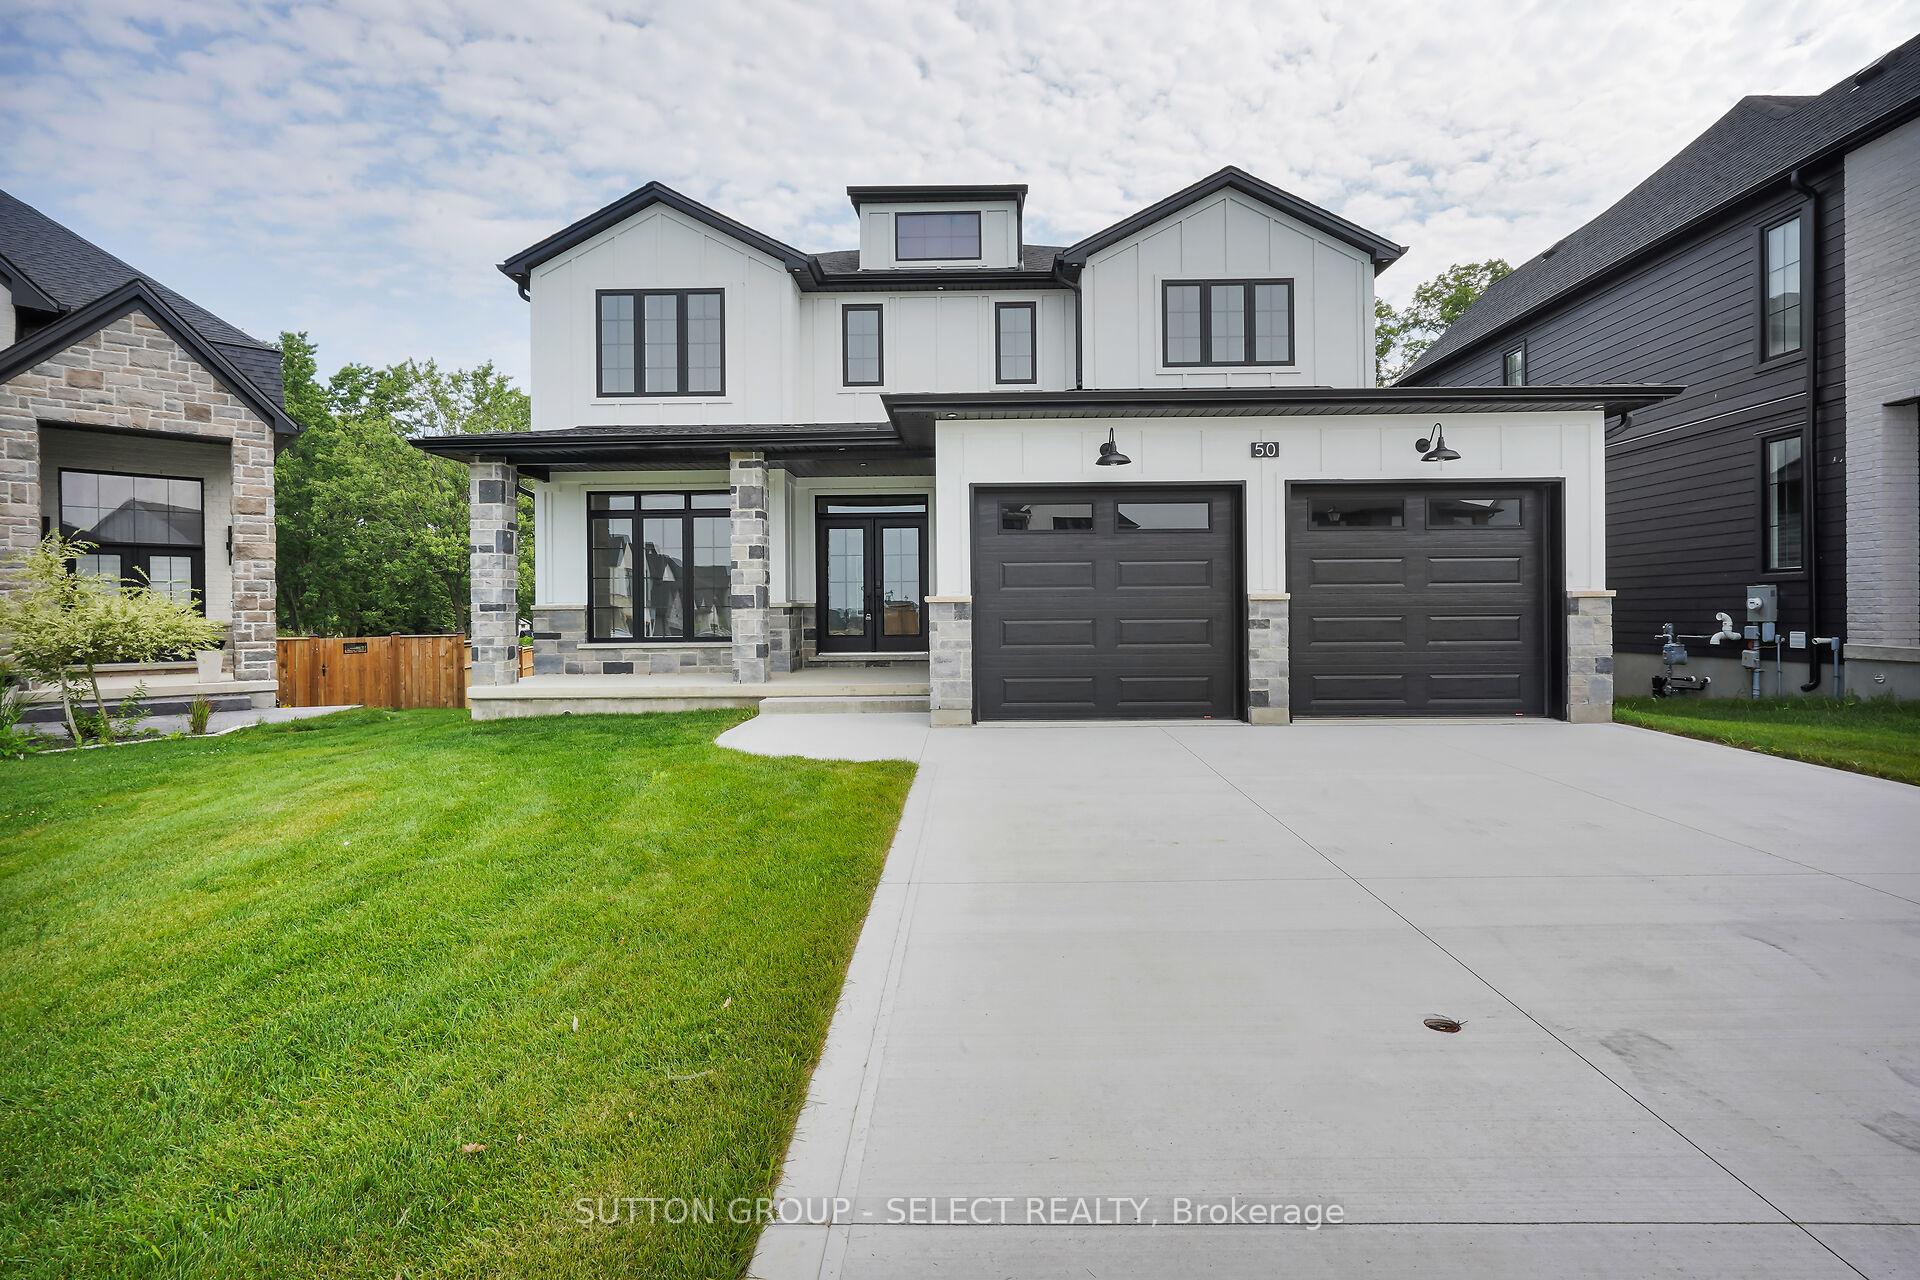
50 Royal Crescent
Southwold (Rural Southwold)50 Royal Crescent
Southwold (Rural Southwold)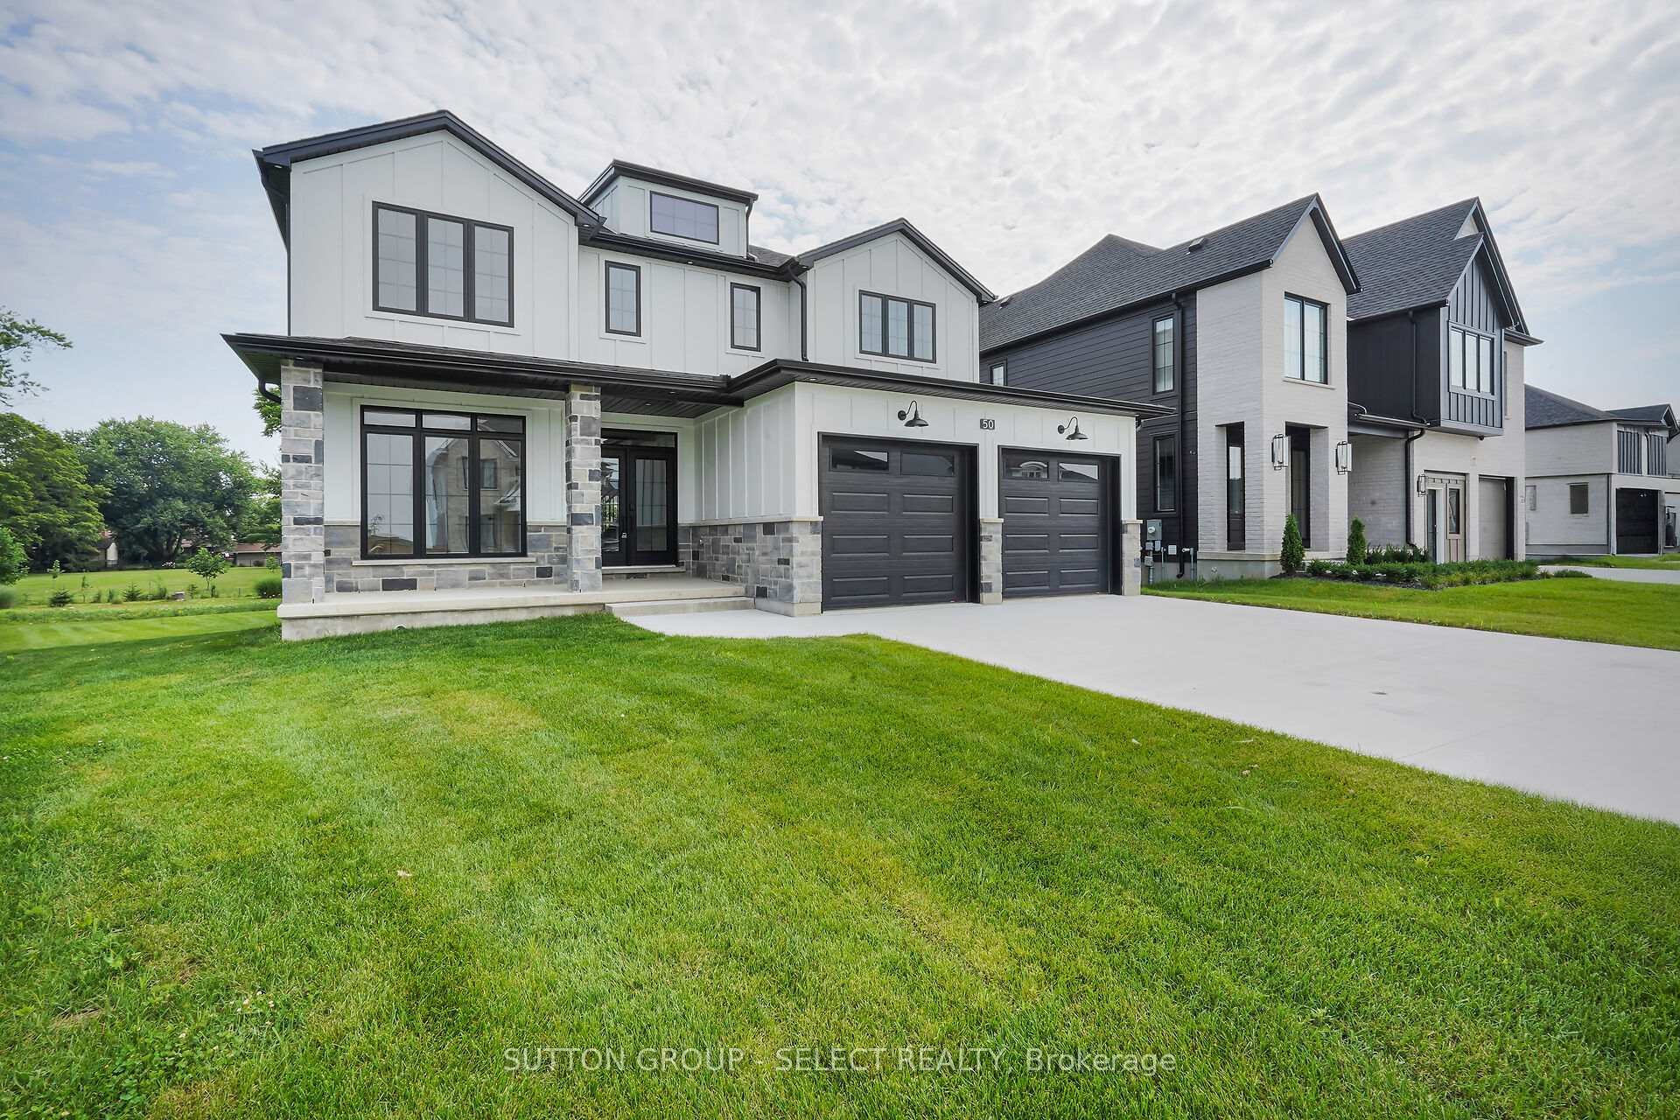
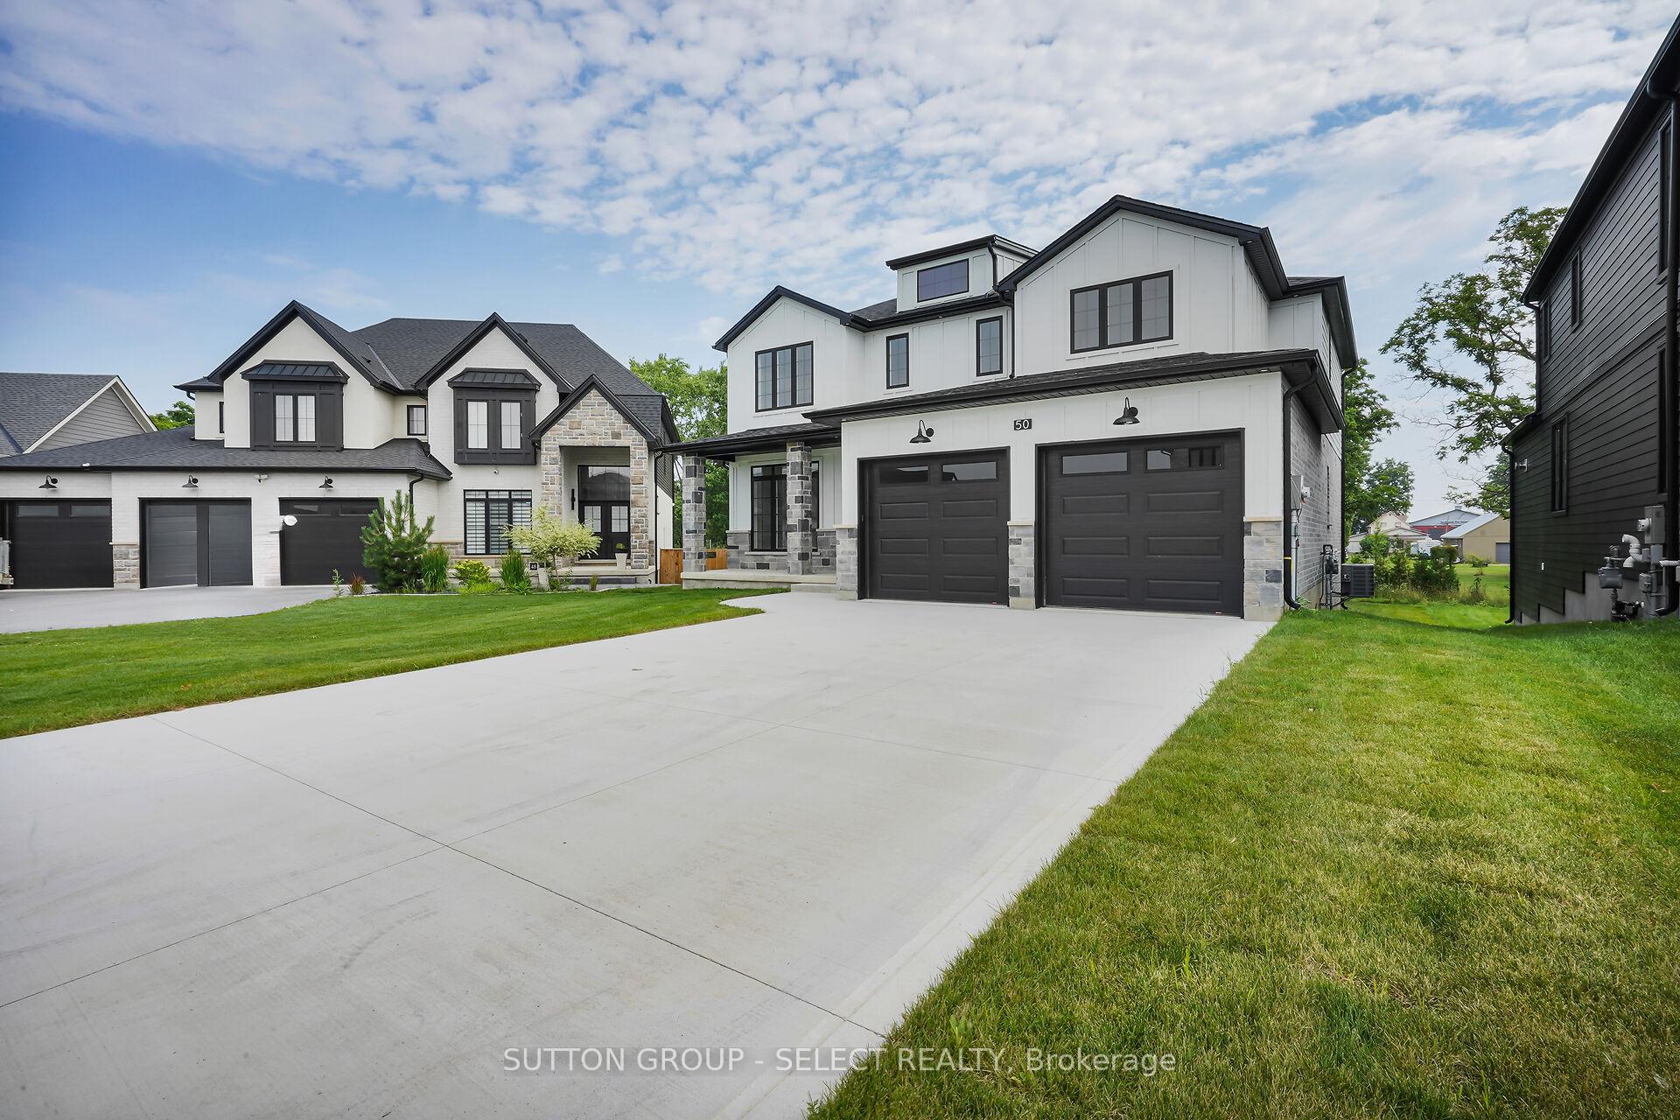 See all 50 photos
Property history

This listing has ended. It is no longer available.
Property not available for sale or for rent.
Ask about this home
A HOMEH agent will answer your questions about this home.Ask HOMEH
About this home
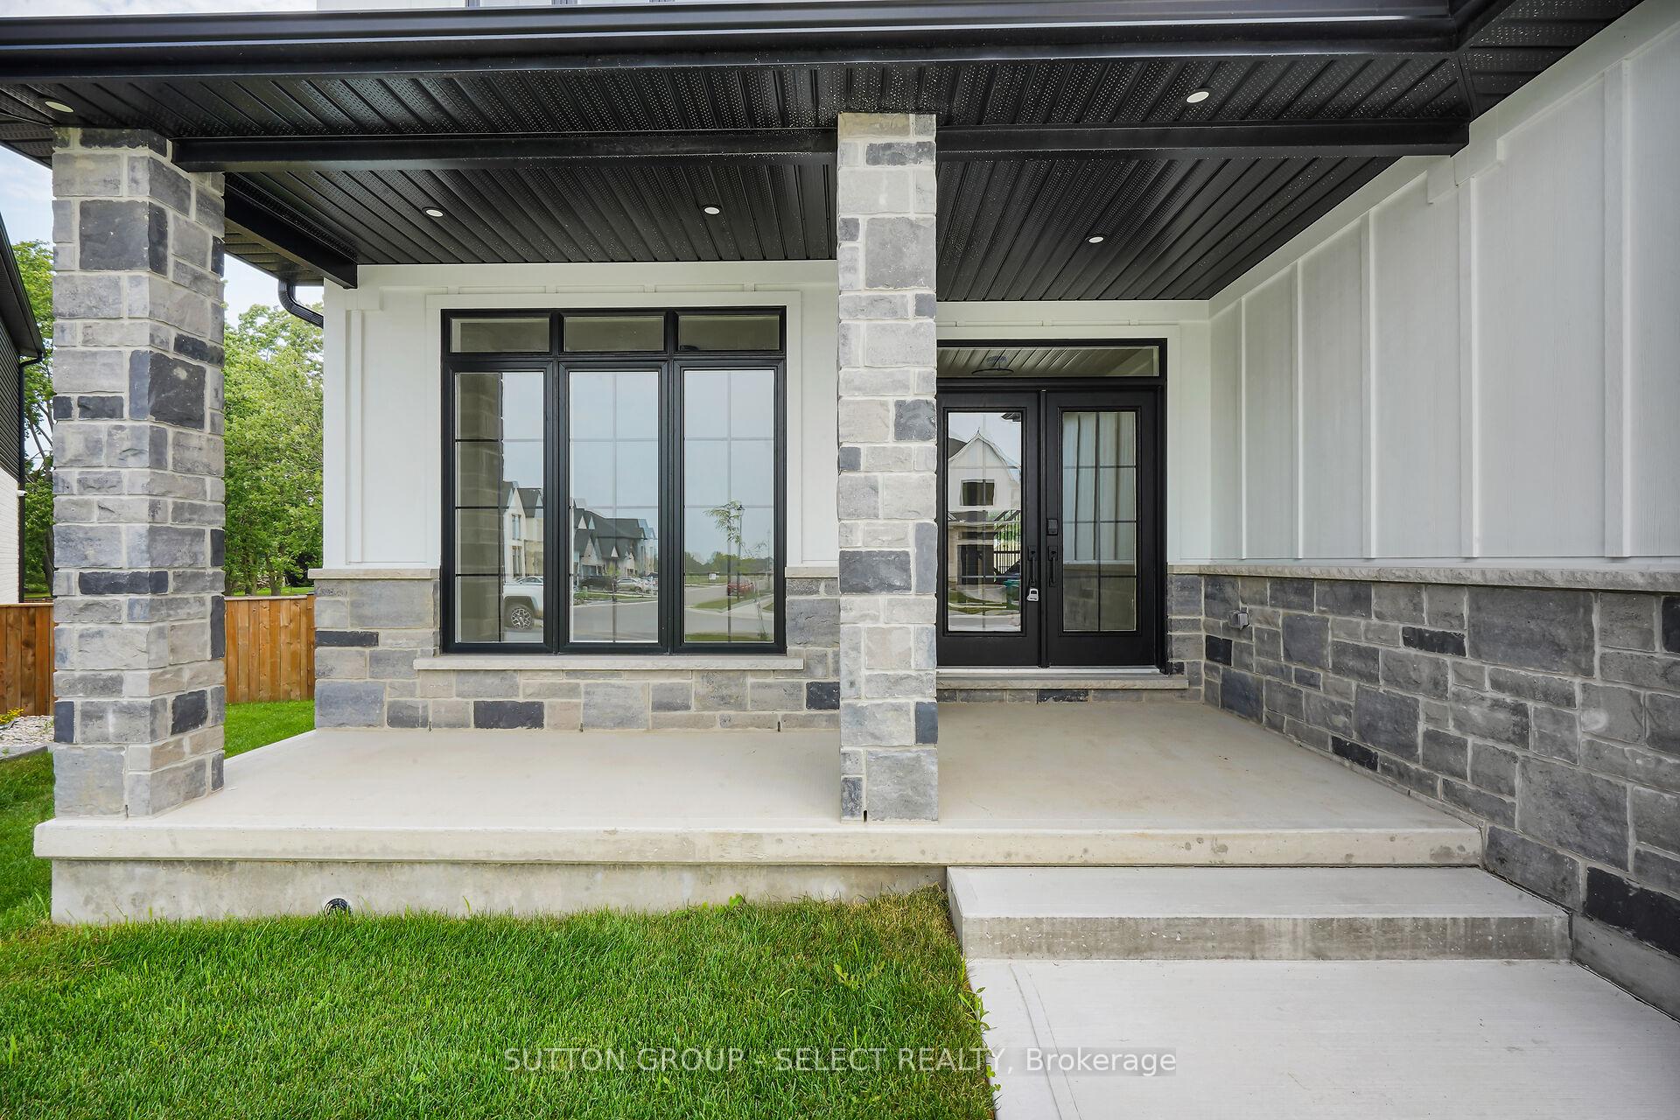
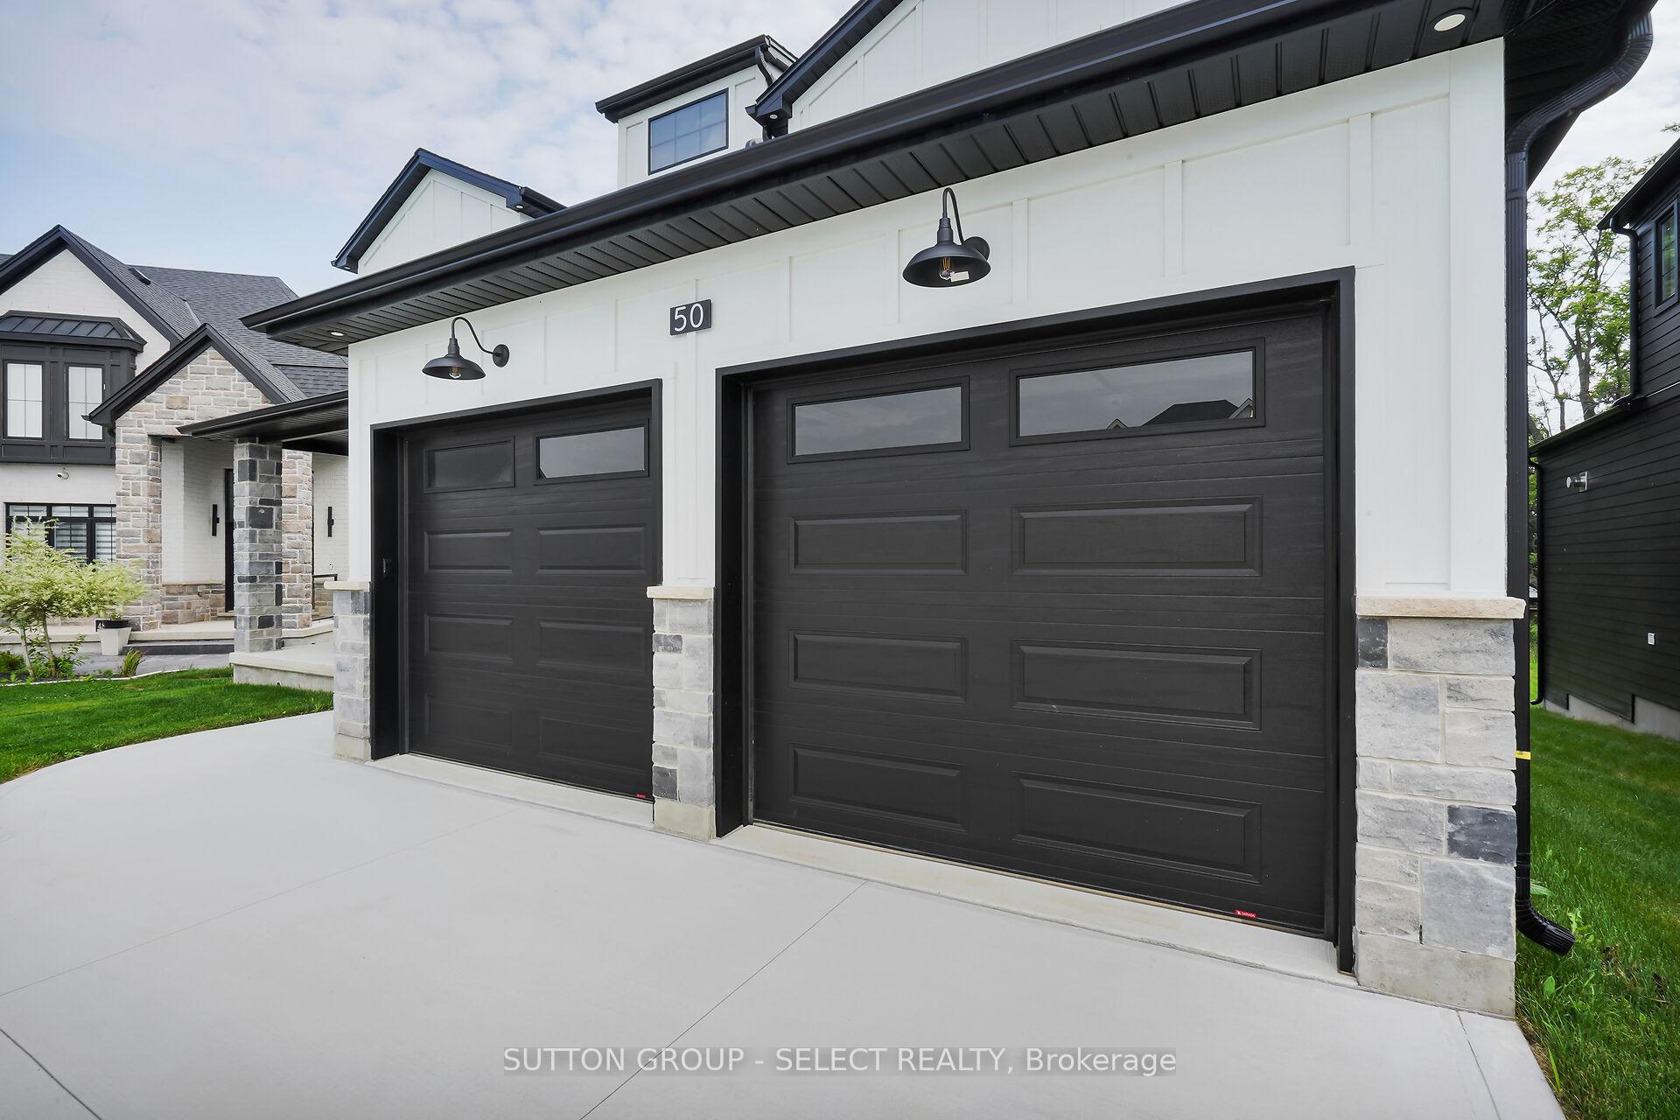
Welcome to 50 Royal Crescent where luxury meets functionality in one of Talbotville Meadows most coveted locations. This stunning 4+2 bedroom home offers over 4,200 square feet of finished living space and sits on a premium pie-shaped lot, one of the few and final opportunities of its kind in Phase 2. Backing onto the park, you'll enjoy exceptional privacy and scenic views. The beautifully designed kitchen is a true showpiece, featuring upgraded cabinetry, quartz countertops, an oversized island with storage space built in, and a spacious layout perfect for entertaining. All appliances are included and in the home - the fridge, beautiful gas stove, dishwasher, washer, and dryer - totaling over $20,000 in value. Blinds are also installed throughout the home, adding comfort, style, and convenience.. A stylish mudroom with upgraded tile provides direct access to the double-car garage, combining practicality with upscale finishes. The main living space is anchored by Vara Homes signature custom fireplace wall, a bold and elegant focal point. Upstairs, the third floor features a spacious primary retreat and three additional large bedrooms, each with its own private en-suite bathroom and walk-in closet. The laundry room is thoughtfully positioned on this level as well, complete with built-in cabinets and a sink for added convenience. The fully finished basement includes two additional bedrooms, a generous rec room, and a custom wet bar that thoughtfully mirrors the living rooms wall accent creating a cohesive design throughout the home. This is a rare offering in a location thats second to none. Welcome home to 50 Royal Crescent.
Facts & features
Ask about this home
A HOMEH agent will answer your questions about this home.
Rooms
13 rooms · 5 bathrooms
- Den13′1″ × 10′4″136 sq.ft.
- Living room18′ × 15′4″276 sq.ft.
- Dining room14′5″ × 11′6″166 sq.ft.
- Kitchen14′5″ × 12′7″181 sq.ft.
- Mud room12′1″ × 7′5″90 sq.ft.
- Primary bedroom14′10″ × 14′8″217 sq.ft.
- Bedroom14′1″ × 10′8″150 sq.ft.
- Bedroom12′1″ × 11′133 sq.ft.
- Bedroom13′6″ × 11′148 sq.ft.
- Laundry8′ × 5′11″47 sq.ft.
- Family room29′4″ × 18′527 sq.ft.
- Bedroom13′5″ × 9′9″131 sq.ft.
- Bedroom11′1″ × 9′8″107 sq.ft.
Around this home
Schools nearby
School rating, out of 10.
Listing details
Helpful tools
Your HOMEH agent
"I would see it this week."
Ask HOMEH about this home
Price, neighbourhood, monthly cost. Ask anything.
HOMEH Intelligent Agent is an AI, not a licensed representative. Check anything important with your agent.