
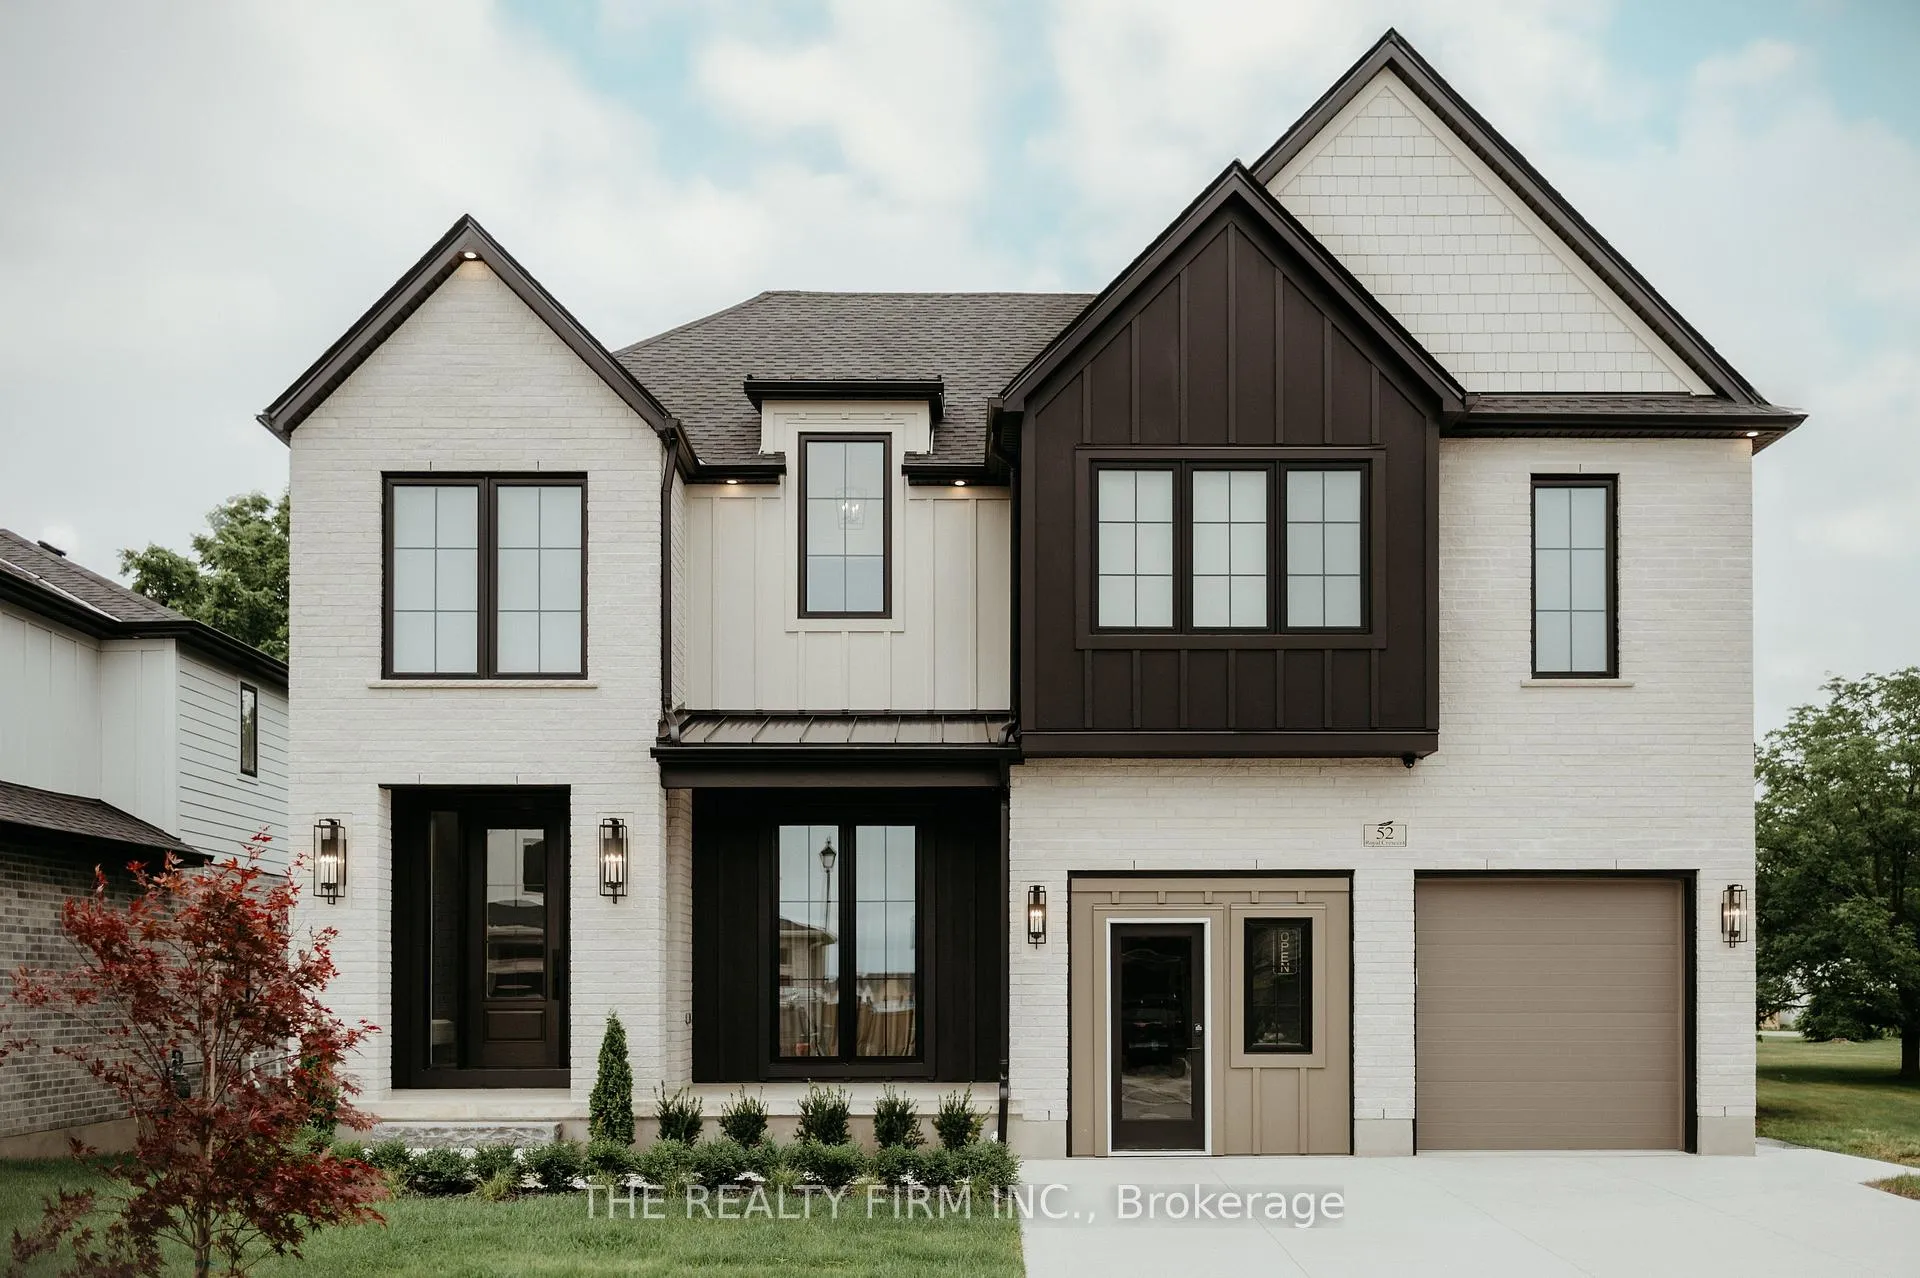
52 Royal Crescent
Southwold (Rural Southwold)52 Royal Crescent
Southwold (Rural Southwold)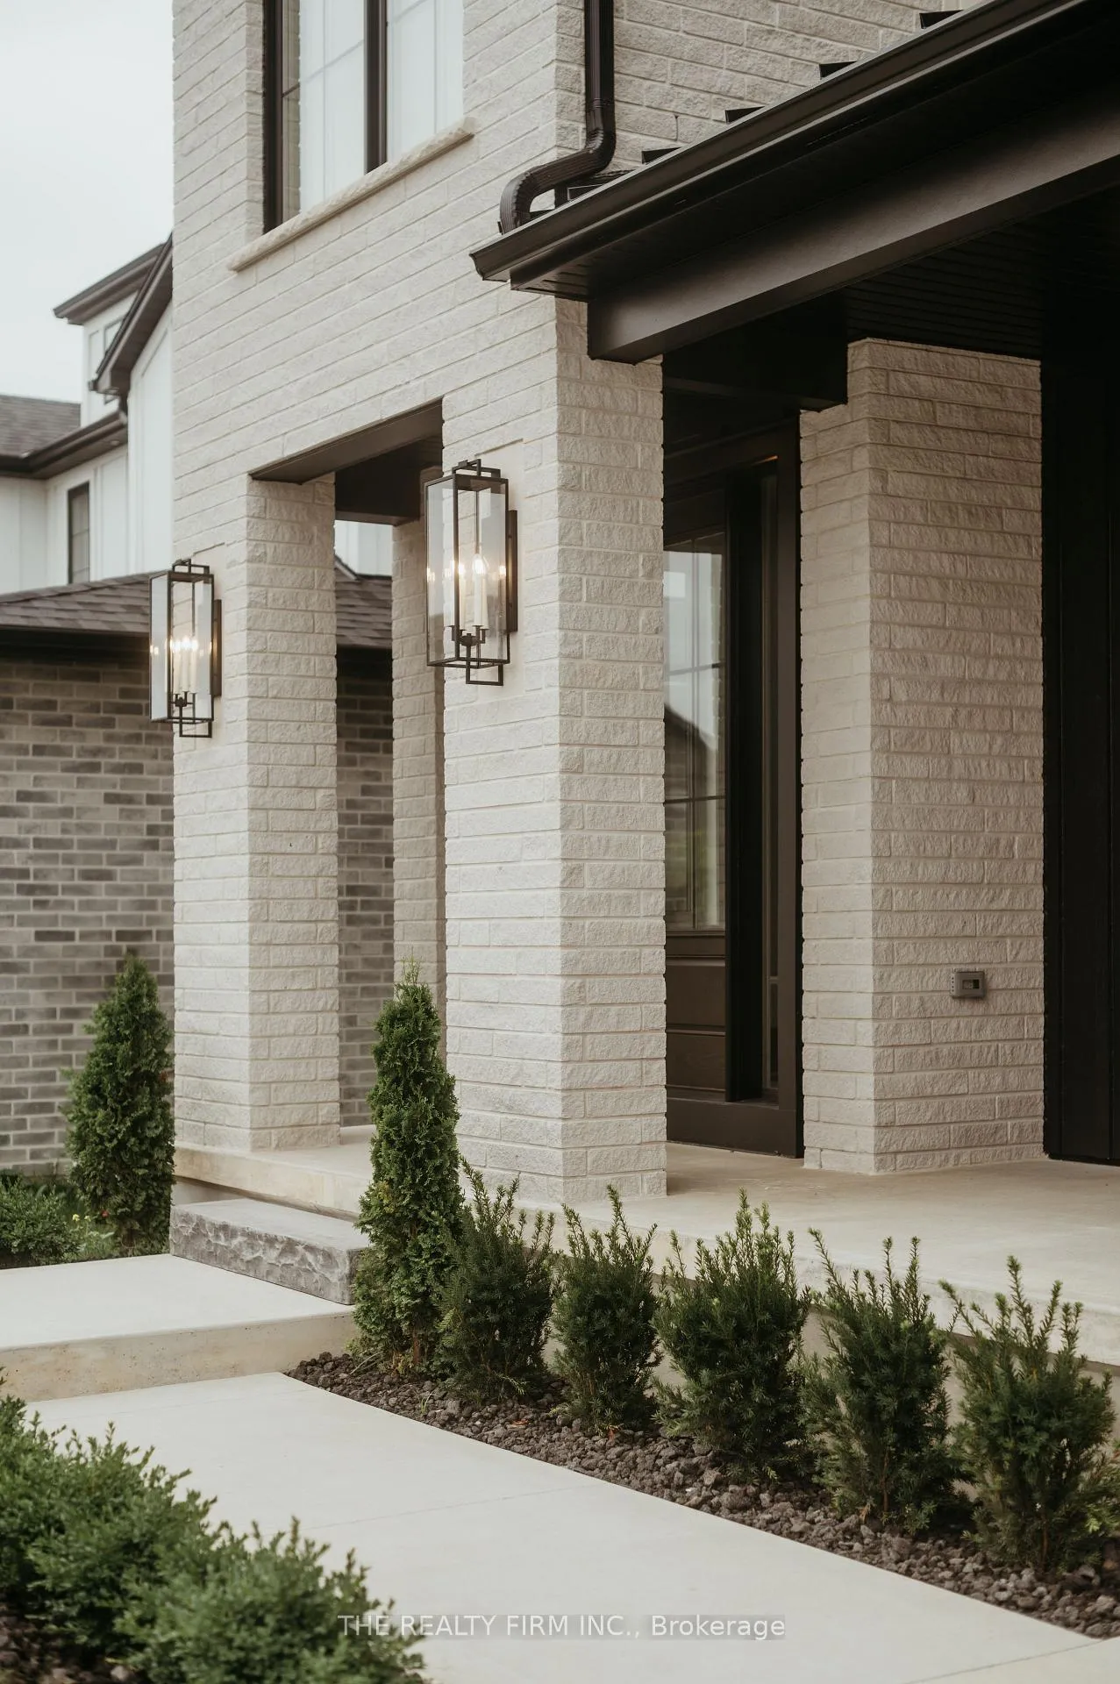
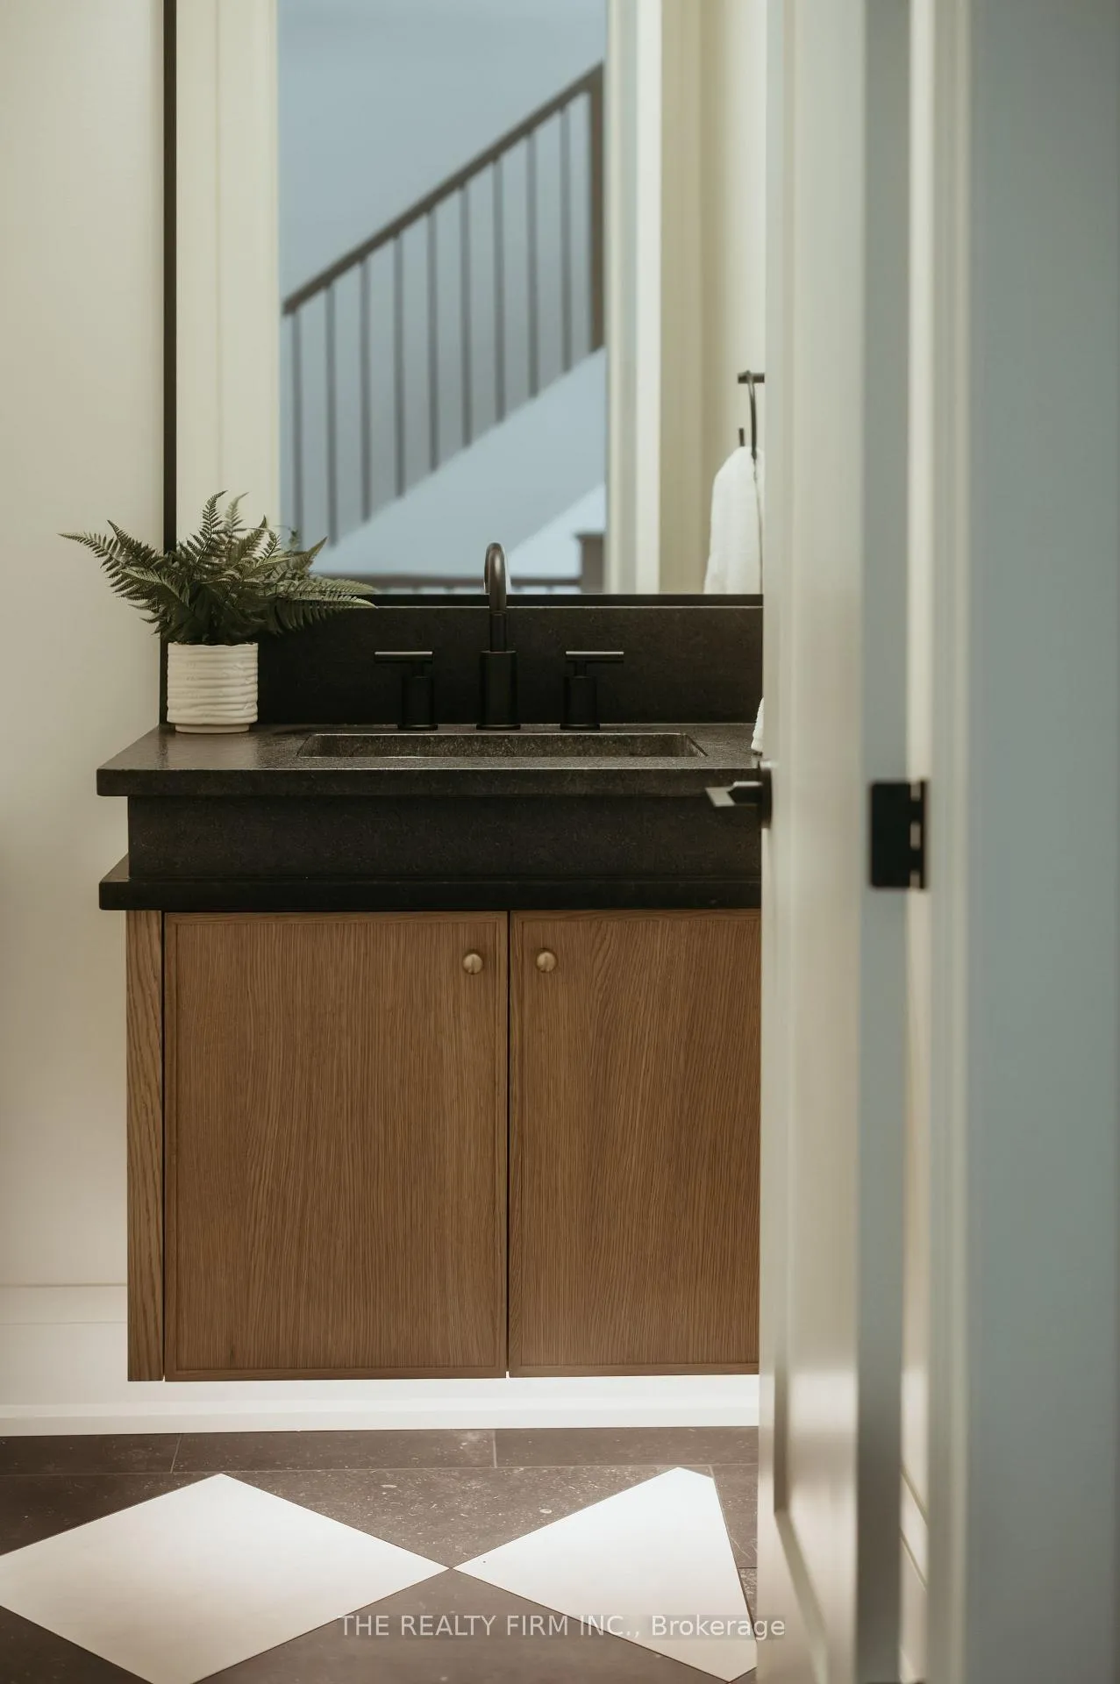 See all 50 photos
Property history

This listing has ended. It is no longer available.
Property not available for sale or for rent.
Ask about this home
A HOMEH agent will answer your questions about this home.Ask HOMEH
About this home
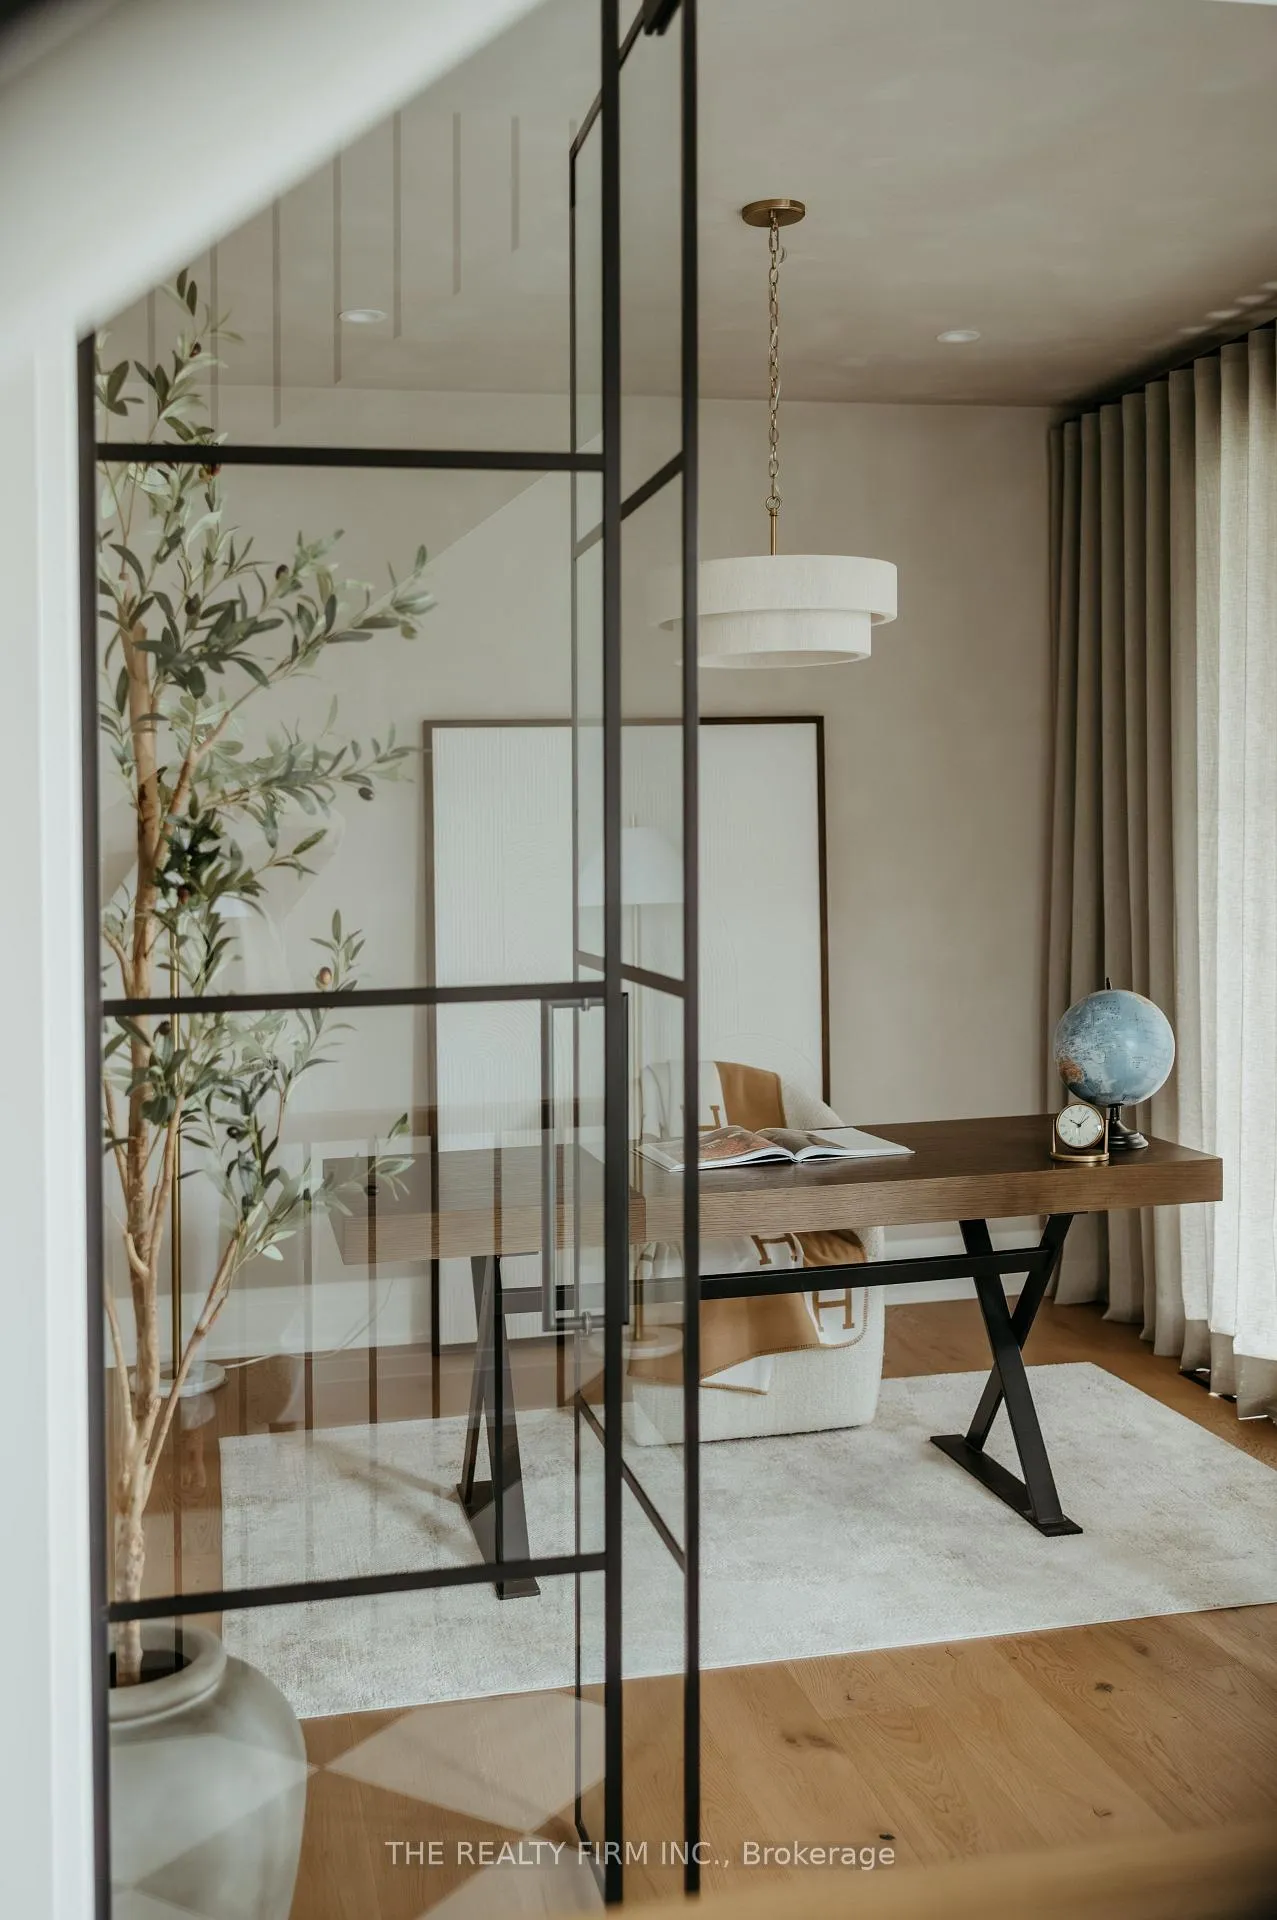
**Home Show Offer available until February 15th, 2026. Ask us for details!* Halcyon Homes proudly presents- The Geneva. Crafted with intention and no detail overlooked, the White Oak Dream House lives up to its name with 4000 sq ft of stunning design to call home. Main floor office features floor + ceiling venetian plaster design, cast in natural light. The kitchen of your dreams offers all white oak cabinets with custom built-ins, granite countertops, butlers pantry and high end built in appliances. Great room overlooks premium lot with large bank of windows, highlighted by white oak built-ins and natural gas fireplace. Second floor is home to dreamy primary bedroom with walk through closet which includes custom built-ins, to enter a resort like 5pc ensuite. Three more bedrooms, 2 bathrooms, laundry room and flex-loft space complete the floor. Dont miss any of your favourite podcast or song with sono speakers wired throughout, as you move floor to floor. Fully finished basement proudly showcases an impressive 96 liner inch fireplace, accented with a microcement finish, the same detail can be found on the wet bar (complete with bar fridge and panel ready dishwasher). Guests (or inlaws) will enjoy the perks of a fifth bedroom below, with full bathroom. Outdoors you will find more space to entertain with two 300 square foot patio spaces (one composite, one concrete). This is a true pleasure to view and is even more impressive in person! For full list of upgrades, or to book a private viewing, call today!
Facts & features
Ask about this home
A HOMEH agent will answer your questions about this home.
Rooms
18 rooms · 5 bathrooms
- Office10′10″ × 9′10″107 sq.ft.
- Bathroom5′11″ × 4′11″29 sq.ft.
- Dining room14′1″ × 12′6″176 sq.ft.
- Kitchen21′ × 15′1″317 sq.ft.
- Pantry12′6″ × 6′7″82 sq.ft.
- Great room18′8″ × 16′1″301 sq.ft.
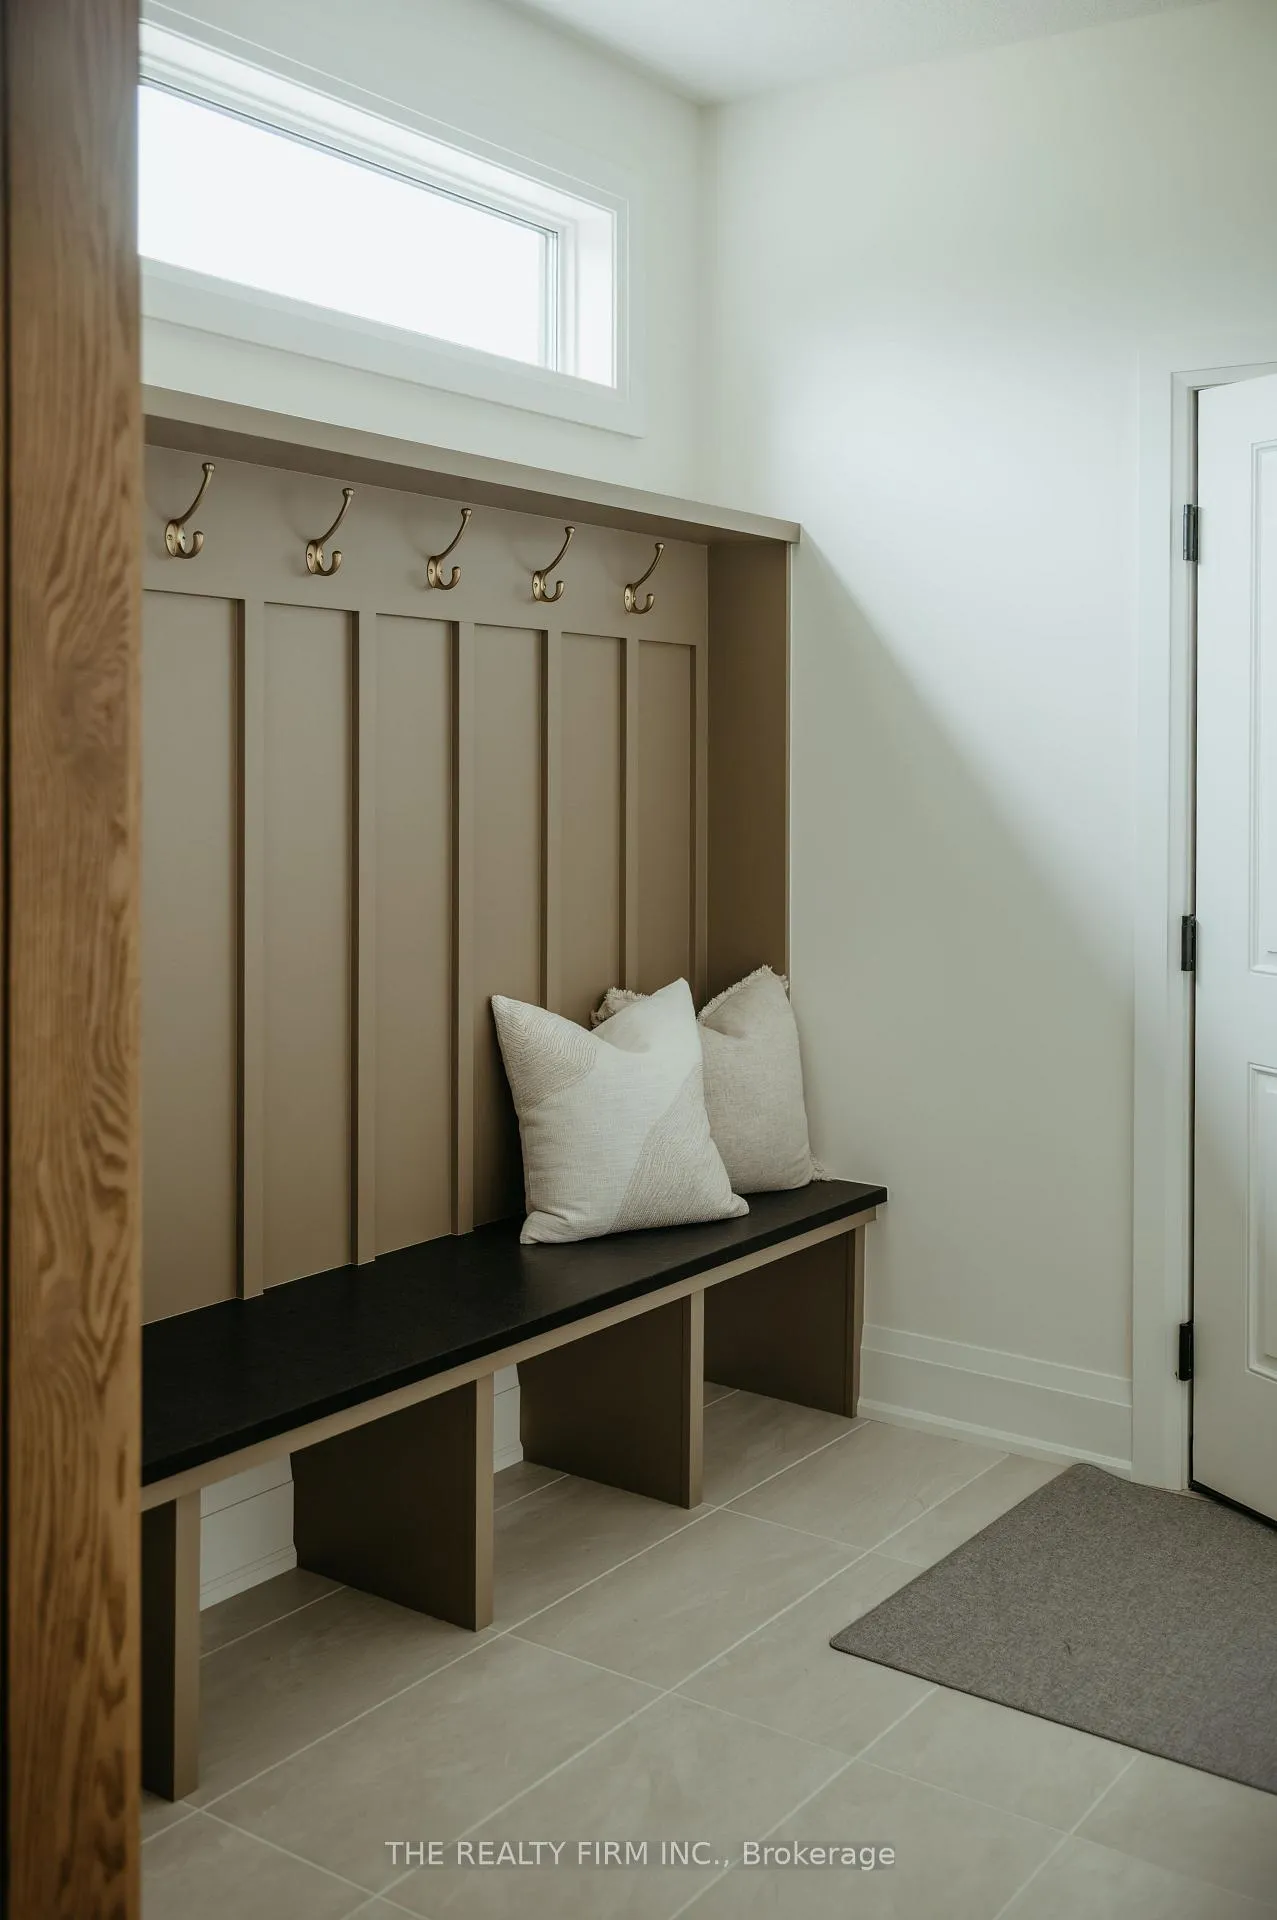
- Mud room7′10″ × 7′10″62 sq.ft.
- Laundry11′6″ × 6′11″79 sq.ft.
- Primary bedroom16′9″ × 13′5″225 sq.ft.
- Bathroom12′6″ × 9′10″123 sq.ft.
- Bedroom 212′6″ × 11′6″143 sq.ft.
- Bedroom 39′10″ × 10′6″103 sq.ft.
- Bathroom9′6″ × 6′11″66 sq.ft.
- Bedroom 413′1″ × 10′6″138 sq.ft.
- Bathroom9′10″ × 6′11″68 sq.ft.
- Great room32′2″ × 16′1″517 sq.ft.
- Bedroom13′1″ × 9′10″129 sq.ft.
- Bathroom9′2″ × 6′11″63 sq.ft.
Around this home
Schools nearby
School rating, out of 10.
Listing details
Helpful tools
Your HOMEH agent
"I would see it this week."
Ask HOMEH about this home
Price, neighbourhood, monthly cost. Ask anything.
HOMEH Intelligent Agent is an AI, not a licensed representative. Check anything important with your agent.